
Springdale Modern
Verona, Wisconsin
6,025
New Construction
This transitional style home in rural Verona blends classic architecture with modern design for a look that feels both timeless and current.
Warm wood tones balance a crisp black-and-white palette, while distinctive features add character throughout. Standout elements include MiaCucina Italian cabinetry, a sculptural Tracer Loop chandelier, and a striking glass wine cellar. Modern touches such as floating vanities, backlit mirrors, wall-mounted faucets, and a waterfall-edge island bring contemporary sophistication to every space.
The first-floor primary suite offers a private retreat with its own fireplace, zero-entry shower, soaking tub, and floating vanity. A convenient laundry room connects directly to the primary walk-in closet. Upstairs, two additional bedroom suites and a large bonus room provide flexible space for family and guests.
MORE ABOUT THIS HOME
- Tongue-and-groove covered porch with stucco columns
- Floor-to-ceiling white oak fluted paneling framing the inset fireplace and television
- Hidden pantry
- Three-season porch and deck with double-sided fireplace
- Custom MiaCucina mudroom bench
- Lower level golf simulator and theater space
PHOTO GALLERY
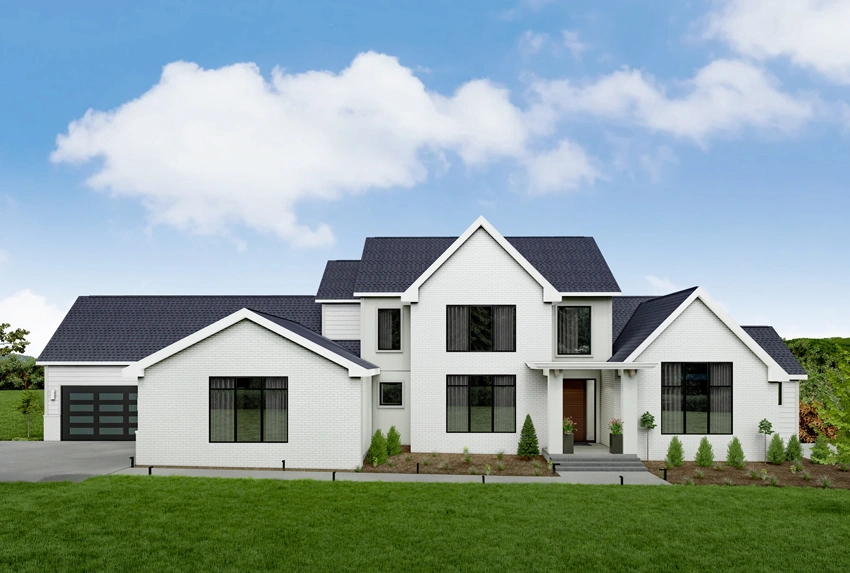
Color Rendering 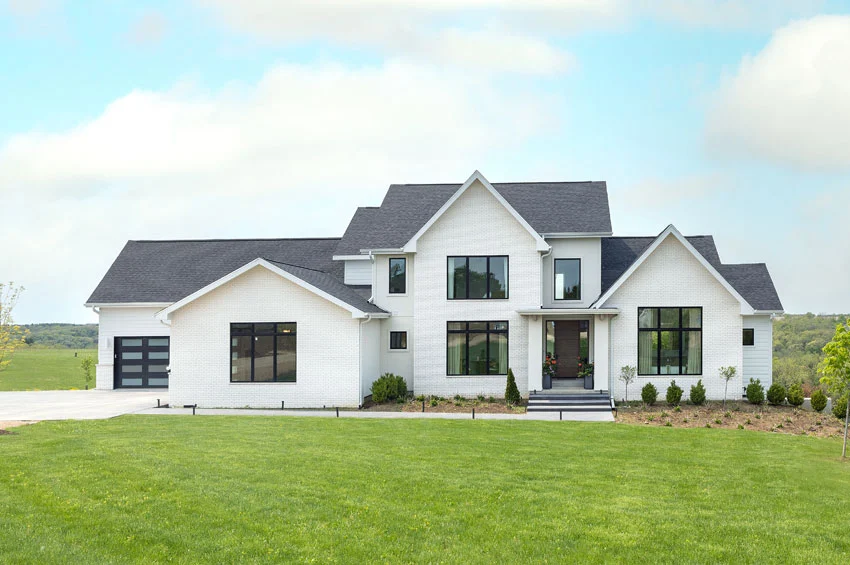
Transitional Style Home 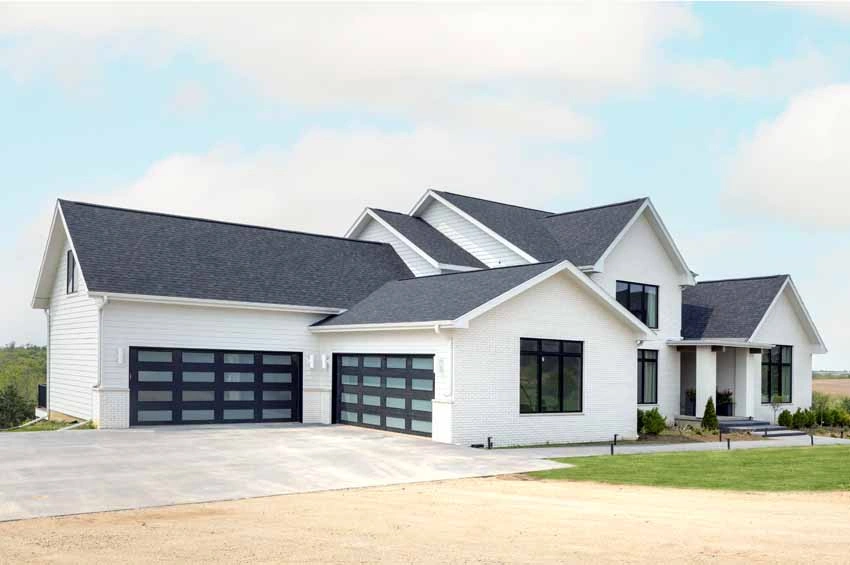
Four Car Garage 
Combination of Brick, Stucco and LP SmartSide 
Back View with Deck 
Deck with Fireplace 
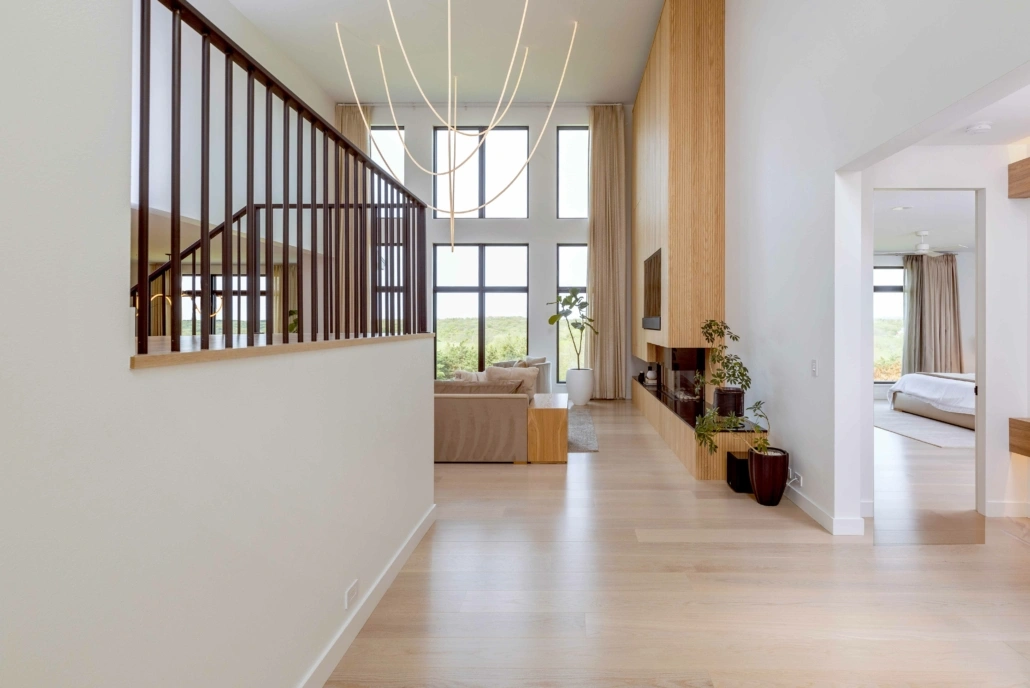
Entry, Custom Metal Railing and Primary Suite 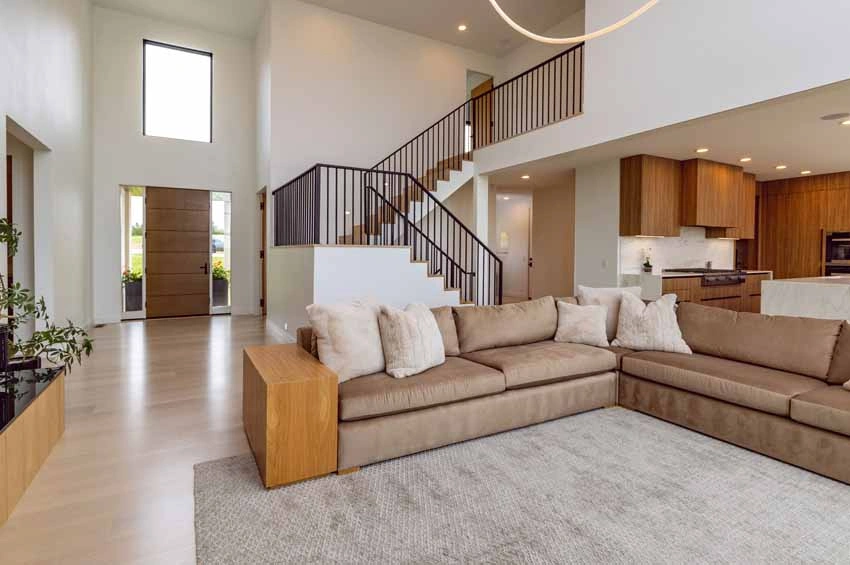
Entry, Stairs, Mudroom and Kitchen 
Great Room with Large Window Wall 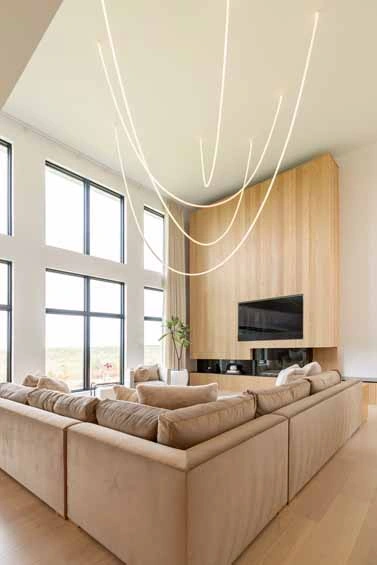
Fireplace with White Oak Fluted Paneling 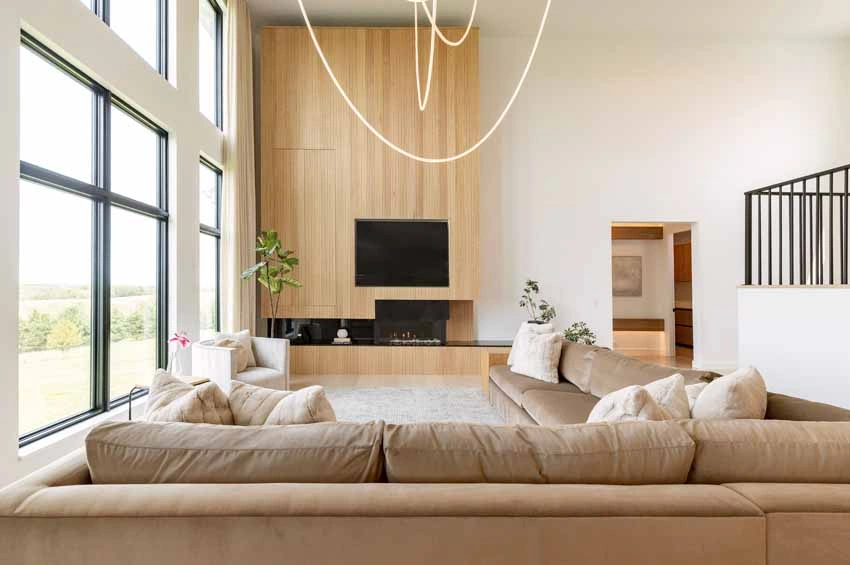
Tracer Loop Lighting 
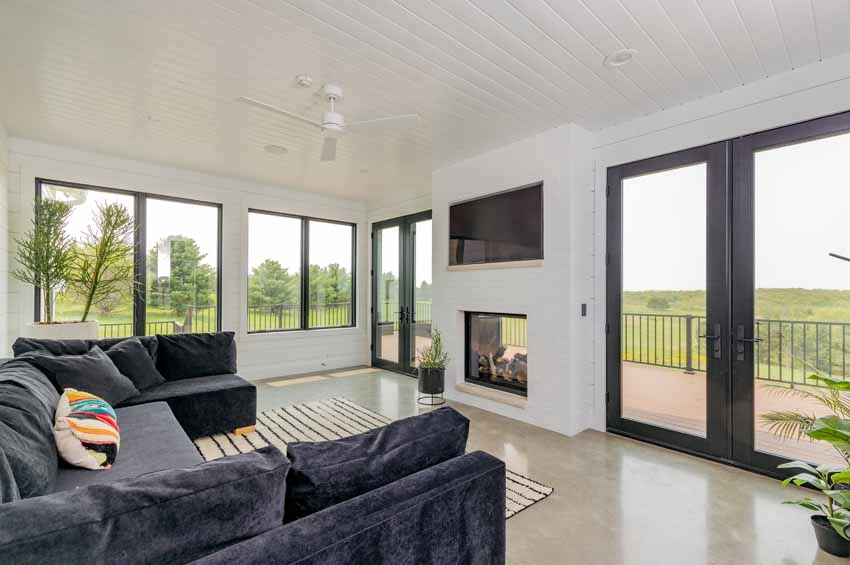
Three Season Porch with Fireplace 
Hallway to Primary Suite and Laundry Room 
Island with Waterfall Countertop Edge 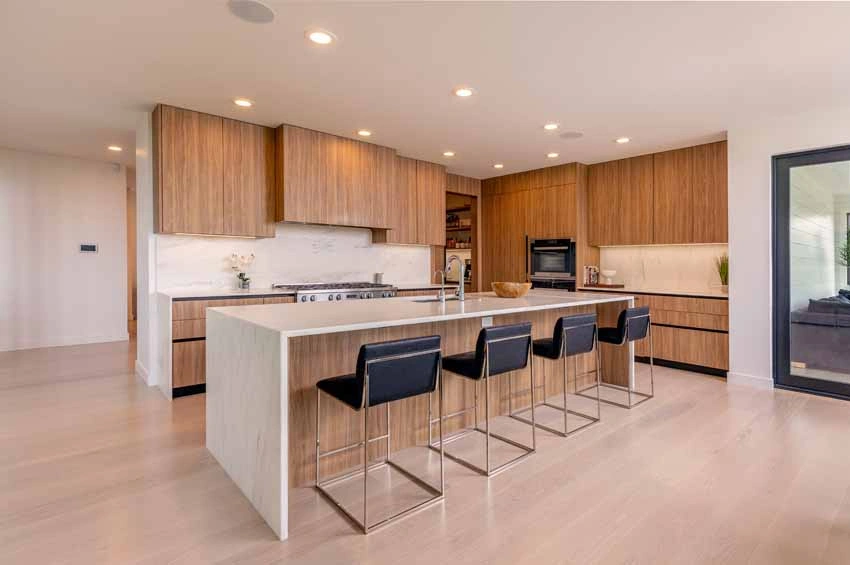
Kitchen and Pantry with MiaCucina Cabinetry 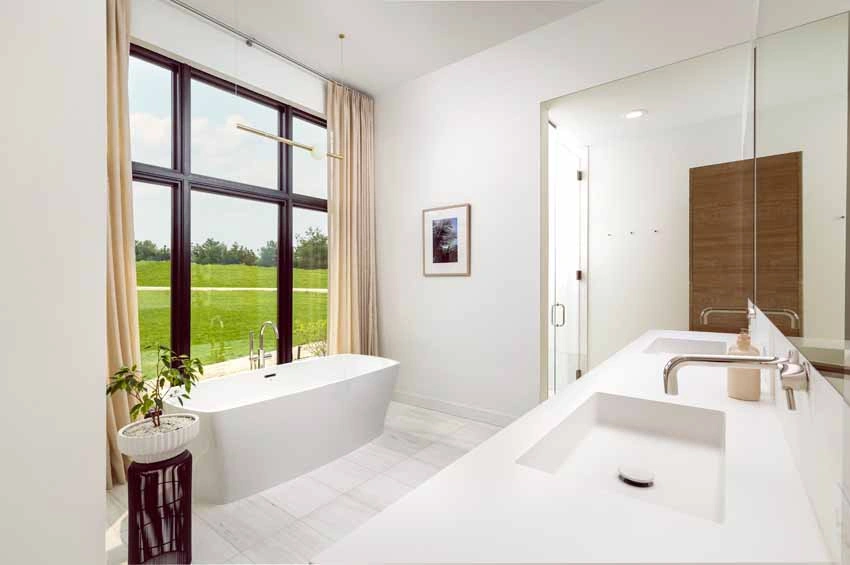
Primary Bathroom with Tile Shower 
Solid Surface Fireplace Surround with Oak Hearth 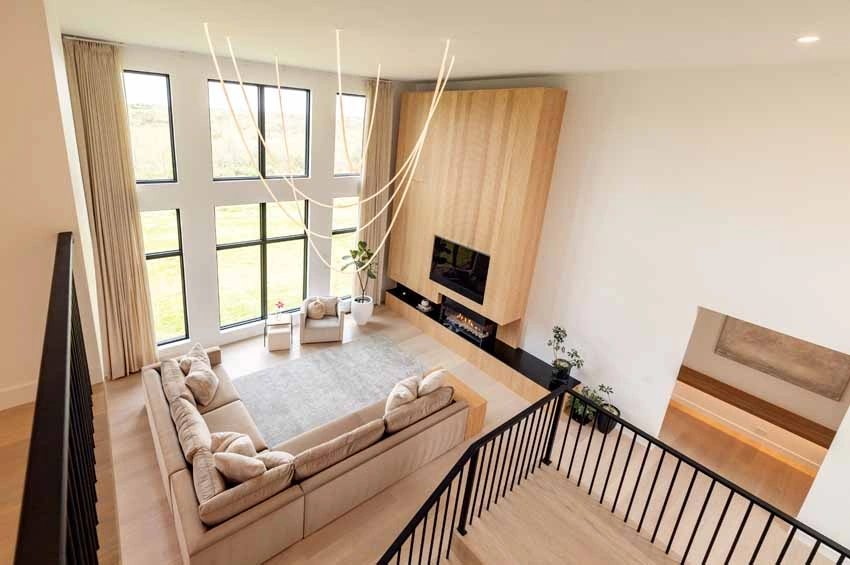
Great Room from the Second Floor 
Soaking Tub and Large Window Wall 
MiaCucina Floating Vanity 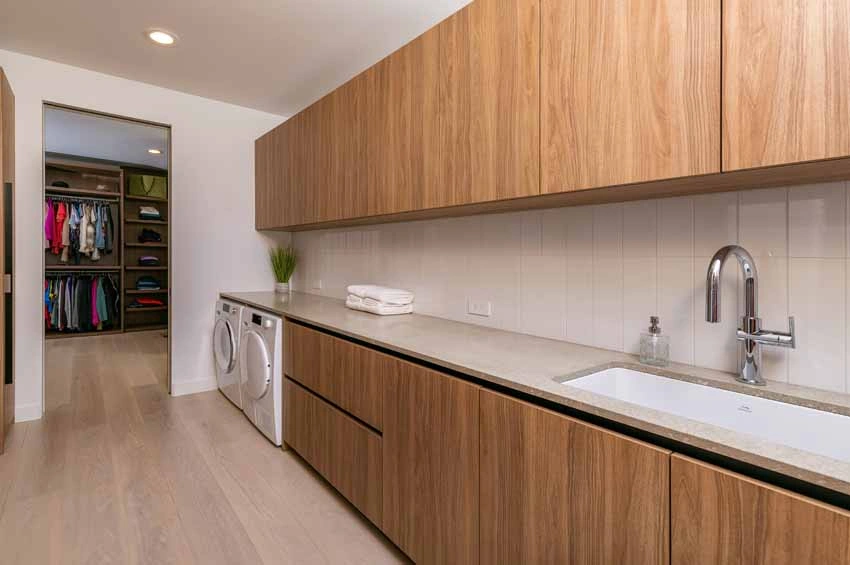
Laundry Room 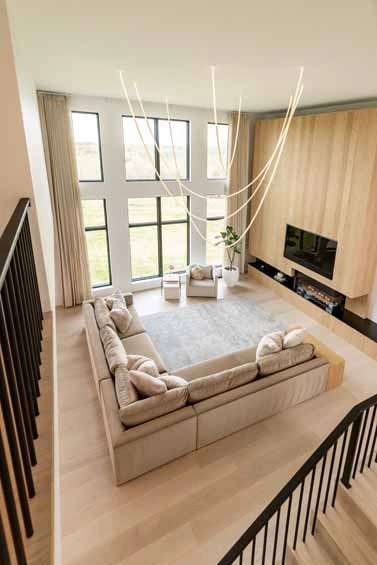
Large Window Wall 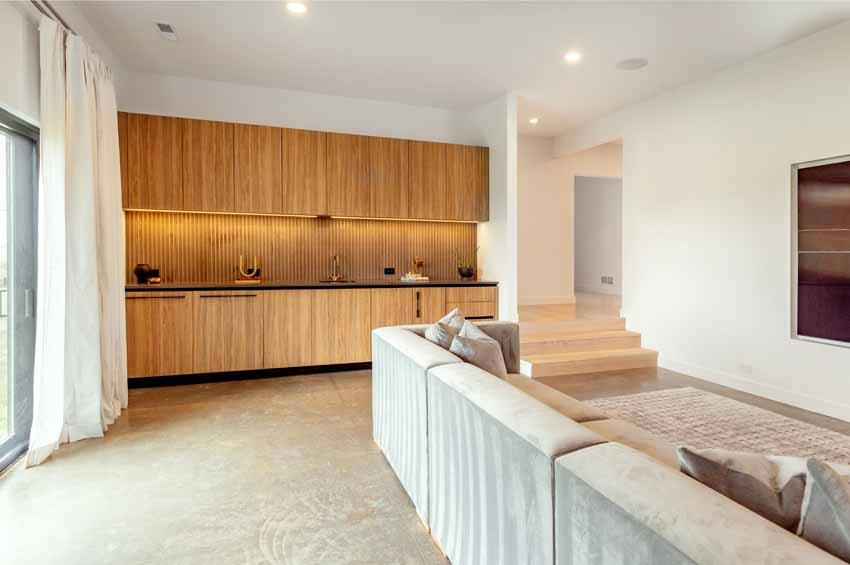
Lower Level Family Room with Wet Bar 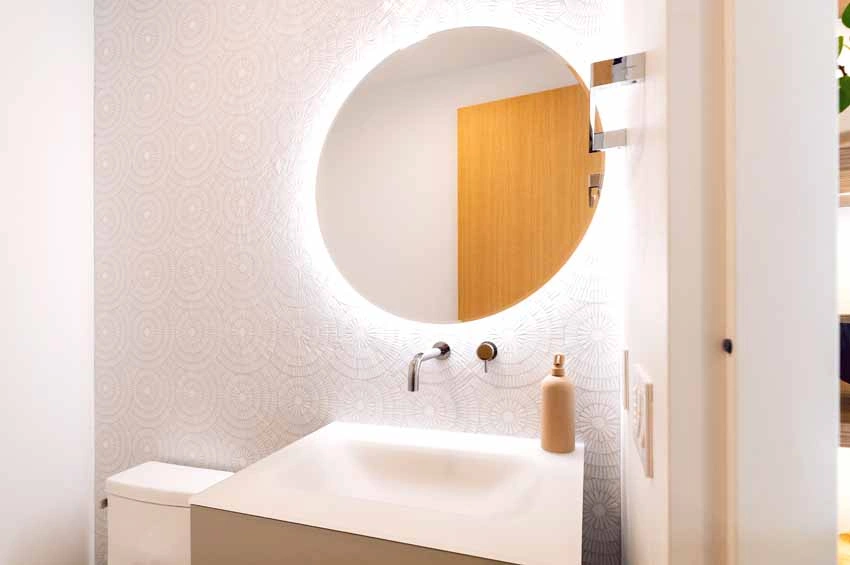
Powder Bathroom with Tile Backsplash 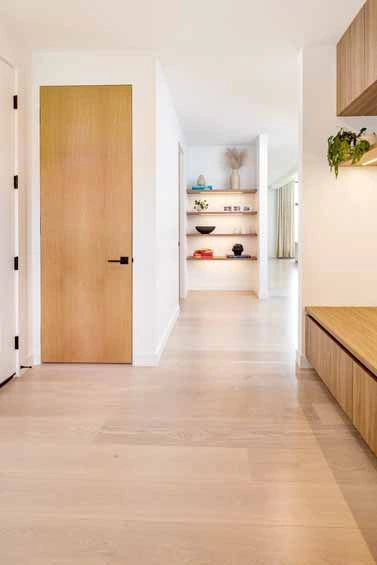
Mudroom with MiaCucina Bench 
Wall Mounted Faucets 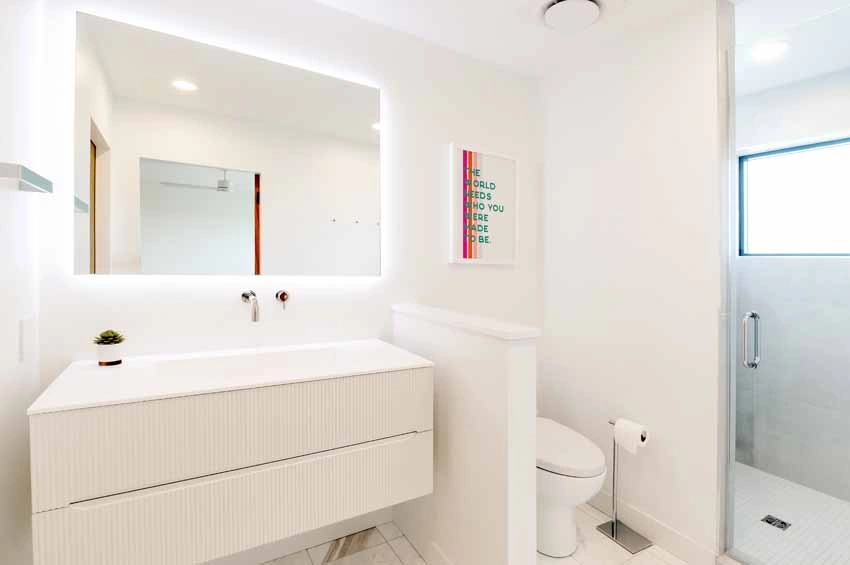
Second Floor Bathroom 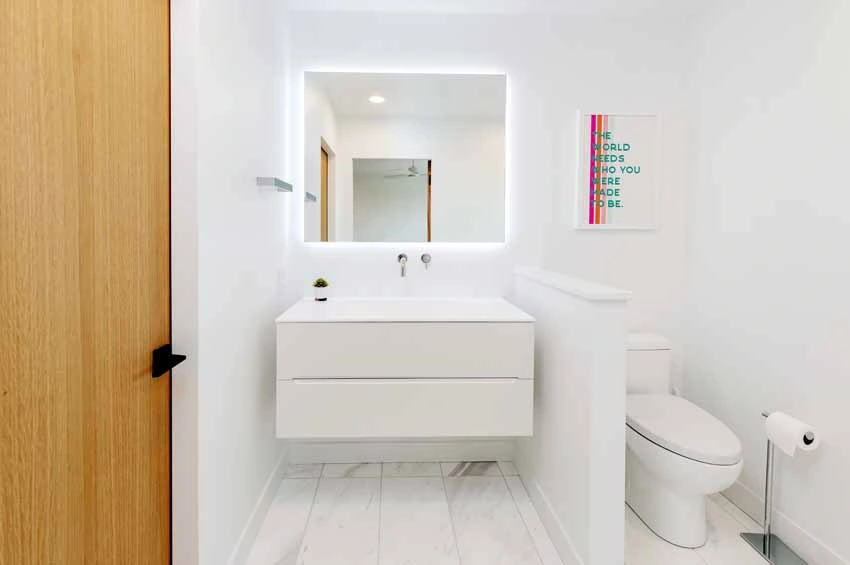
Floating Vanity and Backlit Mirror 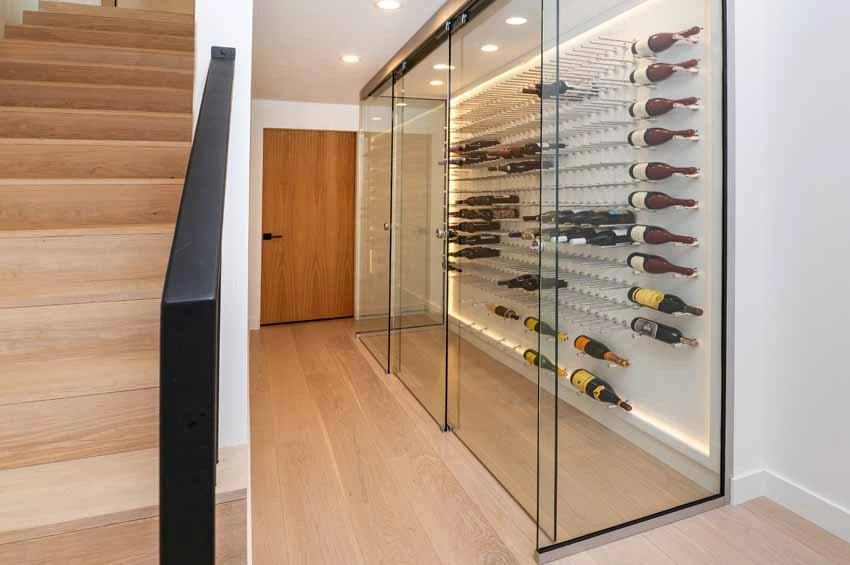
Lower Level Wine Display with Glass Enclosure 
Lower Level Bathroom 
MiaCucina Italian Cabinetry 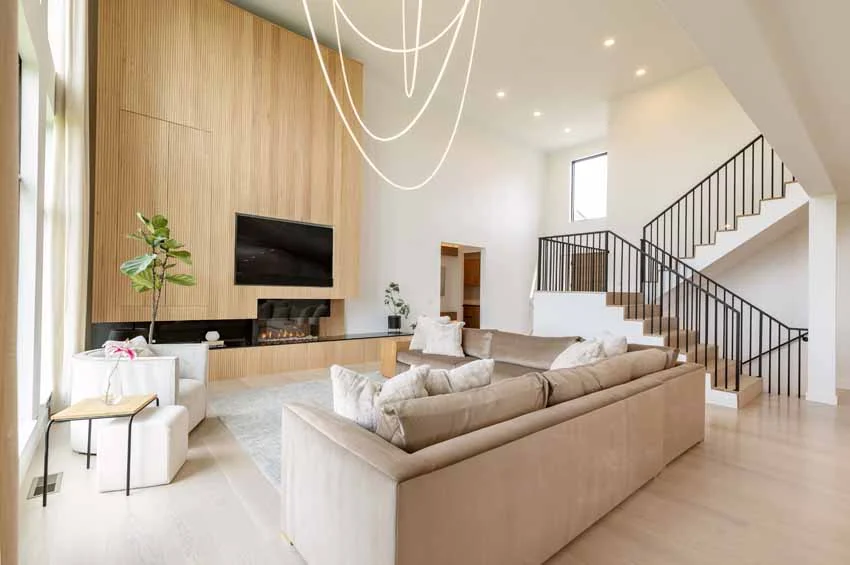
Great Room, Hallway to Primary Suite and Stairs 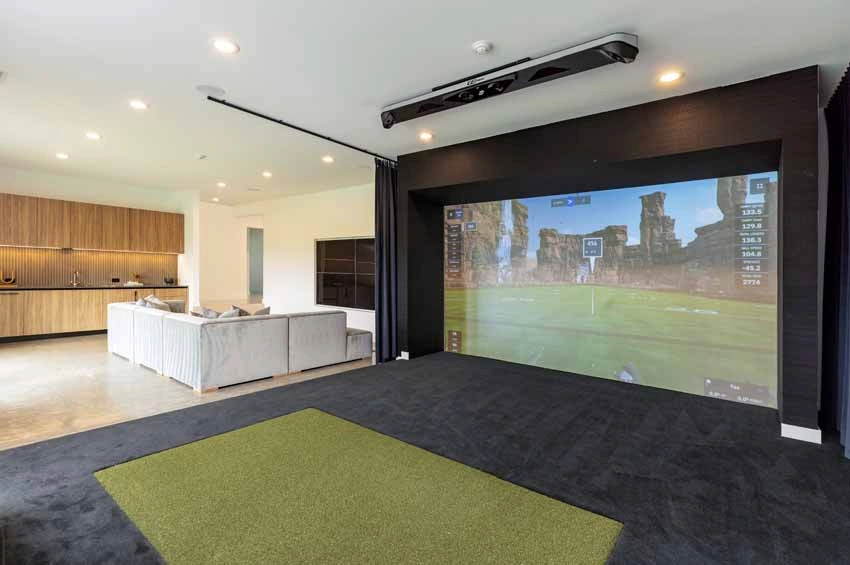
Family Room and Golf Simulator/Theater 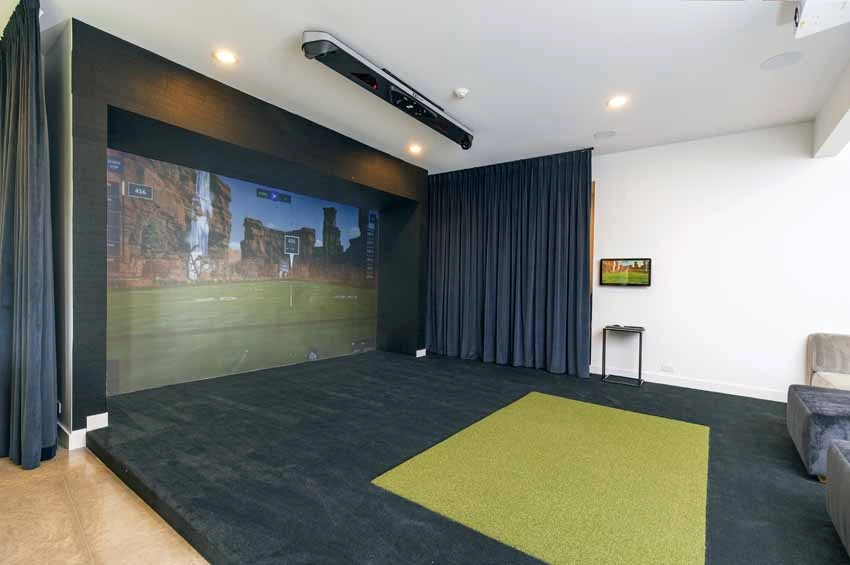
Golf Simulator and Theater Area 
Family Room 
Wet Bar
