Spring Rose Ridge
Verona, Wisconsin
4,385
New Construction
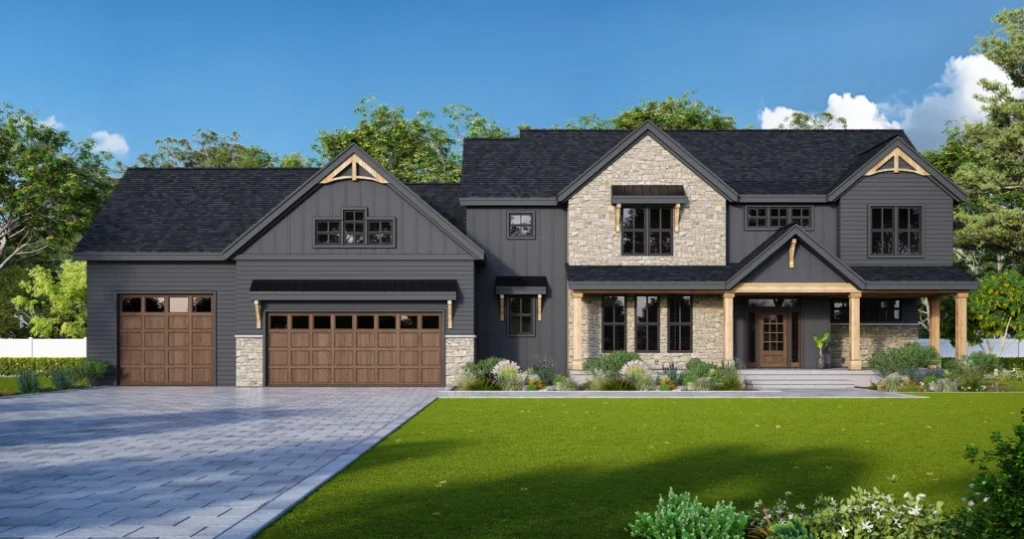
Brio Design Homes thoughtfully positioned this traditional style home on its wooded lot to maximize privacy and views of the surrounding farmland, and incorporated modern elements for an elevated aesthetic.
A timber-covered porch opens to an airy main level where a vaulted ceiling and expansive window wall fill the great room with natural light. A refined dining room includes a generous wet bar with a statement backsplash. Beyond the adjacent kitchen is a screened porch with a tongue-and-groove ceiling and its own floor-to-ceiling fireplace. Connected to the deck, it creates a seamless indoor-outdoor gathering space.
Upstairs, the primary suite showcases a striking accent wall, soaking tub, and large tile shower. The lower level is designed for recreation and relaxation, with a sunken multi-purpose room featuring a fluted accent wall, wet bar and golf simulator.
MORE ABOUT THIS HOME
- White oak timber and stone accents
- Floor-to-ceiling fireplace with custom built-ins and integrated firewood storage
- Graphite and Cashew kitchen cabinetry accented by quartz countertops, a subway tile backsplash and painted hood
- Secondary bedrooms share a spacious Jack-and-Jill bath
- Convenient second-floor laundry room
- Lower level guest bedroom, full bath, fitness room, and storage
- Dedicated dog wash in the garage
PHOTO GALLERY
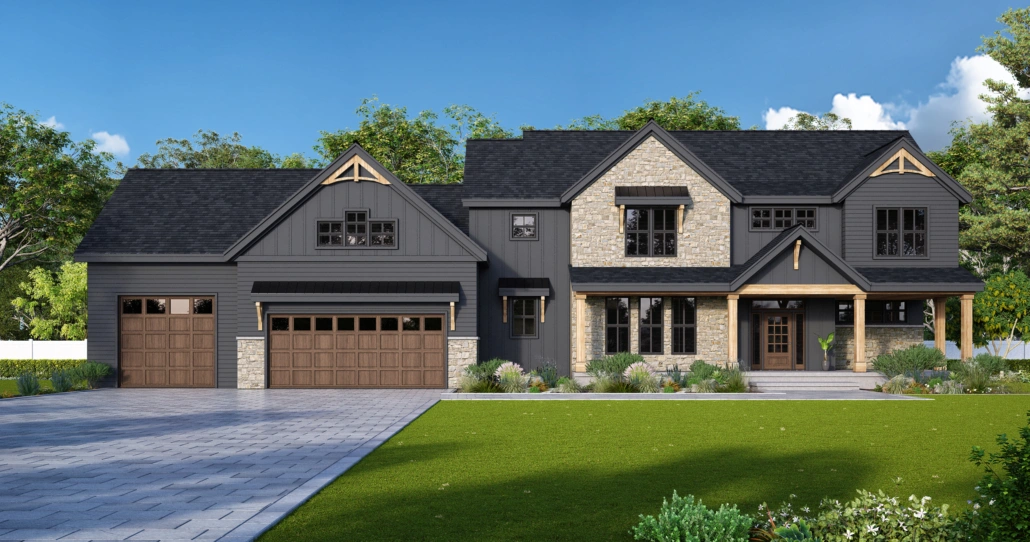
Rendering of the Front 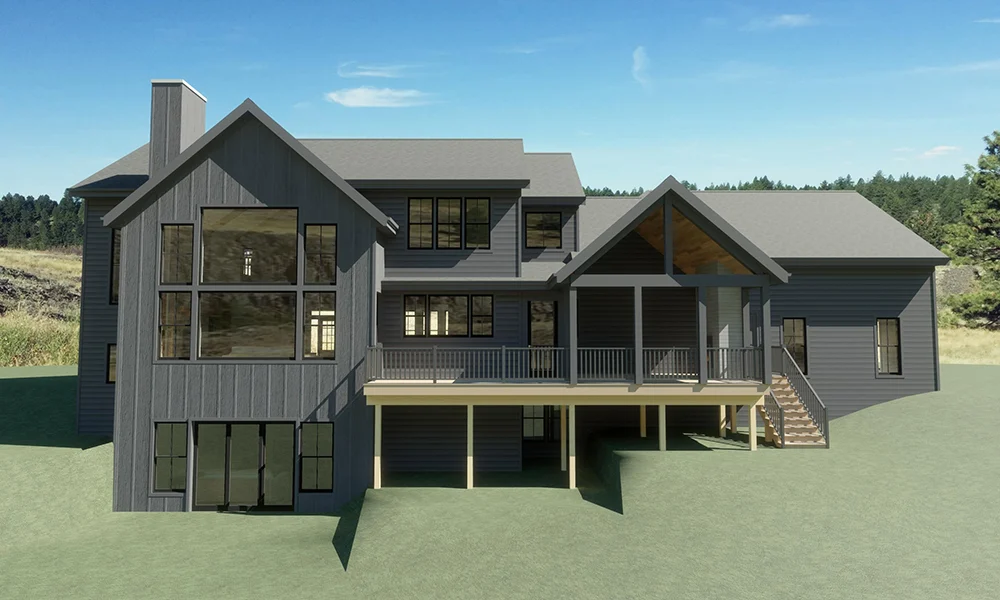
Rendering of the Back 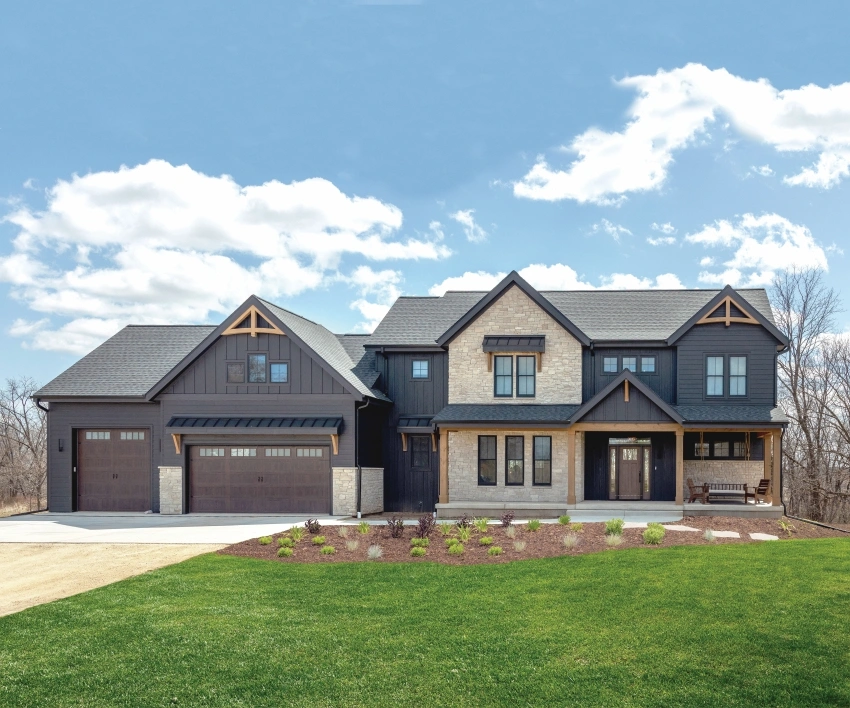
Traditional Style Home with Modern Elements 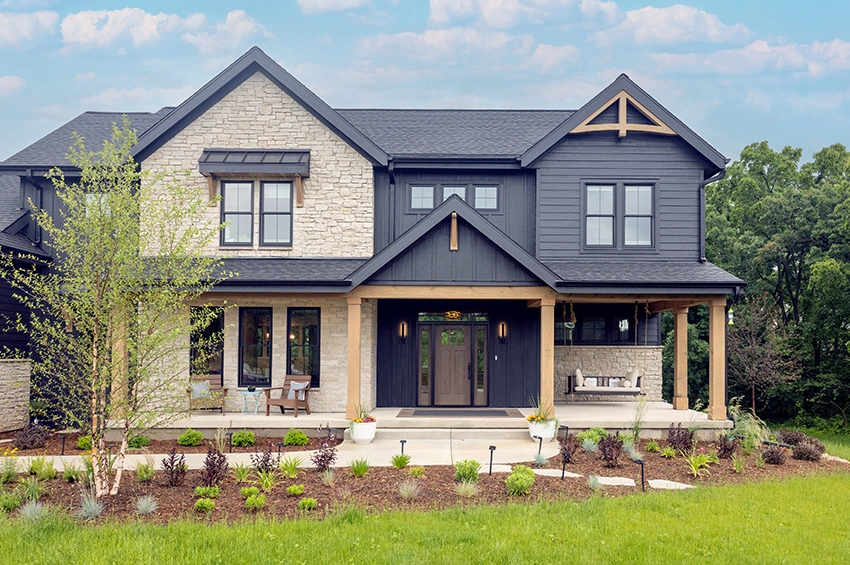
Front Entry 
Back View with Deck 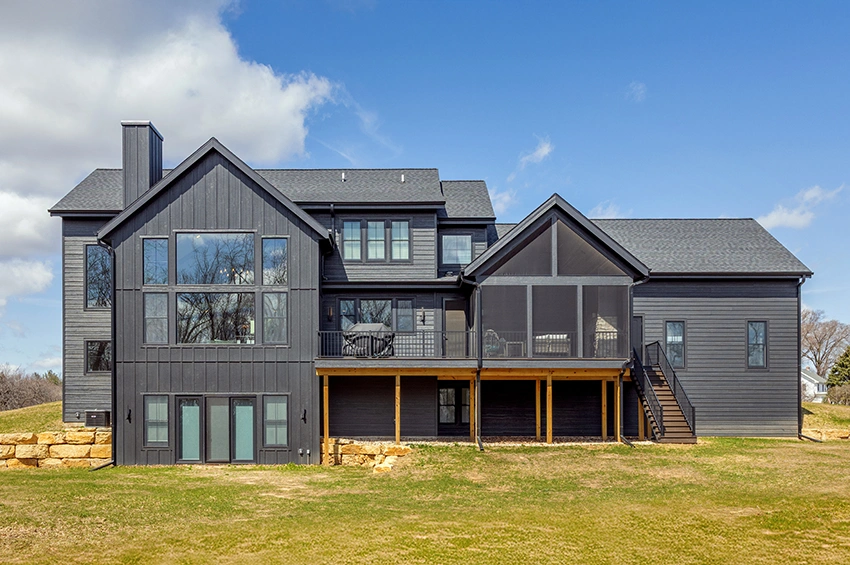
Deck and Screen Porch 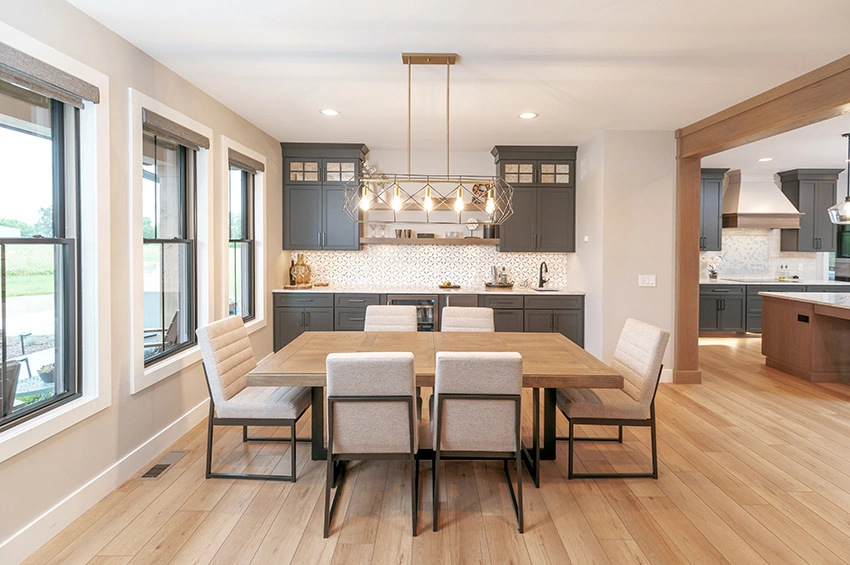
Dining Room 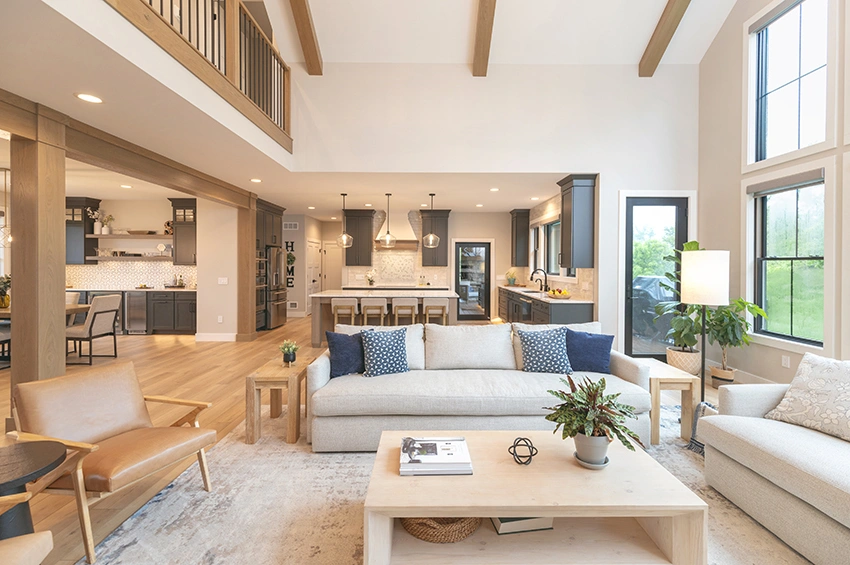
Great Room and Kitchen 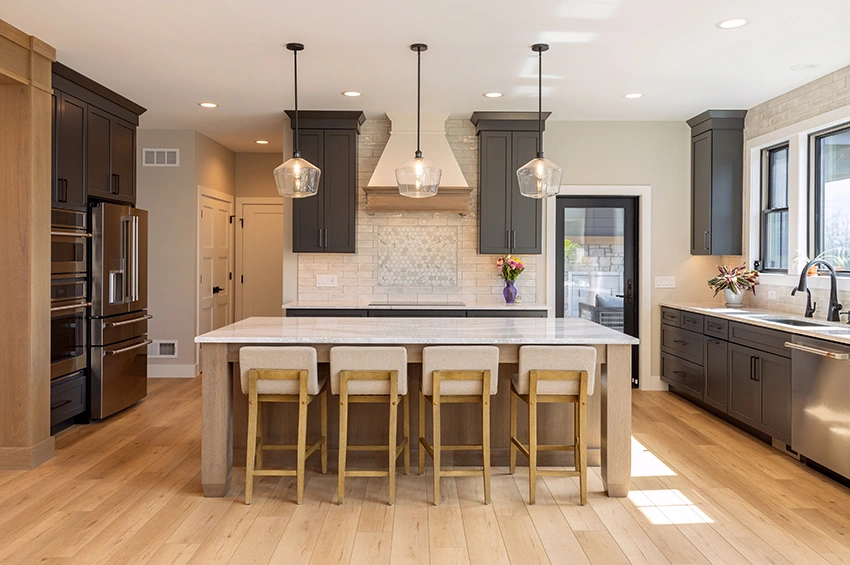
Kitchen with Large Island 
Kitchen and Glass Door to Screen Porch 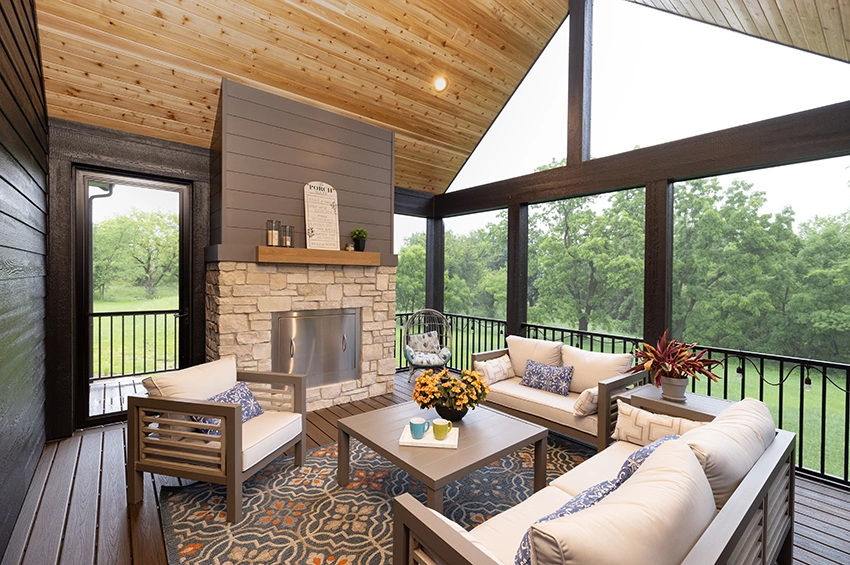
Screen Porch with Fireplace 
Graphite Cabinetry and White Linen Hood 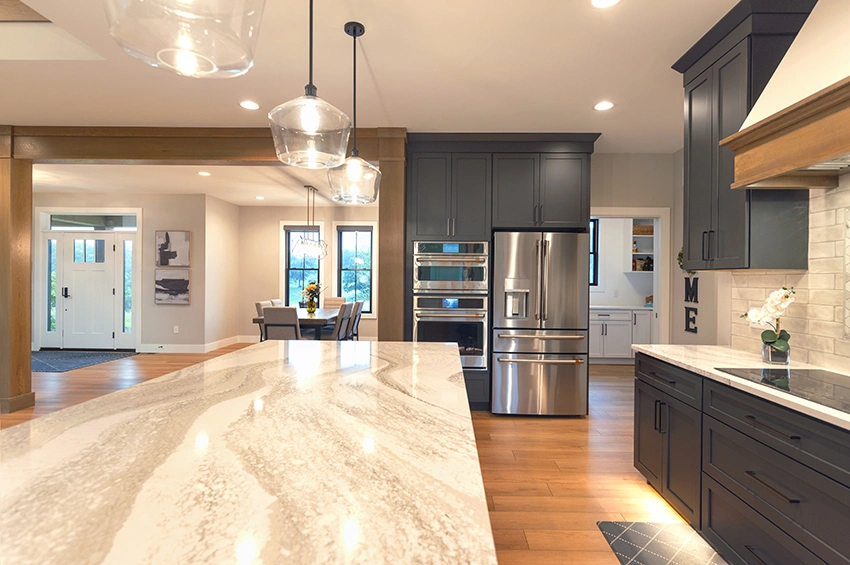
Kitchen 
Primary Bedroom 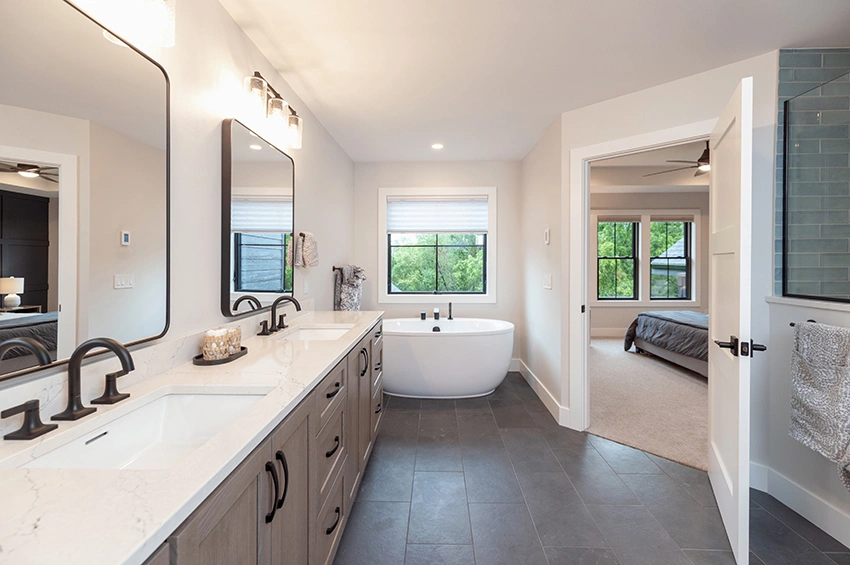
Primary Bathroom 
Vanity 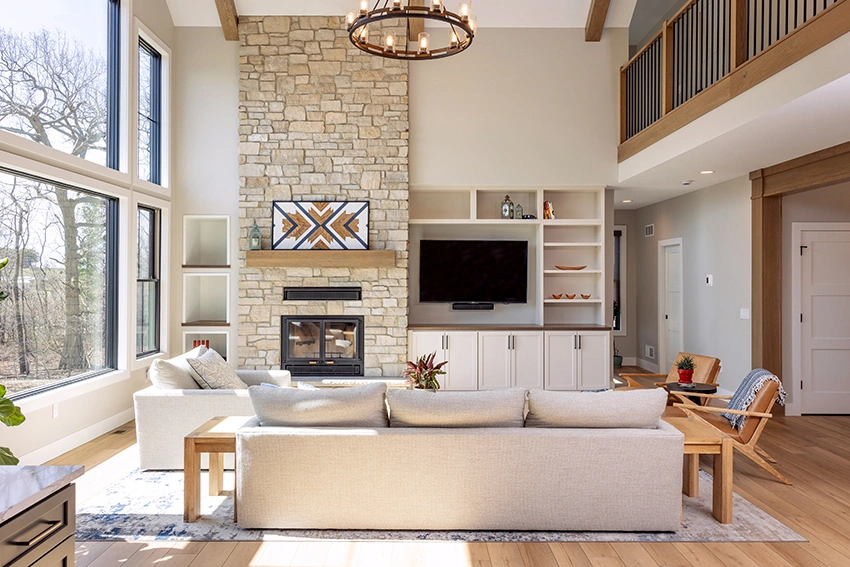
Great Room with Timber Mantel 
Buffet with Wet Bar 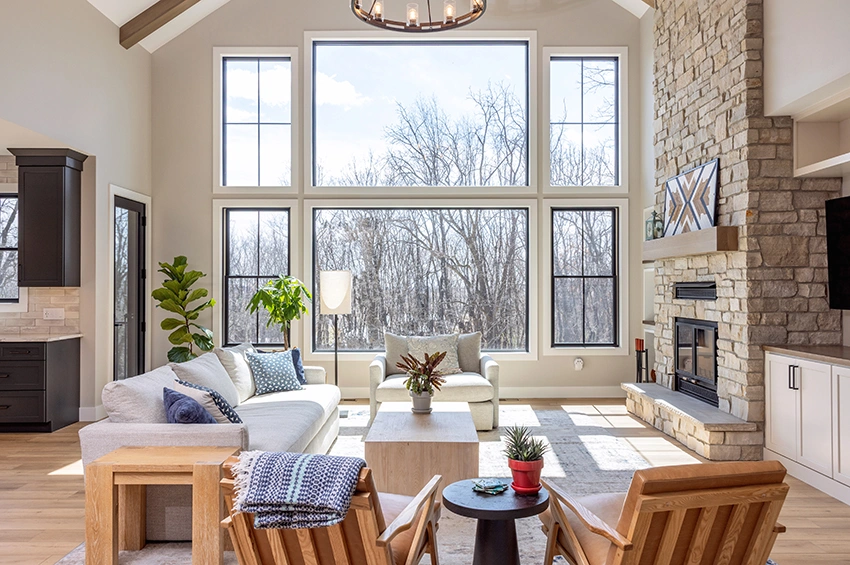
Large Window Wall 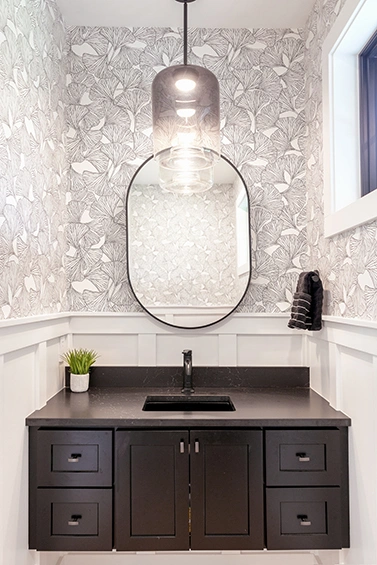
Powder Room 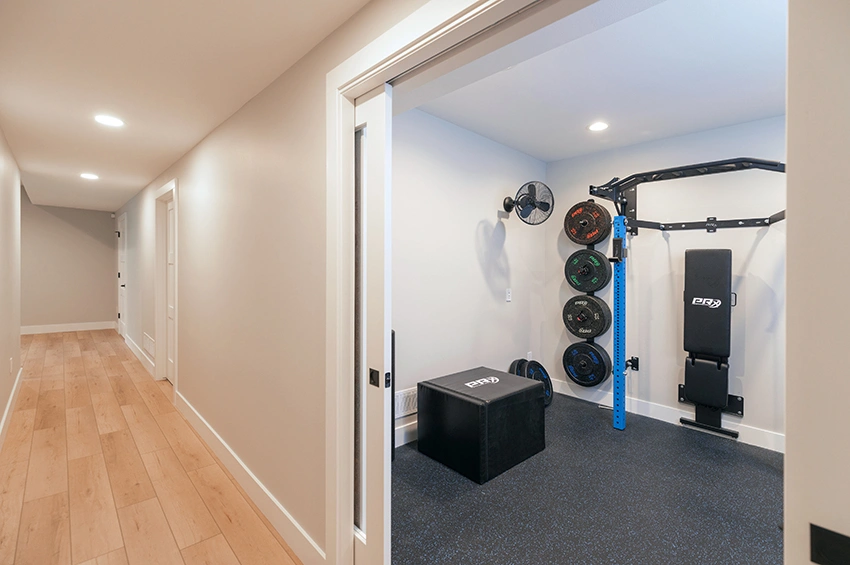
Basement/Fitness Room 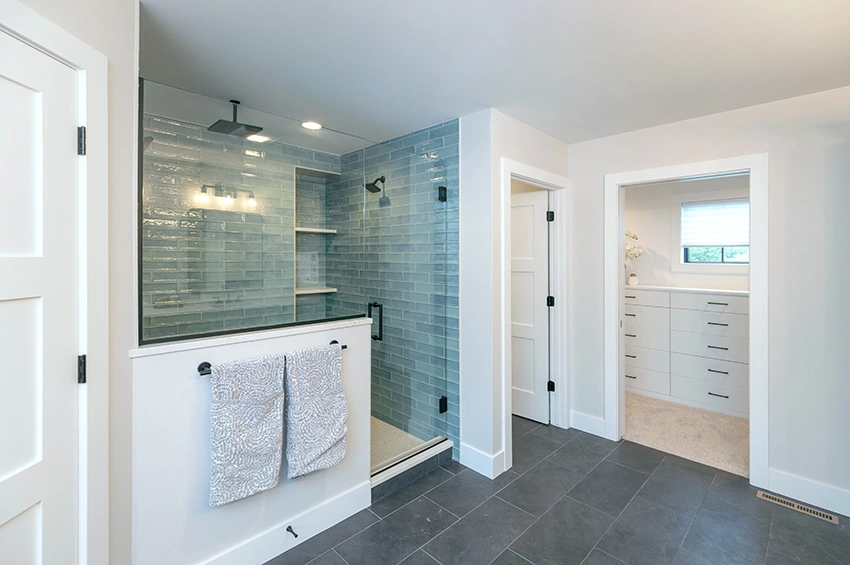
Shower, Toilet Room and Walk-In Closet 
Shower 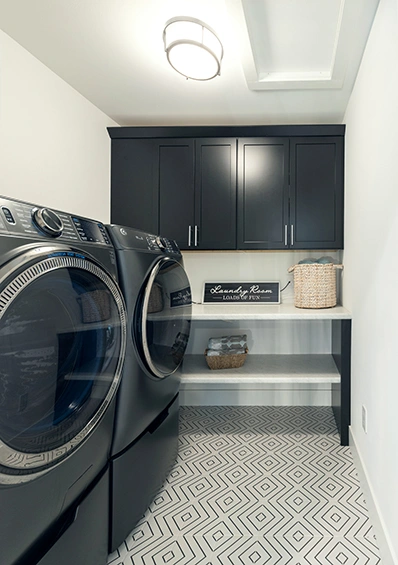
Laundry Room 
Wet Bar with Slat Accent Wall 
Family Room with Wet Bar 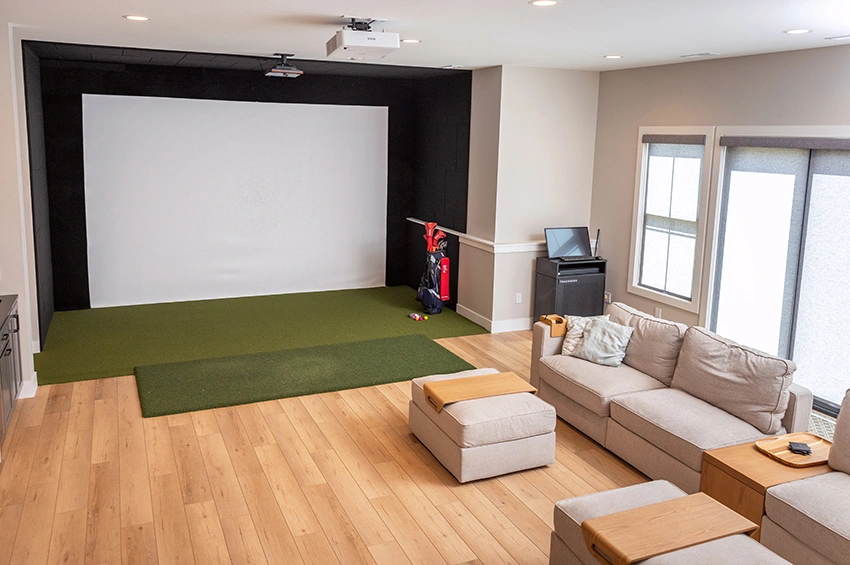
Golf Simulator 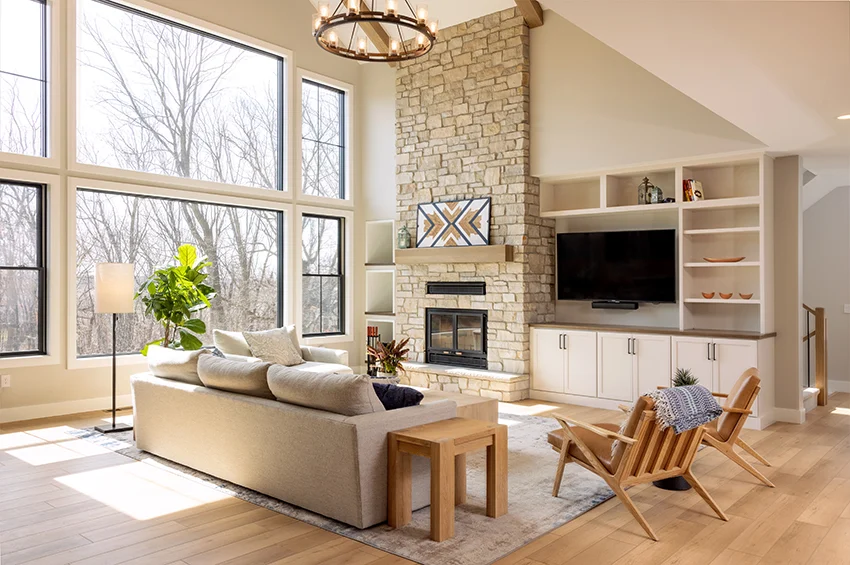
Floor-to-Ceiling Fireplace 
Walk-In Pantry 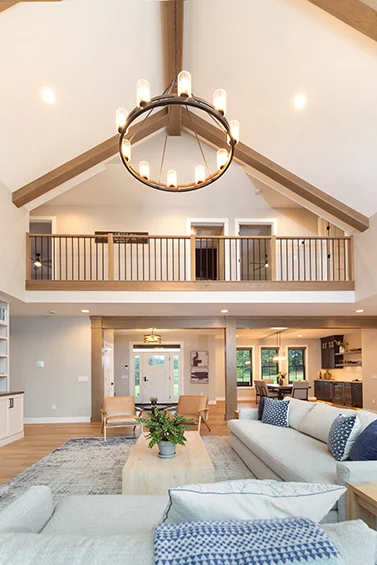
Foyer, Dining Room and Second Floor 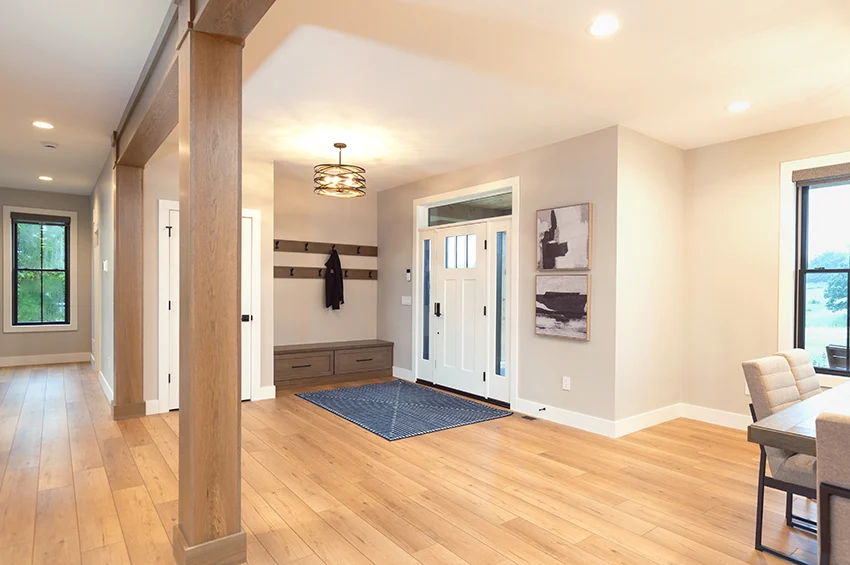
Foyer 
Mudroom 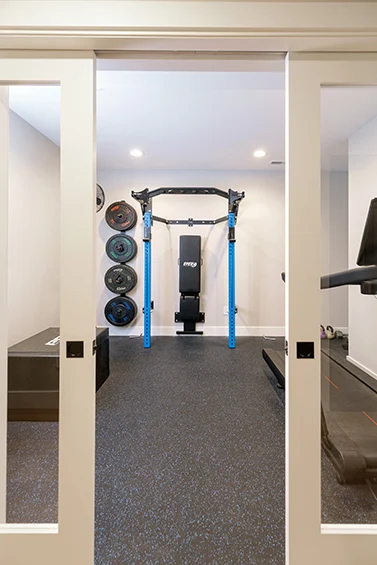
Fitness Room 
Bathroom 
Great Room 
Vaulted Ceiling and Timber Beams