Dewy Bay
Stoughton, Wisconsin
2,401
New Construction, Renovation
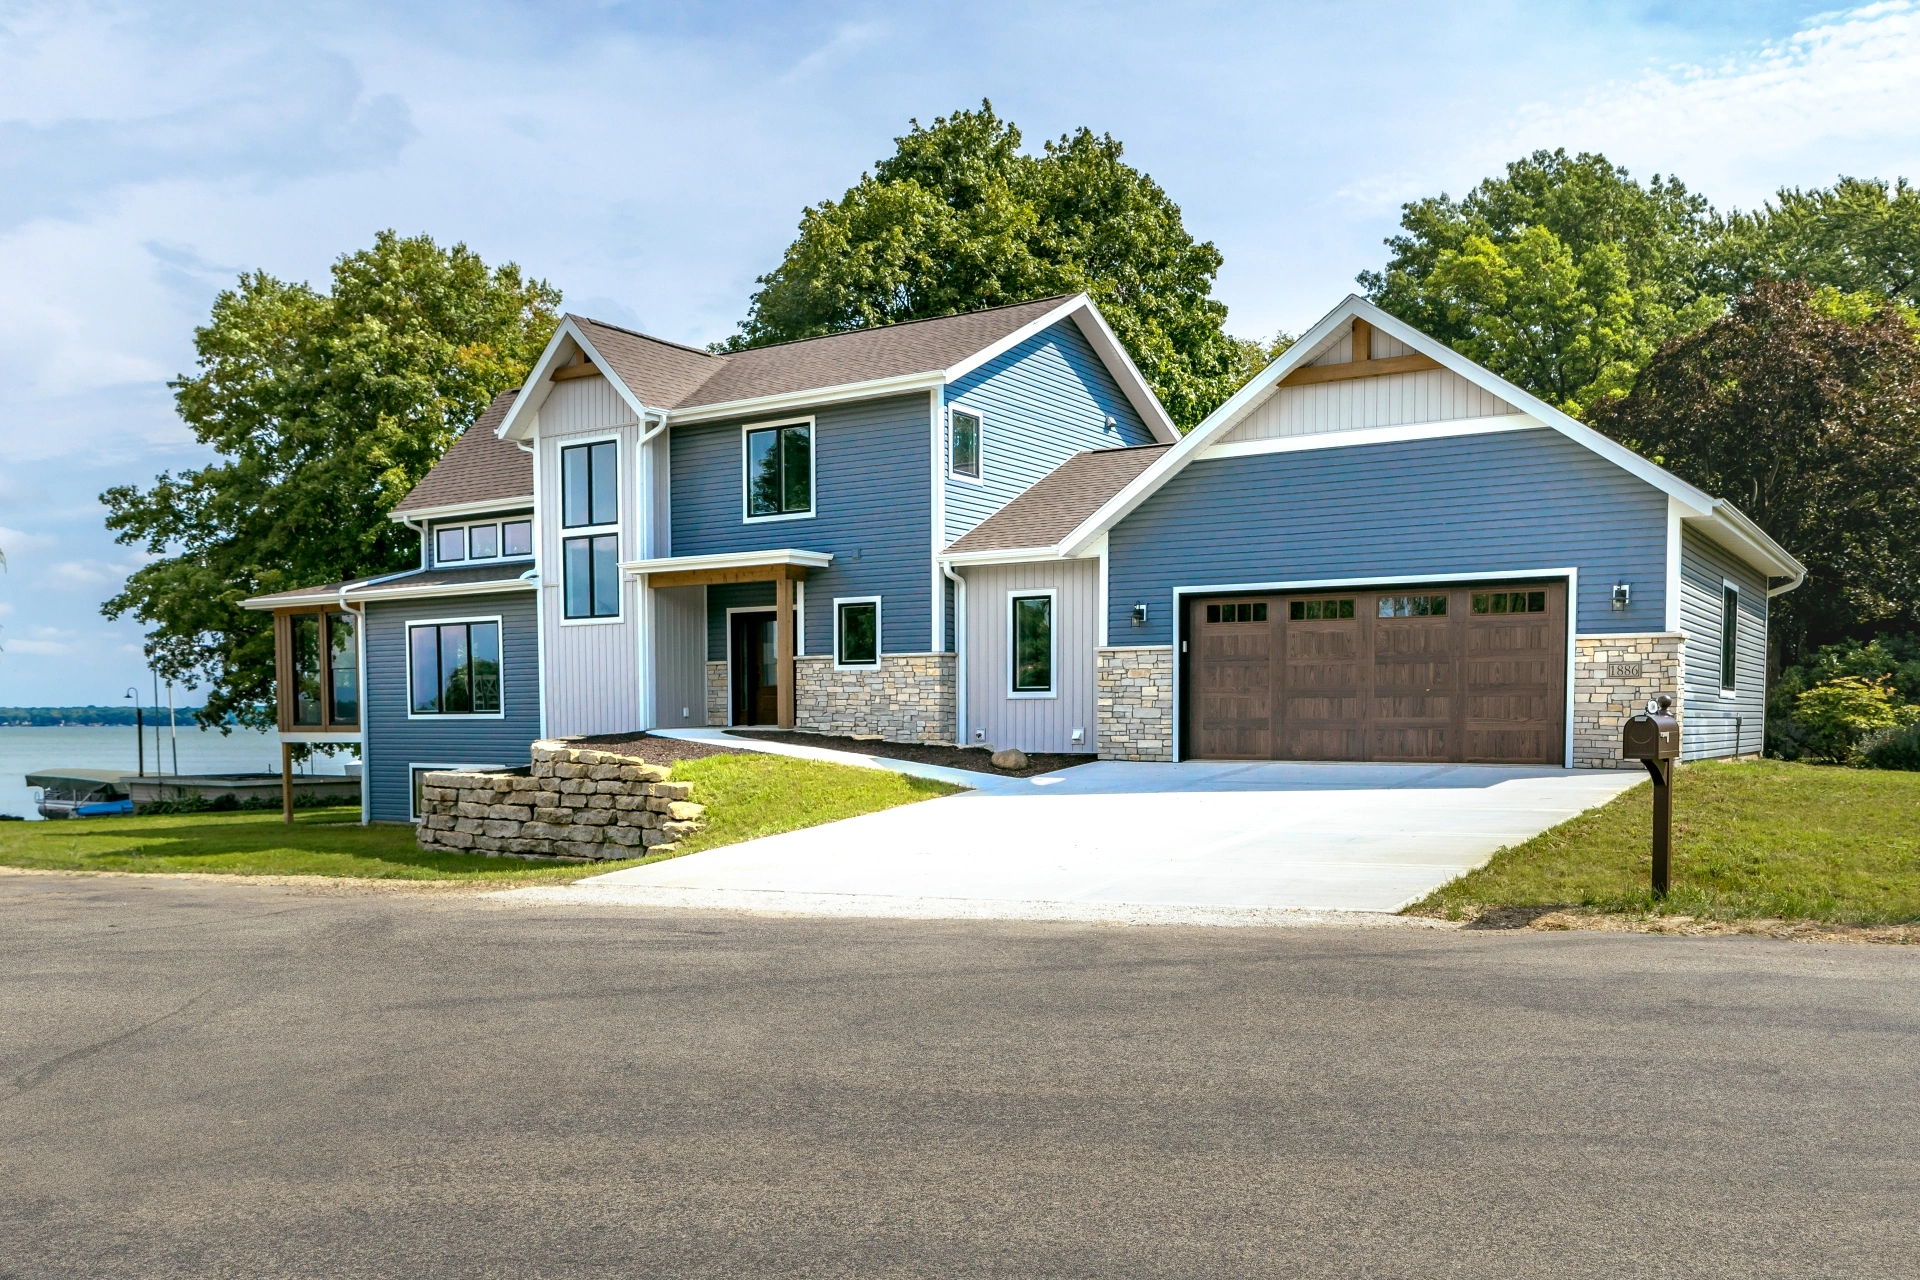
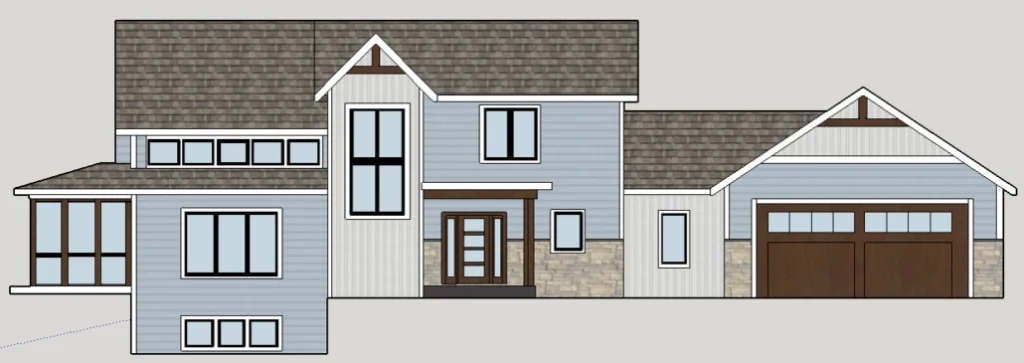
Designed to capture the best possible views of Lake Kegonsa from a narrow lot, this new build and phased basement finish also reflect the enduring appeal of traditional home design.
A vaulted ceiling and oversized windows enable a waterfront experience from the great room and the loft above. A custom stone and shiplap fireplace with a timber mantel anchors the space. The living space extends outdoors with a screened porch with tongue-and-groove walls and adjacent decks.
The first-floor primary suite includes a zero-entry tile shower and a walk-in closet. A window wall fills the staircase with natural light, leading to two additional bedrooms with a shared bath. White trim throughout maintains the light, timeless feel.
The basement was plumbed during the first build and finished later, matching the home’s character and expanding everyday living space. The layout includes a flexible bedroom currently used as a home office, a full bathroom, and a spacious family room with a wet bar.
MORE ABOUT THIS HOME
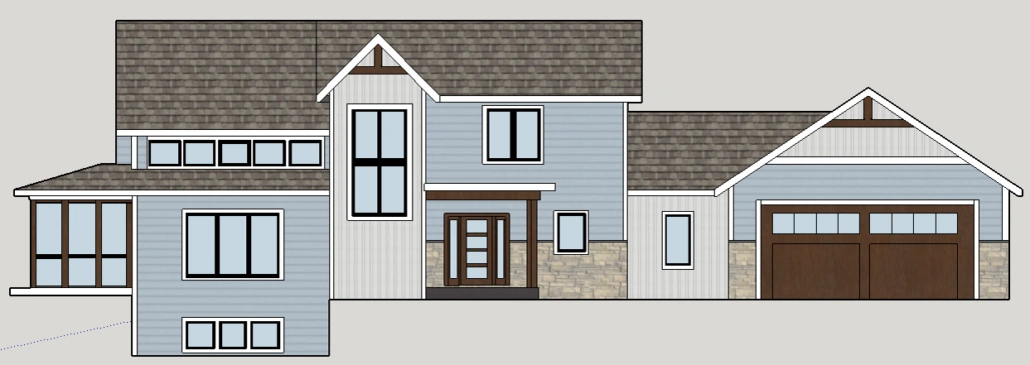
- Horizontal vinyl and board-and-batten siding with stone and timber gables
- Maple cabinetry, quartz countertops and a glass mosaic backsplash accent band
- Walk-in pantry
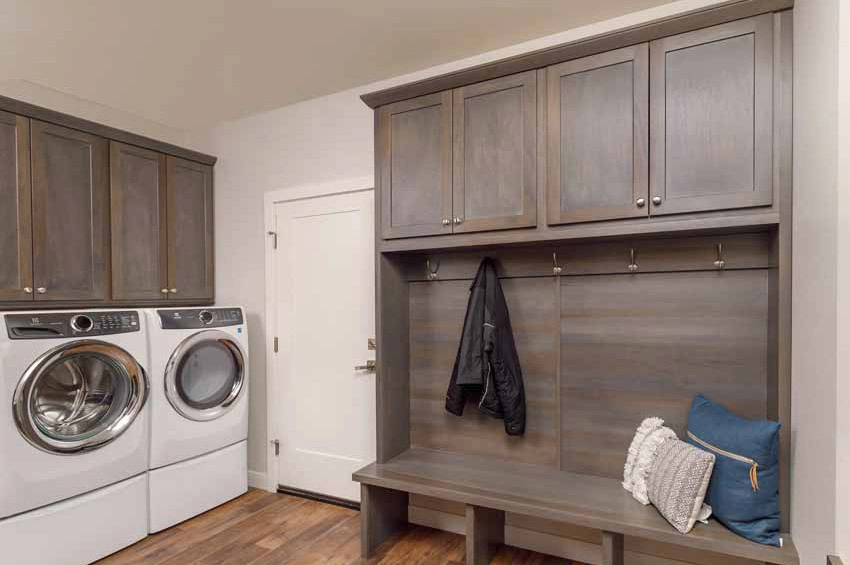
- Combined laundry and mudroom with cubbies and a drop zone
- Lower level cabinetry in Dark Azure with Harbor quartz countertops and Cosmo Raindrops backsplash
PHOTO GALLERY
Traditional Hybrid Home 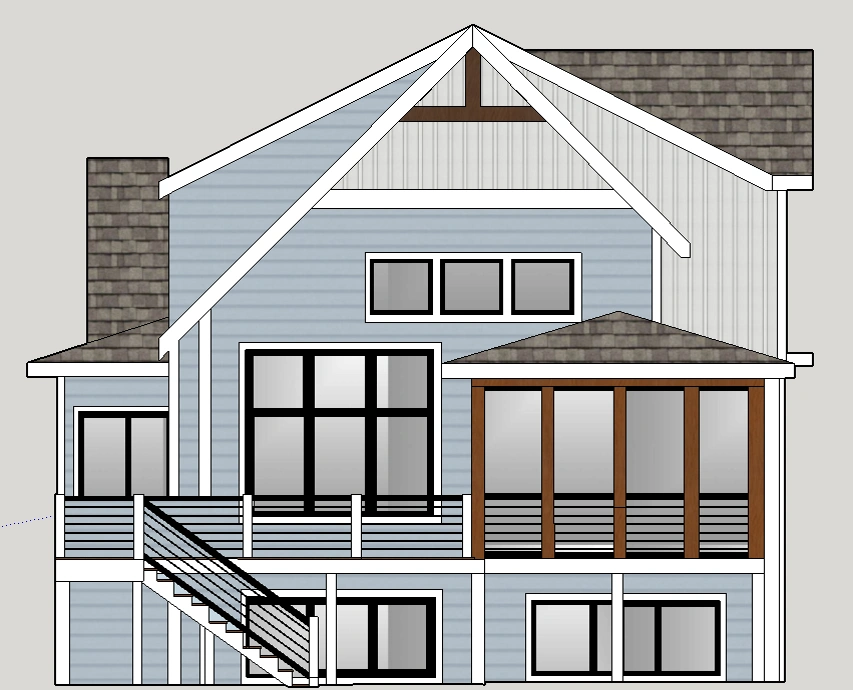
Traditional Hybrid Style Home 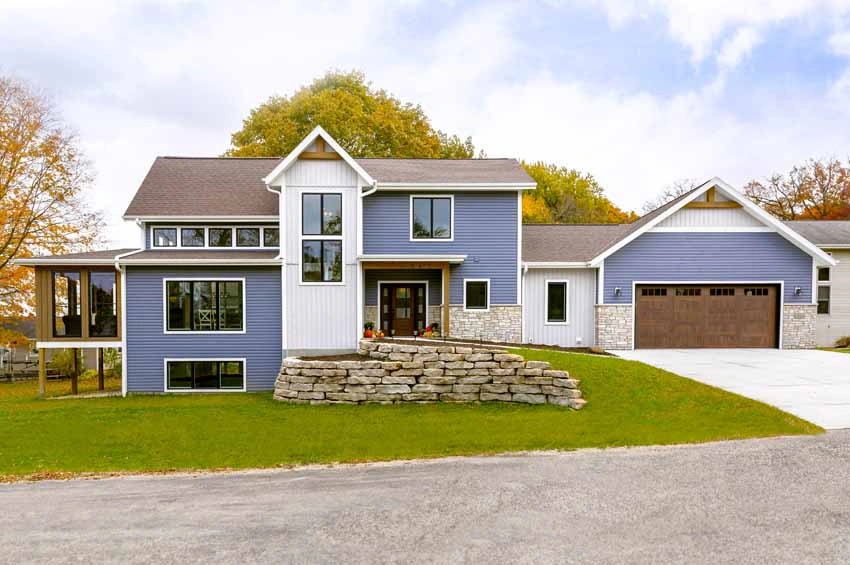
Traditional Hybrid Home 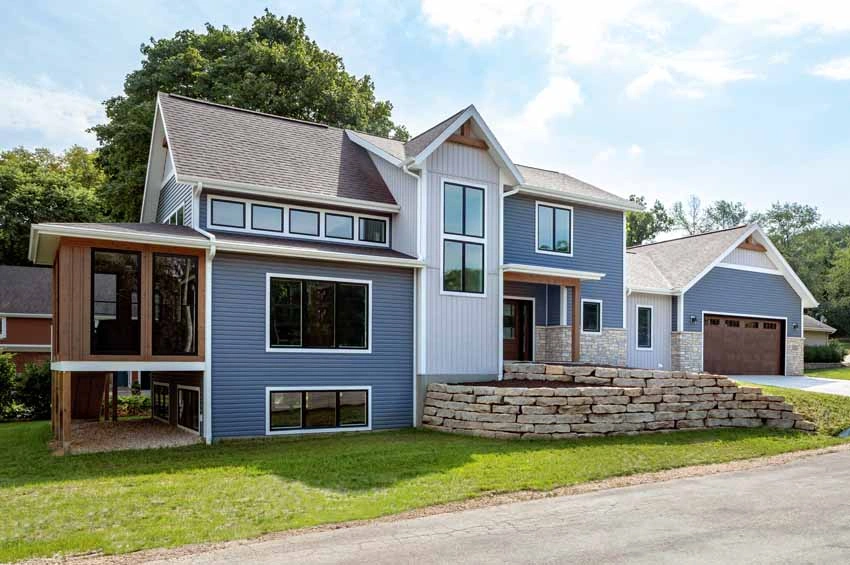
Hybrid Home Builder 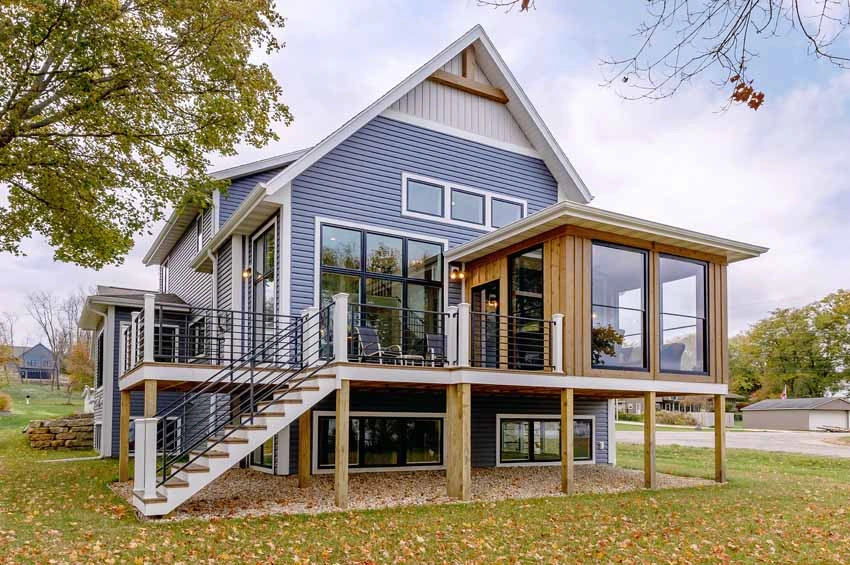
Screen Porch & Deck 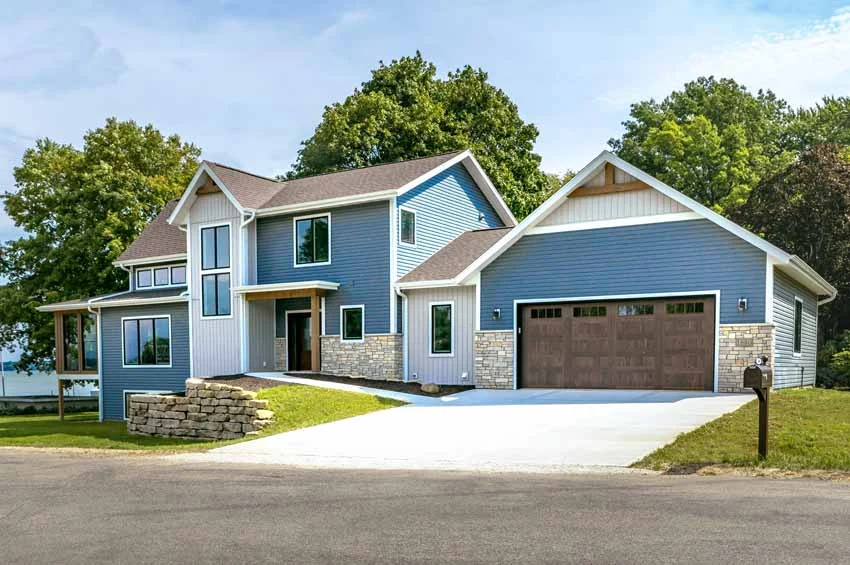
Front View 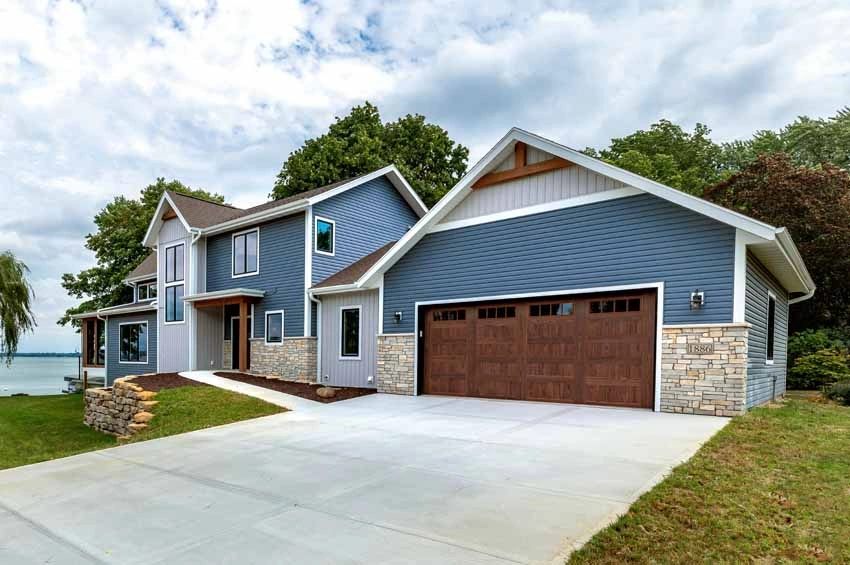
Lakeside Lot 
Front View 
Front Entry 
Great Room 
Foyer 
Foyer & Pantry with Sliding Barn Door 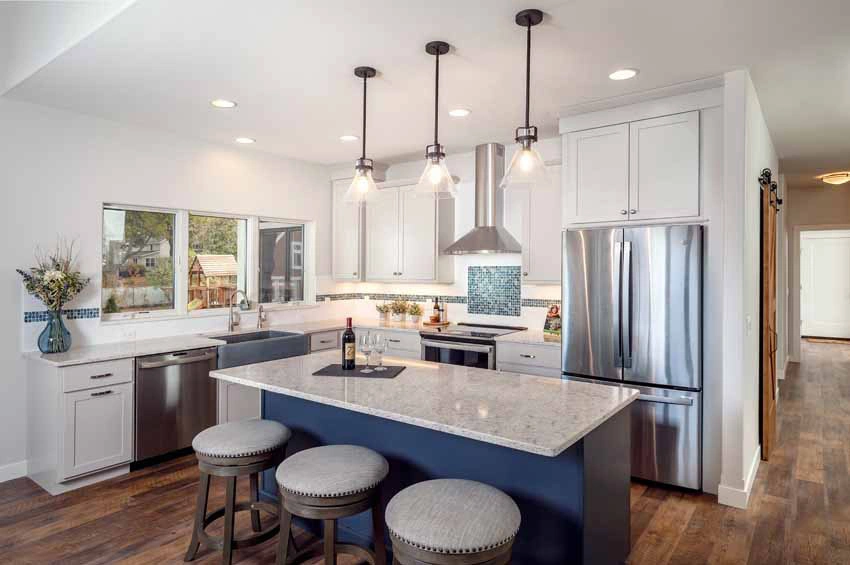
Kitchen 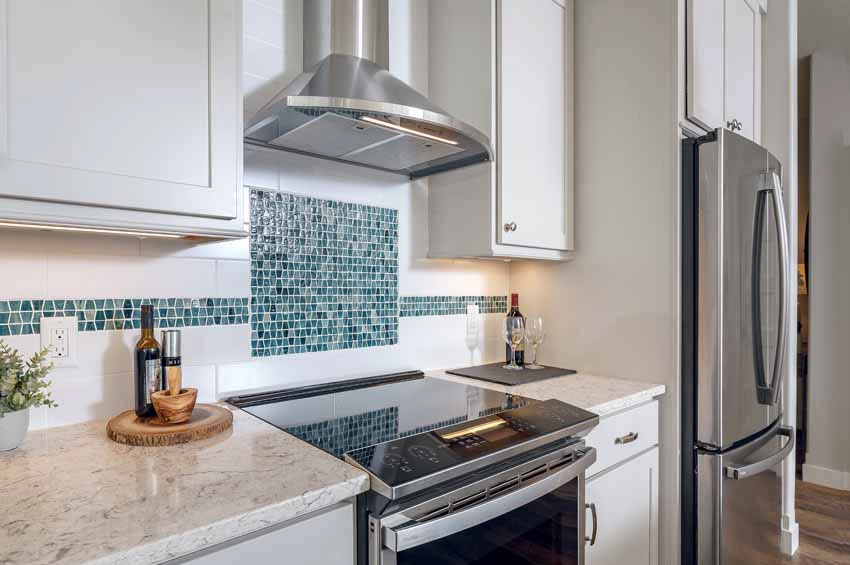
Kitchen 
Kitchen & Great Room 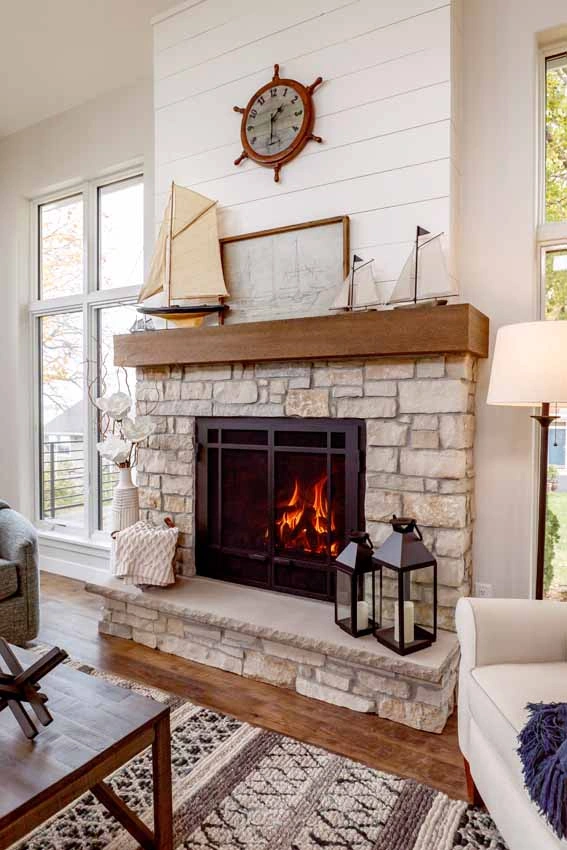

First Floor & Loft 
Screen Porch 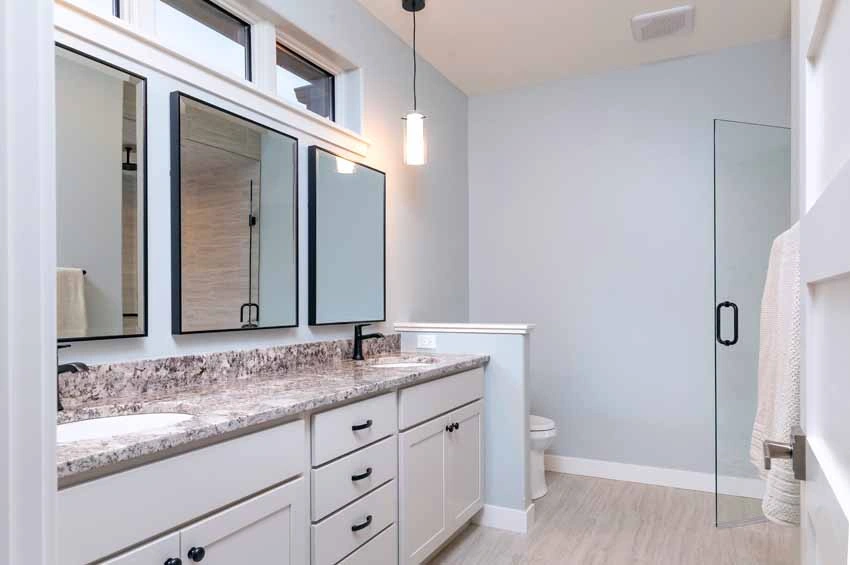
Master Bathroom 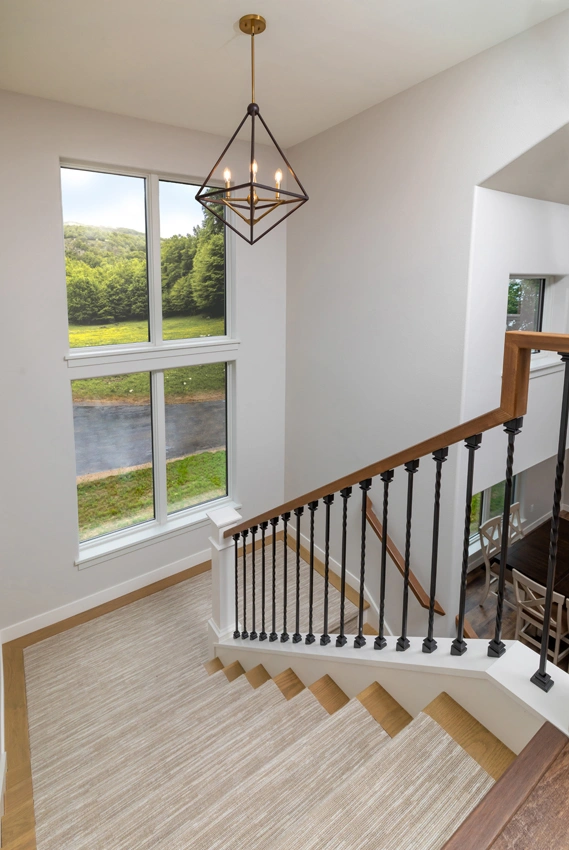
Stairs 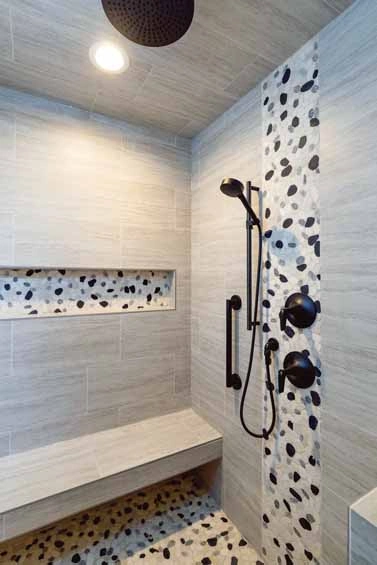
Master Shower 
View from the Loft 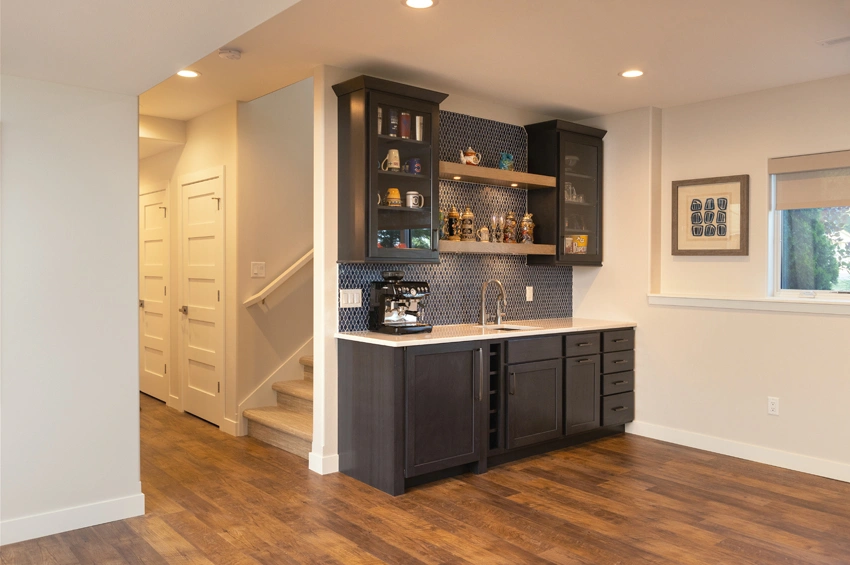
After – Hallway, Stairs and Wet Bar 
After – Wet Bar with Open Shelving 
After – Family Room 
After – Fireplace with Timber Mantle 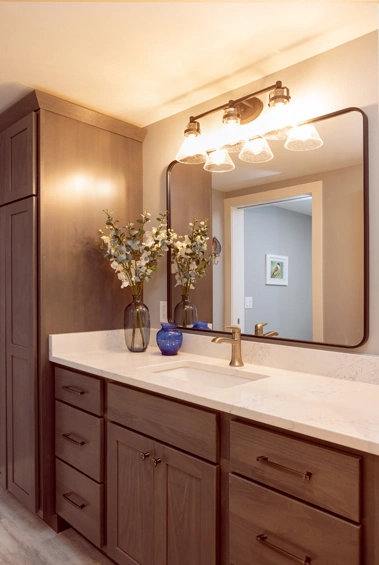
After – Bathroom 
After – Tile Shower