
Portage Timberframe
Portage, Wisconsin
5,456
New Construction
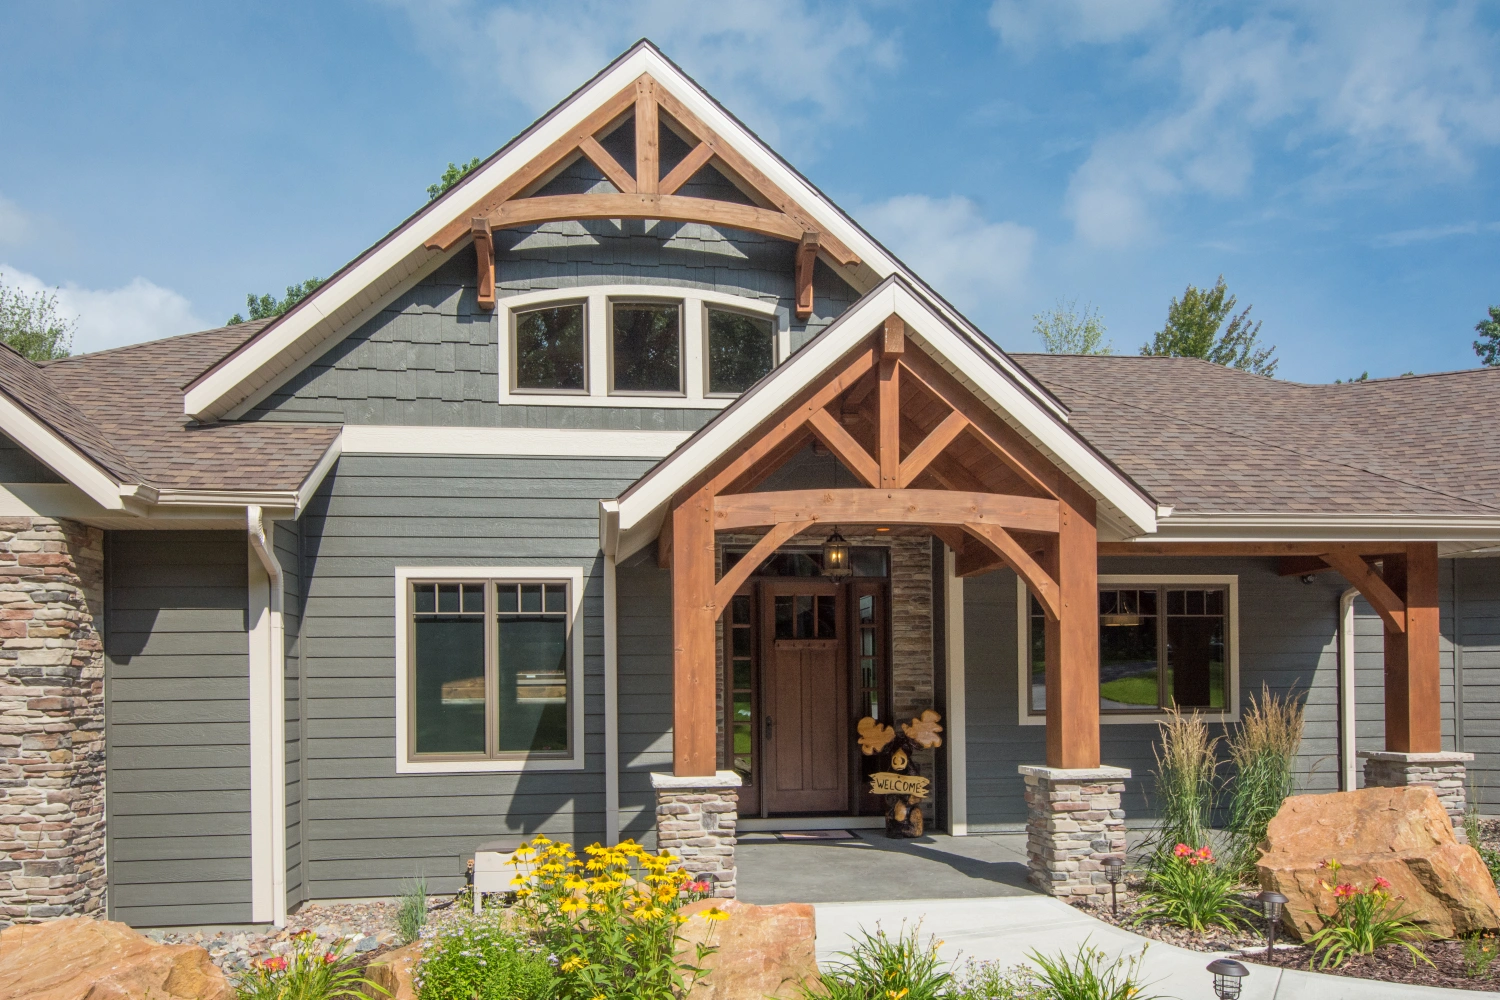
An experienced timber home builder, Brio Design Homes delivered exceptional craftsmanship on this Portage, Wisconsin build, balancing rugged materials with refined design.
Inside and out, rich timber framing and natural stone take center stage. Rustic shiplap accents, tongue-and-groove ceilings, sliding barn doors, and a live edge bartop continue the warm, lodge-inspired aesthetic.
Incorporated into the layout are details specifically designed for the family’s lifestyle: window seats in the children’s bedrooms, a dressing table extension and built-in cubbies for towel storage in the master bath, inset desks, and an island and built-in dog bed in the laundry room.
Gathering spaces large and small include a bar, tiered theater room, four season screened porch and private deck off the master suite.
MORE ABOUT THIS HOME
- Vaulted great room with large window wall
- Walnut kitchen cabinetry with Cambria quartz countertops in New Haven
- Walk-in pantry
- Vaulted ceiling with timber accent beams in the master bedroom
- Two bedroom suites for children complete with walk in closets and a shared Jack & Jill bathroom with dressing tables
- Window in the bar for view into theater room
- Lower level storage garage
PHOTO GALLERY
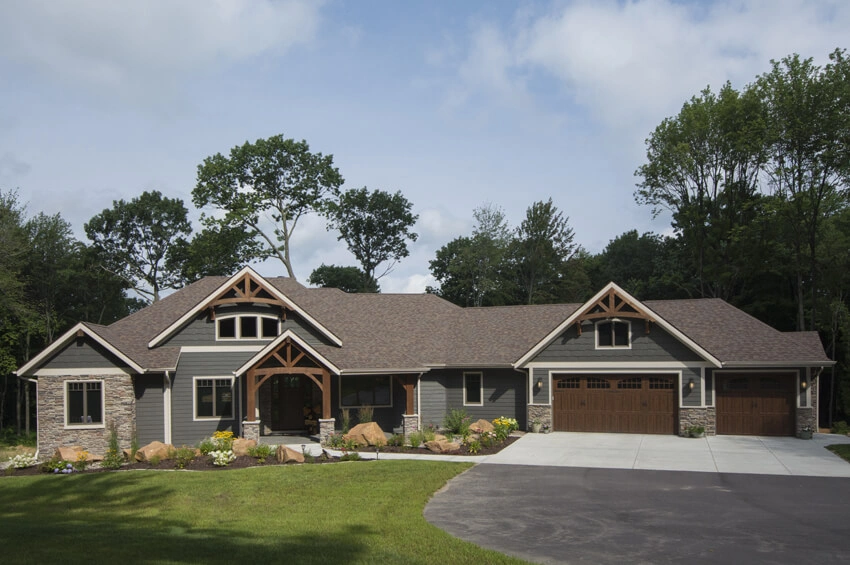
Exterior 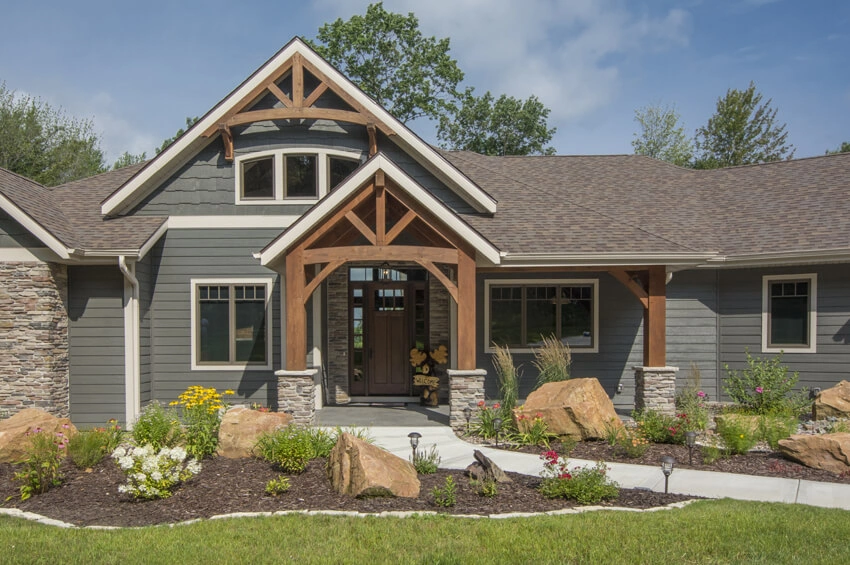
Front Entry 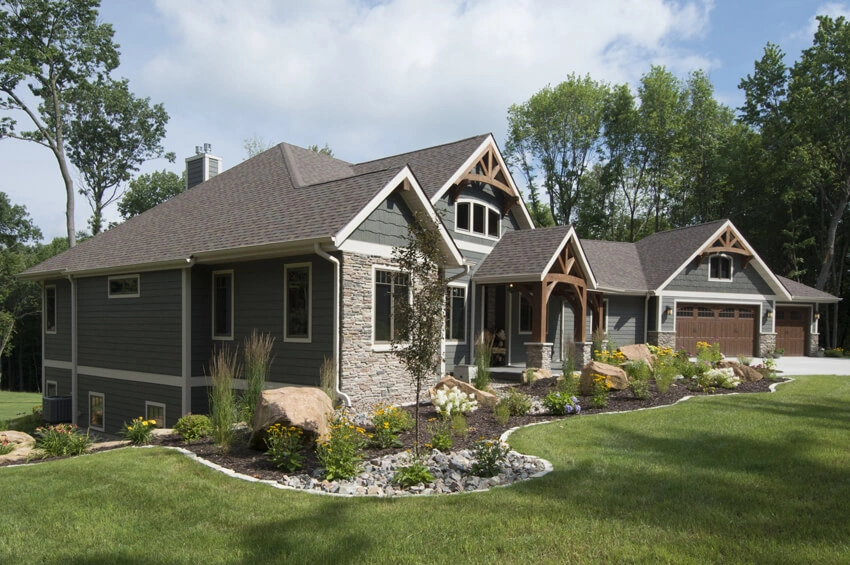
Front and Side View 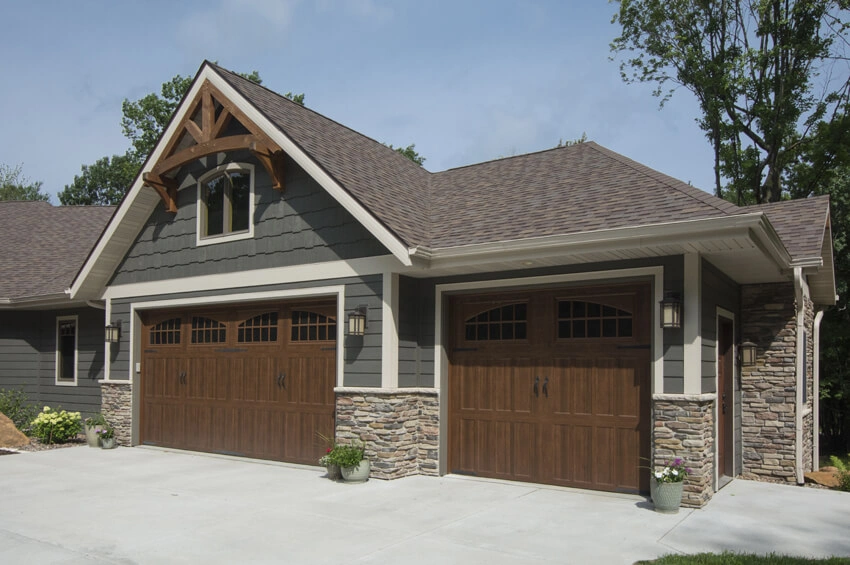
Garage 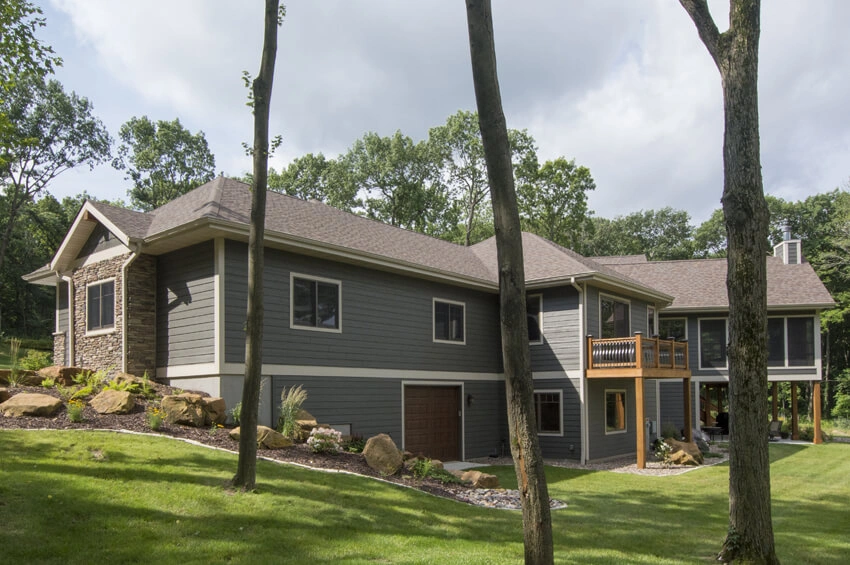
Side and Back View 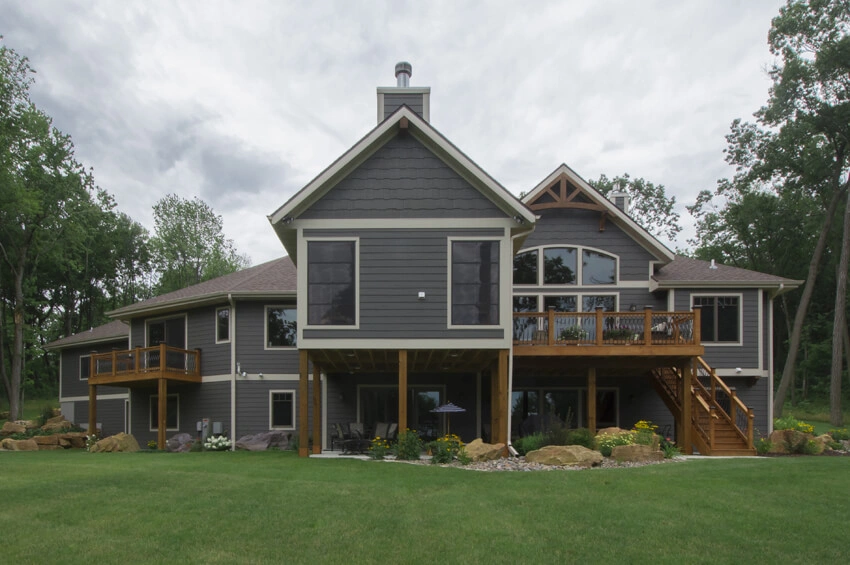
Back View 
Back View with Four Season Room and Deck 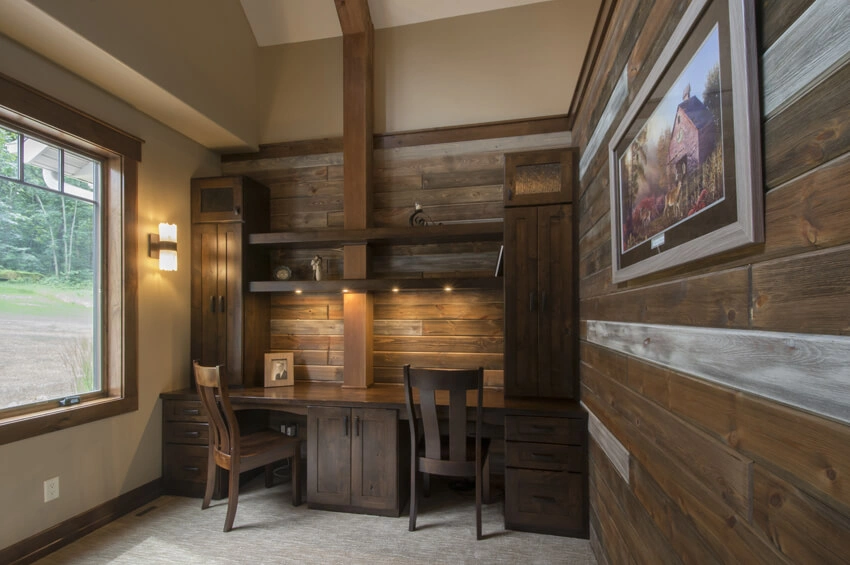
Office with Barn Board Accent Walls 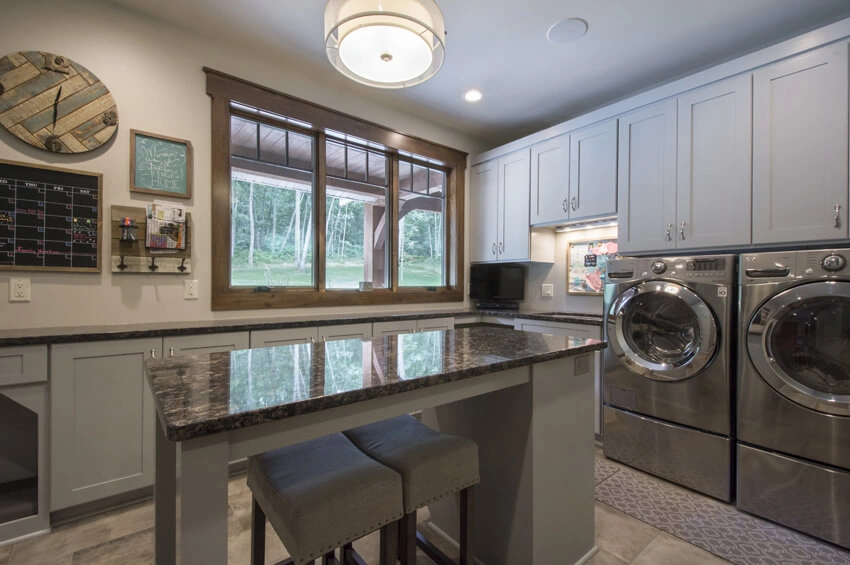
Laundry and Craft Room 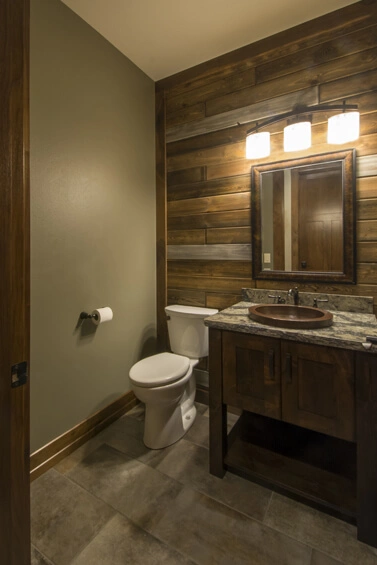
Powder Bath with Barn Board Accent Wall 
Front Entry and Stairway 
Great Room with Timber Beams 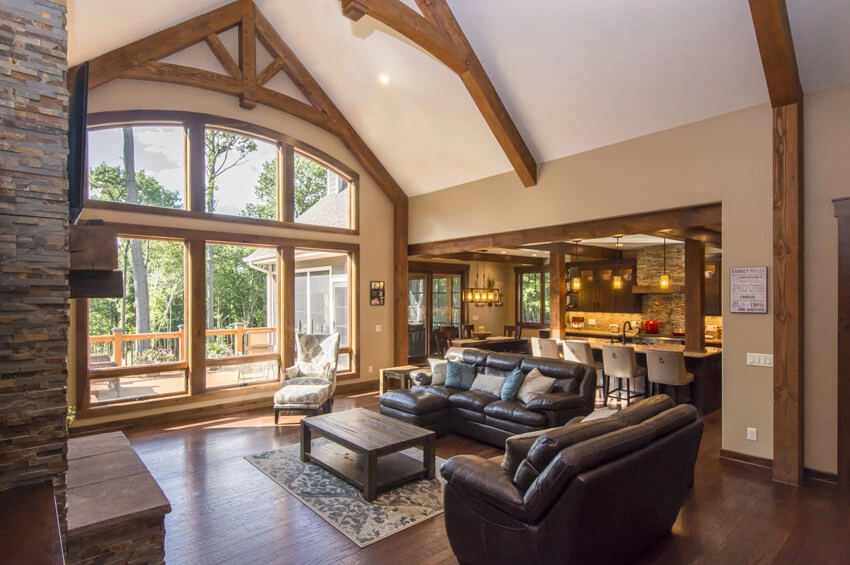
Great Room, Dining Room and Kitchen 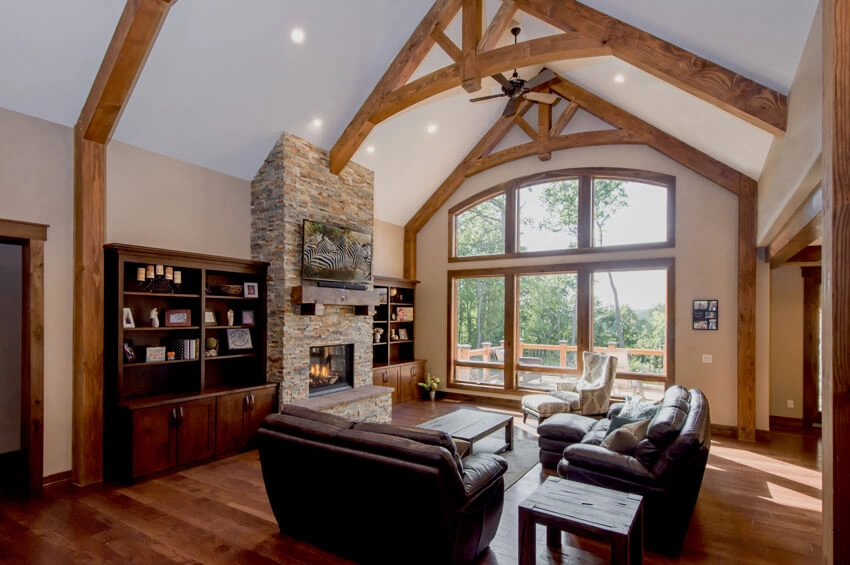
Great Room with Large Window Wall 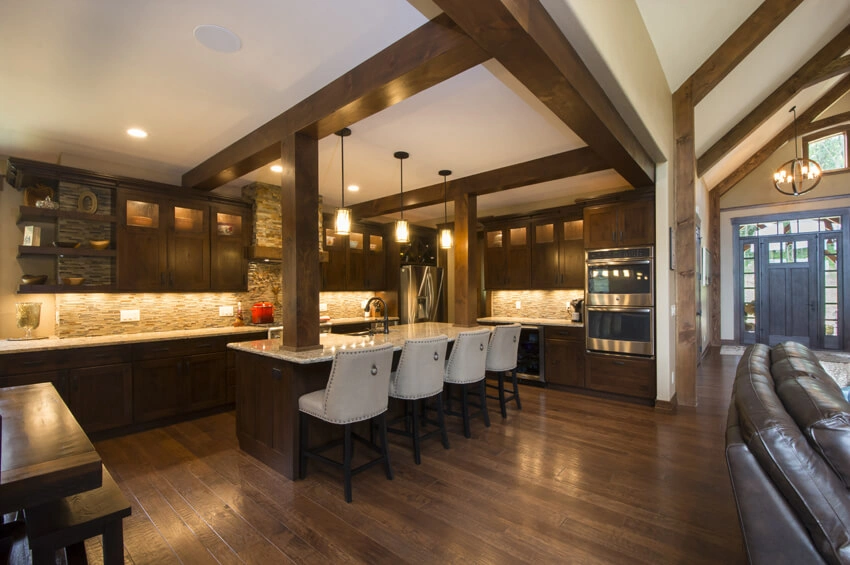
Kitchen with Timber Beams 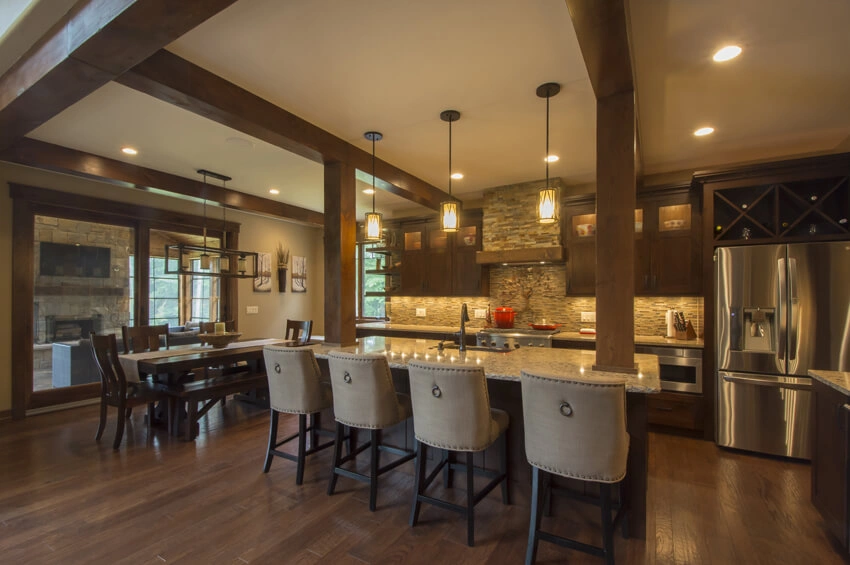
Kitchen with Timber Beams 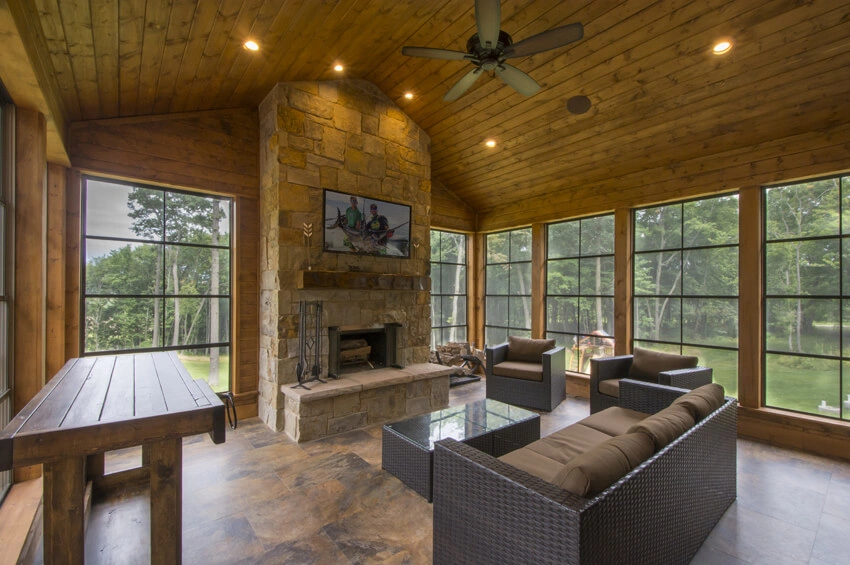
Four Season Porch with Tongue and Groove Ceiling 
Tray Ceiling with Timber Beams 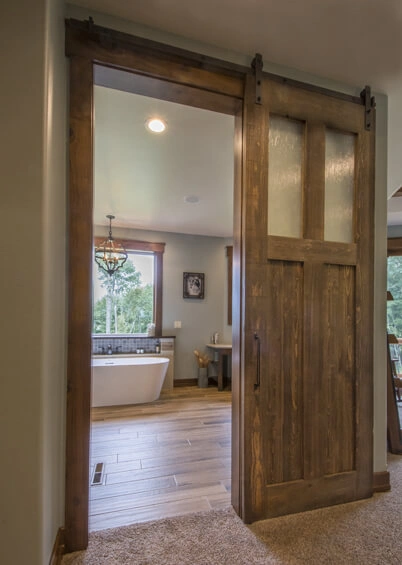
Rustic Sliding Barn Door 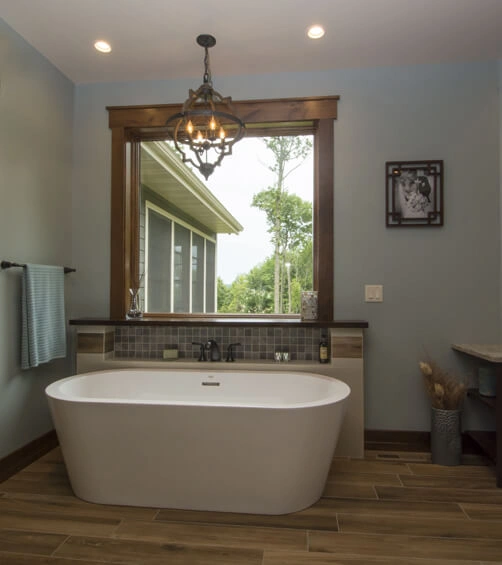
Master Bathroom 
Master Bathroom Vanity 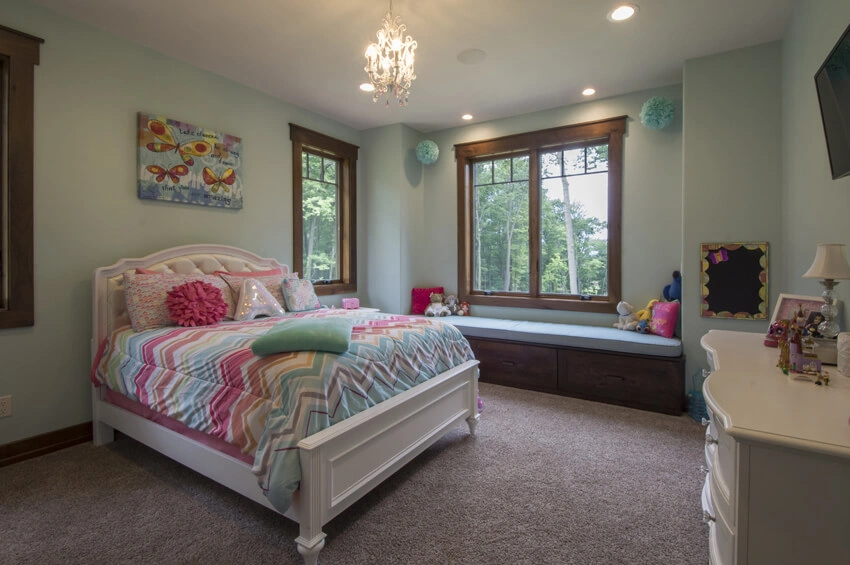
Bedroom with Window Seat 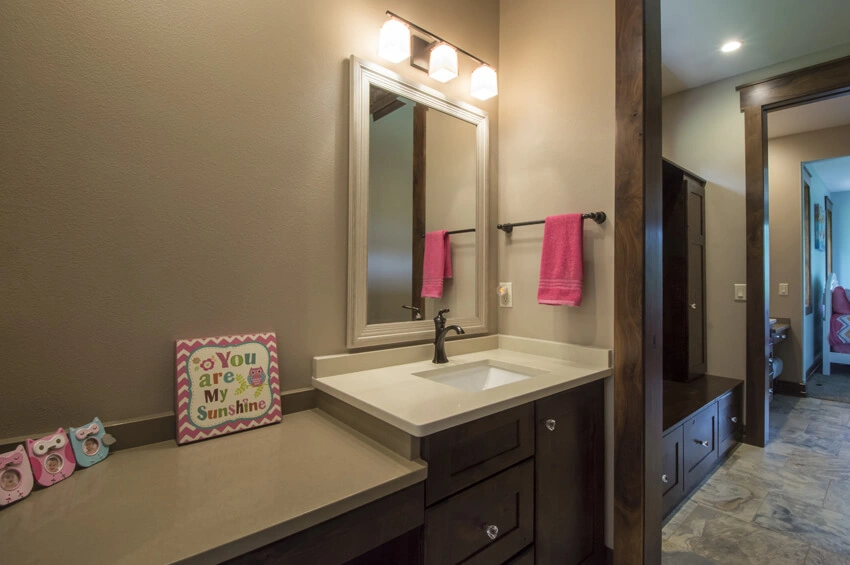
Shared Bathroom 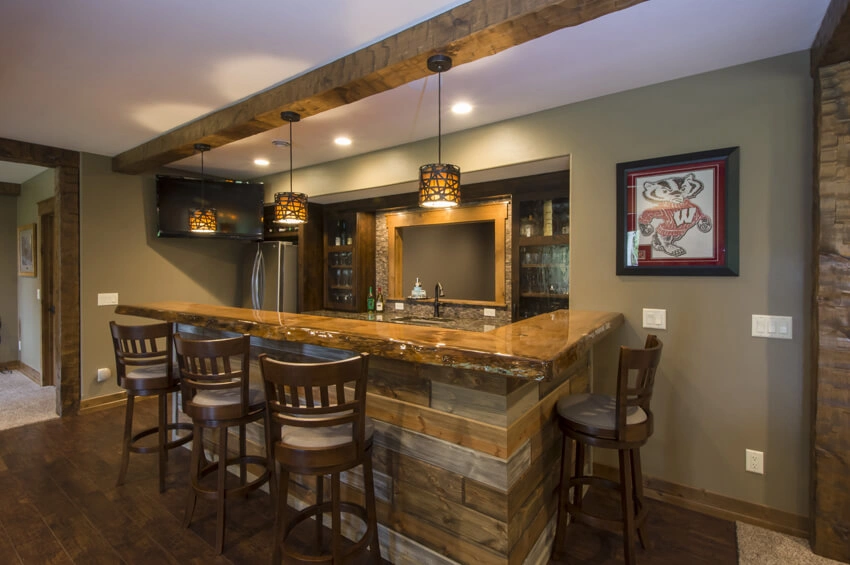
Lower Level Bar Area 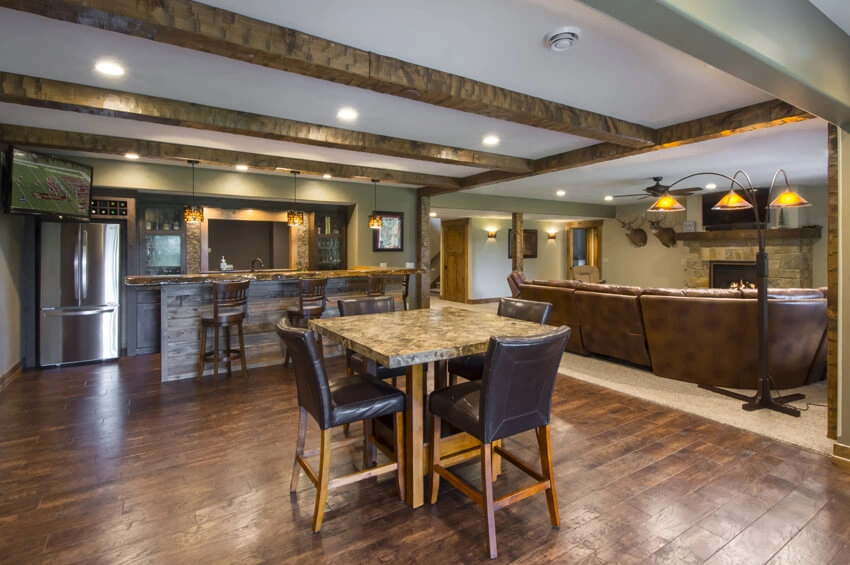
Lower Level with Hand Hewn Timber Beams 
Rustic Sliding Barn Door Leads into Theater Room 
Theater Room