Sugar River Lodge
Monticello, Wisconsin
5,015
New Construction
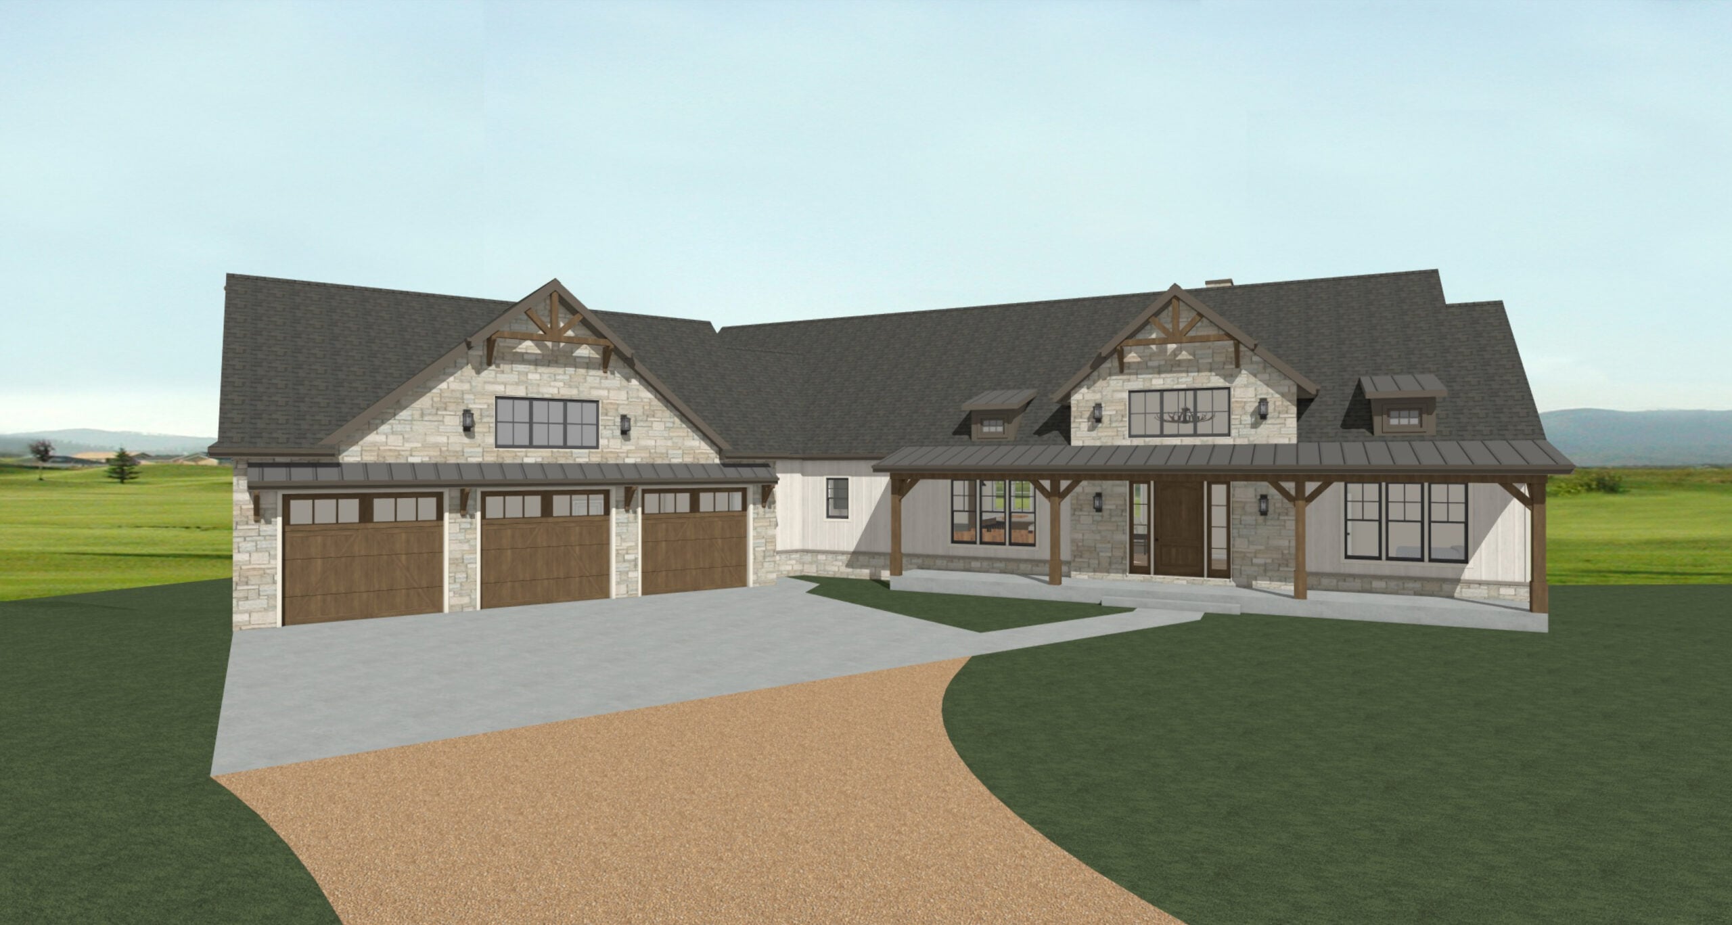
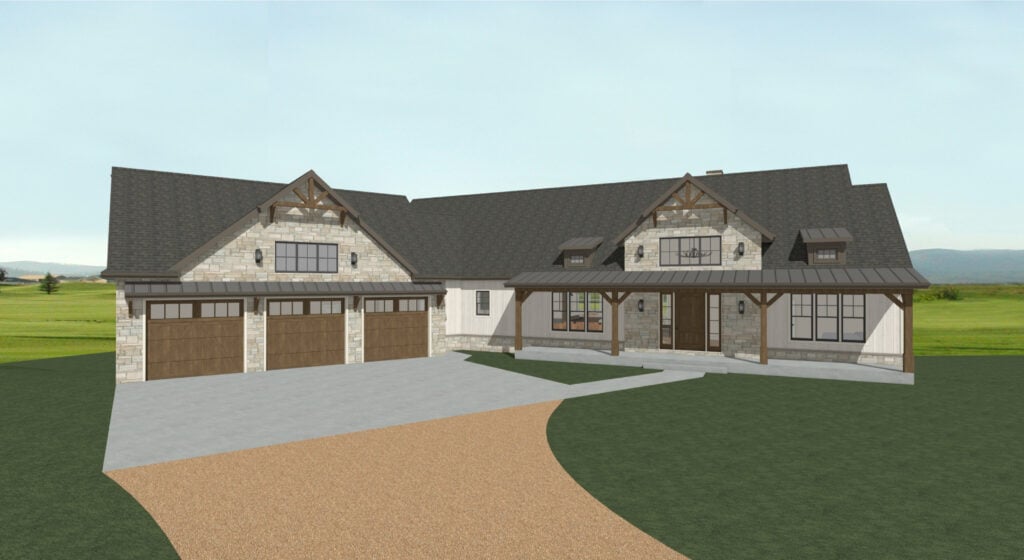
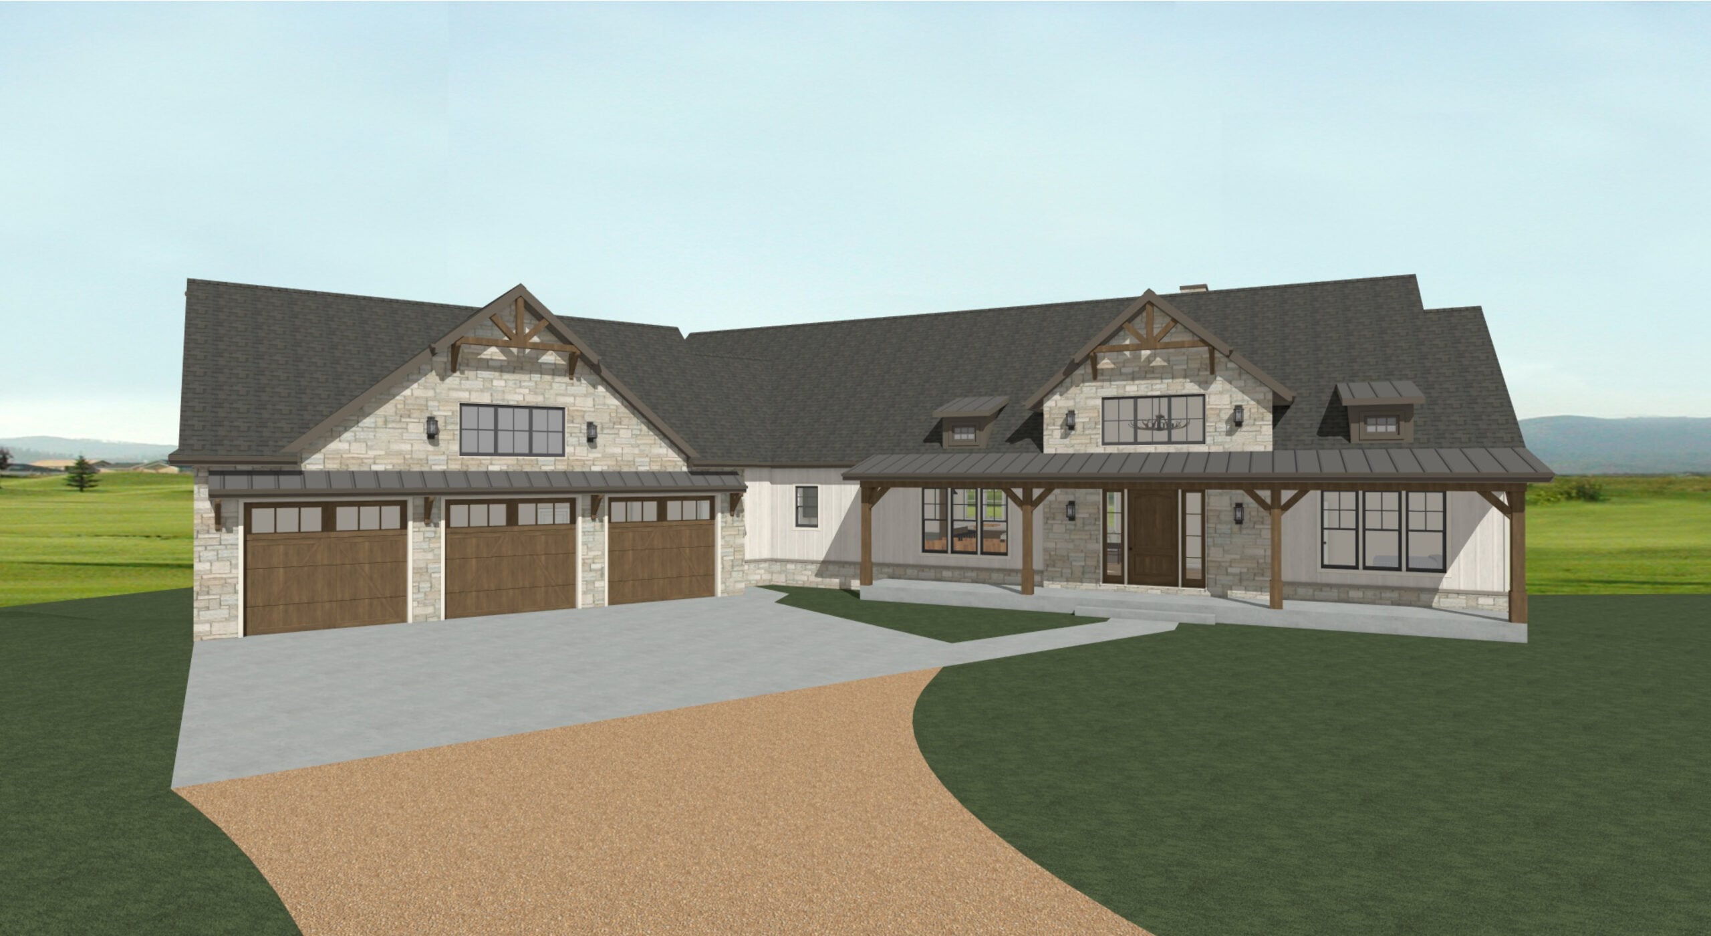
Brio Design Homes is building a legacy, lodge-style home for a young family planting roots of their own. After acquiring the perfect hilltop property, they looked for an experienced rural home builder — one who could design and build something that would last.
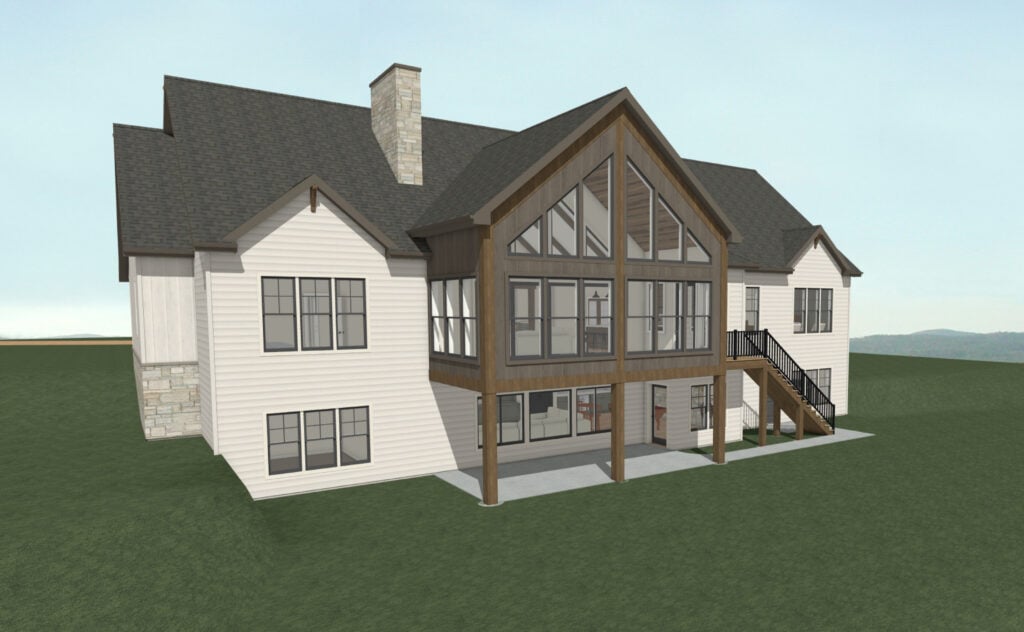
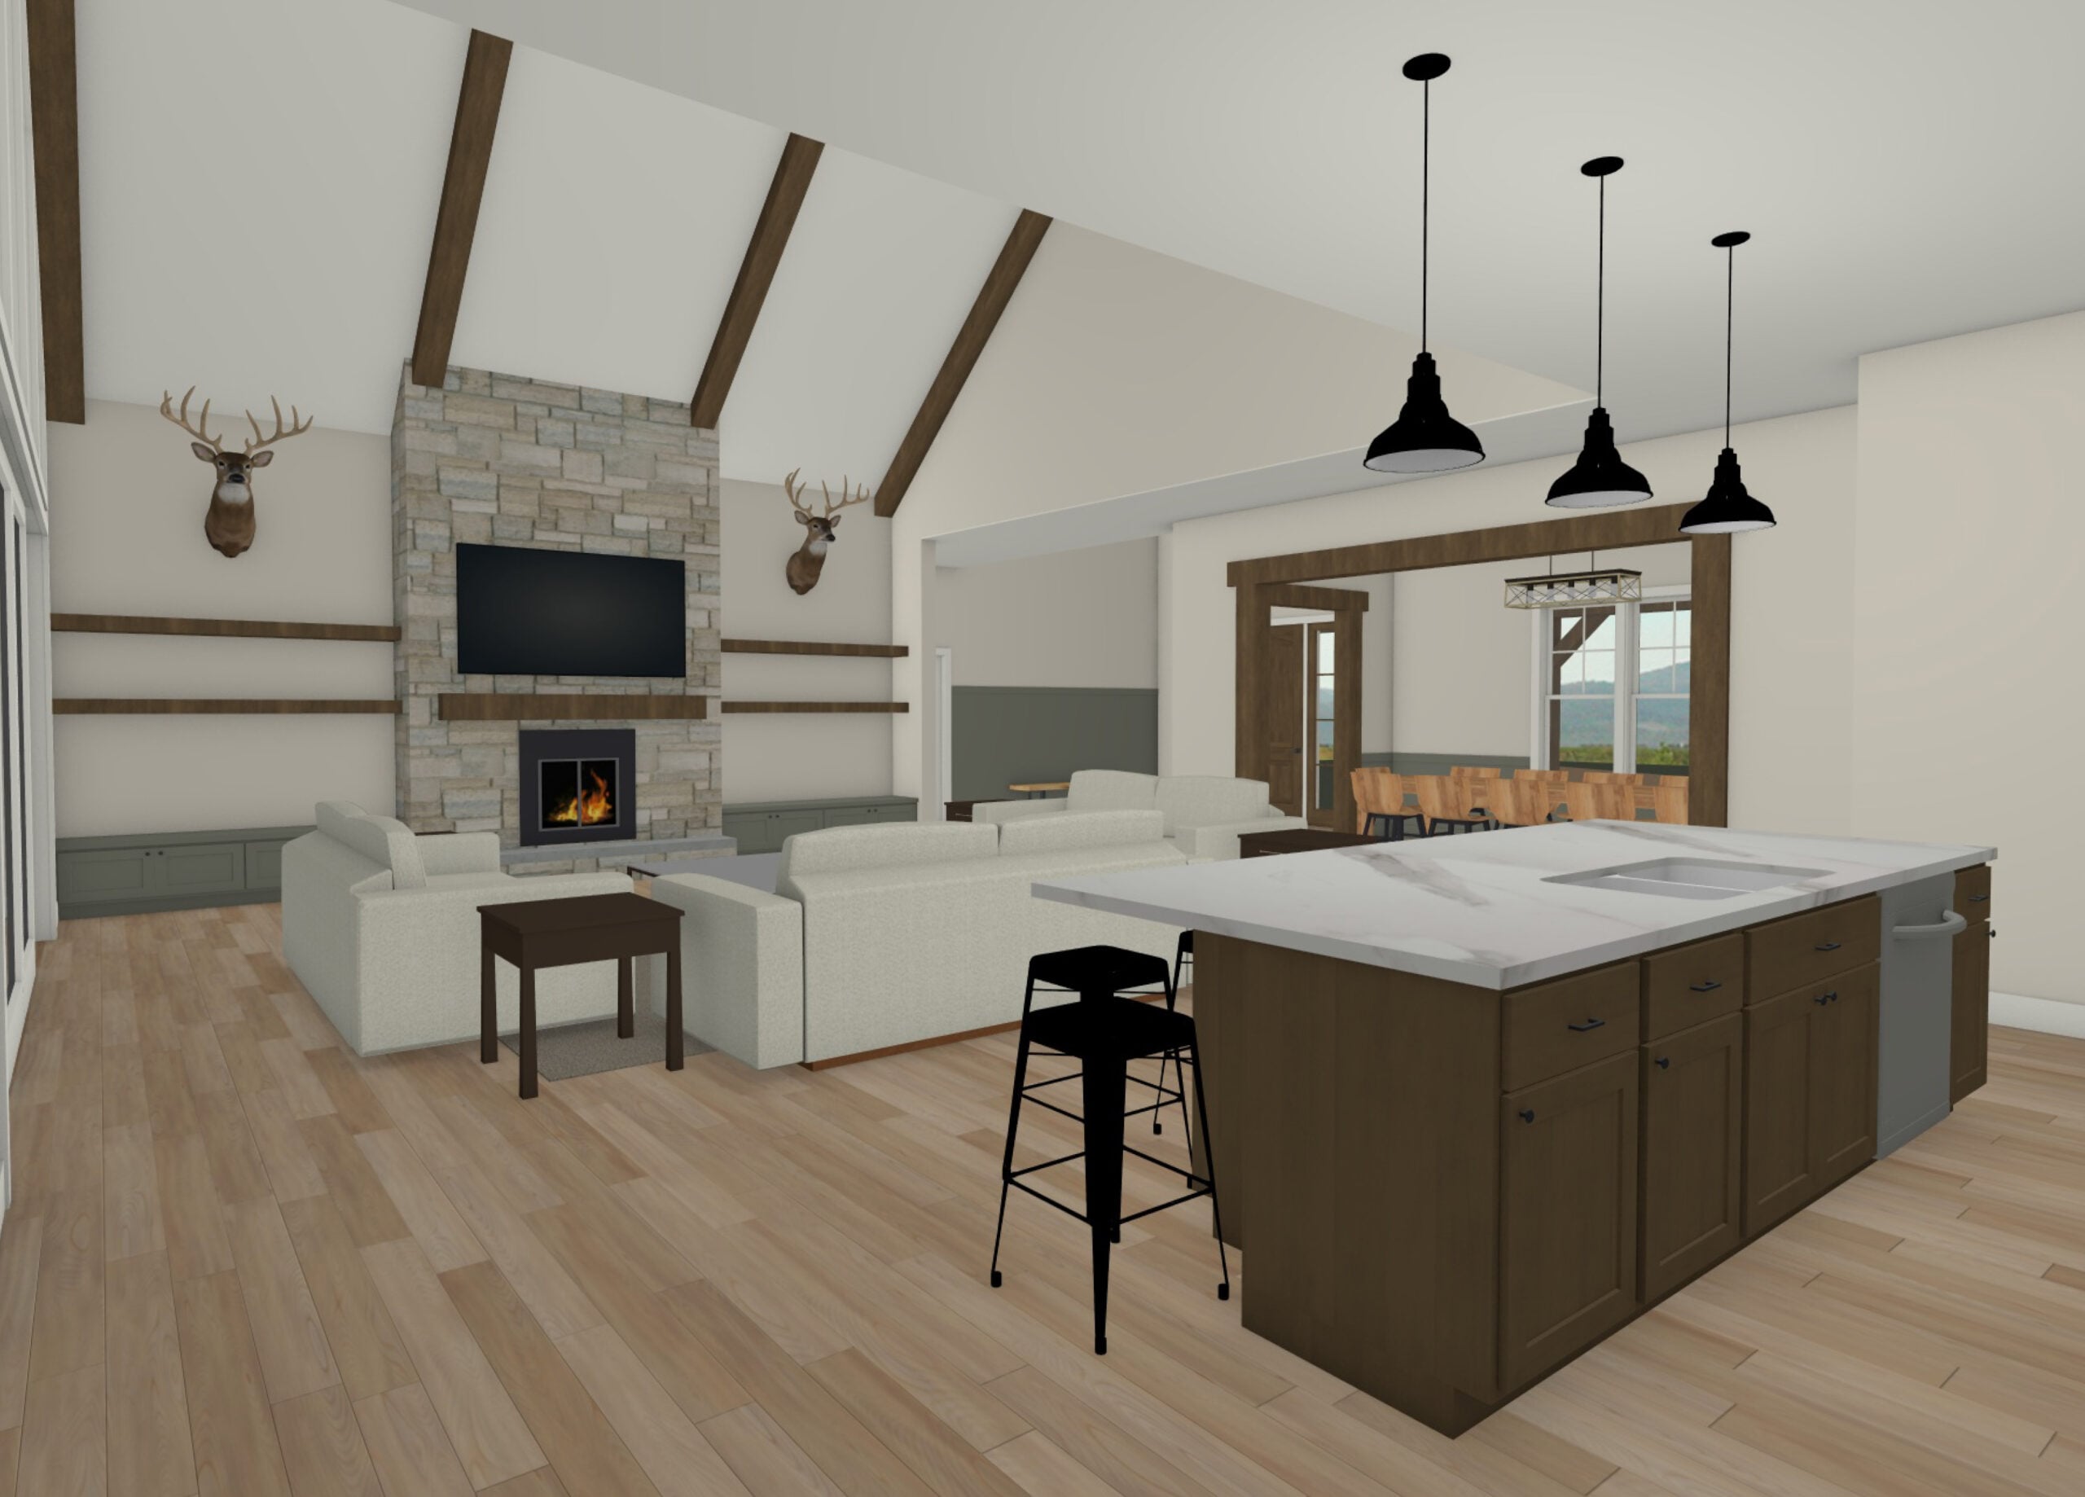
In a region where cheesemaking is practically written into the soil, this home will reflect that same patient, hands-on heritage. Stone and timber will echo a natural palette throughout the home, and custom features and finish work will add character you can’t miss.
Its thoughtfully planned layout is practical for daily life with young kids, yet open and inviting when it’s time to host extended family.
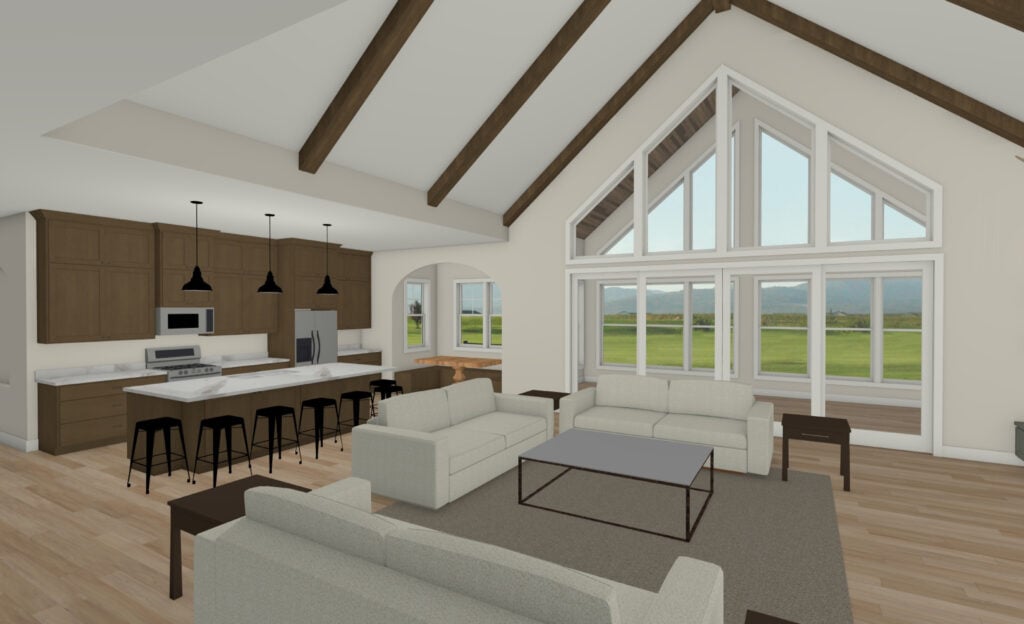
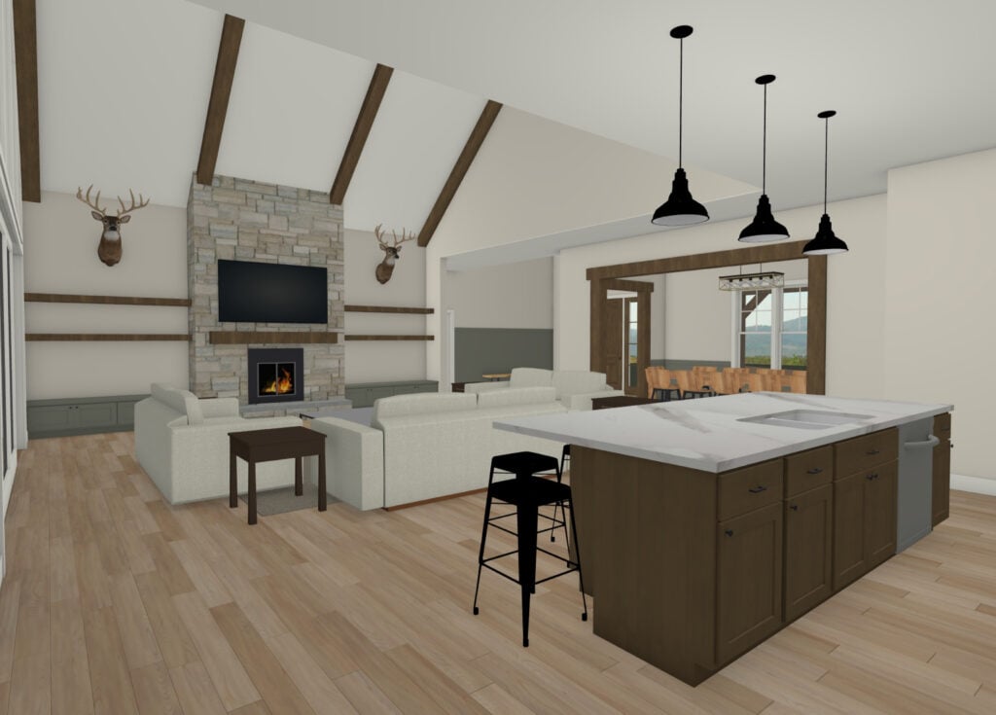
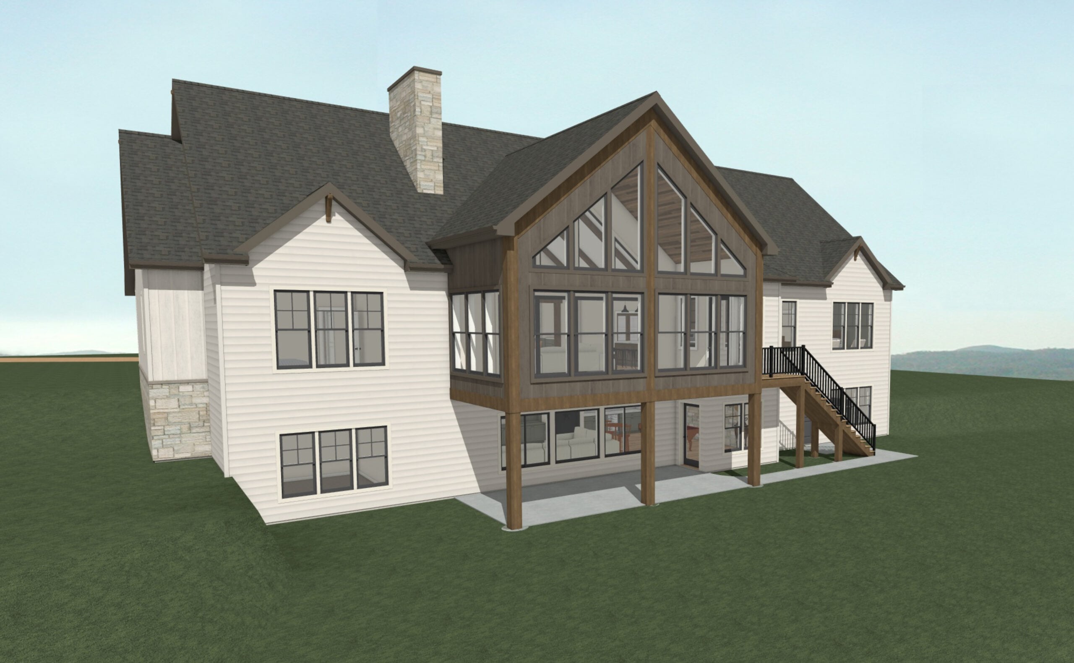
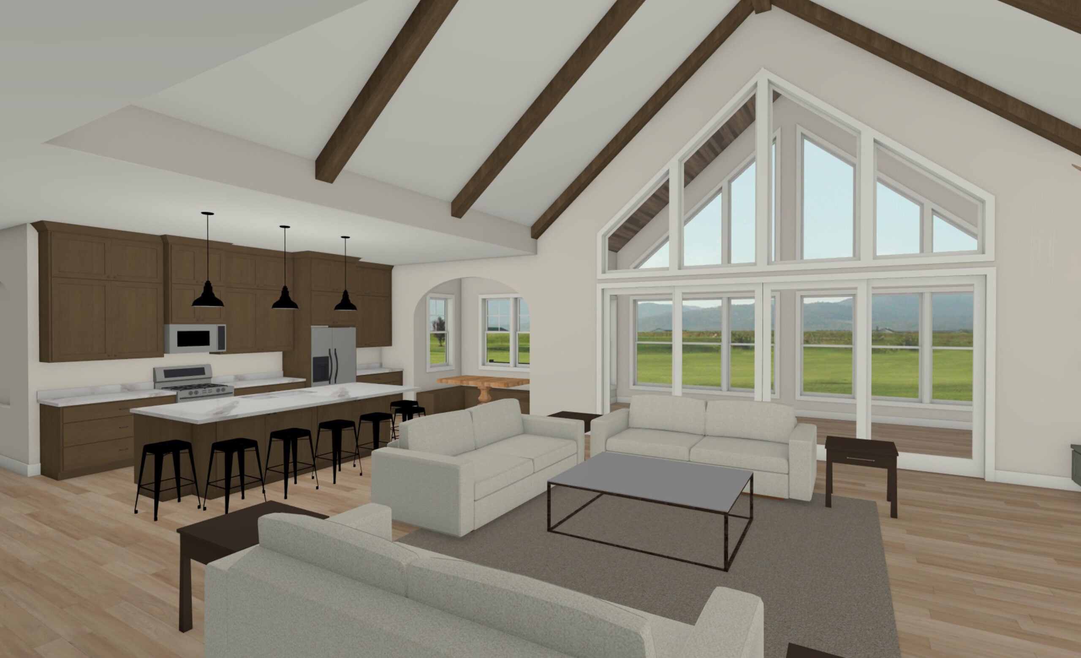
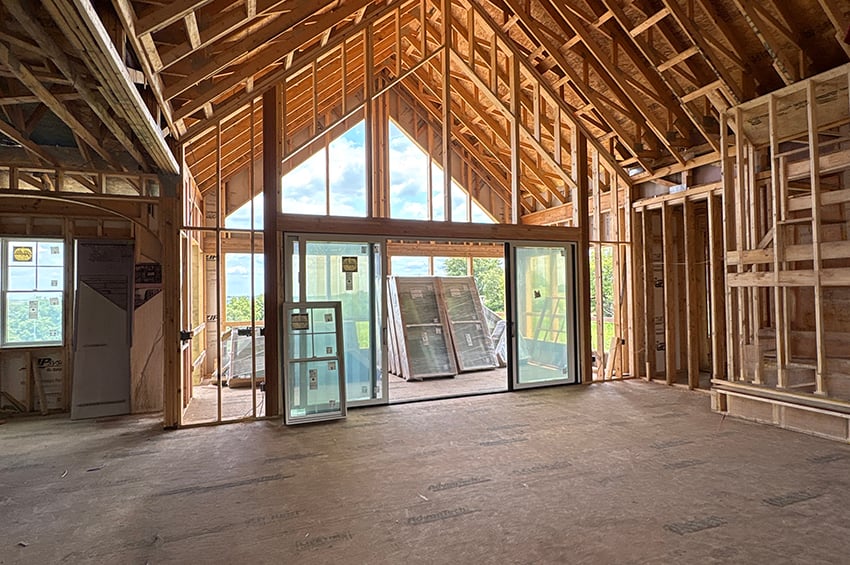
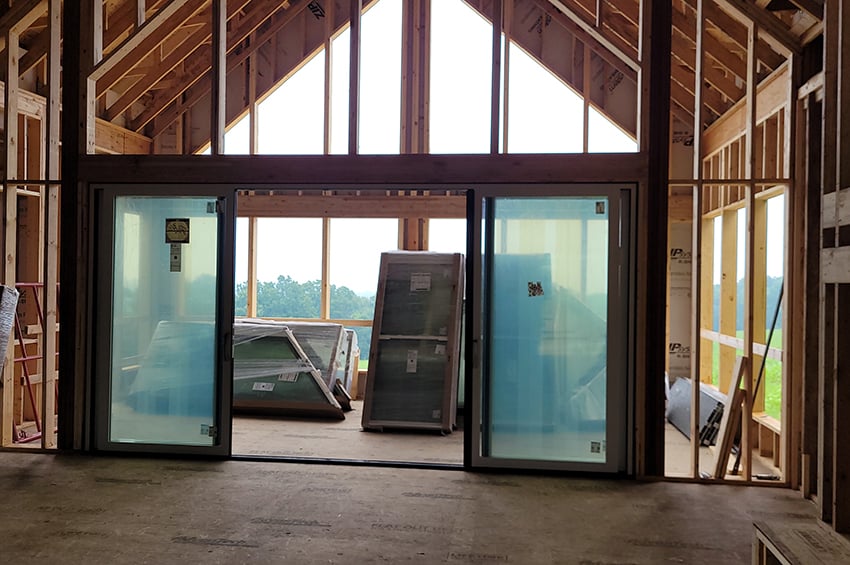
The kitchen will include a dinette with bench seating, a large island and a nearby walk-in pantry. A formal dining room and four-season porch extend the entertainment space, along with a vaulted great room with timber beams and a large window wall.
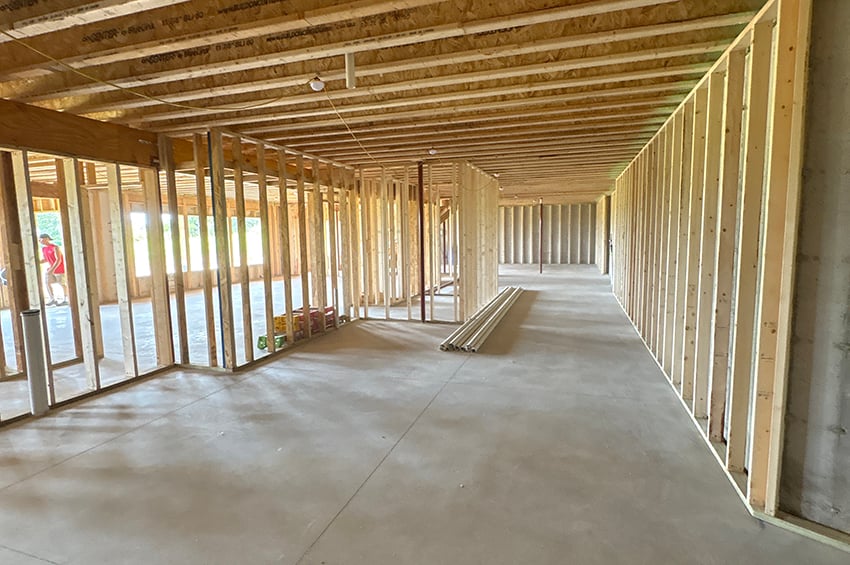
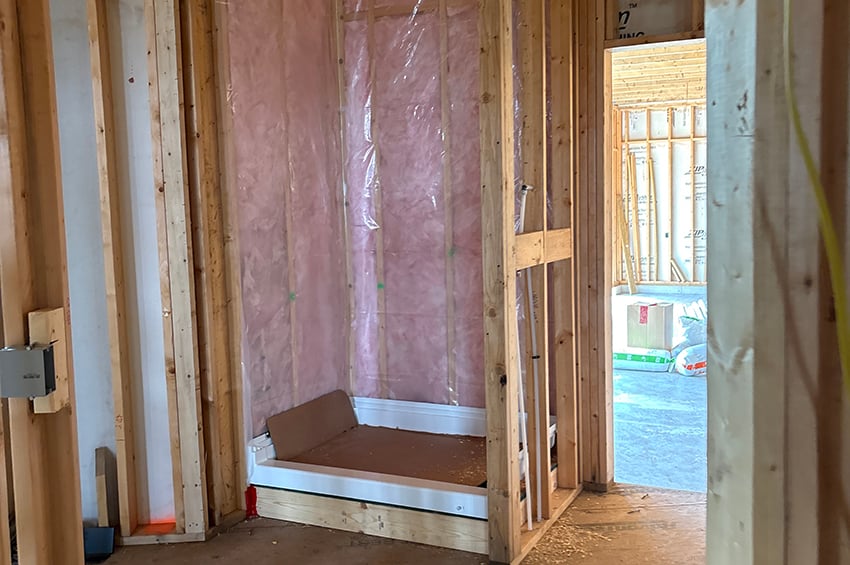
The lower level features a guest bedroom, bathroom, rec room with wet bar, family room, playroom and storage.
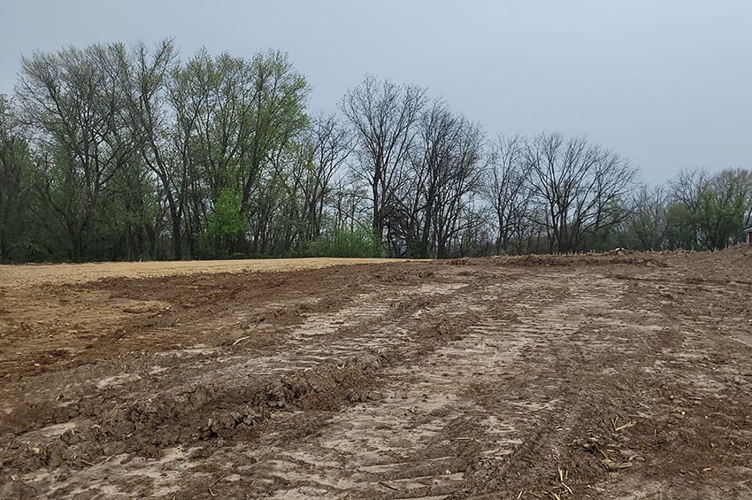
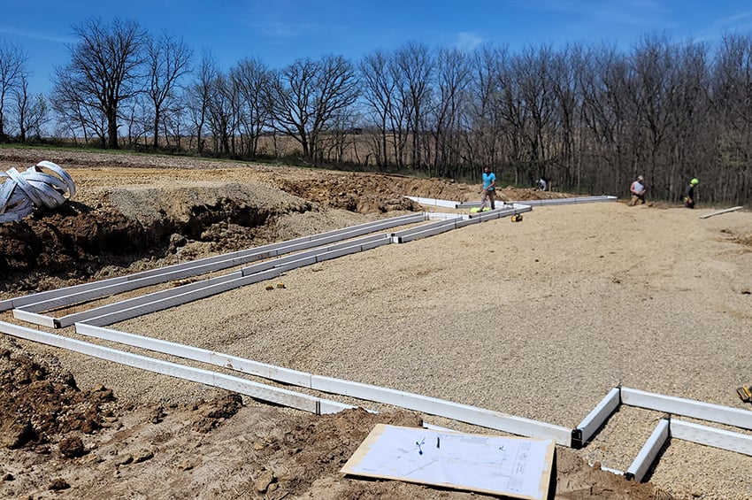
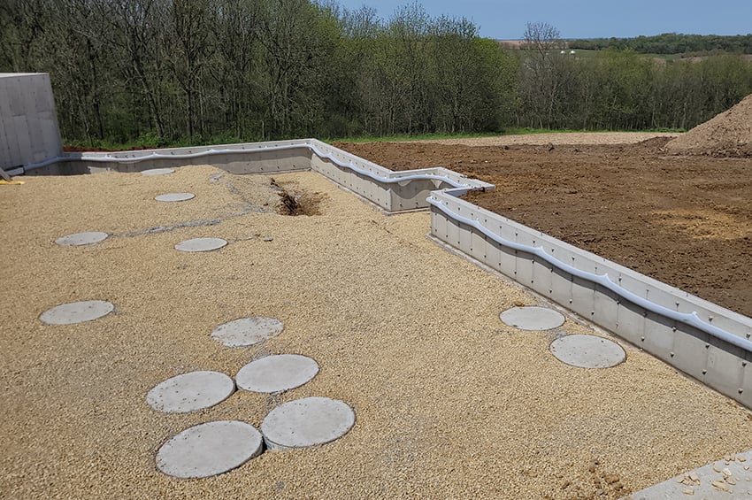
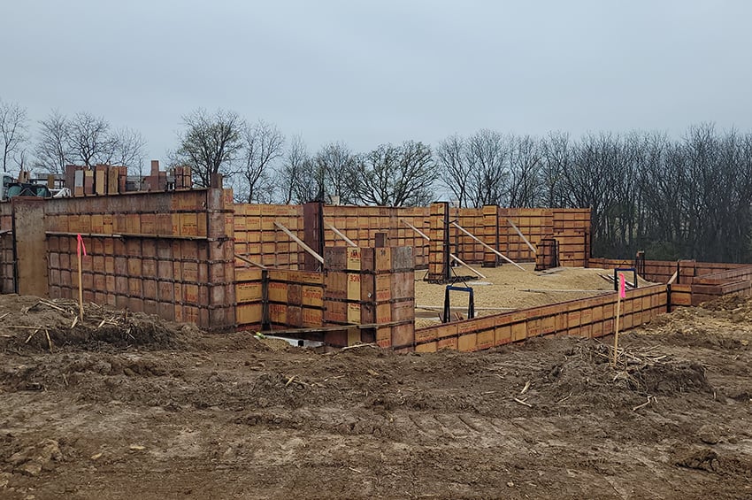
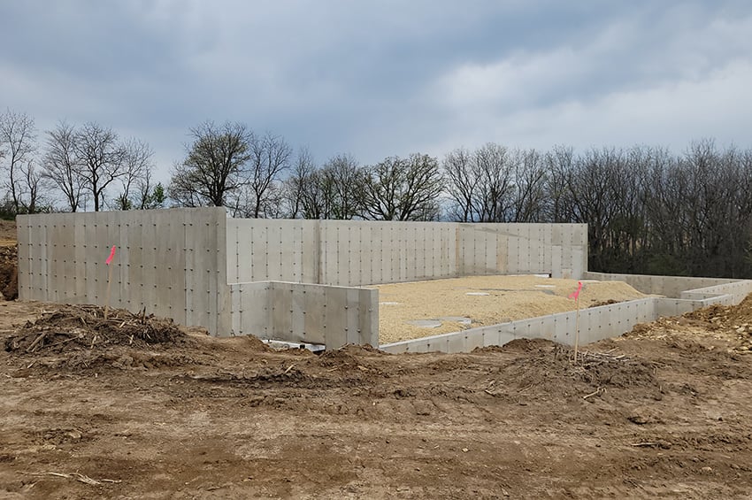
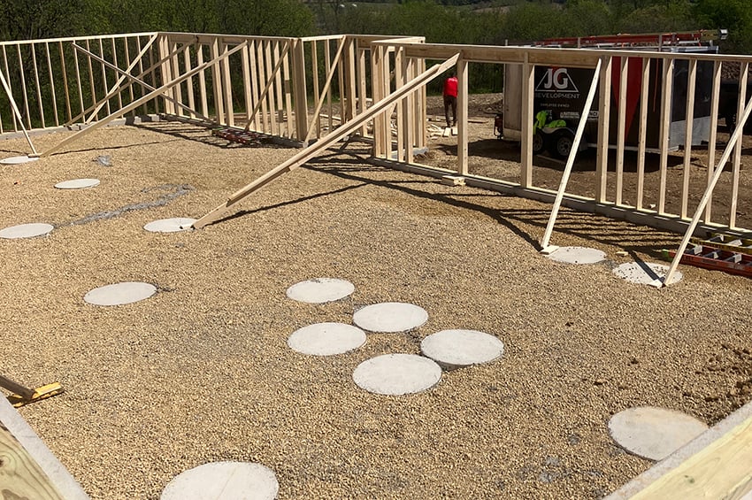
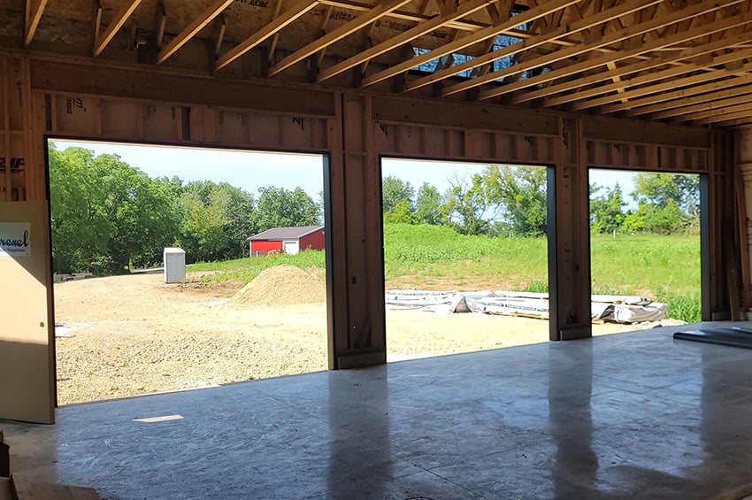
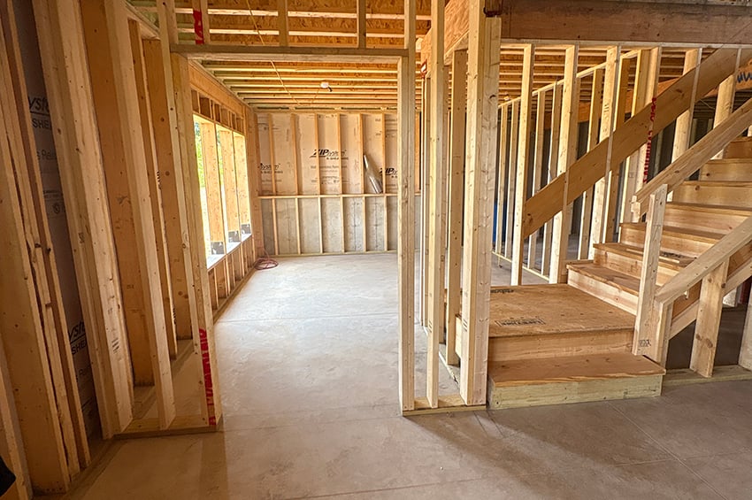
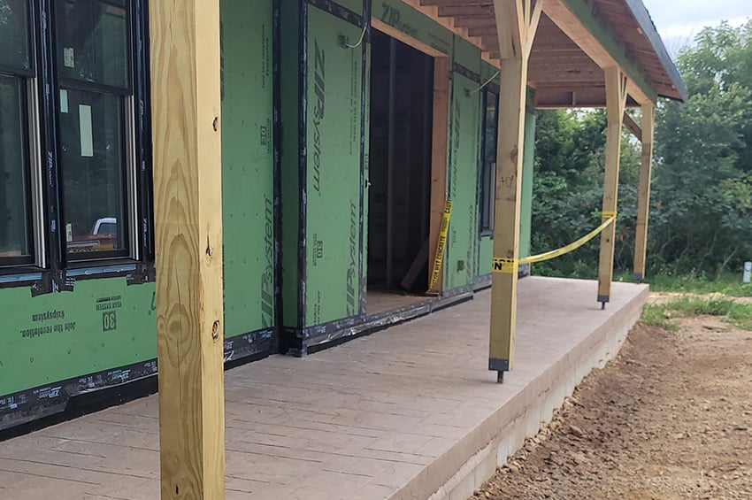
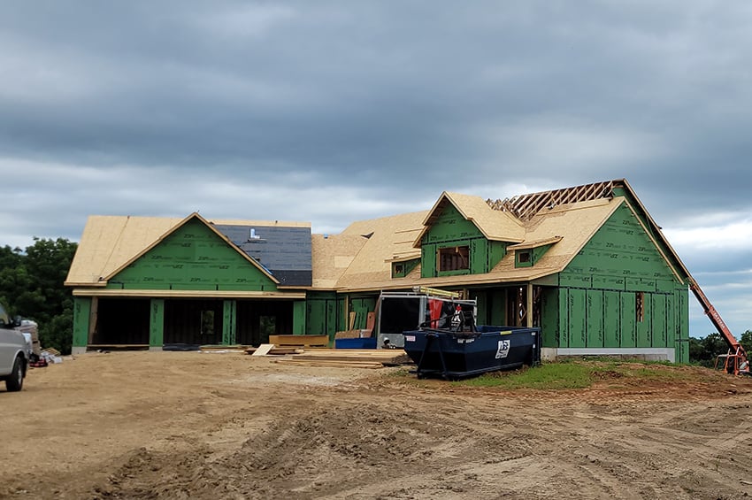
Follow the progress in the gallery below!
PHOTO GALLERY
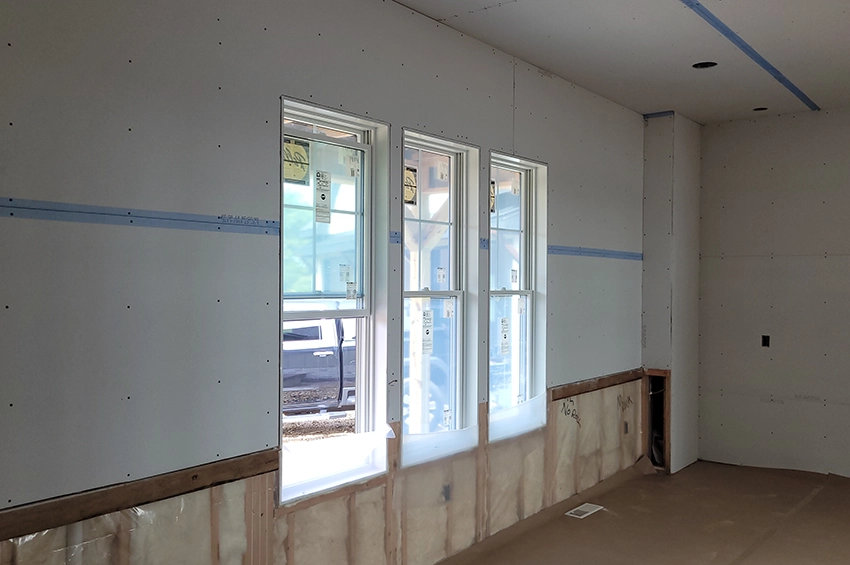
Drywall 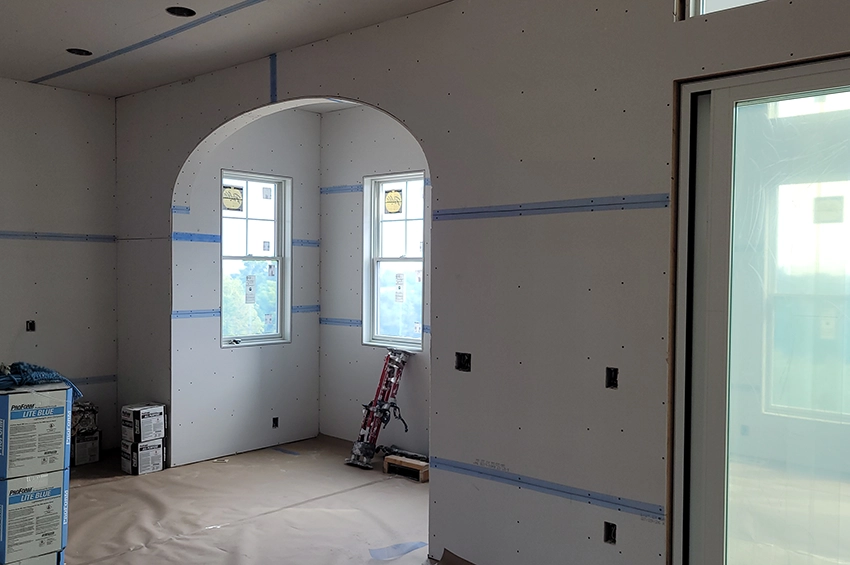
Drywall 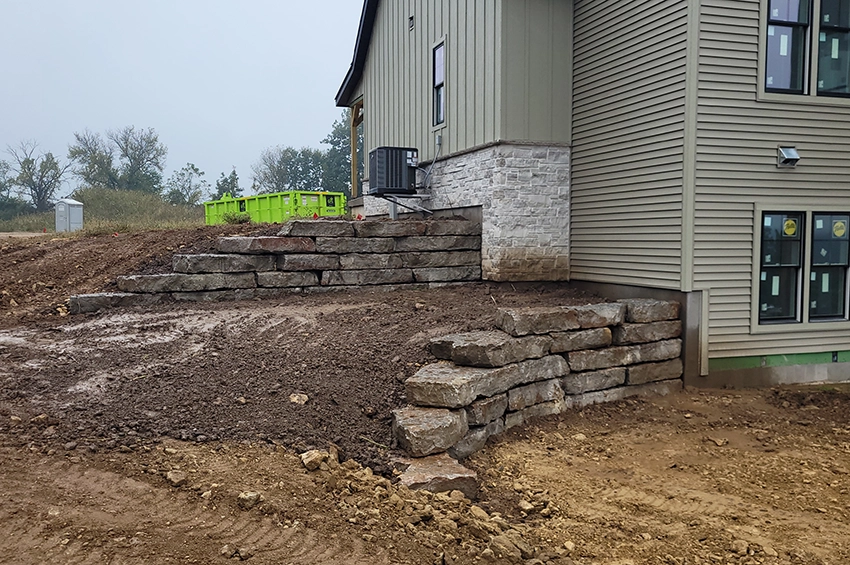
Retaining walls 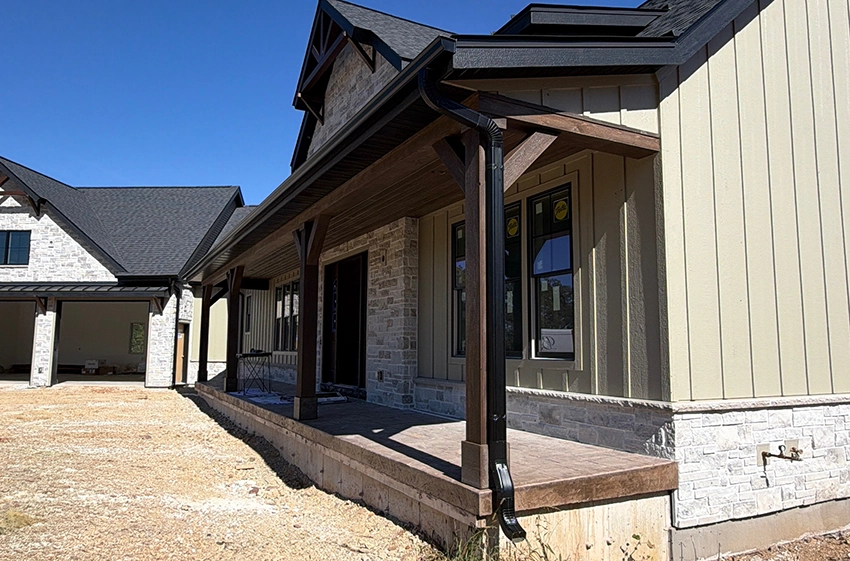
Front entry