
Fort Renovation
Fort Atkinson, Wisconsin
2,250
Renovation, Addition
WINNING
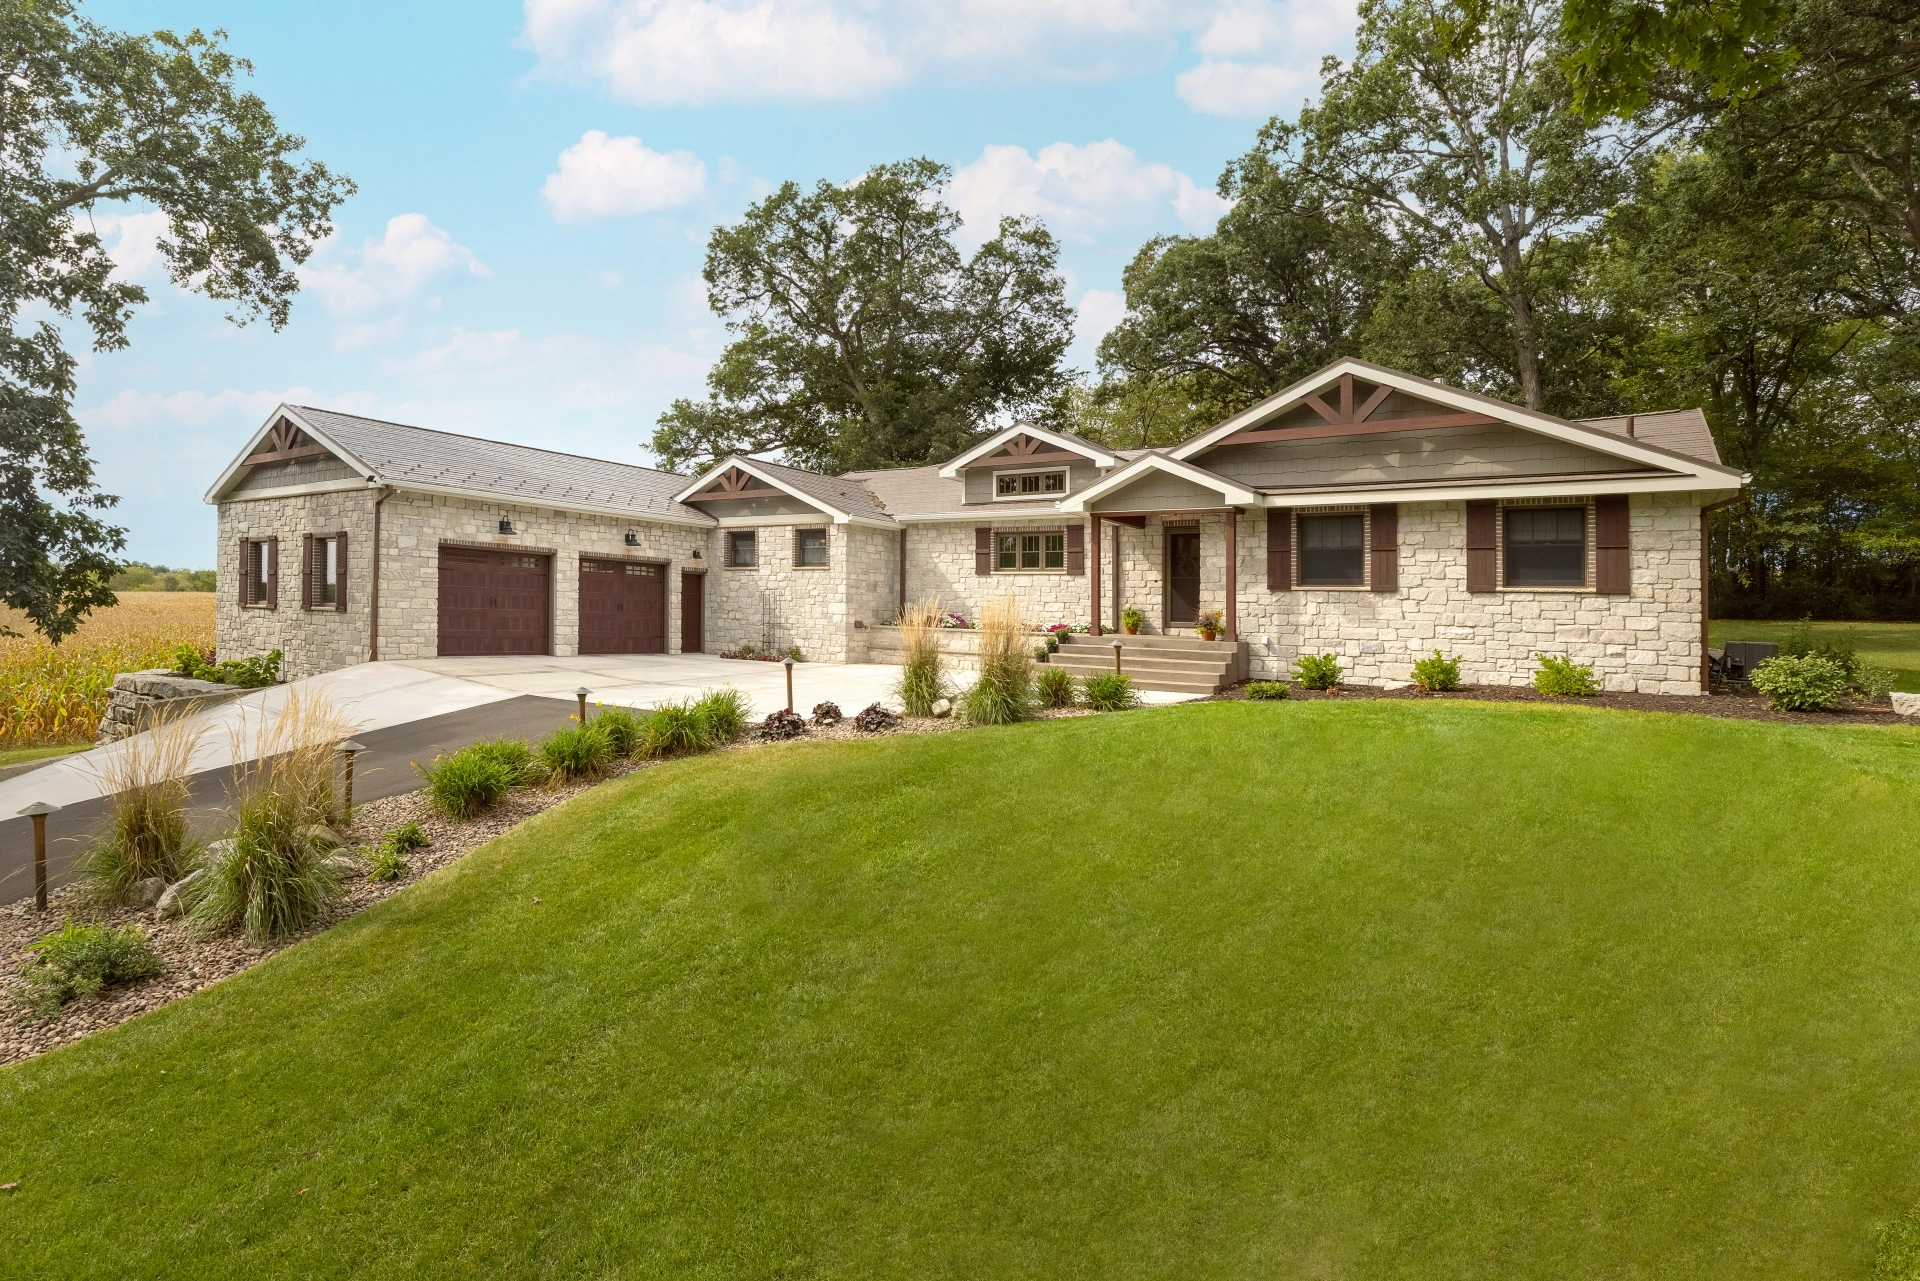
This award-winning project began as a kitchen update, but as conversations evolved, the scope expanded into a whole-home remodel and addition. The refreshed design replaced dated finishes with a lighter, more timeless aesthetic.
The exterior was reimagined in a more traditional style with natural accents. Extensive landscaping includes a stamped concrete stoop, new driveway, a private patio off the master suite and a large rear patio with planting beds, built-in grill and fire pit.
Inside, Brio Design Homes fully renovated the kitchen and redefined the original great room as a formal living space. The dining room was extended to connect the new great room addition to the existing home, creating space for a buffet, beverage center and patio access. Powder, laundry and mudroom updates completed the cohesive renovation.
MORE ABOUT THIS HOME
- Douglas fir timber beams
- Appliances integrated into custom kitchen cabinetry in Swiss Coffee
- Custom metal hood with wood trim
- Coffered ceiling with birch tongue-and-groove planks
PHOTO GALLERY
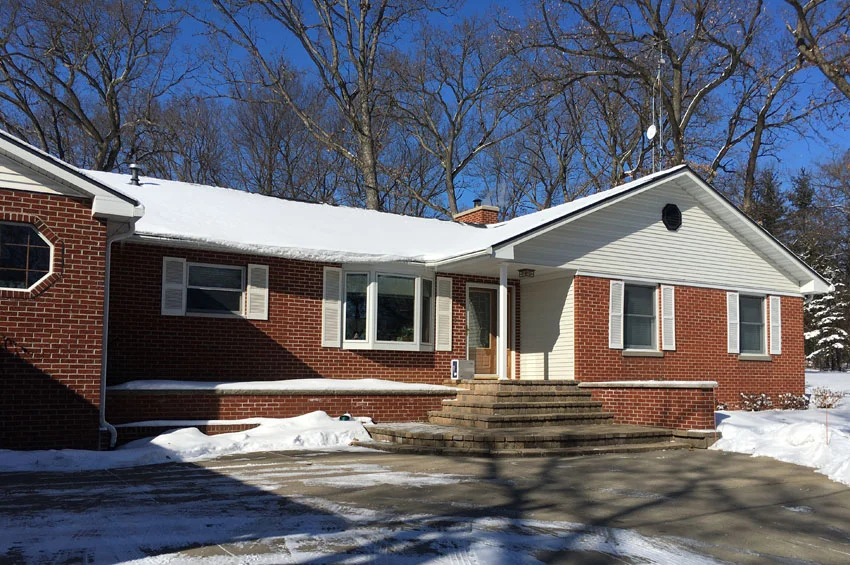
Before – Front view with brick and white accents 
After – Stone exterior with timber accents and rustic shutters 
Before – Brick exterior 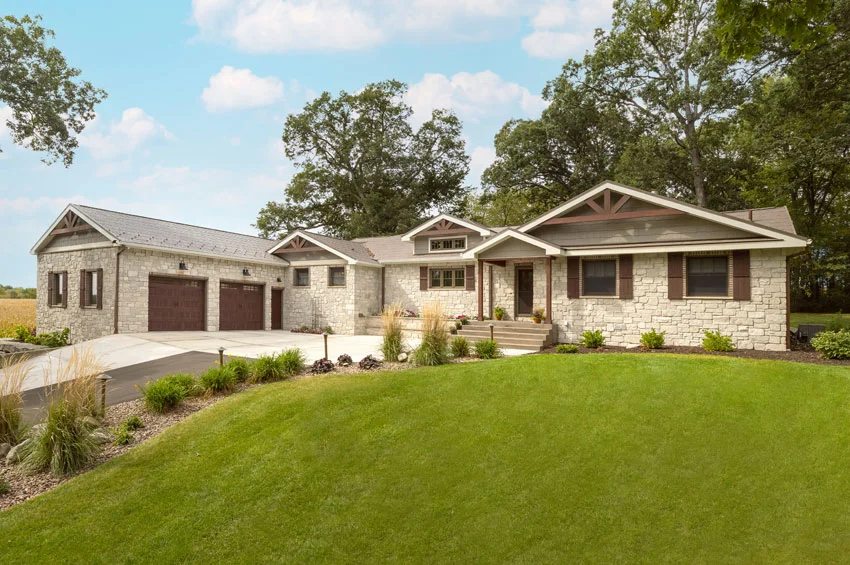
After – Traditional style exterior with natural elements 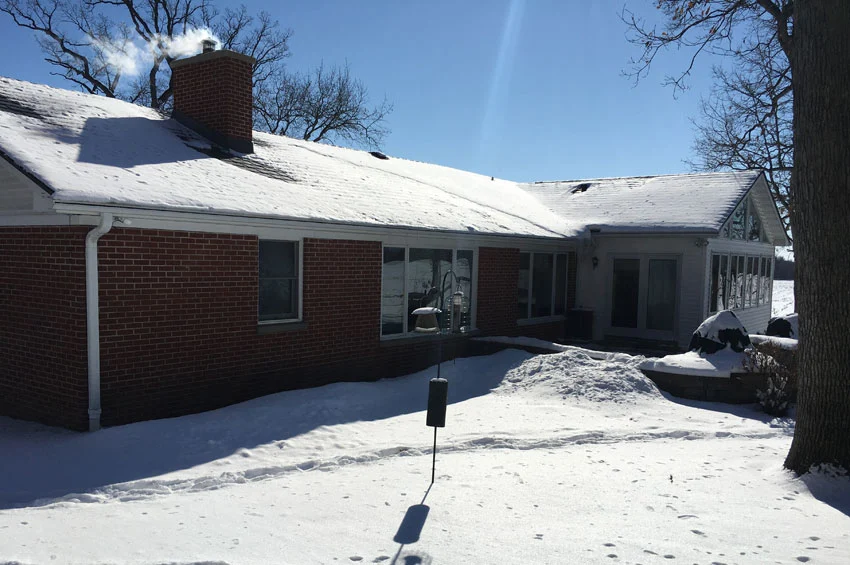
Before – Back view and sun porch 
After – Updated exterior and great room addition 
Before – Sun porch and patio area 
After – Great room addition and new patio 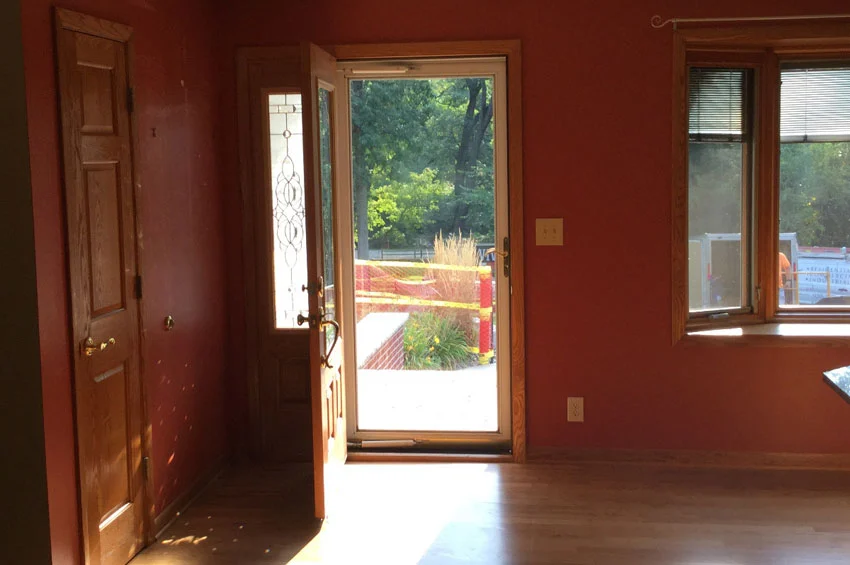
Before – Foyer and coat closet 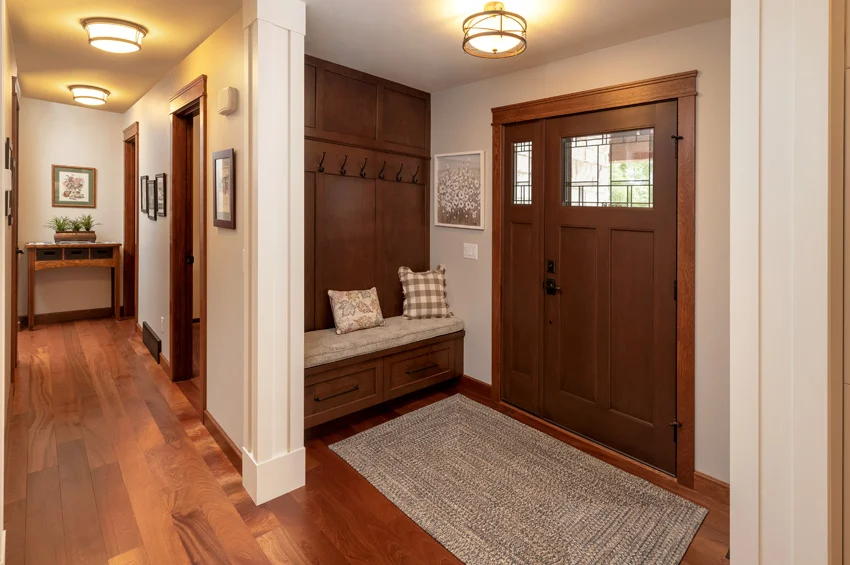
After – New front door and bench 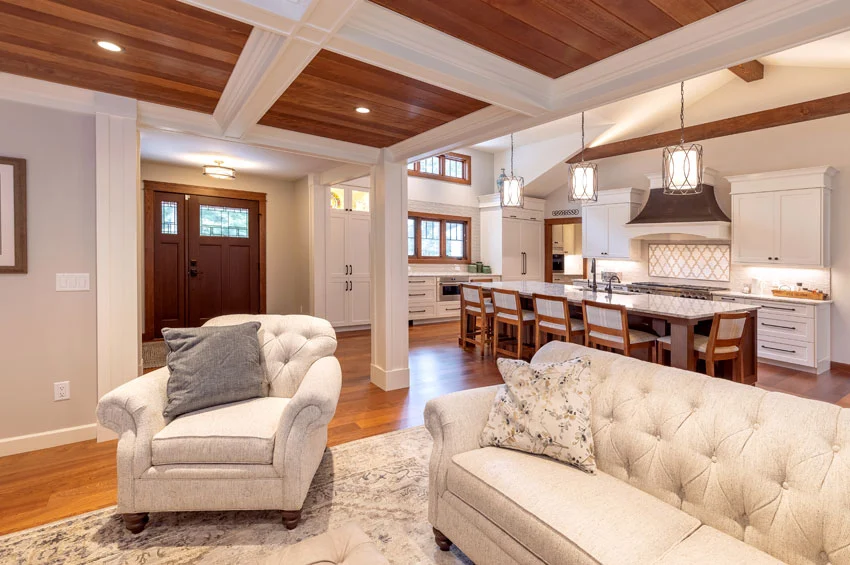
After – View of the foyer and kitchen from the formal living room 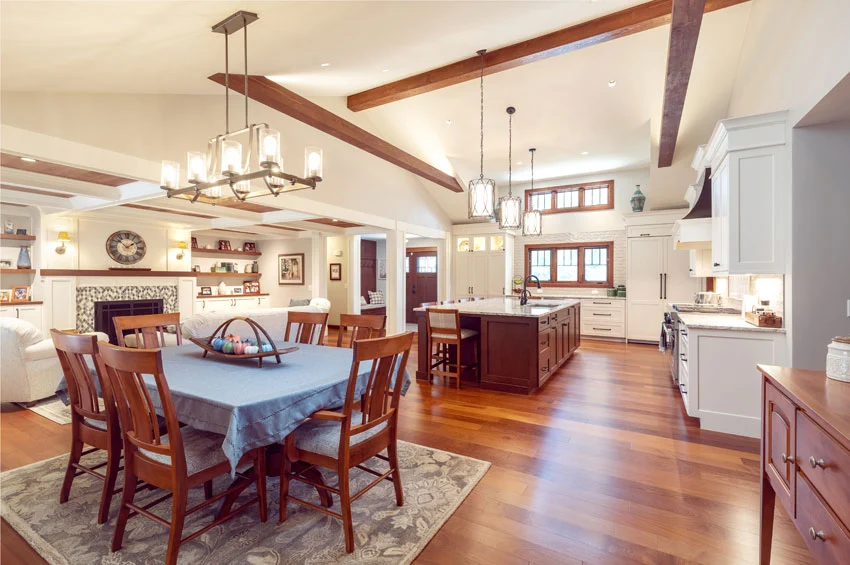
After – Open first floor layout 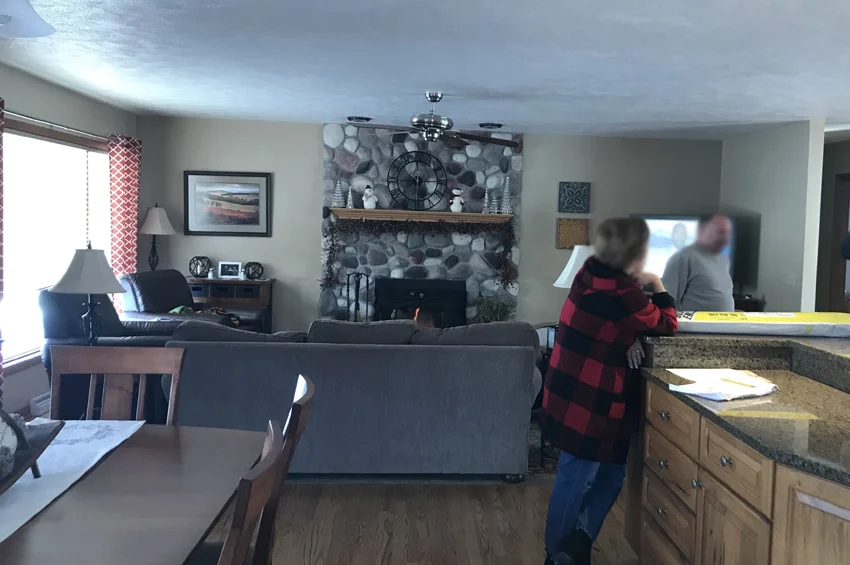
Before – Great room and fireplace 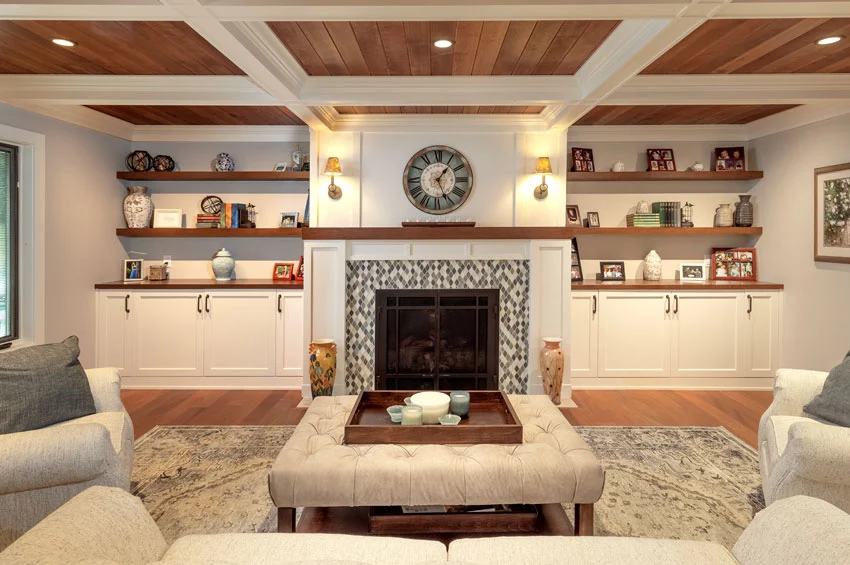
After – Formal living room with built-ins and coffered ceiling 
Before – Dining room and kitchen 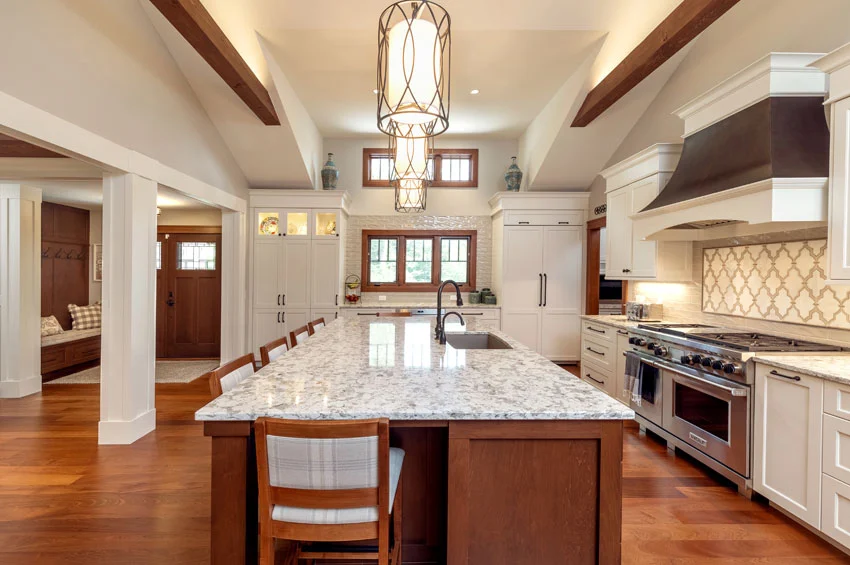
After – Kitchen with vaulted ceiling and large island 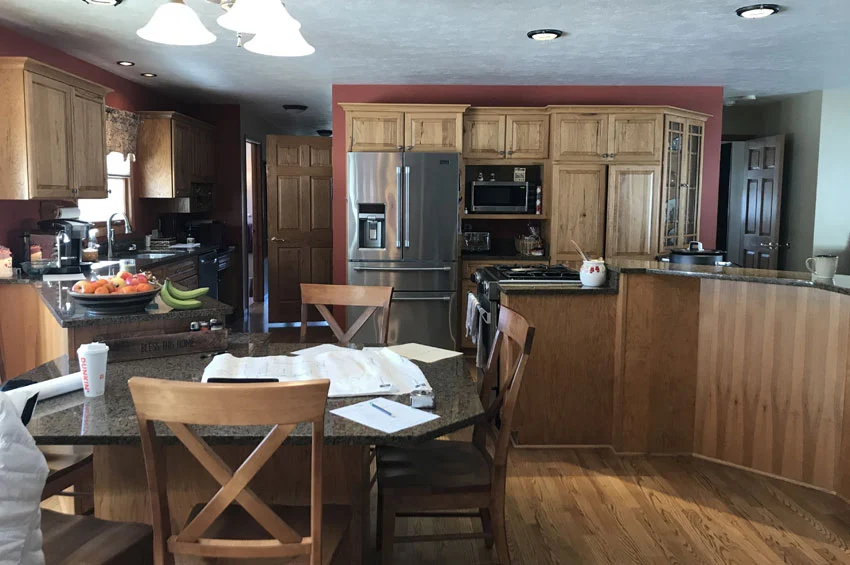
Before – Kitchen 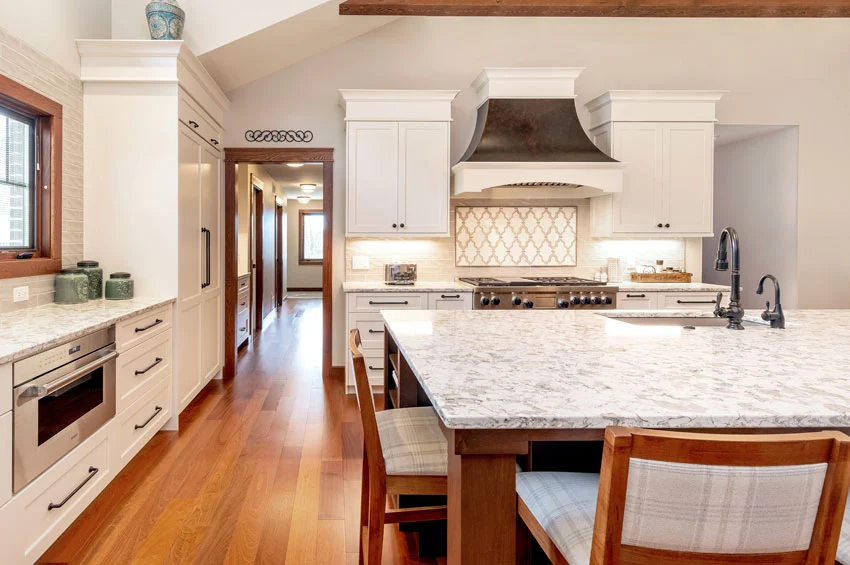
After – Relocated cook top and custom hood 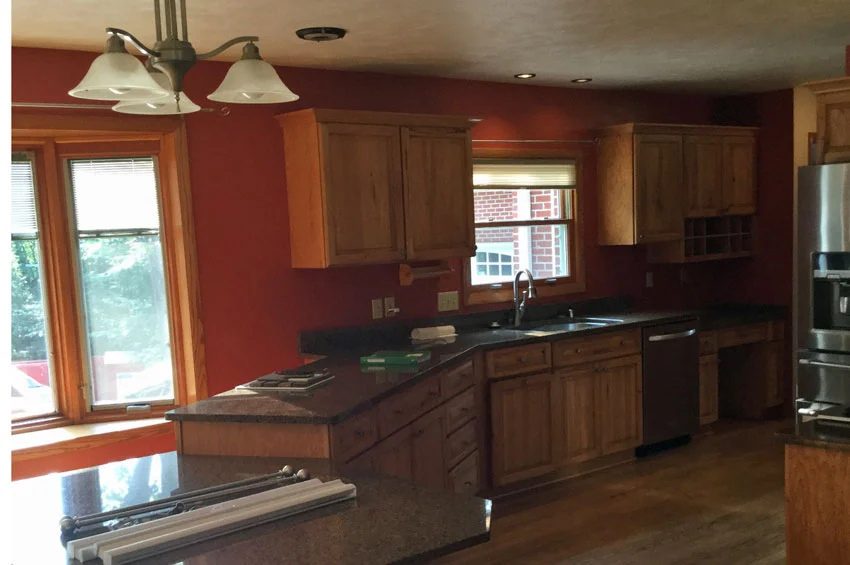
Before – Kitchen 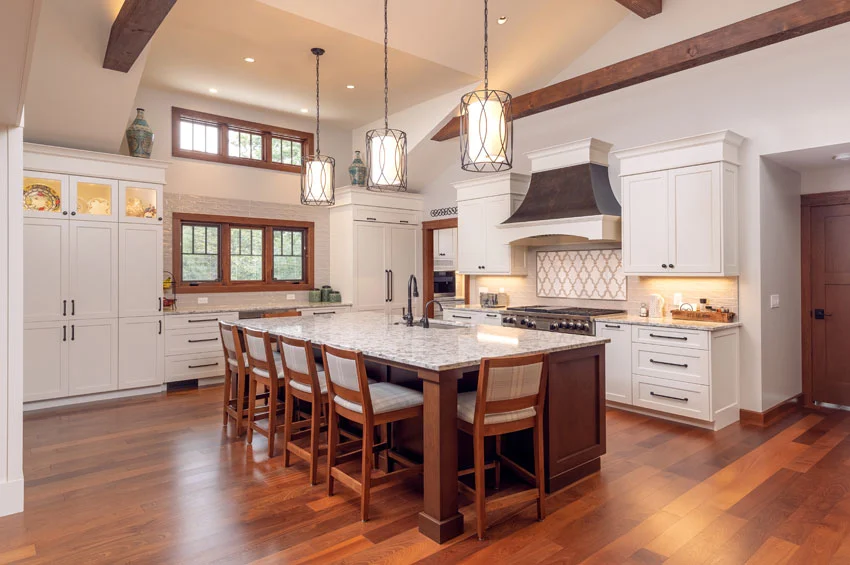
After – Reconfigured kitchen and timber ceiling beams 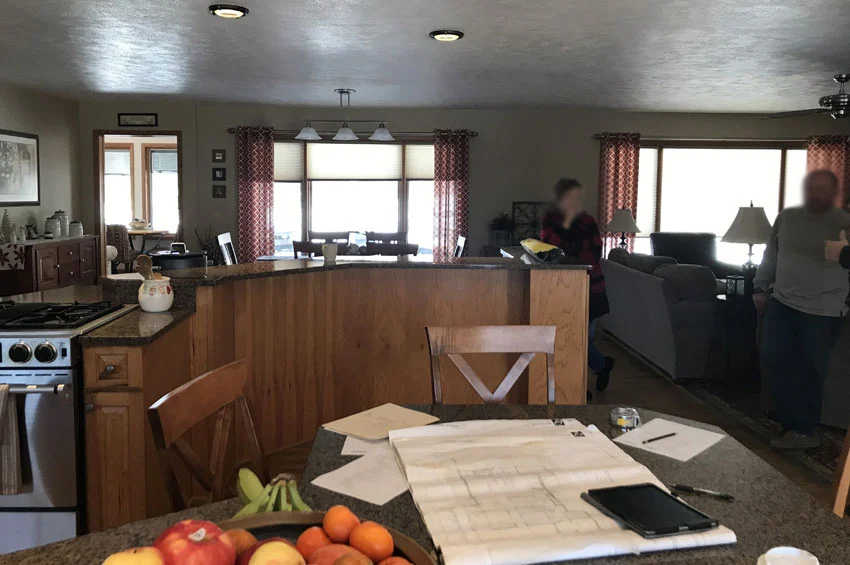
Before – Kitchen, dining, and view into sun porch 
After – Addition, buffet/beverage center and door to patio 
Before – Sun porch 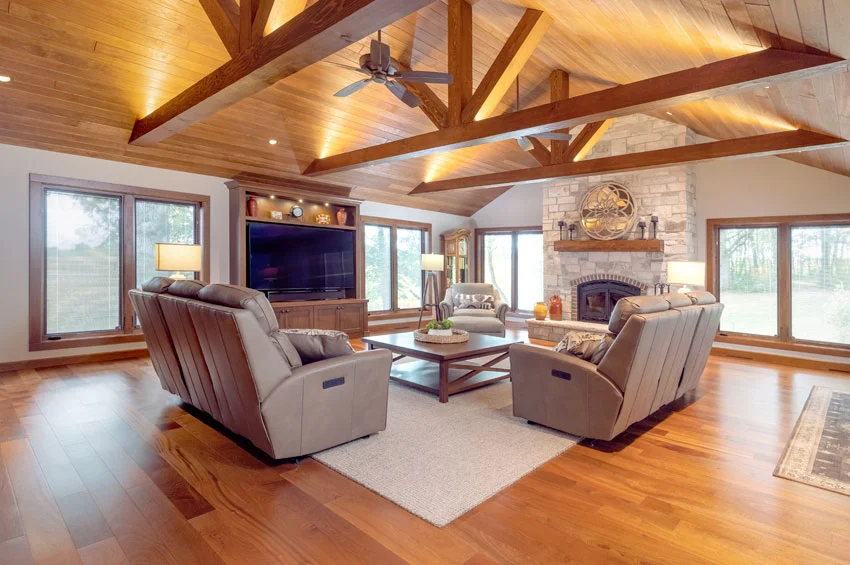
After – Great room with timber beams and custom TV surround 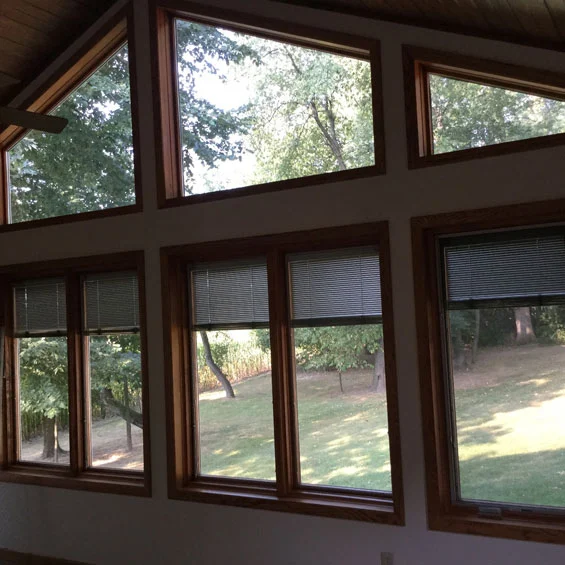
Before – Sun porch window wall 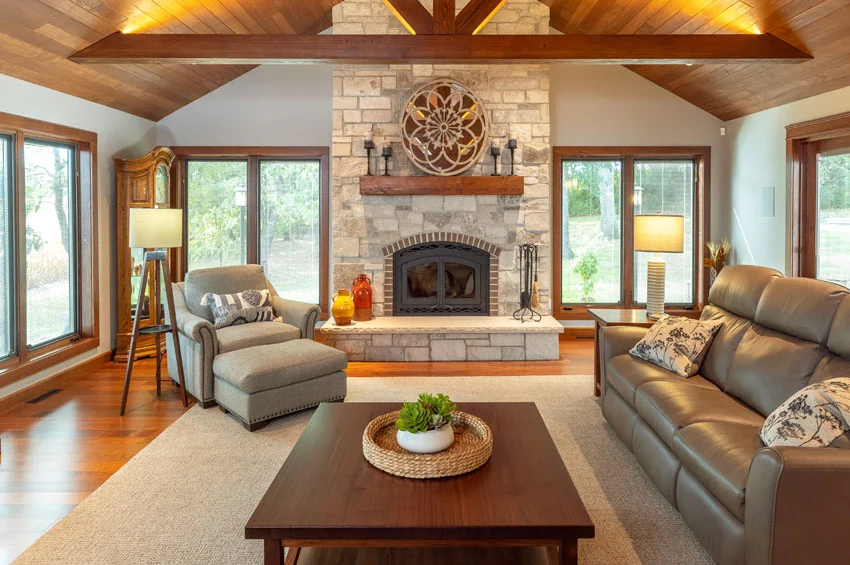
After – Vaulted ceiling and fireplace with timber mantel 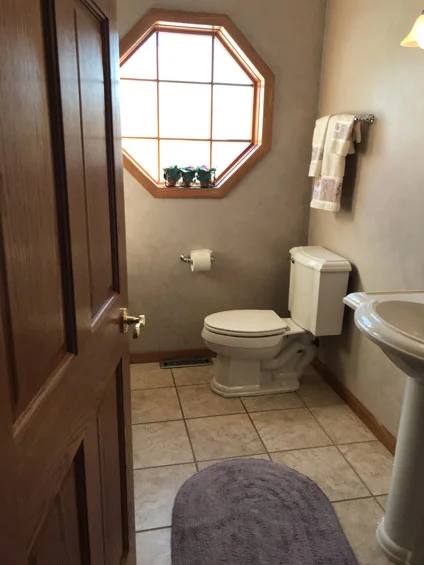
Before – Powder bathroom 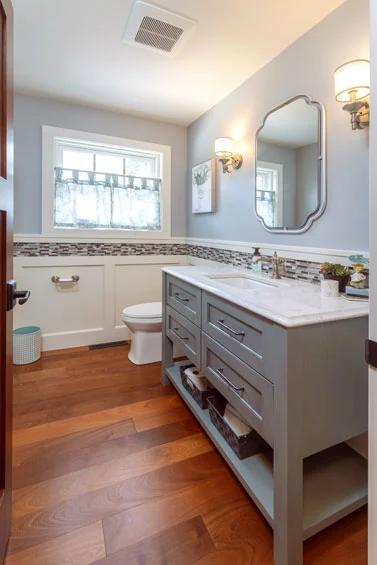
After – Wood flooring, wainscoting, and tile accent band 
Before – Laundry room 
After – Reconfigured layout and decorative tile flooring 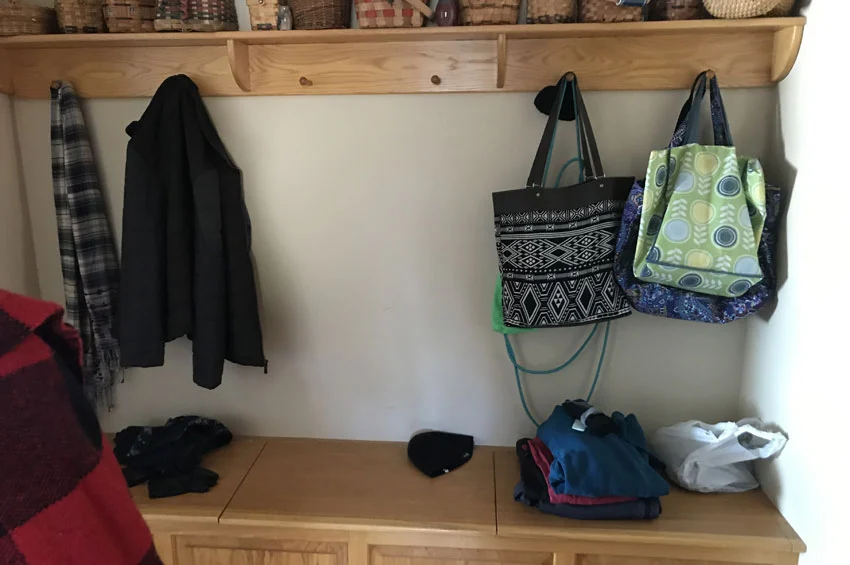
Before – Mudroom 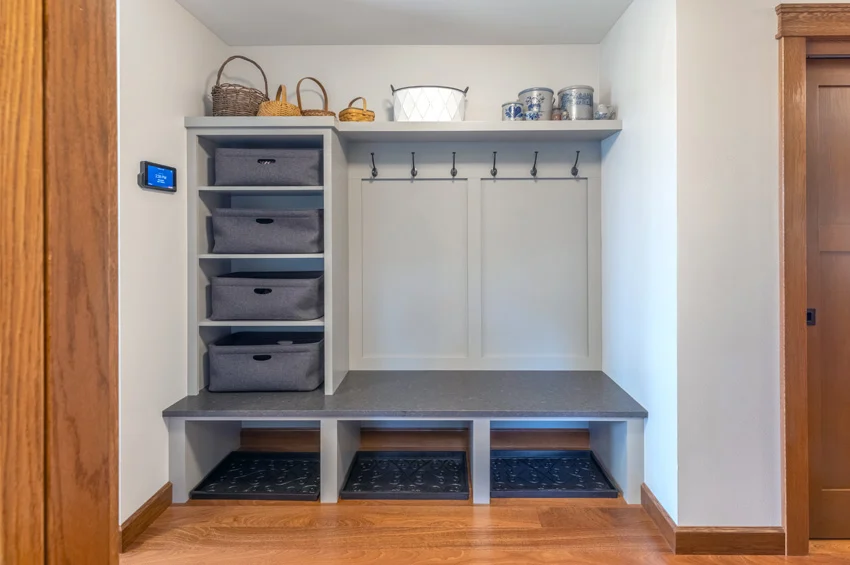
After – New bench with cubbies