
Hilltop Farmhouse
Verona, Wisconsin
2,724
New Construction
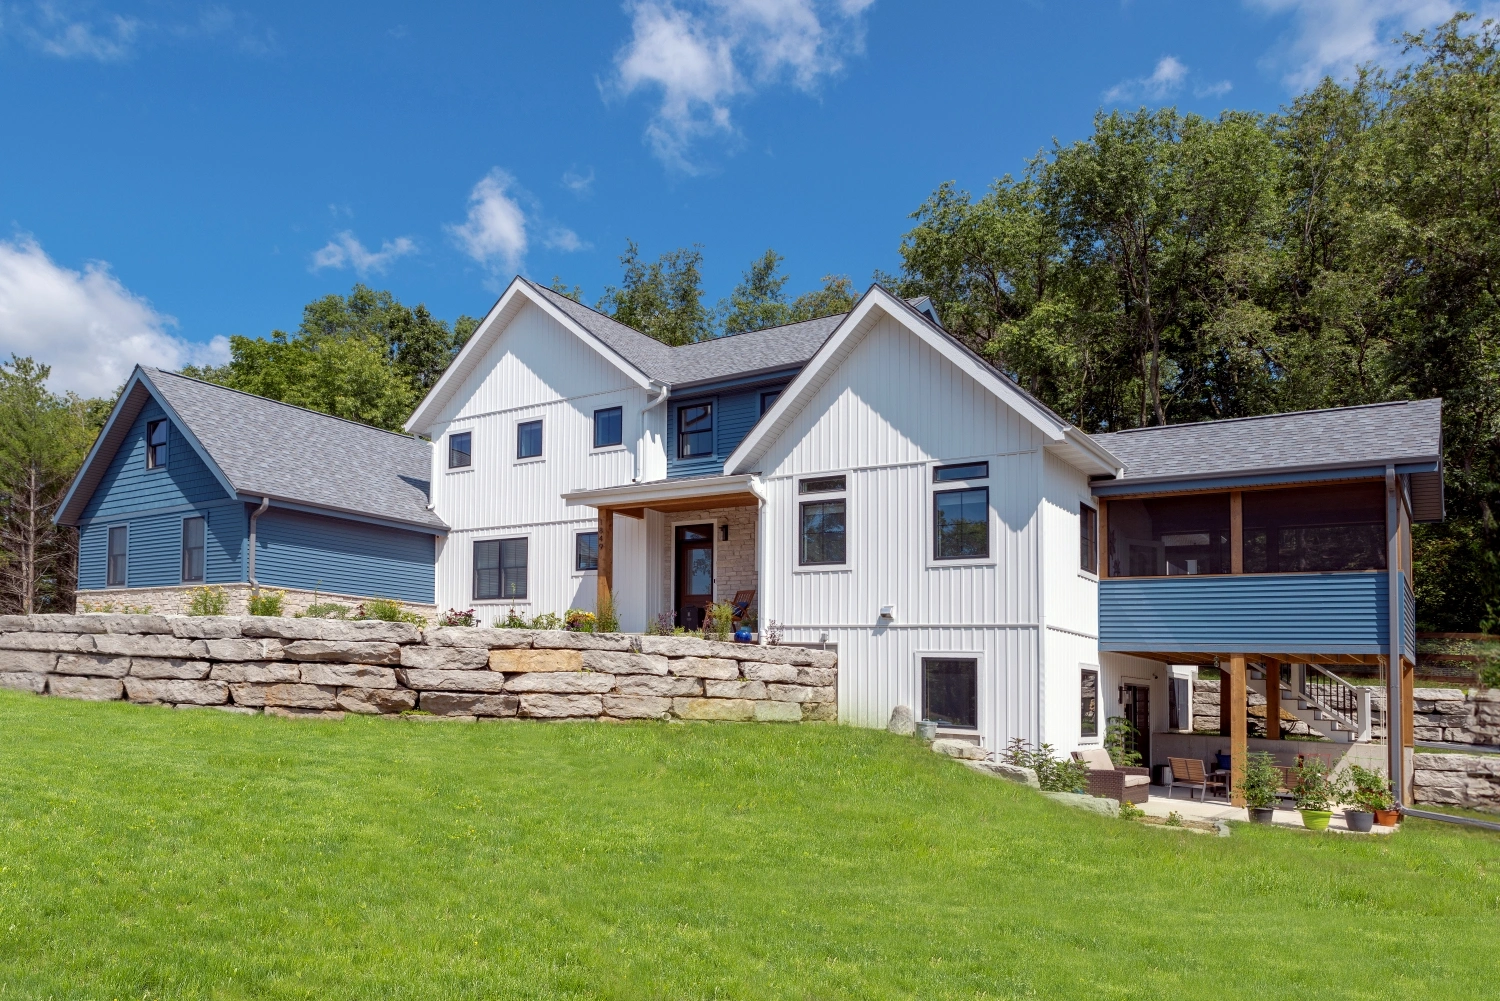
This modern rustic farmhouse blends the warmth and comfort of classic farmhouse design with the clean lines and practicality of modern living. The result is a home that feels both inviting and intentional, built for the homeowner’s everyday lifestyle.
The exterior combines Aspen White board-and-batten siding with Regatta horizontal lap siding and shakes, accented by timber details and natural stone. Inside, vaulted ceilings with exposed wooden beams create an open, airy feel in the kitchen and great room. Thoughtful touches like a furniture-style kitchen island, an Almond-finished hood, and a timber mantel add character and craftsmanship throughout.
Built-in cabinetry anchors the great room, while antique built-ins in the dining room bring a sense of history and personality to the space. Every detail was selected to balance style, comfort, and function.
MORE ABOUT THIS HOME
- First-floor laundry room and mudroom with dog shower
- Kitchen cabinetry in Tundra and Almond finishes with quartz countertops
- Walk-in kitchen pantry
- Covered entries with tongue-and-groove ceilings
- Screened porch and lower patio
PHOTO GALLERY
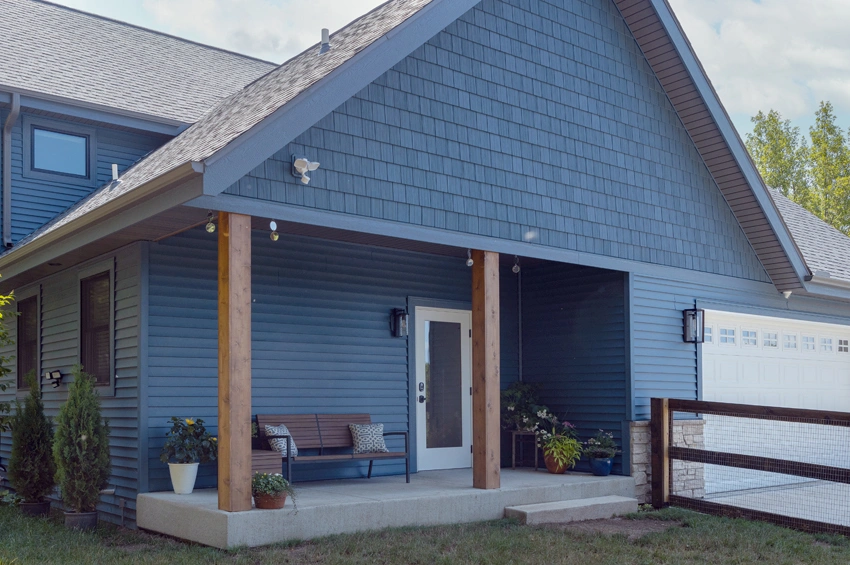
Covered Porch 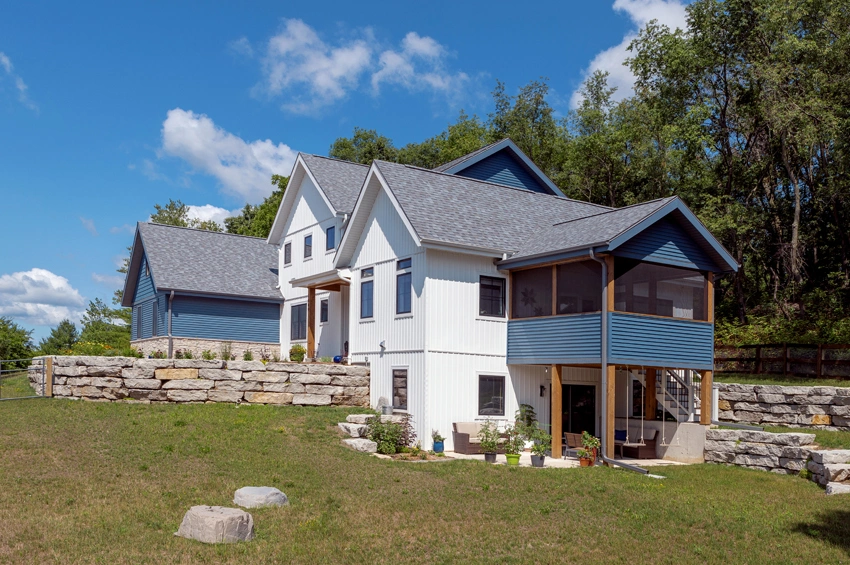
Modern Farmhouse with Screen Porch 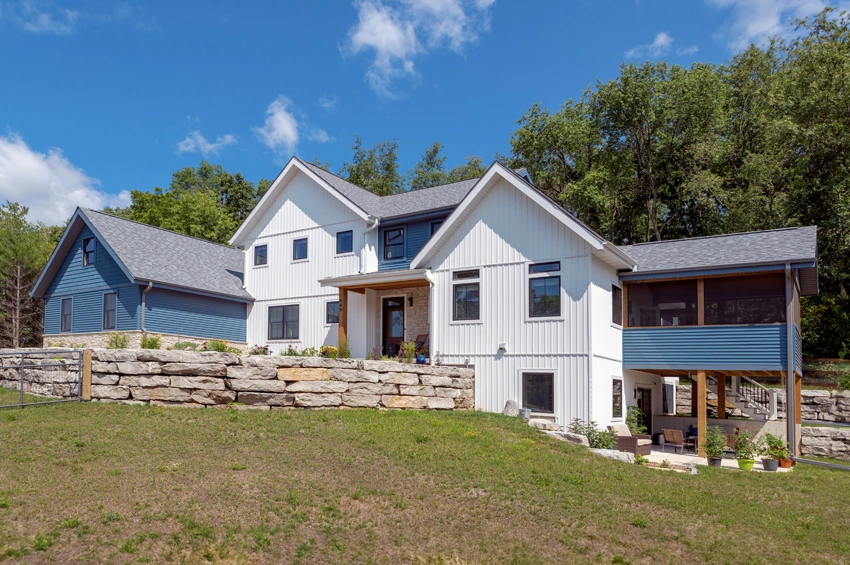
Front View 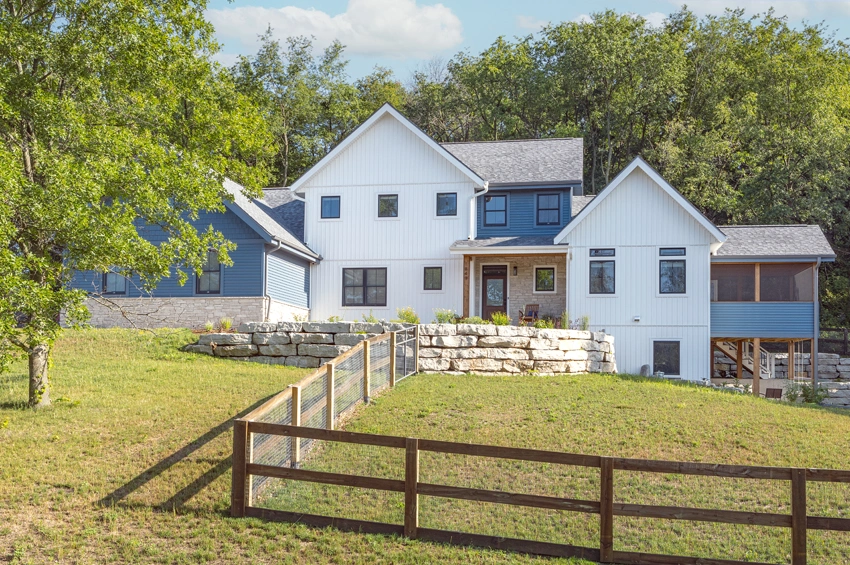
Modern Rustic Farmhouse 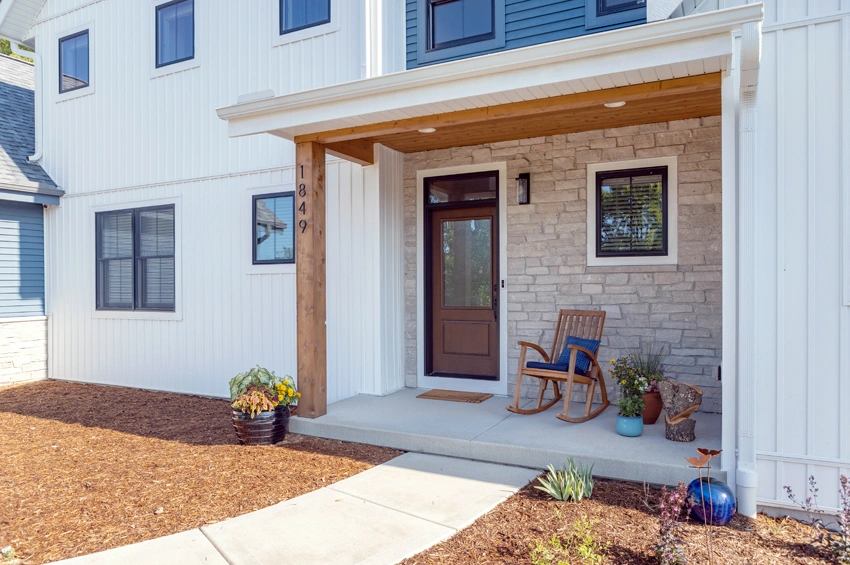
Covered Front Entry 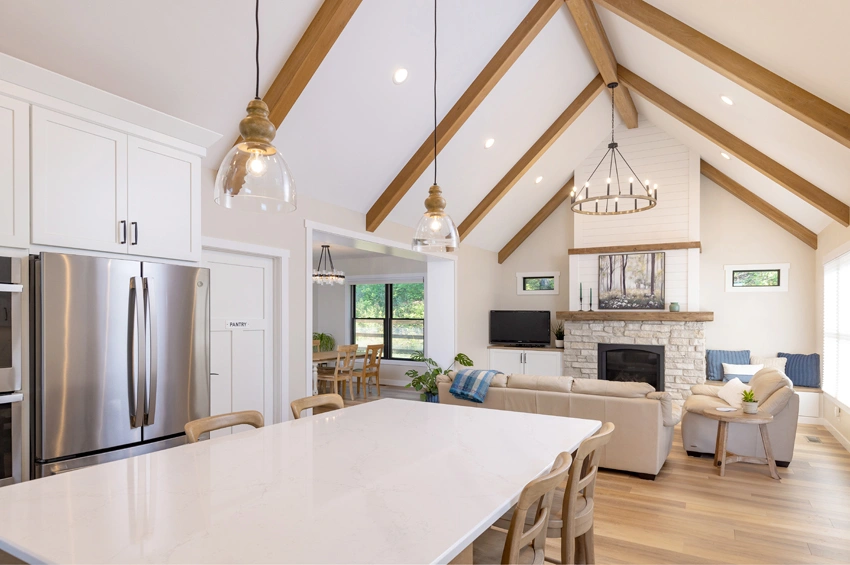
Vaulted Ceiling and Timber Beams 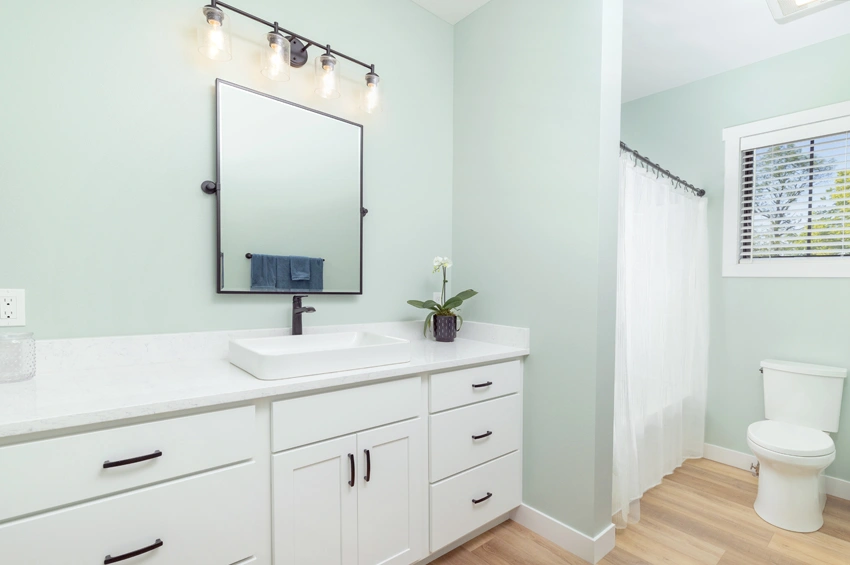
First Floor Bathroom 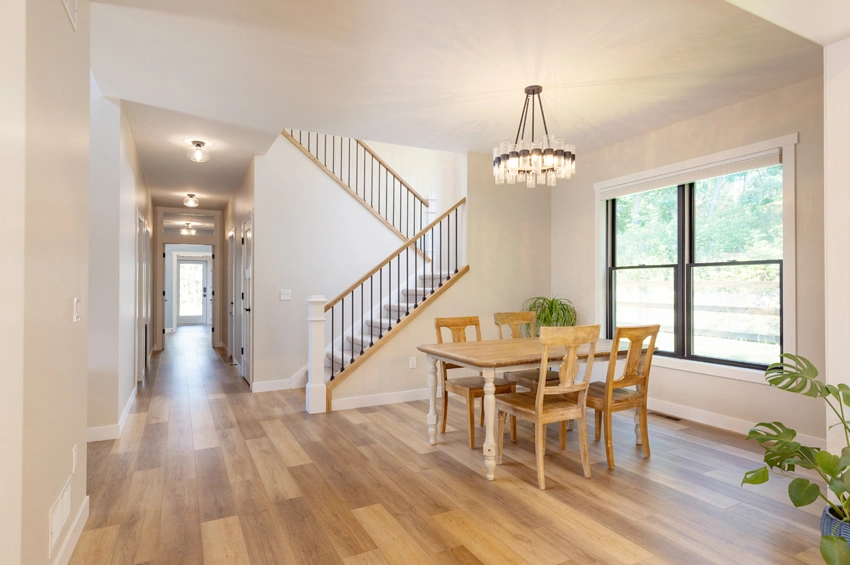
First Floor 
Laundry Room 
Laundry Room 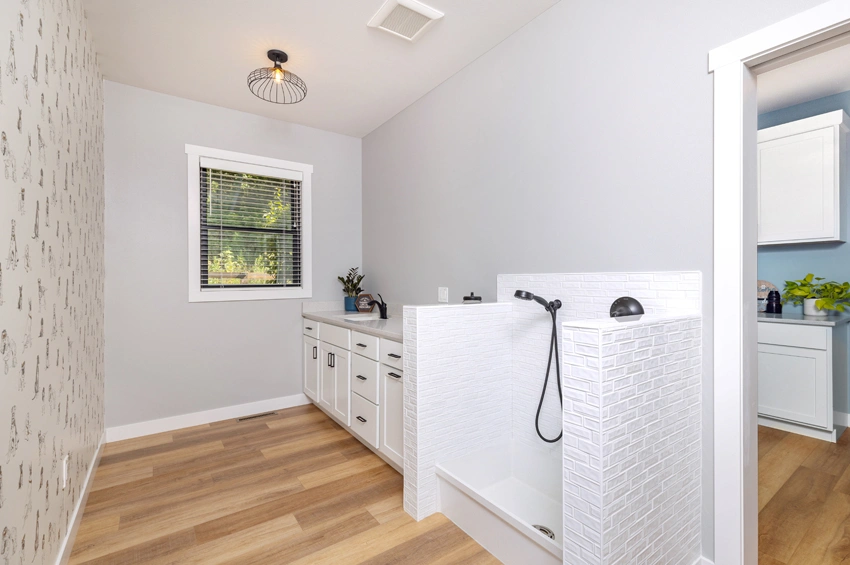
Mudroom with Dog Shower 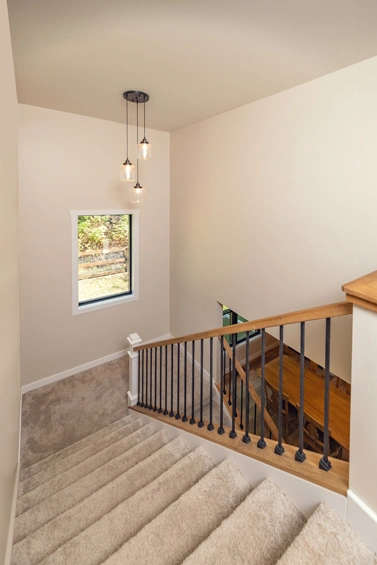
Stairs to Second Floor 
Loft Area 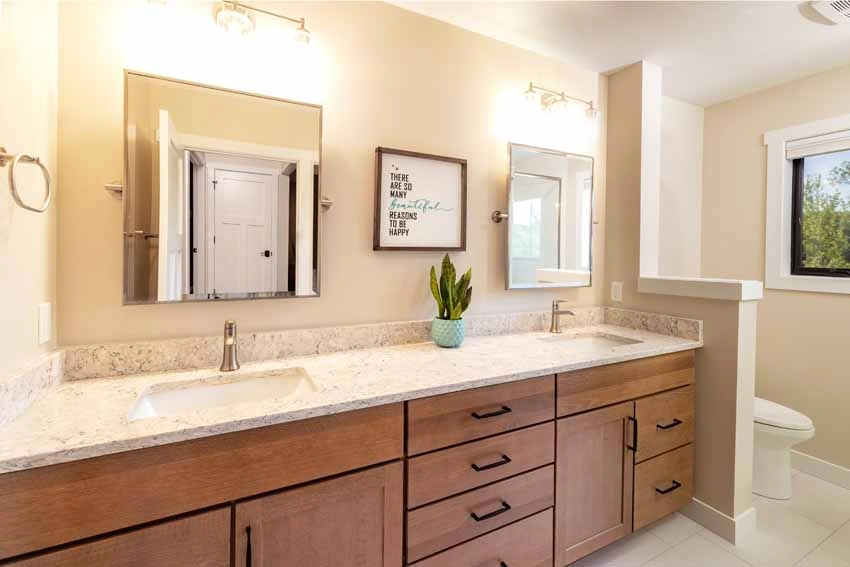
Primary Shower 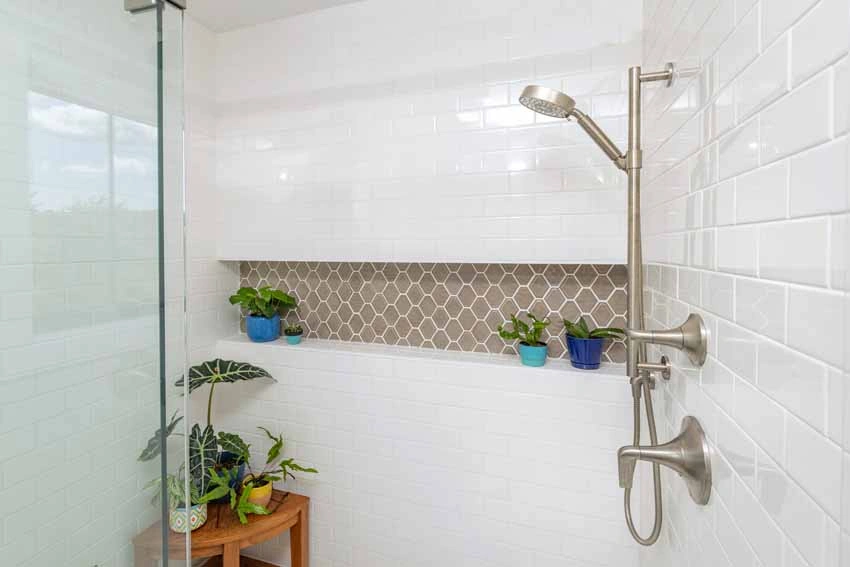
Tile Shower 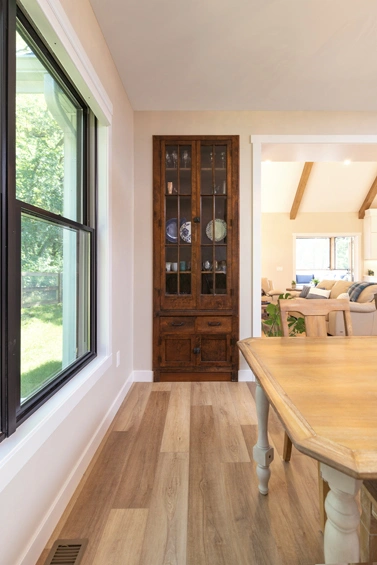
Antique Built-In 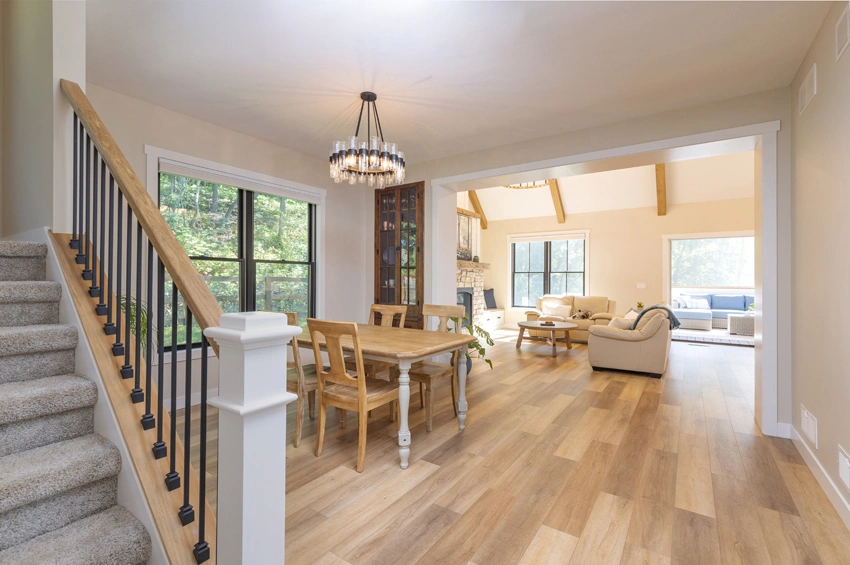
Dining Room 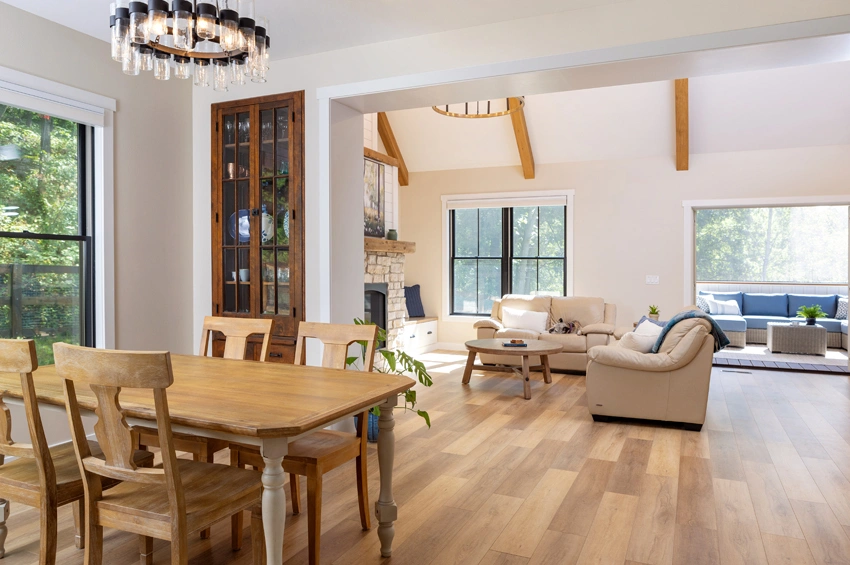
View into the Great Room 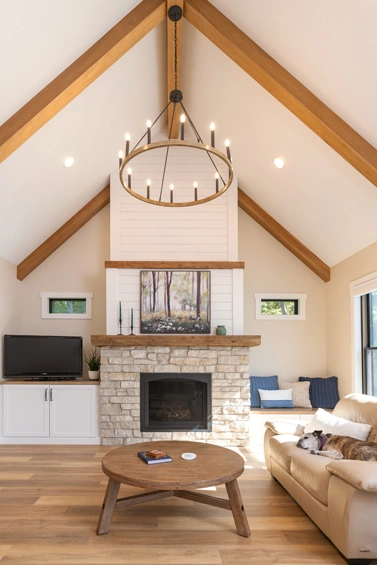
Vaulted Ceiling 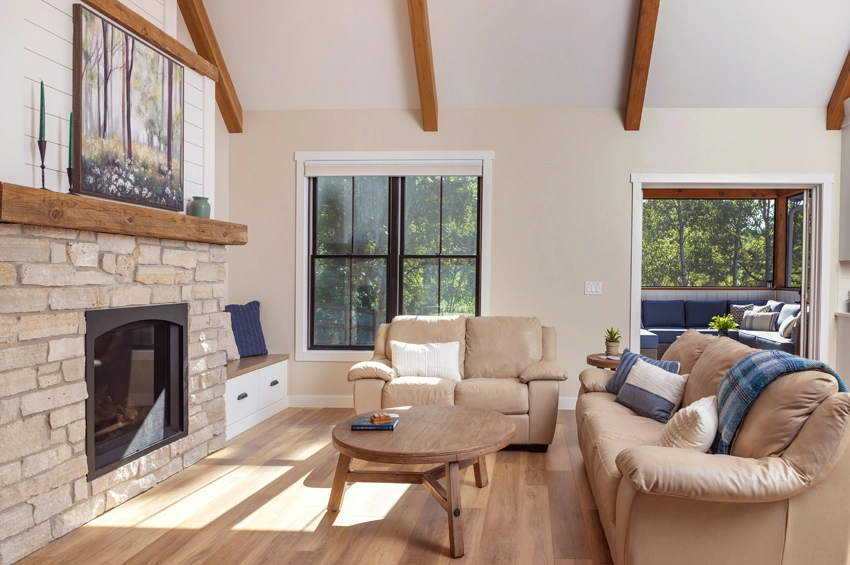
Great Room and Screen Porch 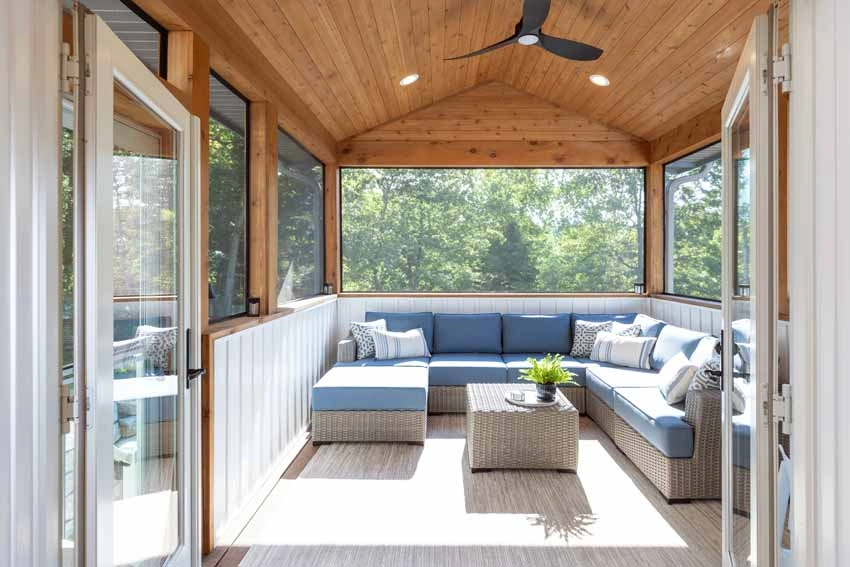
Screen Porch 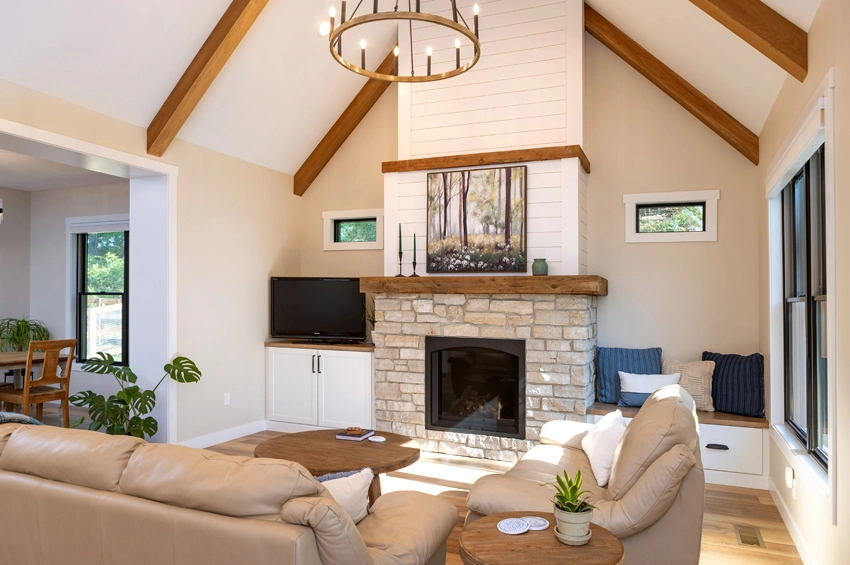
Timber Ceiling Beams 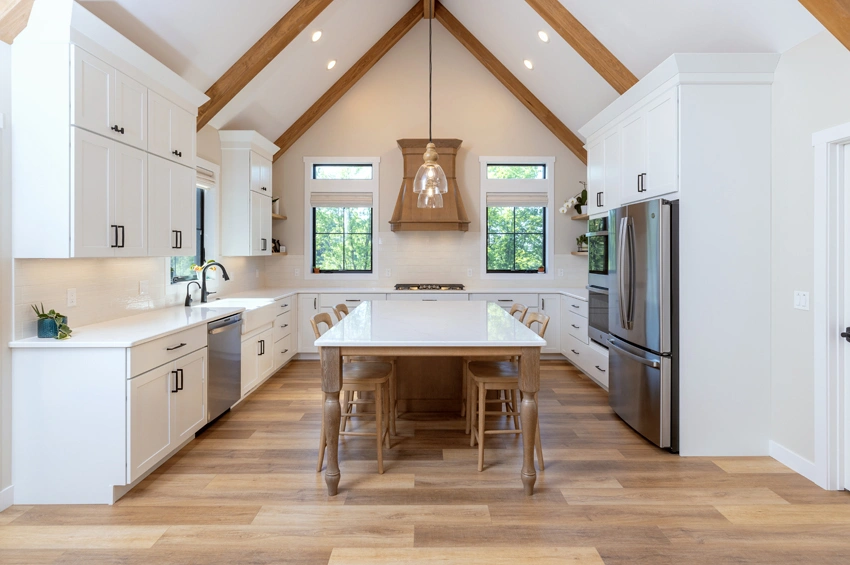
Kitchen with Vaulted Ceiling 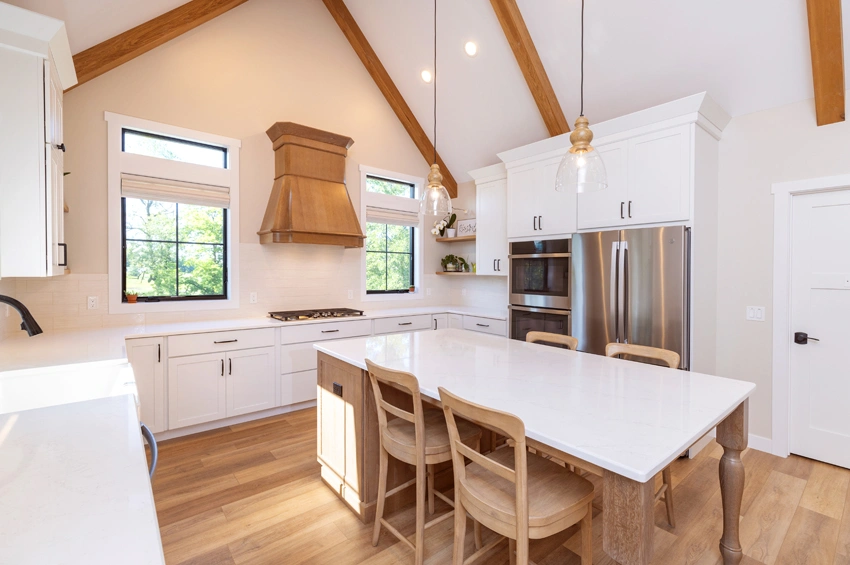
Kitchen with Almond Finished Hood 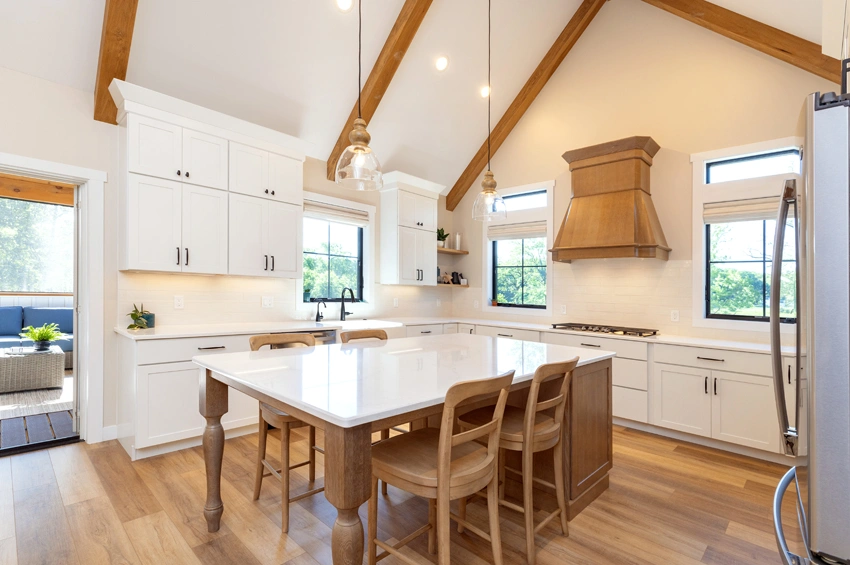
Furniture Style Island