
Hillside Lookout
New Glarus, Wisconsin
2,910
New Construction
This modern home balances clean, contemporary design with warmth and livability. Every decision was guided by the homeowners’ priorities: high-quality finishes, inviting spaces for entertaining, and thoughtful features that support aging in place and working from home.
Expansive window walls frame scenic views from nearly every room of the open-concept first floor. The great room centers on a floor-to-ceiling fireplace with floating bench seats and a black walnut mantel reclaimed from the property.
The gourmet kitchen features a two-tiered island with quartz and walnut countertops, a full-height tile backsplash and a hidden pantry for seamless storage. Nearby, the den offers a built-in media wall and a custom library with a sliding ladder.
A custom metal-railing staircase leads to the lower level, which includes two bedrooms, a full bath, a family room, and additional storage. Practical details were considered throughout, including a grooming tub incorporated into the mechanical room for easy pet care.
PHOTO GALLERY
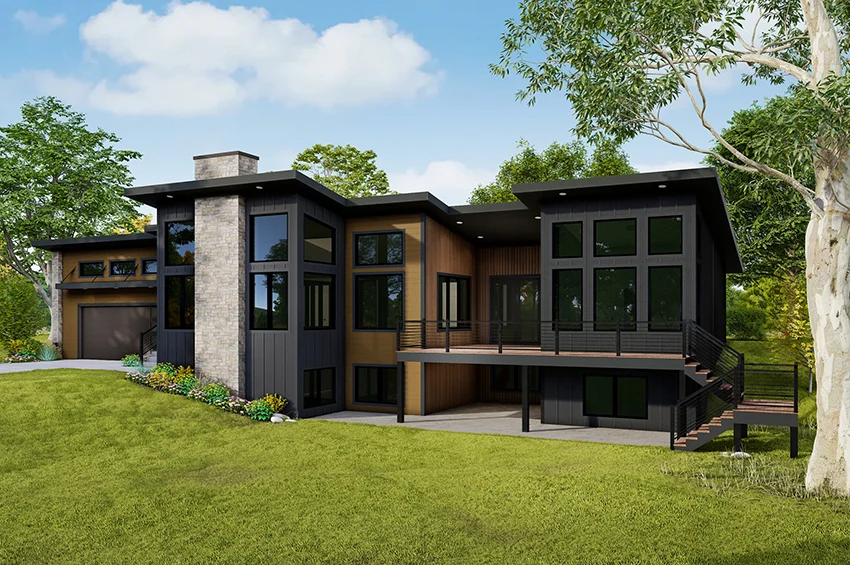
Color Rendering 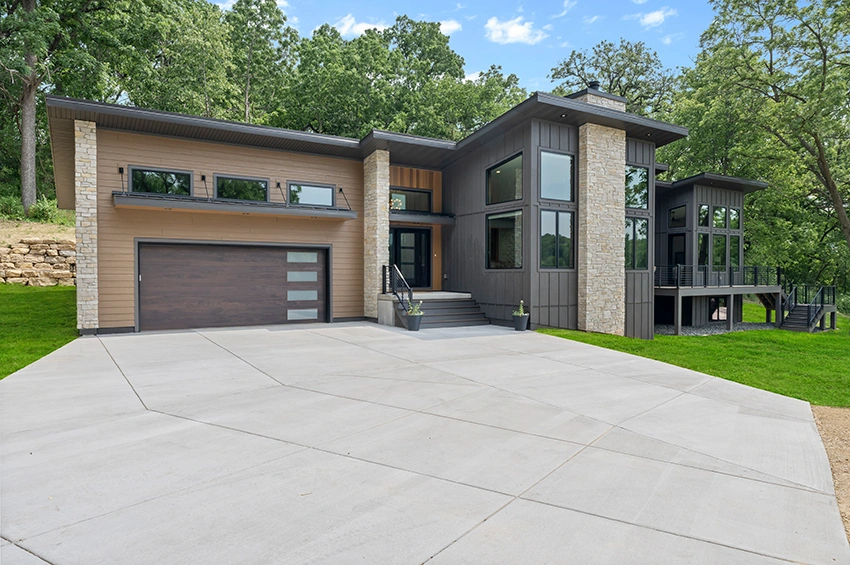
Modern Style Home with Natural Elements 
Front View 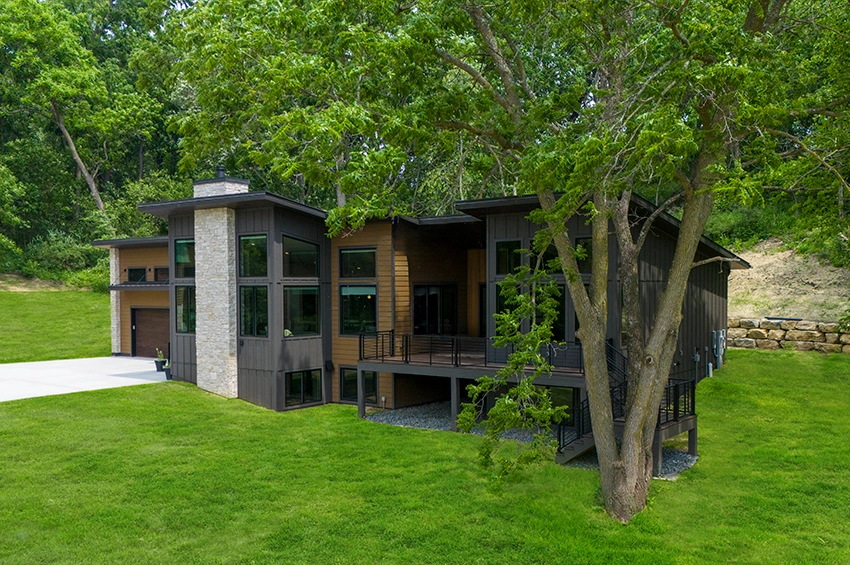
Natural Cedar and Stone Accents 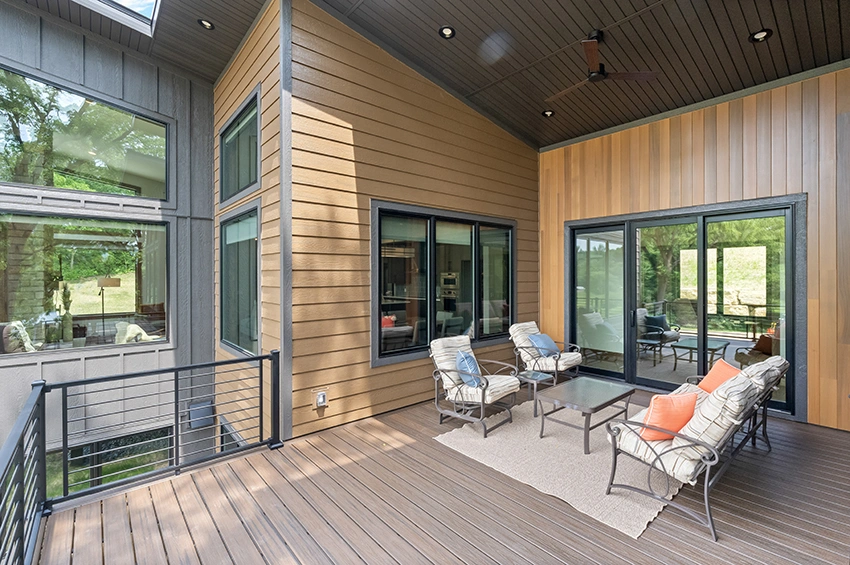
Porch 
Island with Walnut 
Quartz Countertops 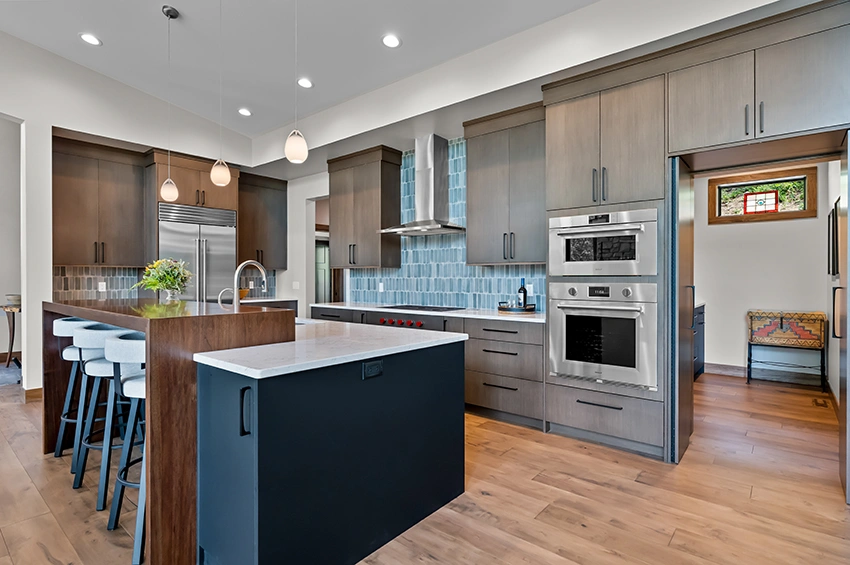
Kitchen with Hidden Pantry 
Pantry 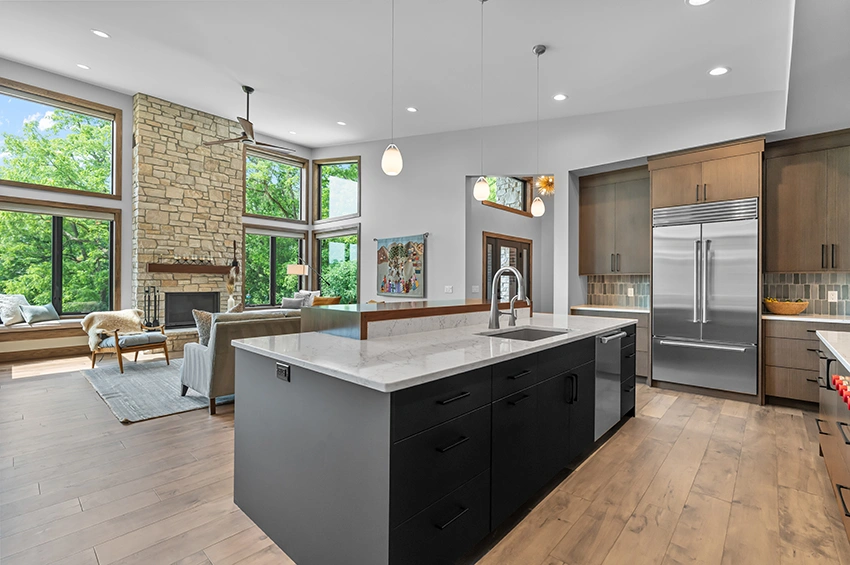
Kitchen and Great Room 
Open Layout 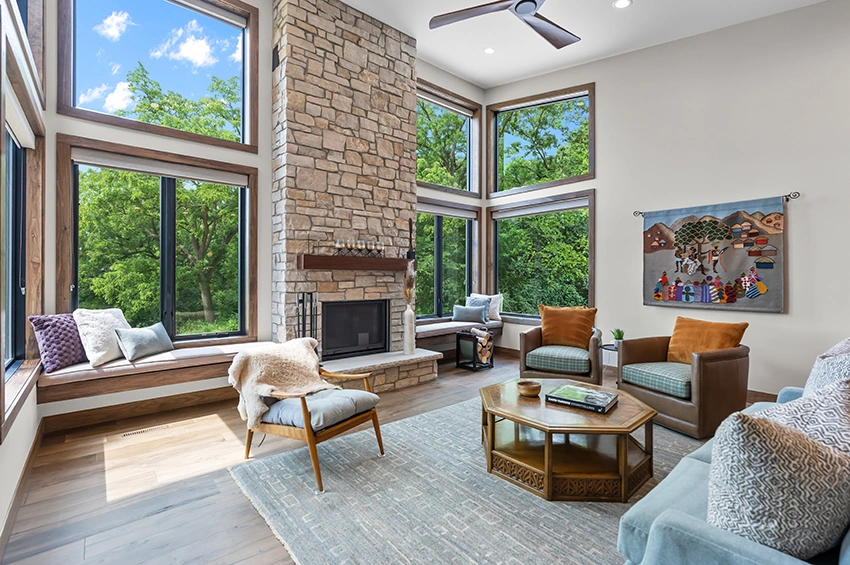
Floor to Ceiling Fireplace 
Dining Room 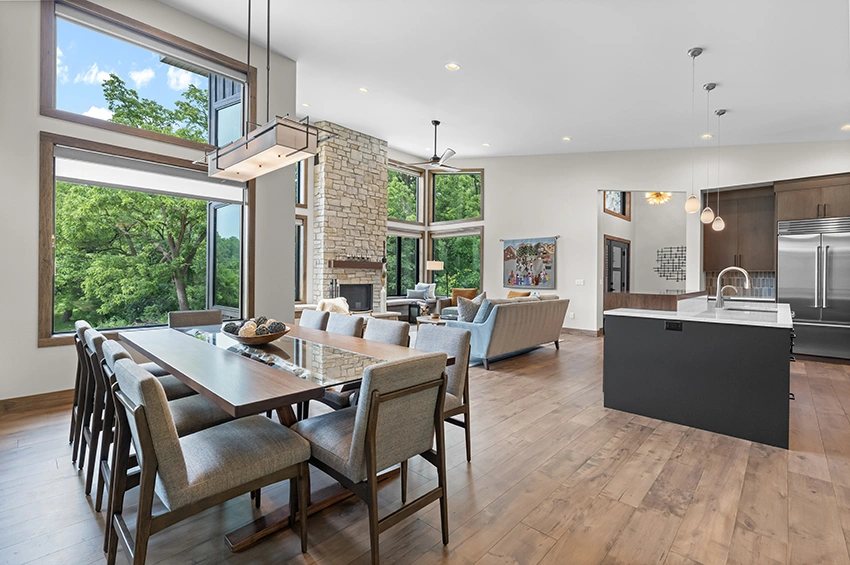
Dining Room 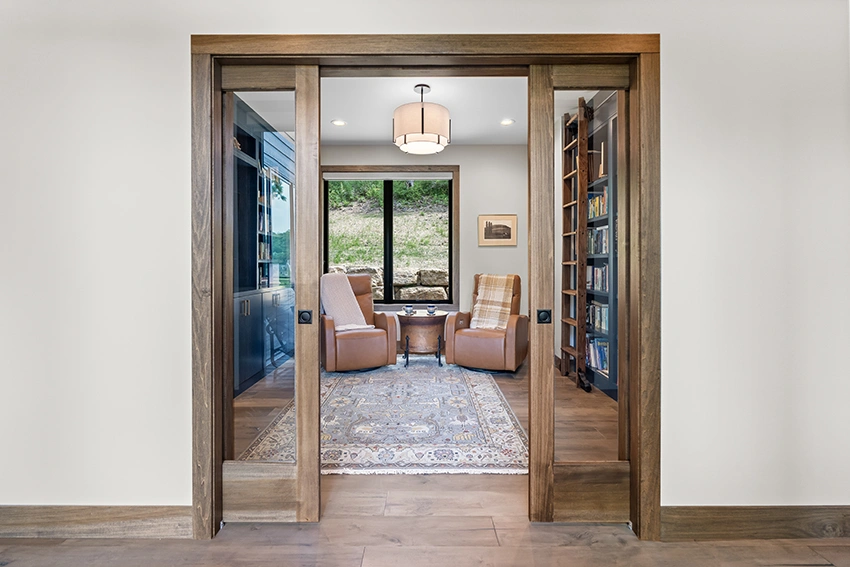
Den with Pocket Doors 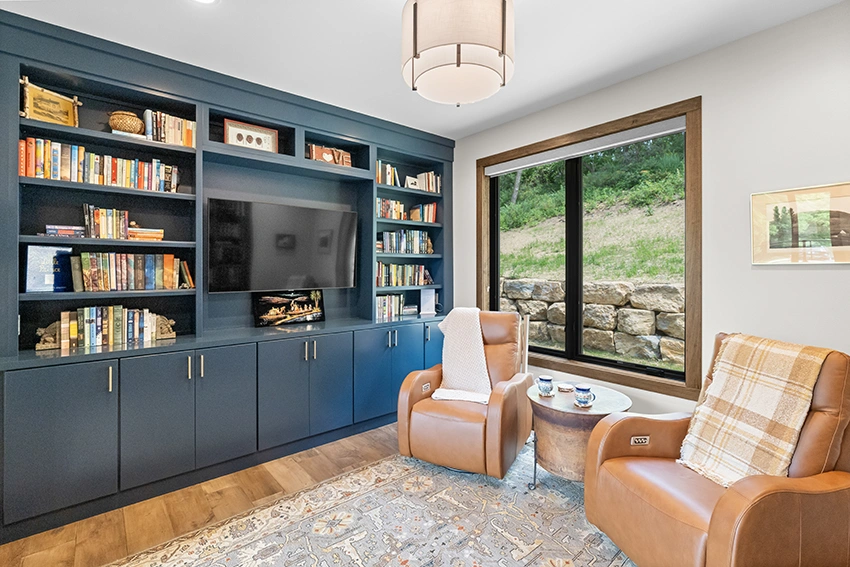
Built-In TV Wall 
Den 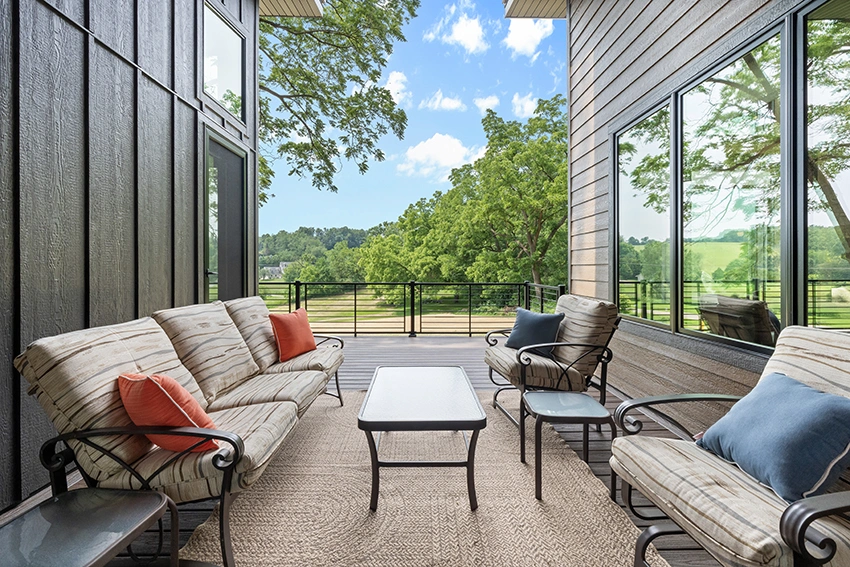
Metal Railing 
Front Entry 
Front Entry 
Front Entry 
Great Room and Kitchen 
Full-Height Tile Backsplash 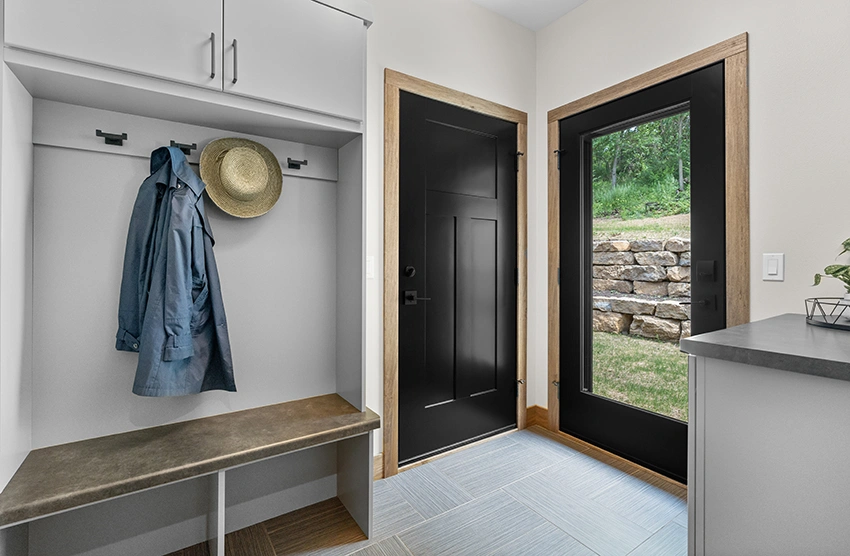
Mudroom 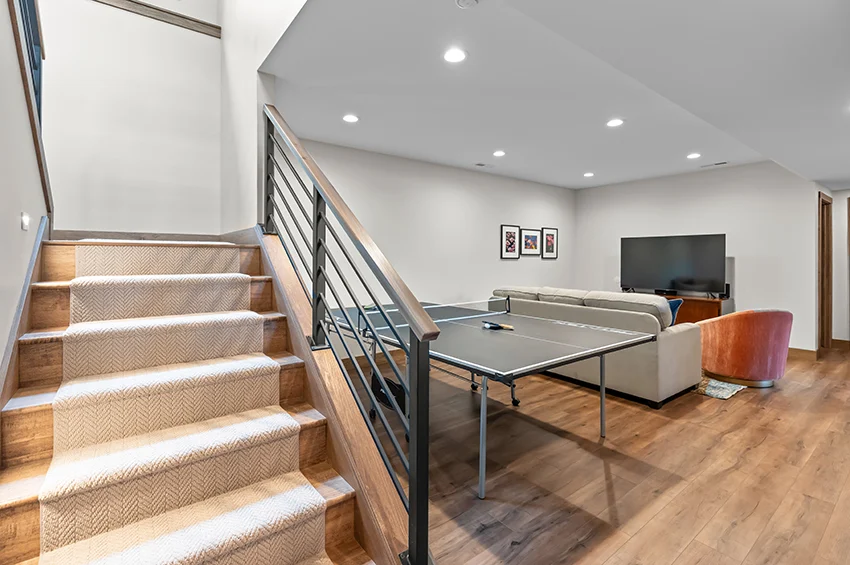
Lower Level Family Room 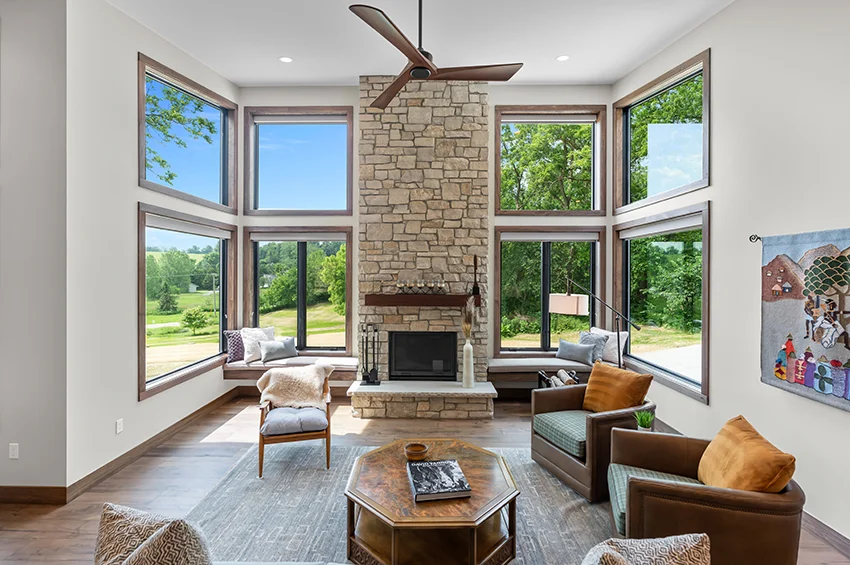
Great Room with Floating Bench Seats 
Gourmet Kitchen With Two-Tiered Island 
Library with a Sliding Ladder 
Primary Bathroom 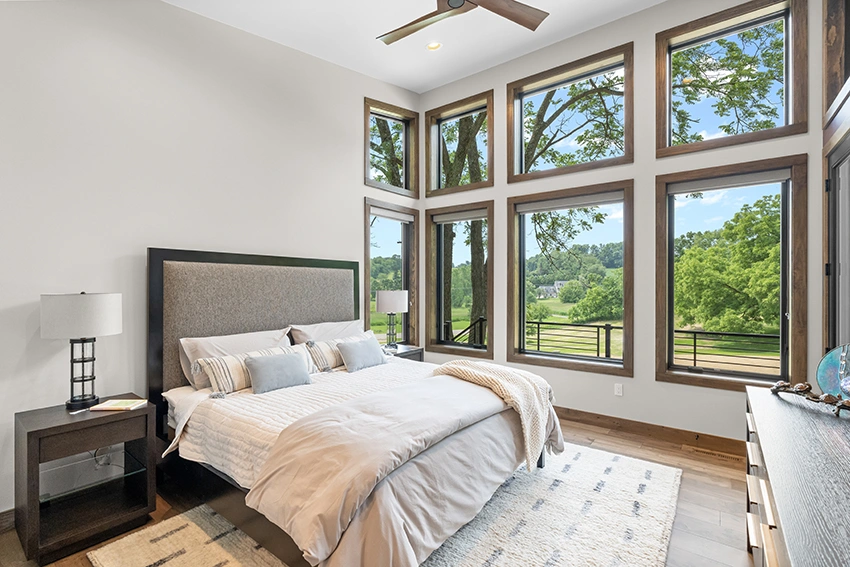
Primary Suite 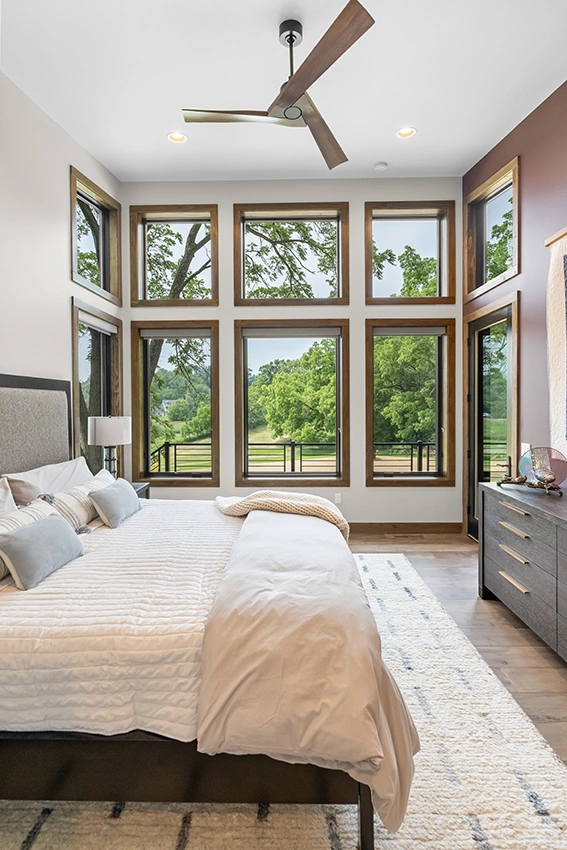
Large Window Wall 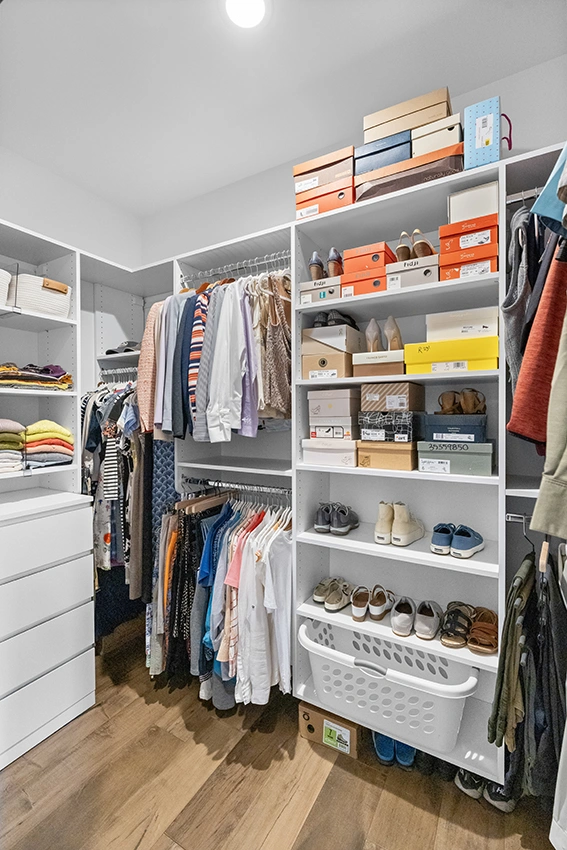
Walk-In Closet 
Tile Shower 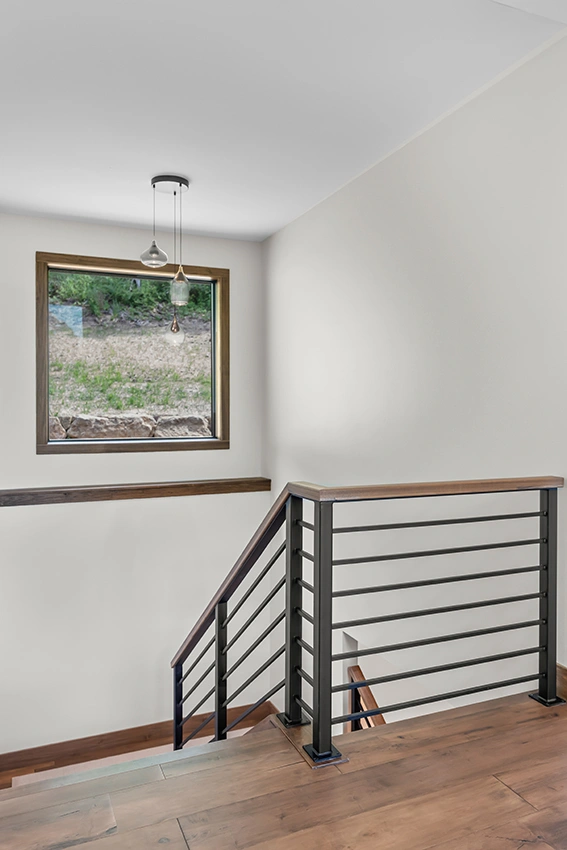
Custom Metal Railing 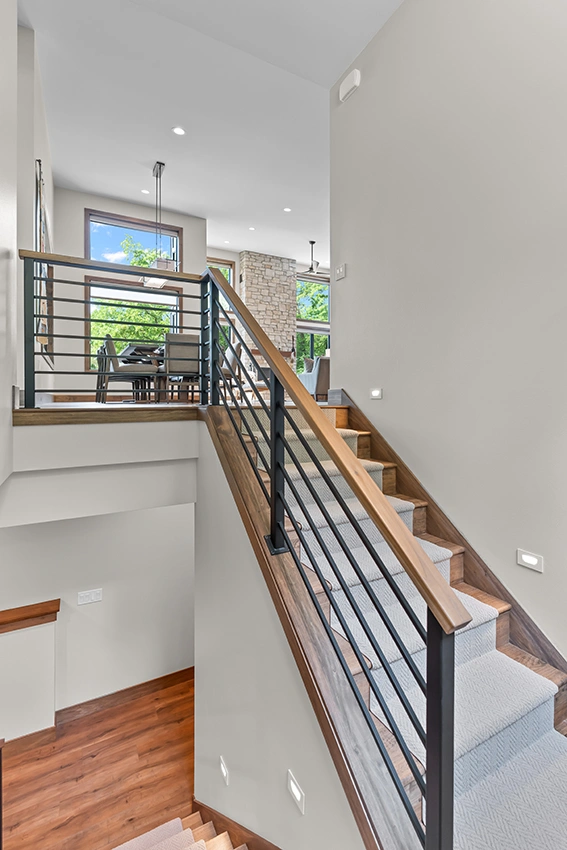
Stairs to Lower Level 
Stairs with Custom Railing 
Lower Level 
Lower Level 
Laundry Room 
Powder Bathroom 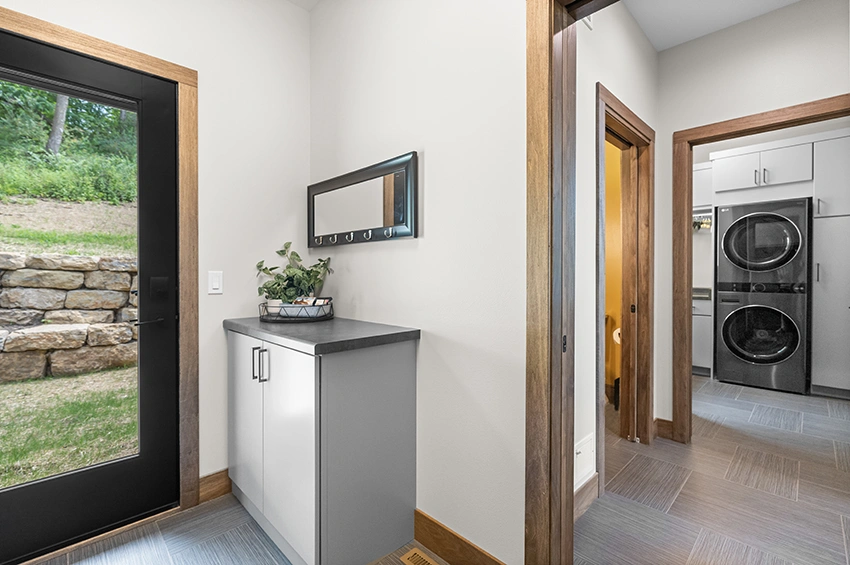
Mudroom and Hallway to Powder and Laundry