
Breakers Rock Modern
Waunakee, Wisconsin
2,780
New Construction
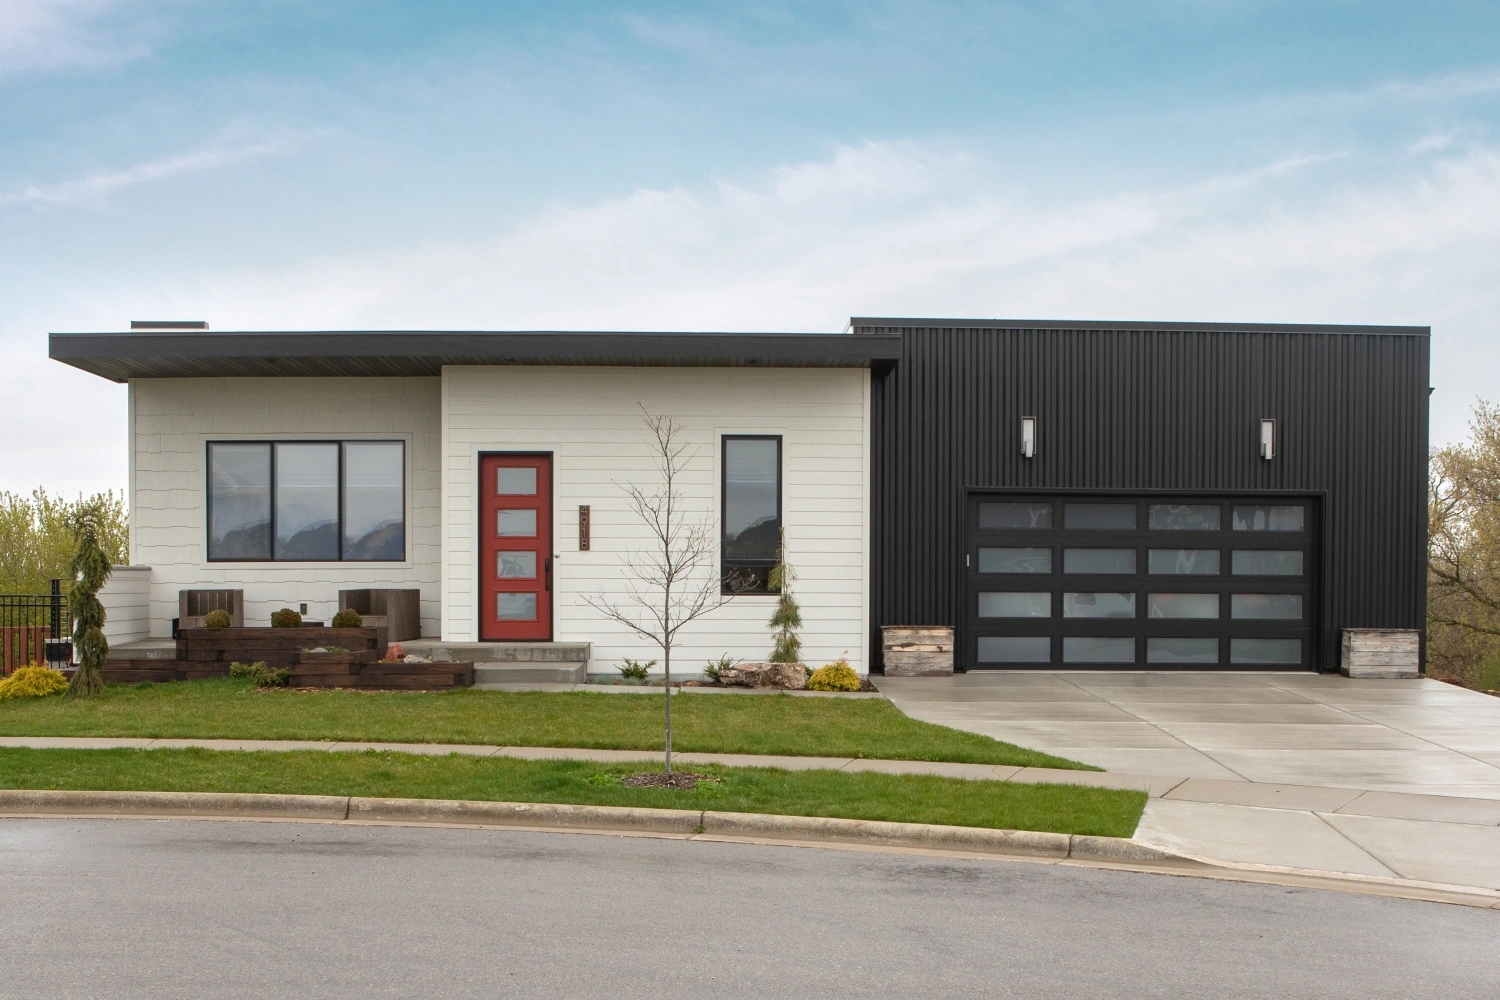
This suburban neighborhood standout showcases modern home design. Contrasting exterior materials and a modern red front door add bold visual interest to the clean rectangular design and flat roofline.
Inside, the open-concept first floor creates a bright, connected living space. Sliding barn doors conceal a walk-in pantry and a combined mudroom and laundry room. Thoughtfully designed kitchen cabinetry includes ample storage, and the Yorktowne maple Onyx finish continues into the mudroom and bathrooms for a cohesive look.
In the great room, a gas fireplace framed in floor-to-ceiling barn board serves as a focal point and echoes the sliding barn doors. A large window spanning two stories fills the stairwell with light.
The master suite includes a walk-in closet and private bath with a freestanding tub, walk-in shower with trench drain and cultured marble countertops with integrated trough sinks.
MORE ABOUT THIS HOME
- Cedar-textured LP SmartSide lap siding, shakes, and vertical black metal ribbed panels
- Translucent glass on garage and entry for privacy and natural light
- Upper deck with Dura-Deck flooring and modern metal cable railing
- Walk-out lower level with screened porch
- LVP flooring
- Stainless steel cable staircase railing
PHOTO GALLERY
Modern Style Exterior 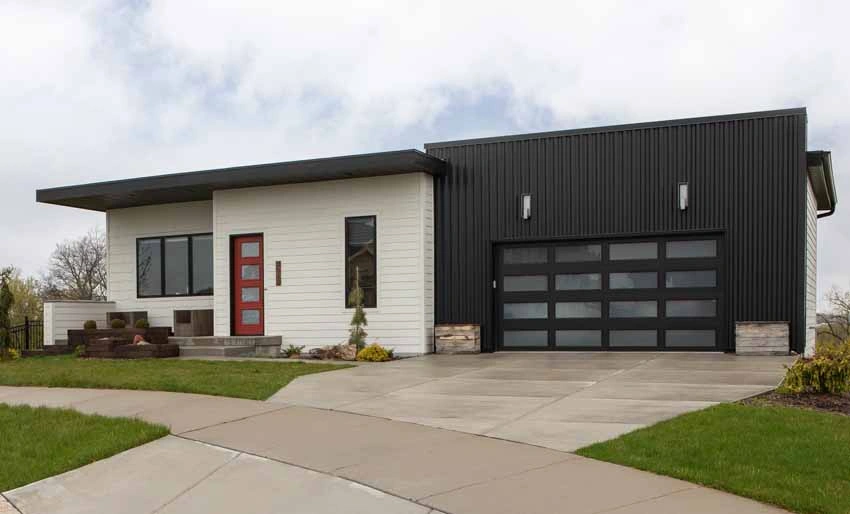
Modern Exterior 
Front View 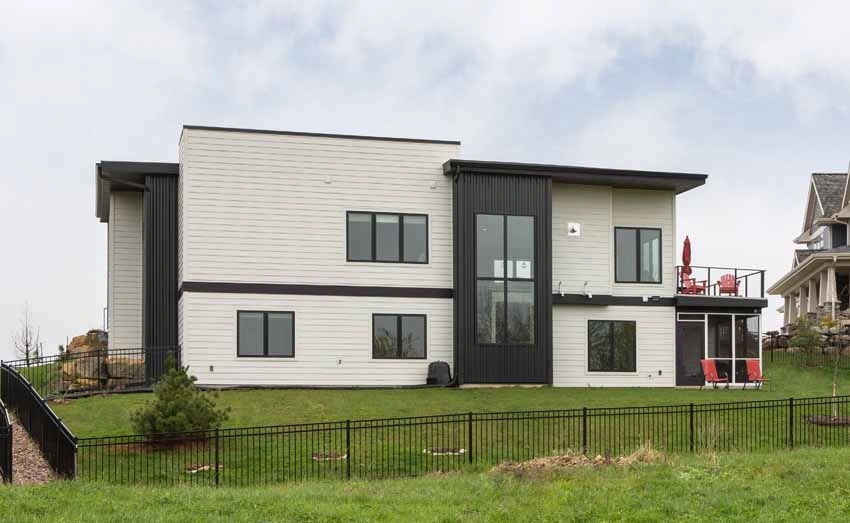
Back View 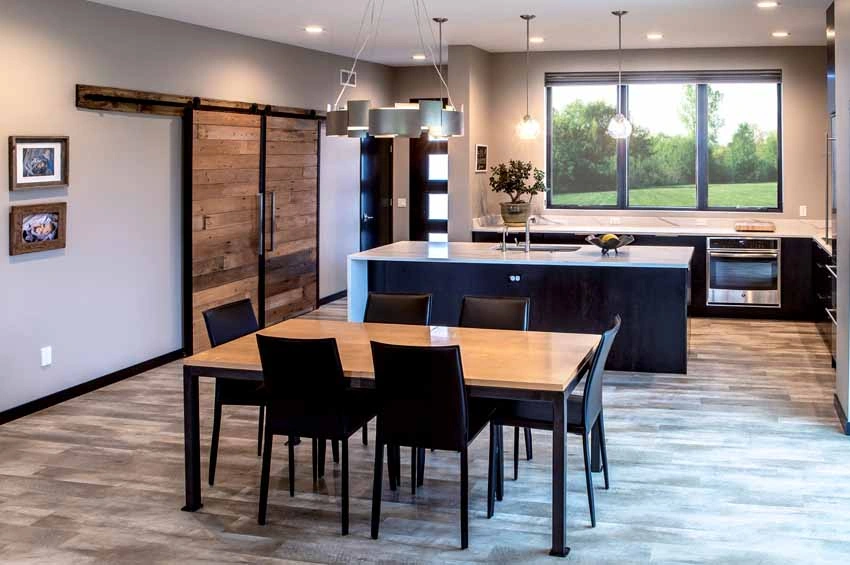
Kitchen and Dining 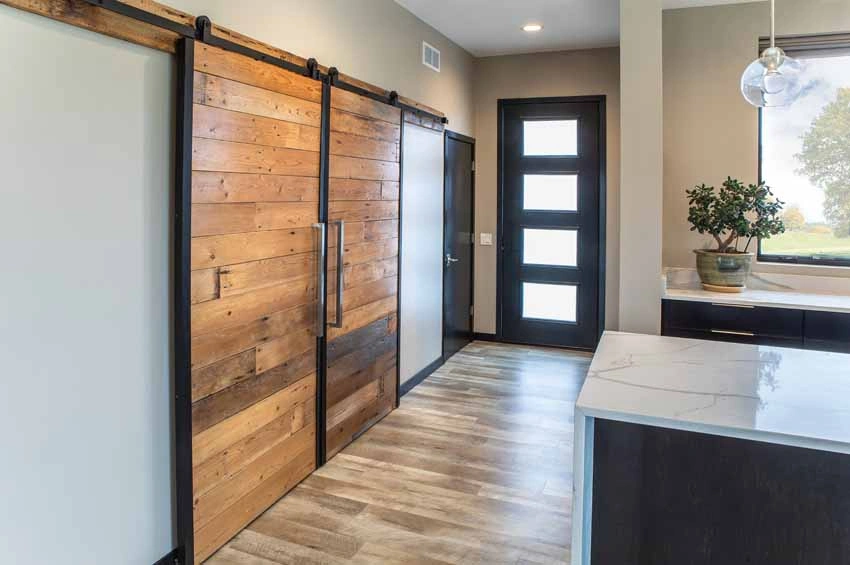
Front Entrance 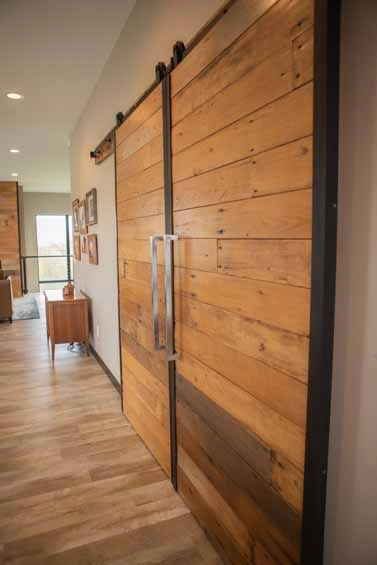
Sliding Barn Doors to Pantry and Laundry 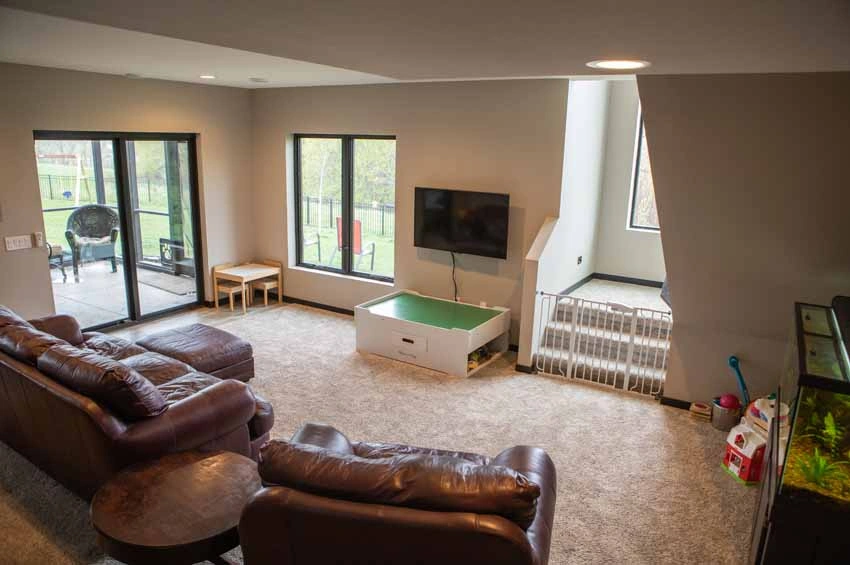
Lower Level and Screen Porch 
Lower Level 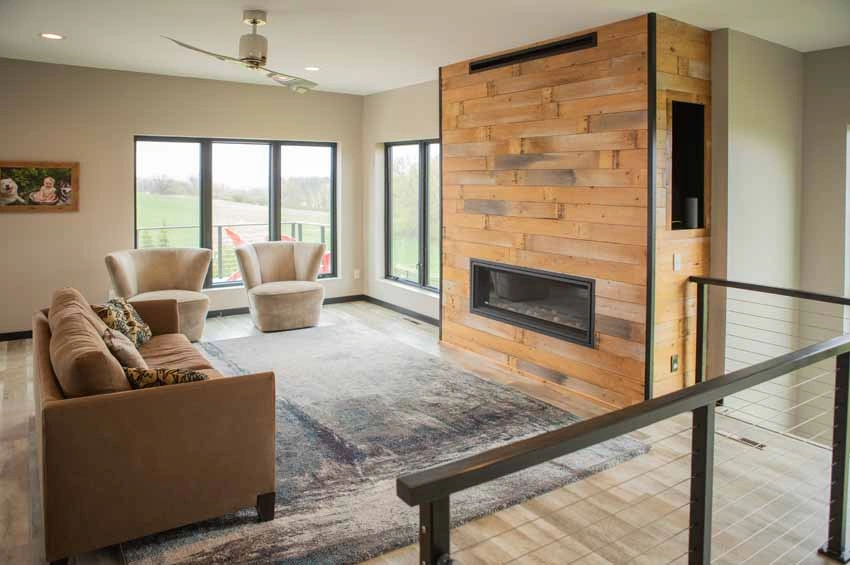
Great Room 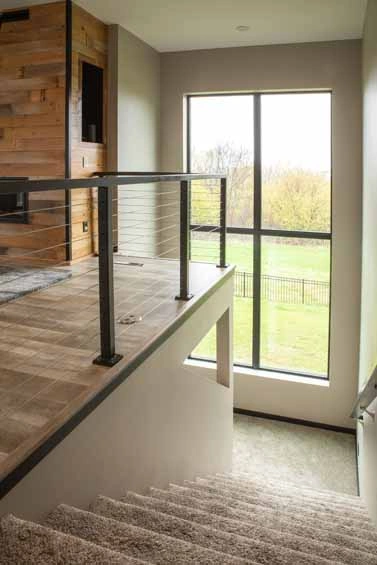
Stairs to Lower Level 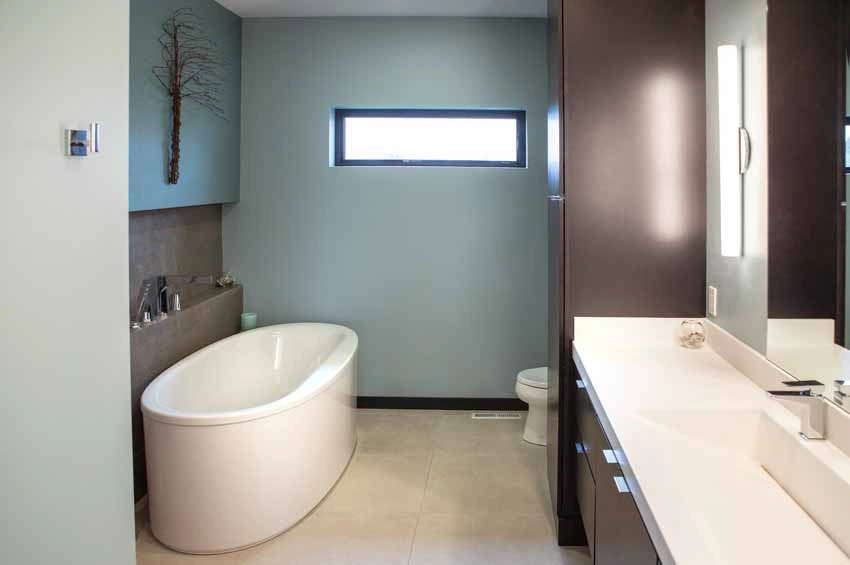
Master Bathroom 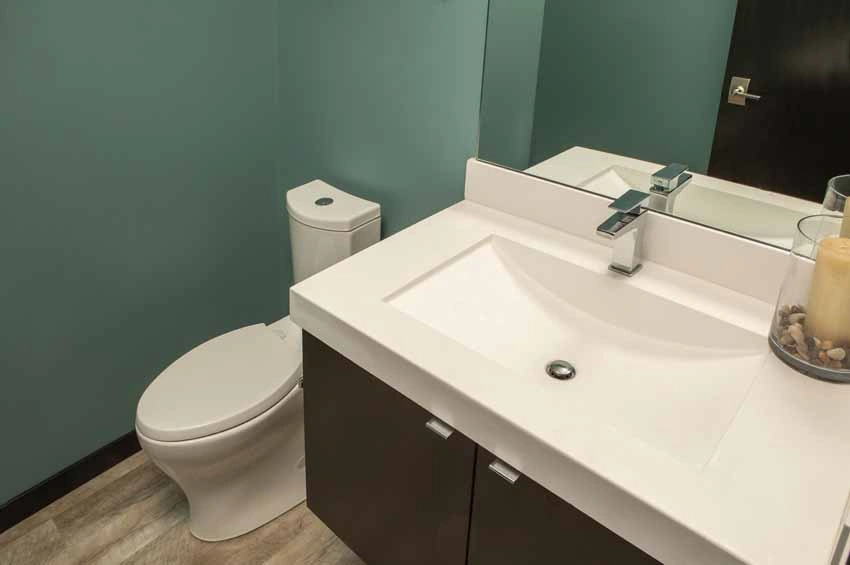
First Floor Powder Bath 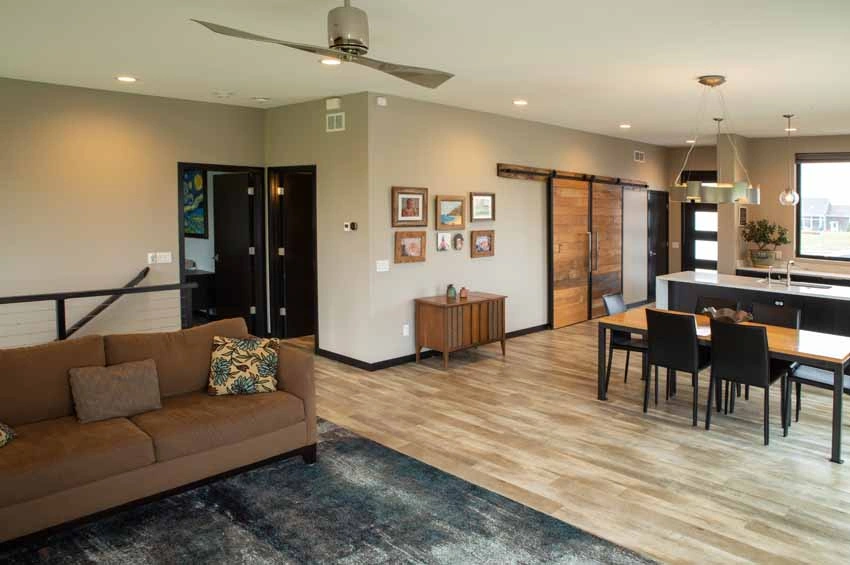
Open First Floor 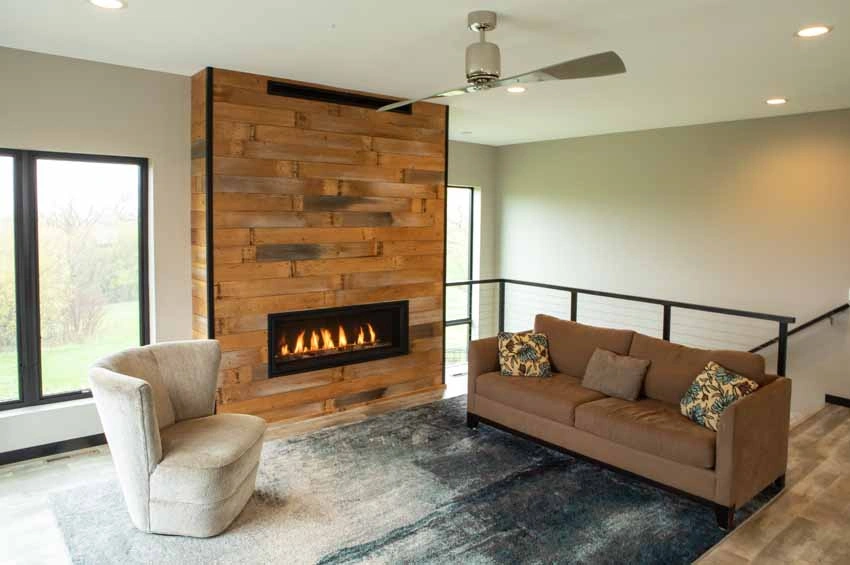
Great Room 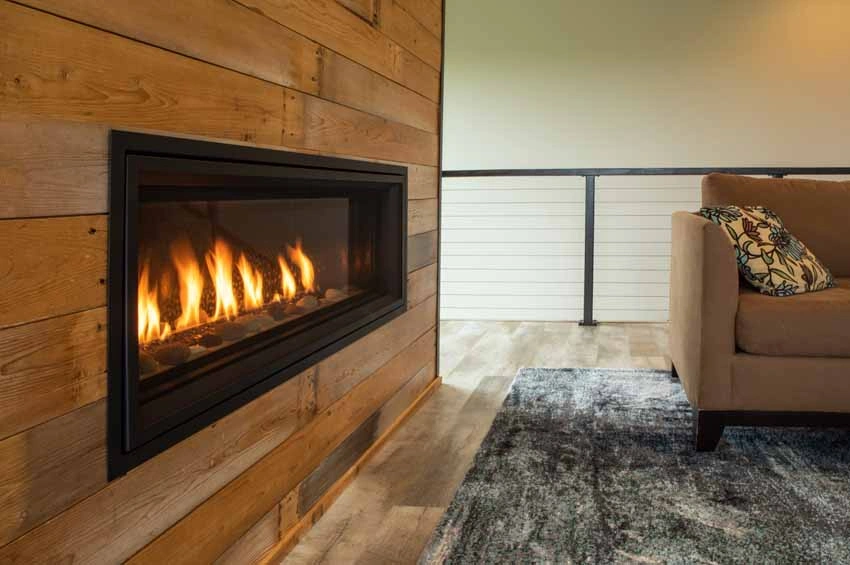
Great Room and Fireplace 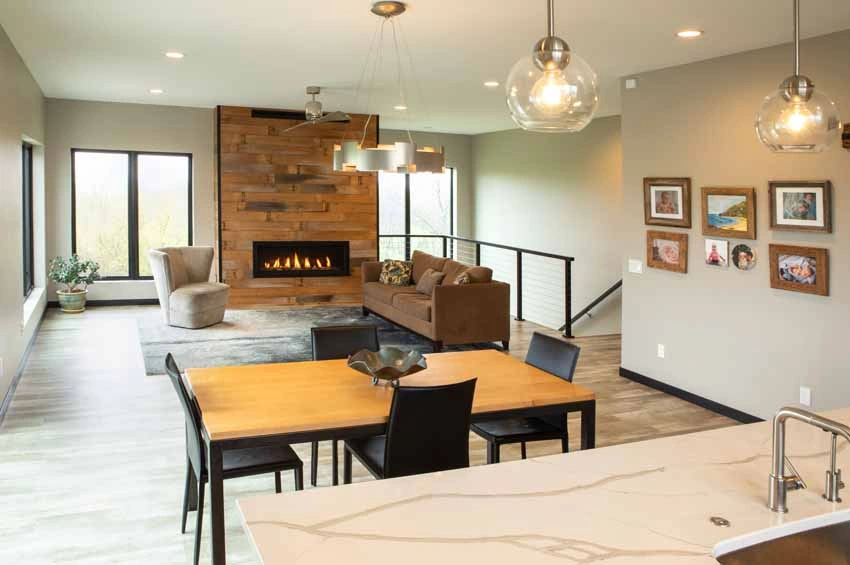
View of Dining and Great Room from Kitchen 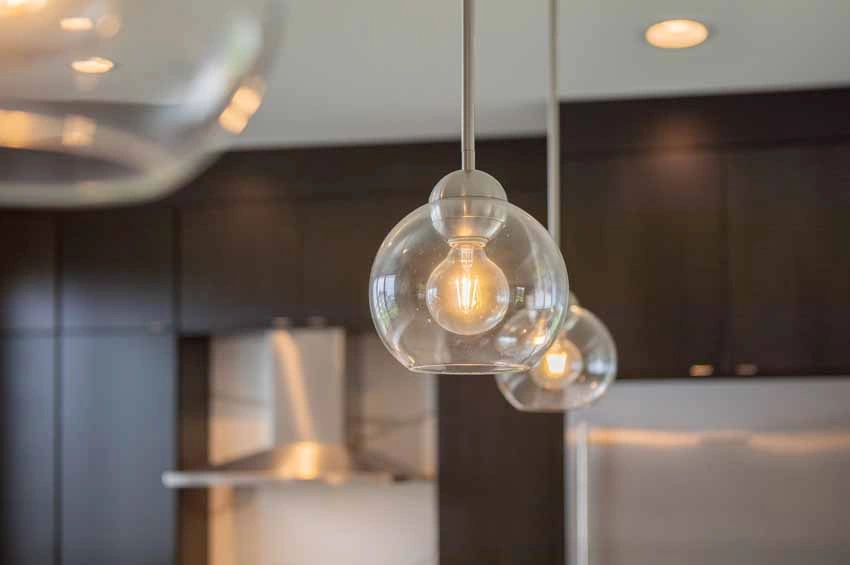
Pendant Lighting 
Kitchen Island 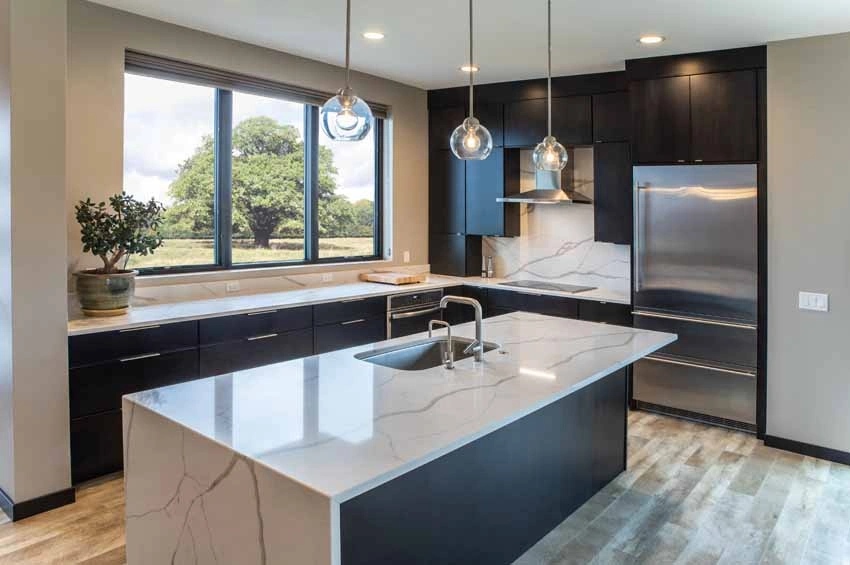
Kitchen 
Kitchen 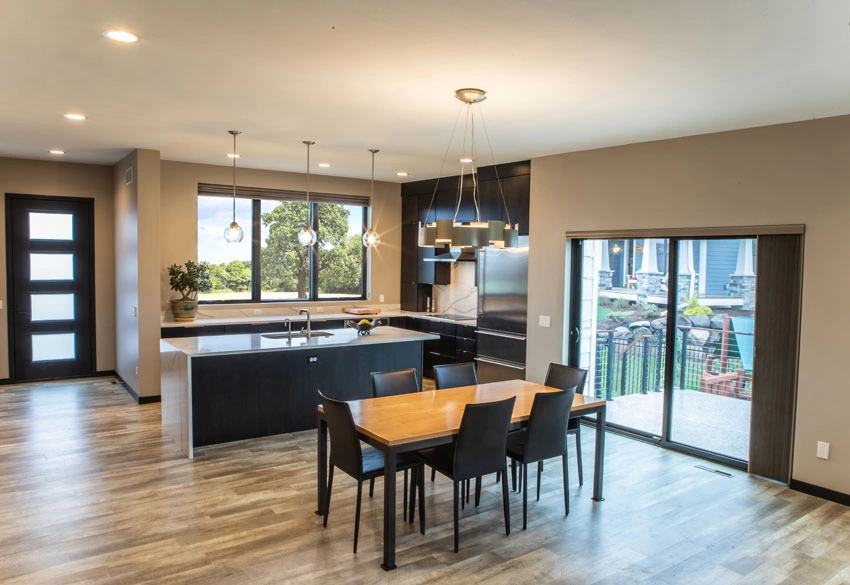
Contemporary Style Interior
