
In The Woods
Waunakee, Wisconsin
4,053
New Construction
This striking yet highly livable home is the perfect example of Brio’s work as a modern home builder – and was a crowd favorite in the Parade of Homes. The timeless combination of clean lines and high contrast is set beautifully against a backdrop of mature woods in The Community of Bishops Bay.
The home incorporates luxury at every turn, from a spa-like primary suite with an undermounted soaking tub and sauna to a butler’s pantry and two levels of outdoor living.
Finishes throughout the home were carefully curated in collaboration with Brio’s in-house design team. Eye-catching details appear in every space, including leather-finished granite countertops, a concrete-paneled fireplace surround, quartz shower walls and ceiling, frameless interior doors and a custom glass-and-metal staircase.
The floor-to-ceiling fireplace anchors the great room with integrated custom metal shelving. In the kitchen, Onyx-finished maple cabinetry is complemented by a full-height Cambria quartz backsplash and matching island top in Bentley, creating a bold and refined centerpiece.
The first-floor primary suite offers a private retreat with a walk-in closet, zero-entry shower and floating vanity. The finished lower level provides additional living space with two bedrooms, a full bath, sunken media room, wet bar and exercise room.
MORE ABOUT THIS HOME
- LP SmartSide board-and-batten siding in Abyss Black
- Southern pine patio ceiling in Weathered Gray
- Vaulted ceilings and expansive window walls
- Combined laundry and mudroom with custom storage for shoes, gear, and kennels
- Dog shower
PHOTO GALLERY
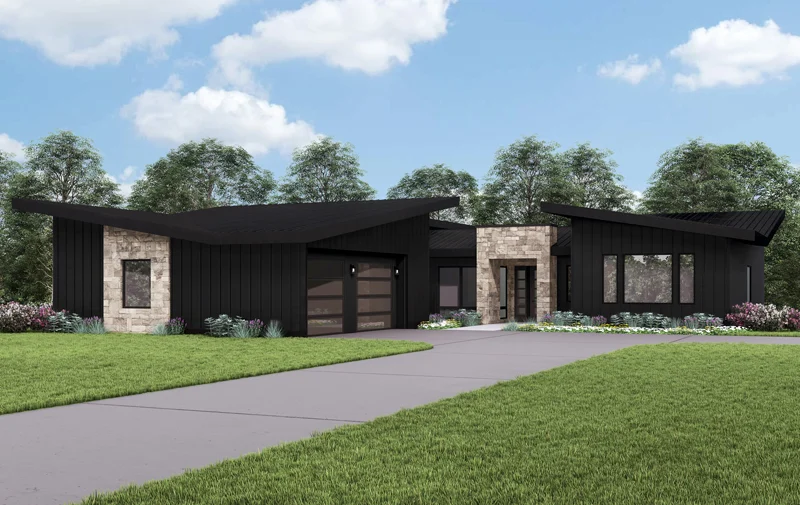
Color Rendering 
Modern Style Home with Metal Roof 
Modern Exterior 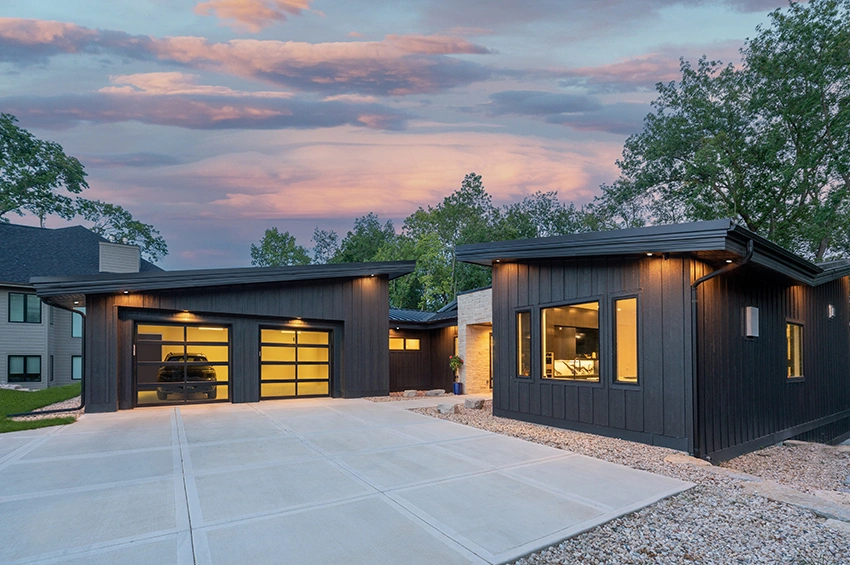
Siding in Abyss Black 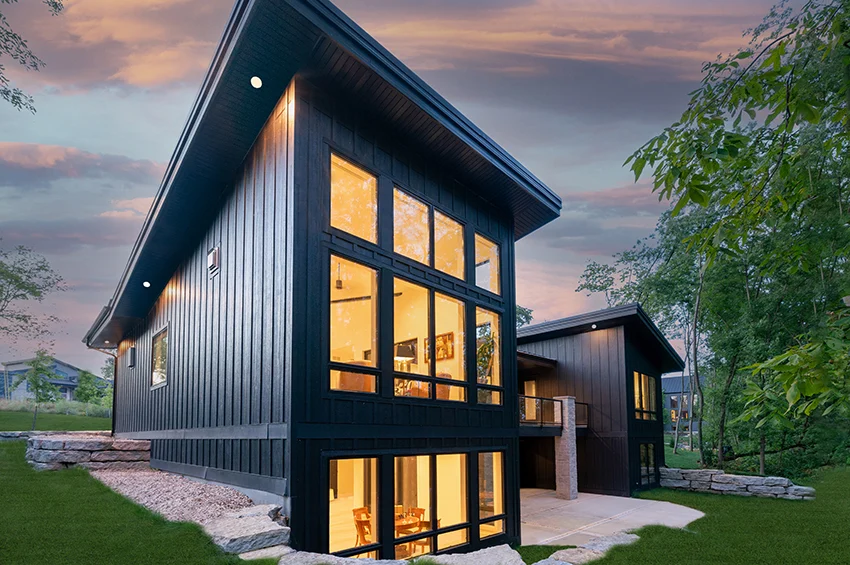
Large Window Wall 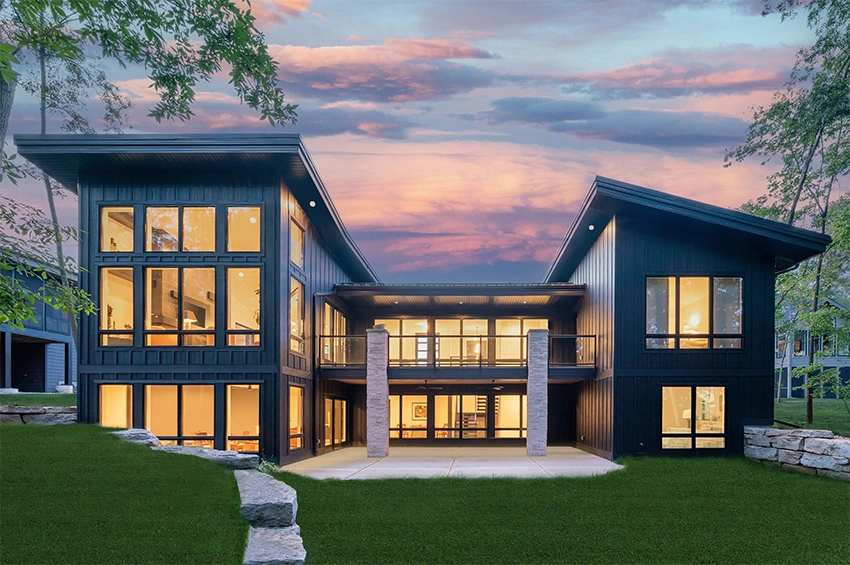
Back View and Outdoor Entertainment Space 
Glass Railing and Stone Columns 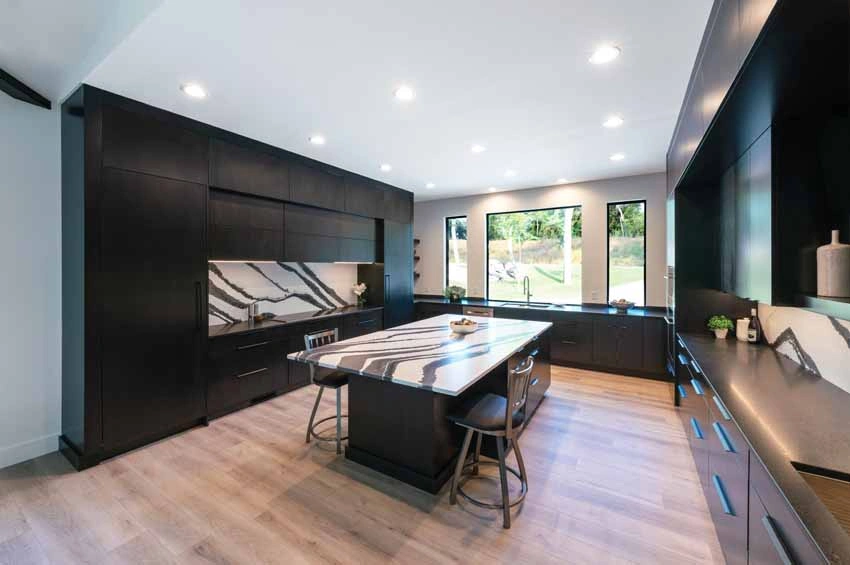
Island with Cambria Quartz Counter in Bentley 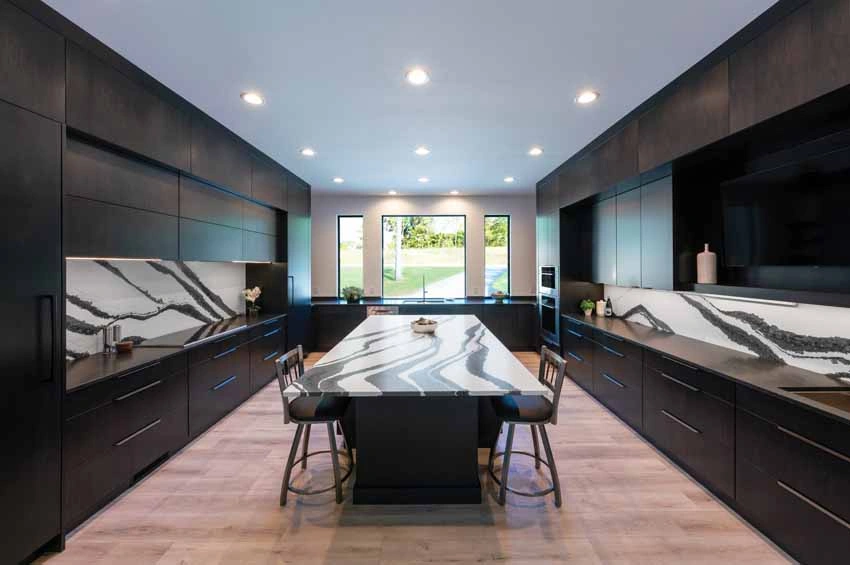
Maple Cabinetry in Onyx Finish 
Kitchen with Butler’s Pantry 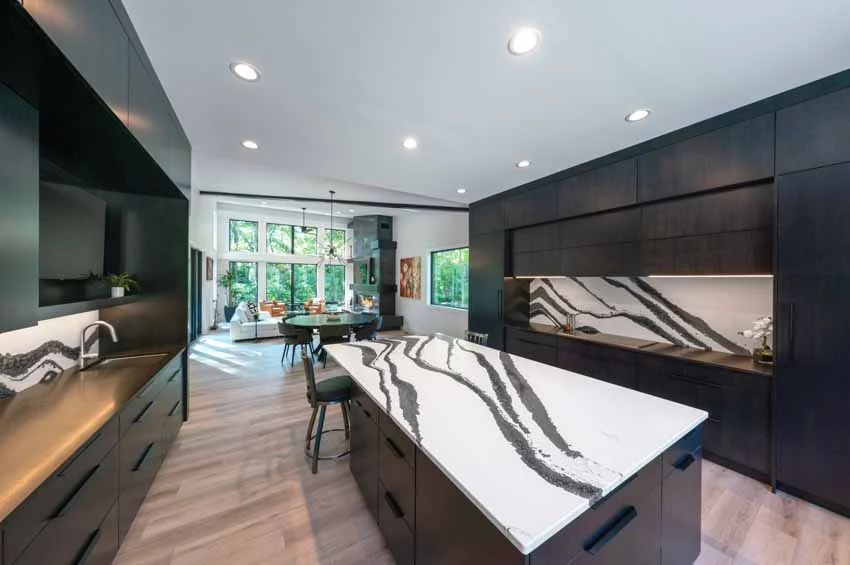
Cambria Quartz Backsplash in Bentley 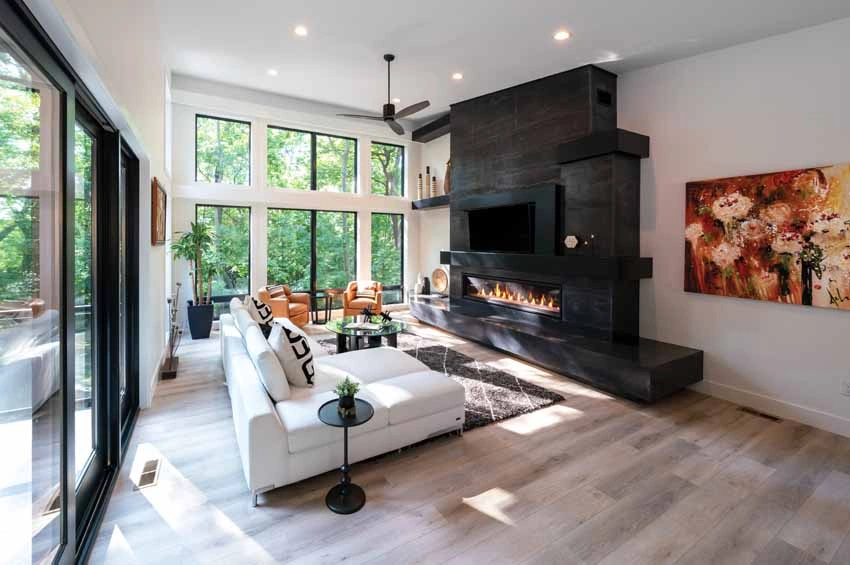
Great Room 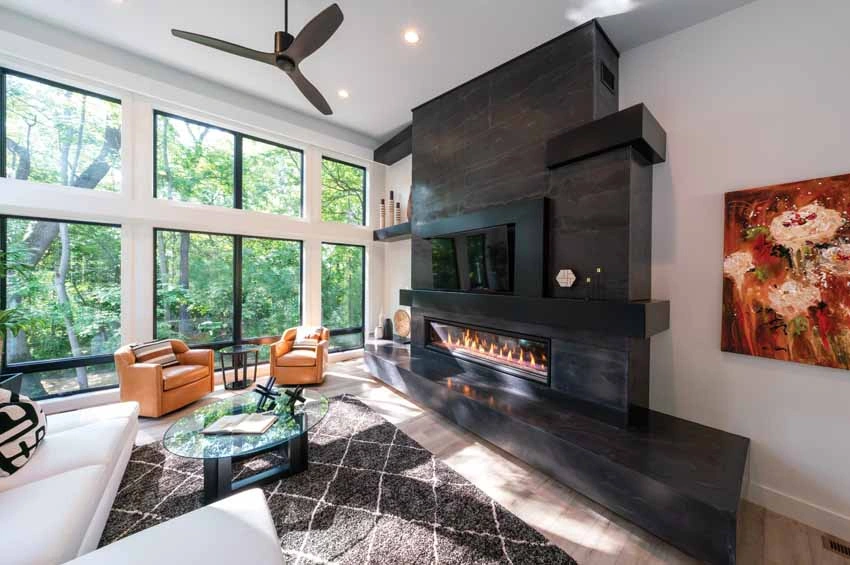
Floor to Ceiling Fireplace 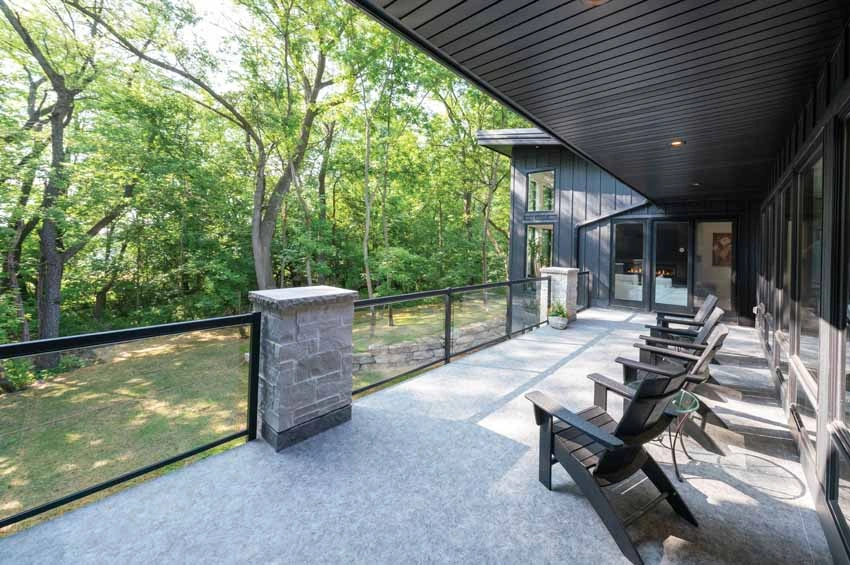
DuraDek Flooring and Glass Railing 
Primary Bathroom 
Floating Vanity and Sauna 
Large Window Walls 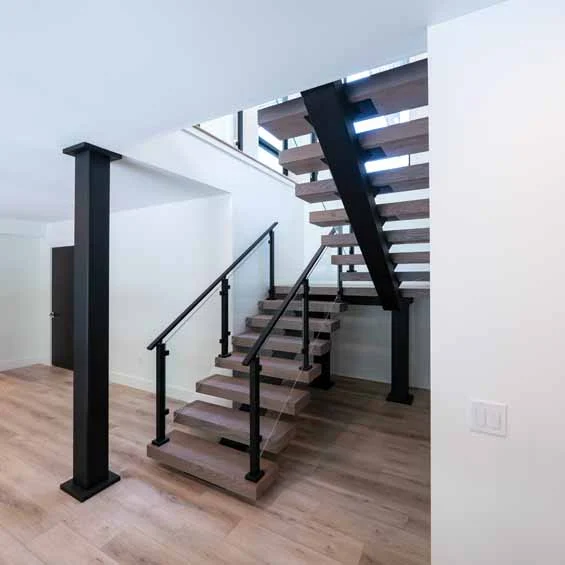
Custom Staircase 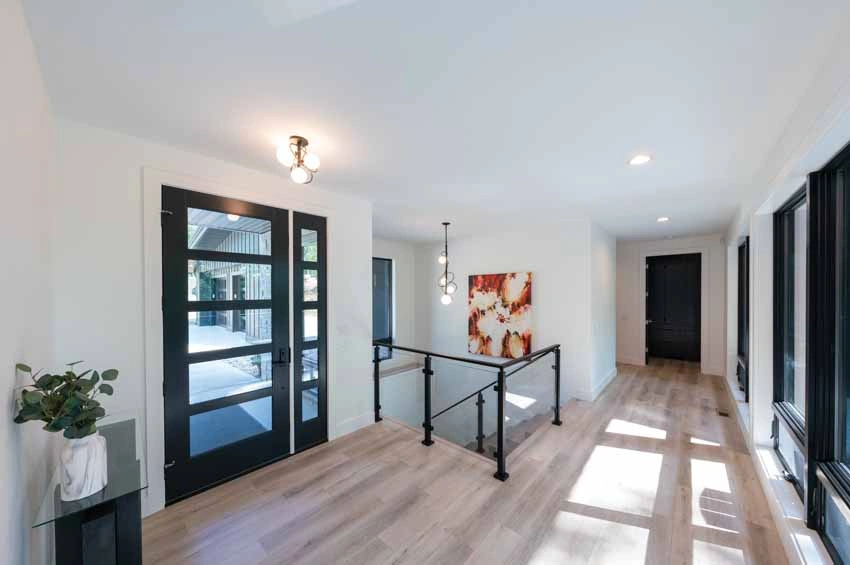
Front Entry and Staircase to Lower Level 
Primary Suite 
Primary Suite with Deck Access 
Undermounted Soaking Tub and Zero-Entry Shower 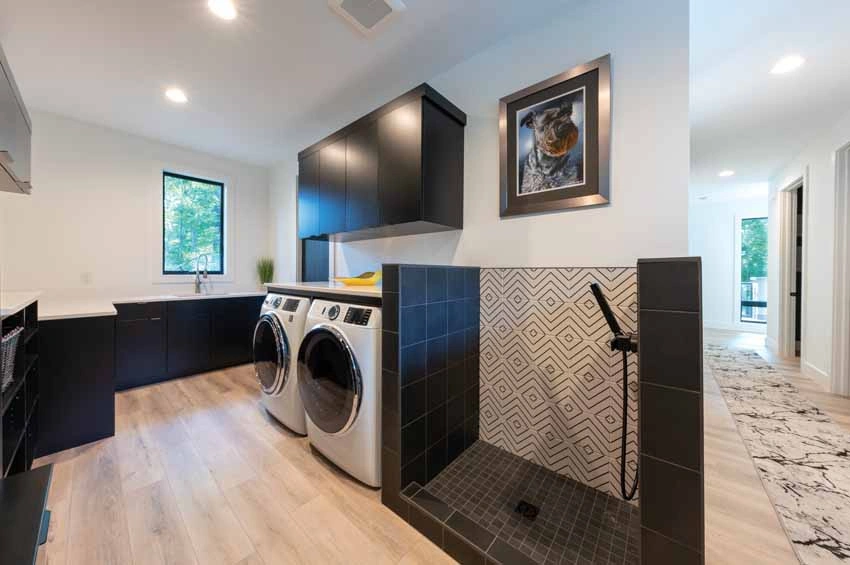
Laundry and Mudroom with Dog Shower 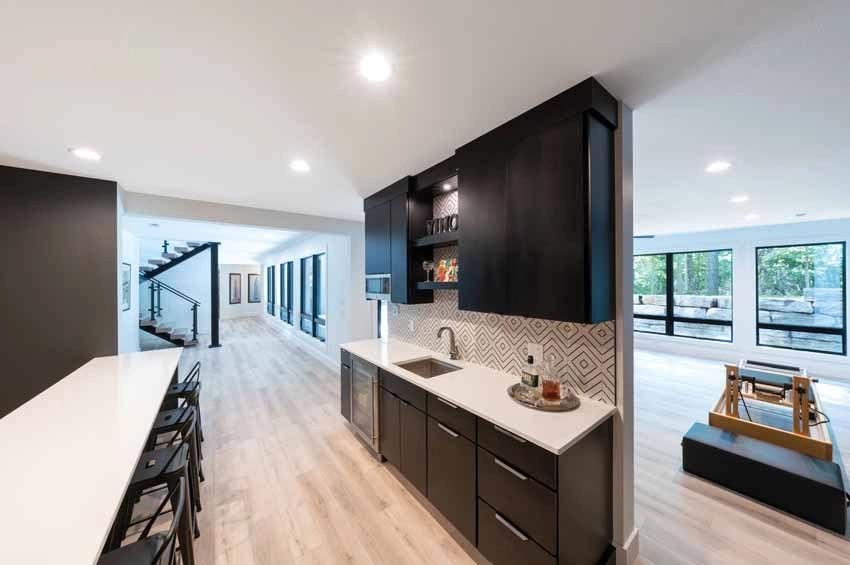
Media Room and Wet Bar 
Sunken Media Room