
Moonrise
Middleton, Wisconsin
3,090
New Construction
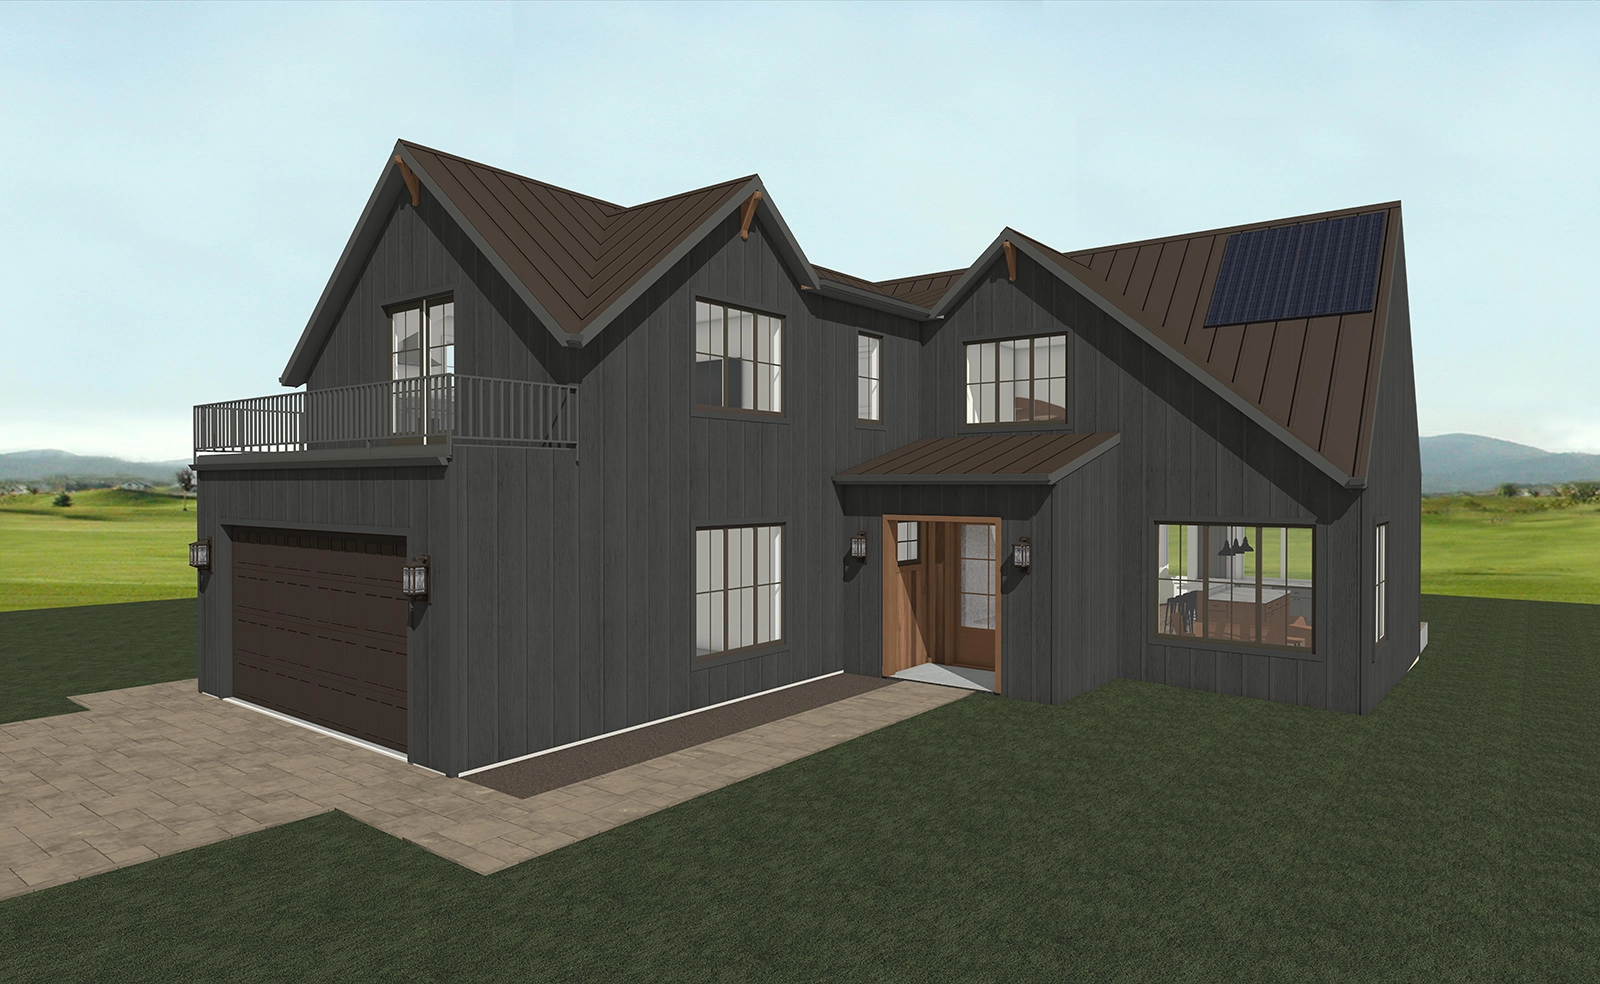
This Middleton new home build is for an owner who wanted to downsize without giving up style and storage. Arches, warm pops of real wood, and a California influence give the home distinct character. Built-ins and accessibility abound — there are zero-step entries at both the front door and garage, a zero-threshold shower in the primary suite, and a single staircase that keeps every essential space on one level.
Iron Gray vertical board-and-batten siding wraps the exterior, accented by timber brackets and a metal roof. A recessed, covered front entry, clad in vertical Douglas fir tongue-and-groove wall and ceiling paneling, welcomes you inside.
The great room delivers the home’s biggest wow factor: a wood barrel-vaulted ceiling, arched wood beams, and a prominent arched picture window. A floor-to-ceiling stone fireplace features a floating wood mantel and built-in display shelves.
An open-concept accessory dwelling unit (ADU) offers a private retreat complete with a kitchen, pantry, bathroom, stacked laundry, and a balcony above the garage.
This is the third custom home by Brio Design Homes in Belle Farm, a neighborhood that combines diverse architecture and sustainable construction with natural beauty and walkability. Homes incorporate passive design elements, geothermal systems, solar panels and more, achieving net-zero status, where they produce as much energy as they use.
Follow the progress in the gallery below!
PHOTO GALLERY
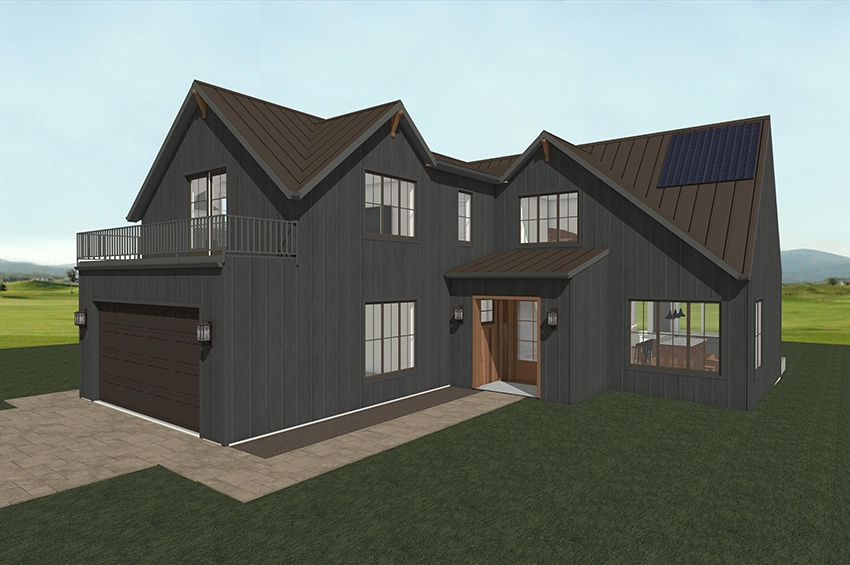
Rendering of the front 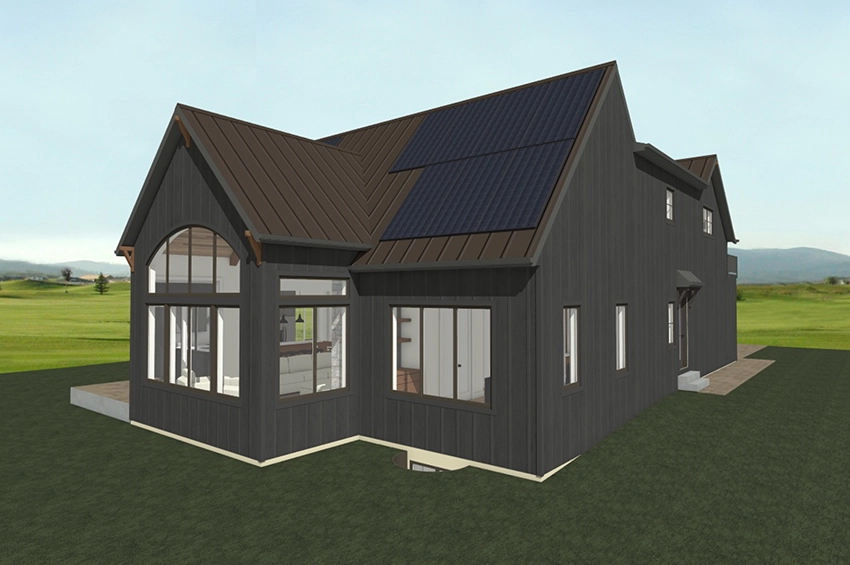
Rendering of the back 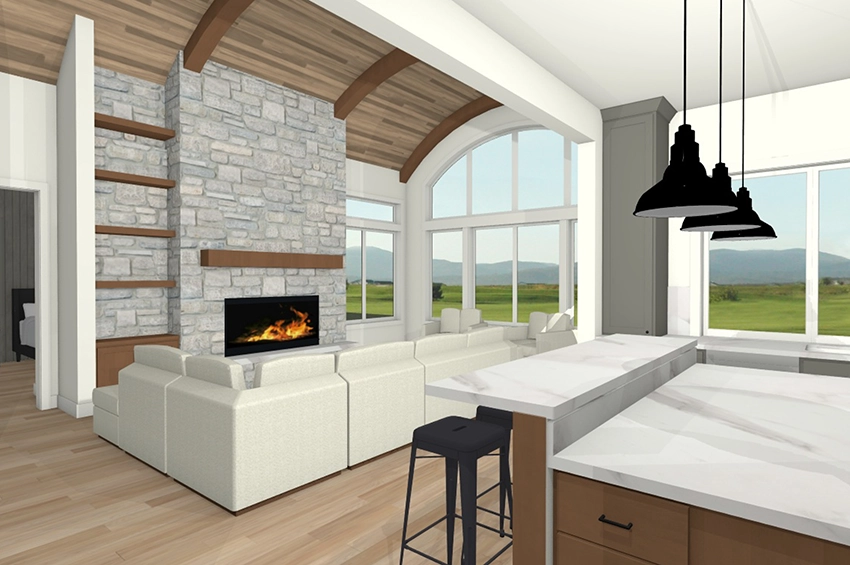
Rendering of the kitchen and great room 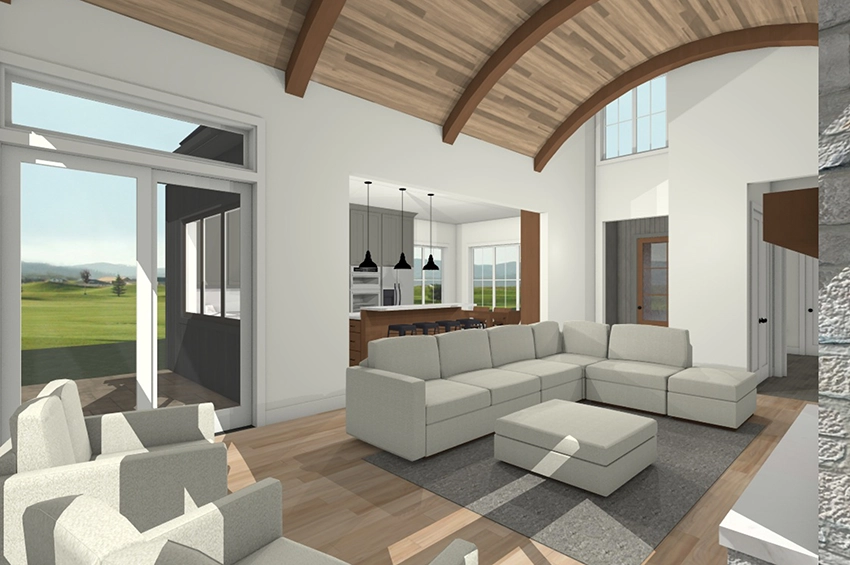
Rendering of the great room and kitchen 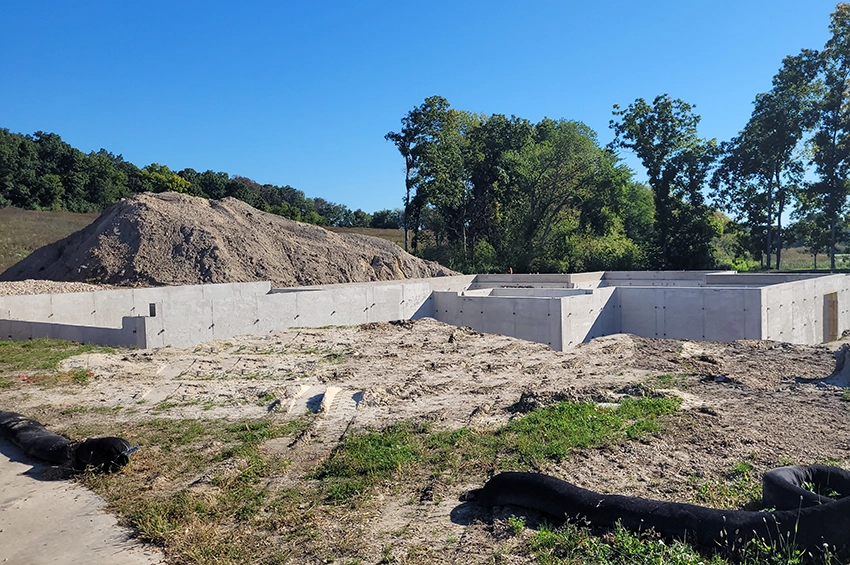
Foundation