
Scenic Ridge
Middleton, Wisconsin
2.030
Addition, Renovation
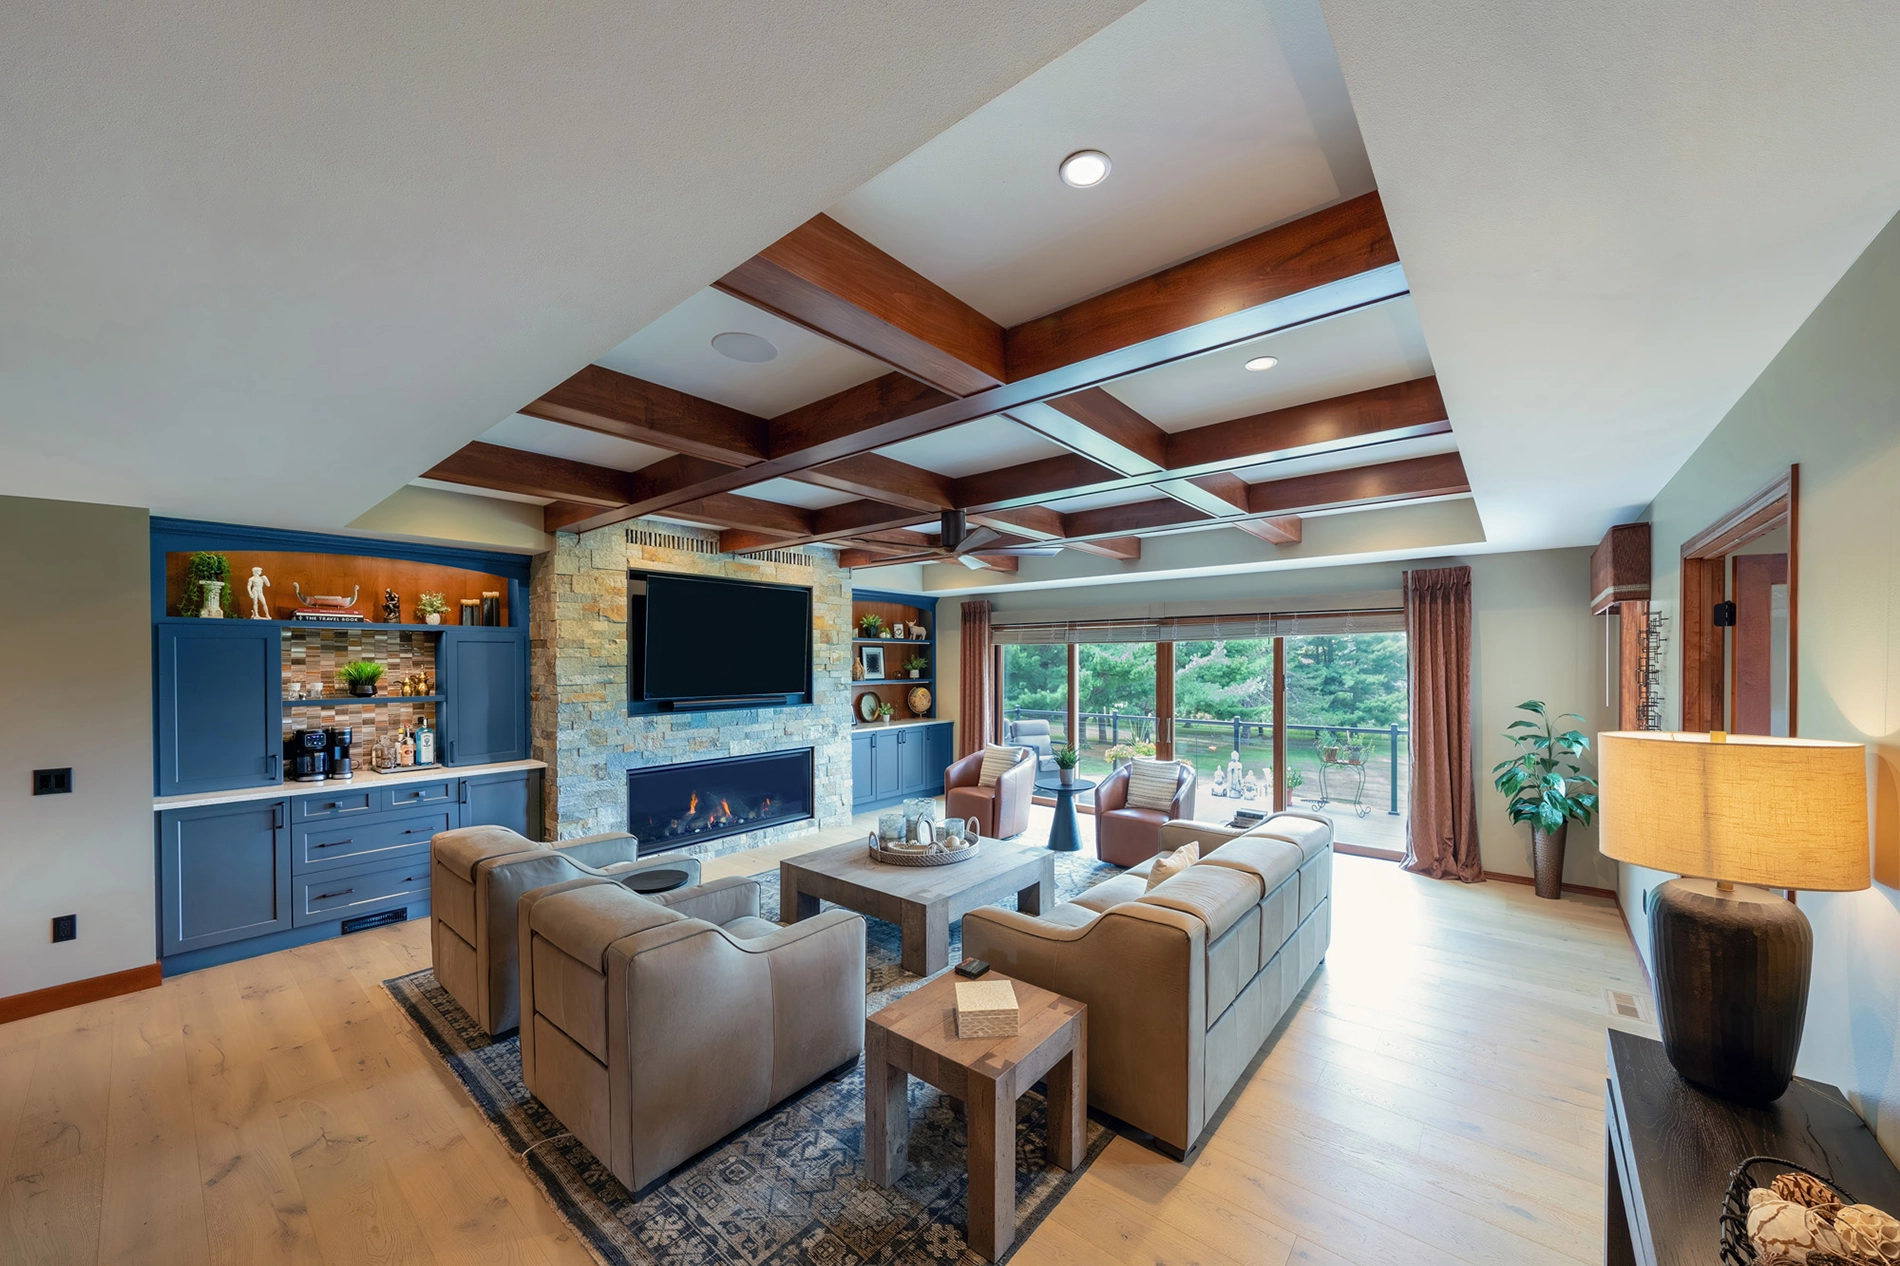
The result of this Middleton addition and renovation, in the words of the client’s friends and family, is a “true ‘wow’ factor.” The homeowners, who built the original home 40 years prior, credit Brio’s in-house project designer in particular for achieving their goals for the project.
The kitchen, the home’s main entertainment space despite its formerly narrow layout, now opens to the great room and deck. A new, larger island located farther from the other cabinetry also helped to create a single, seamless space for hosting.
The centerpiece of the addition is a new great room with a coffered ceiling, decorative wood beams and a floor-to-ceiling stone fireplace. Custom built-in cabinetry includes a coffee bar, and large sliding glass doors open onto a new deck, connecting the living space to the outdoors.
Brio converted the former laundry room into a mudroom with a drop zone and bench seating. The new, larger laundry room features Fawn Brindle cabinetry, a herringbone tile backsplash, a utility sink and open shelving for extra storage.
MORE ABOUT THIS HOME
- New European White oak flooring throughout
- Kitchen island in Caramel finish
- Reconfigured entry from the garage
- New concrete driveway and patio
PHOTO GALLERY
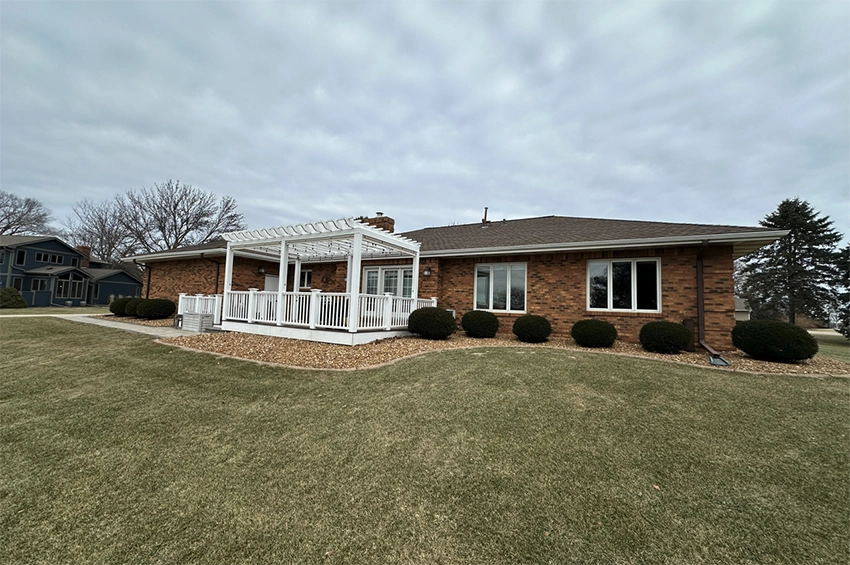
Before - Back view with deck and pergola 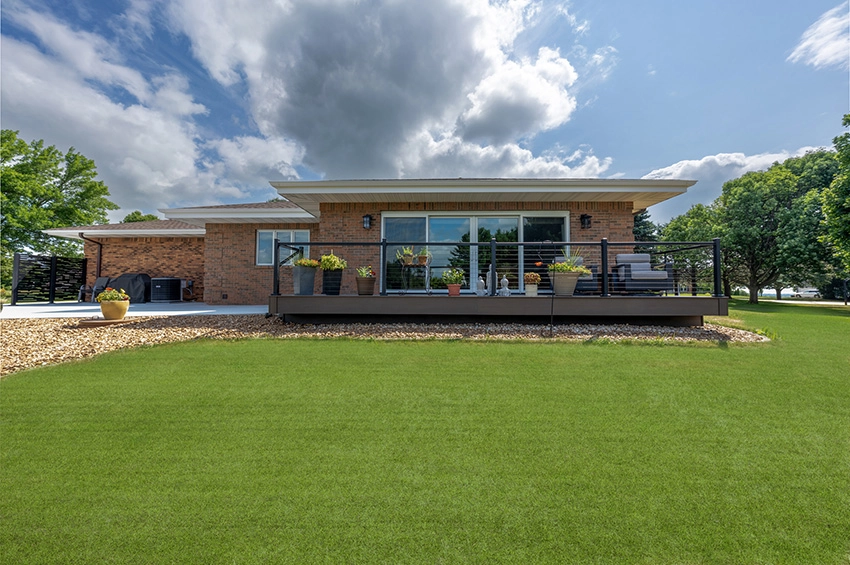
After - Patio, deck and addition 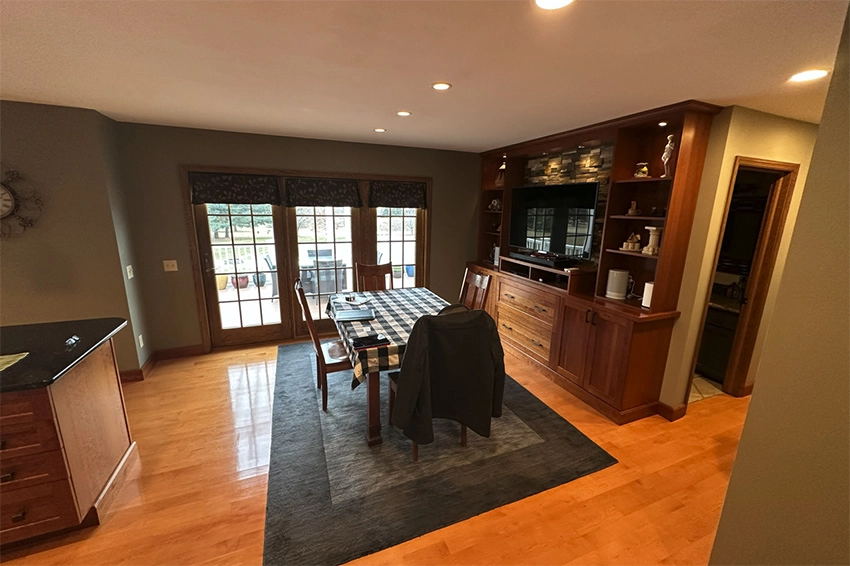
Before - Dining room and deck 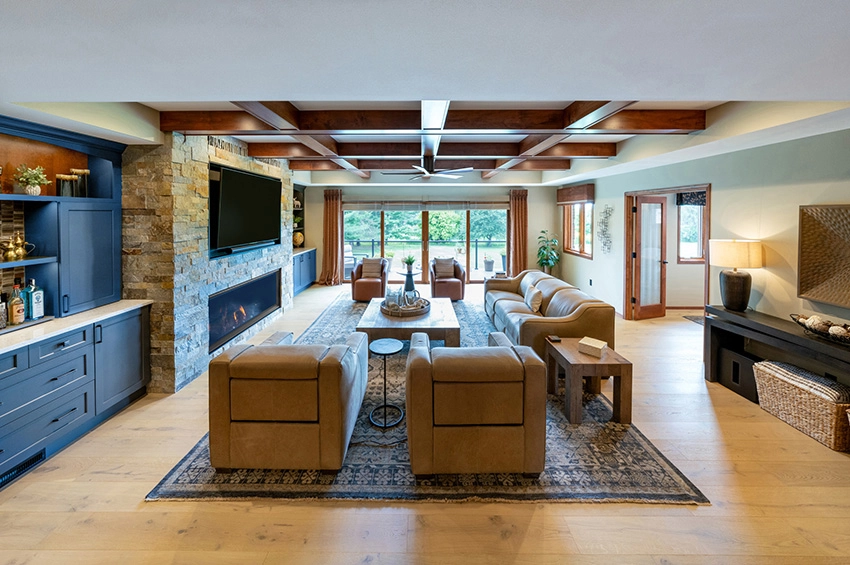
After - Great room, deck and office addition 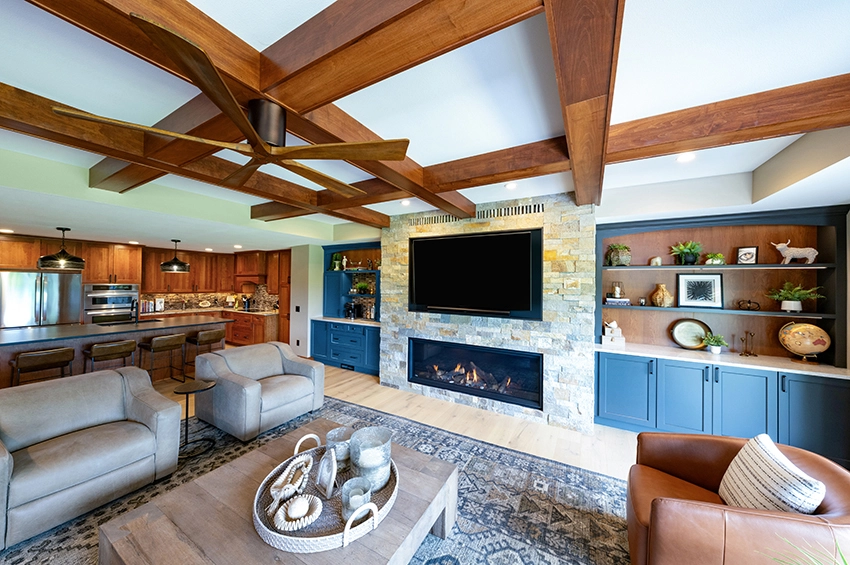
After - Coffered ceiling with wood beams 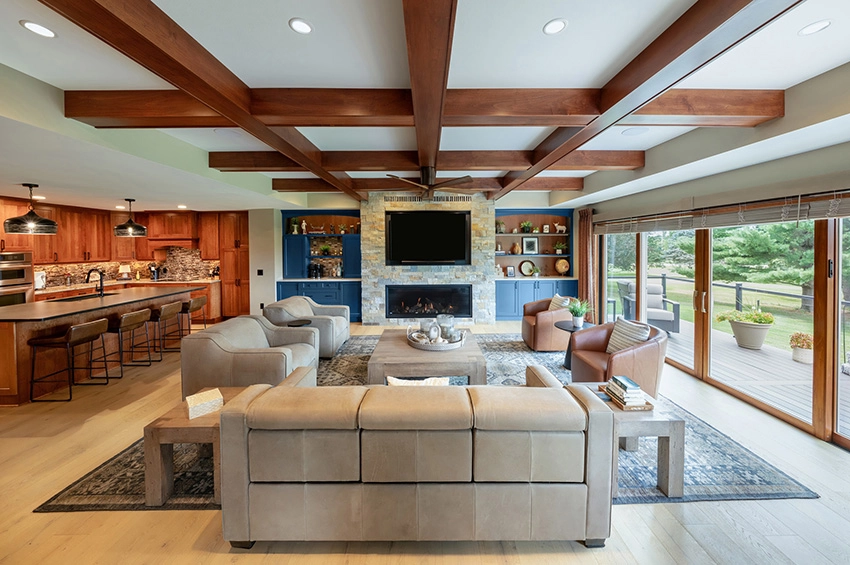
After - Floor-to-ceiling fireplace 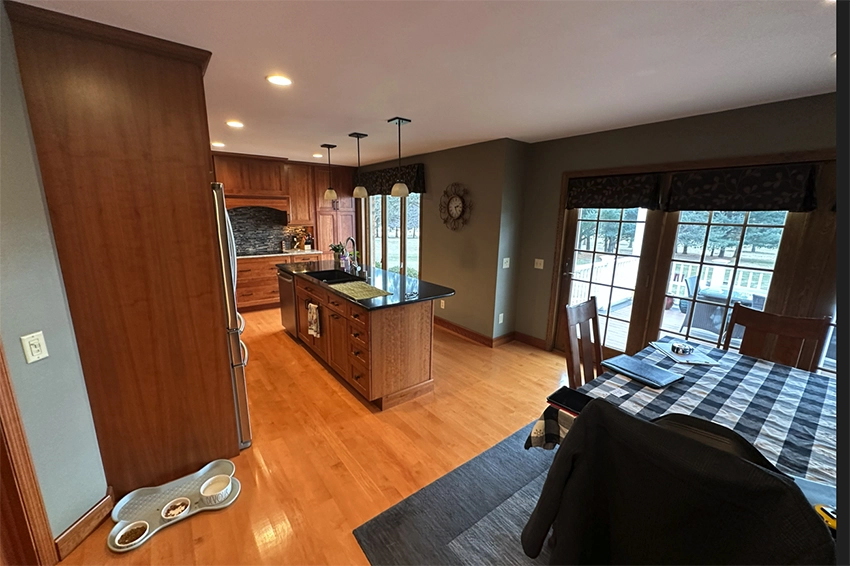
Before - Kitchen, dining and deck 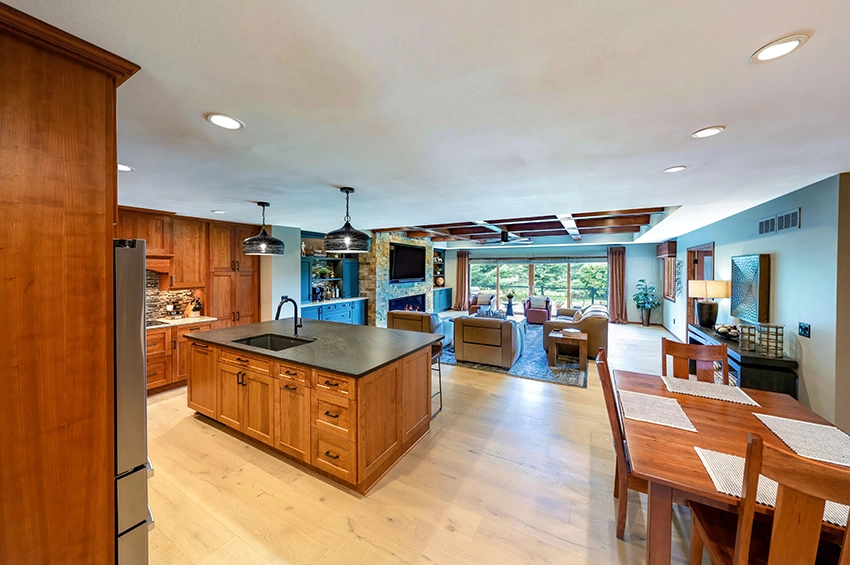
After- Open concept and flooring and island 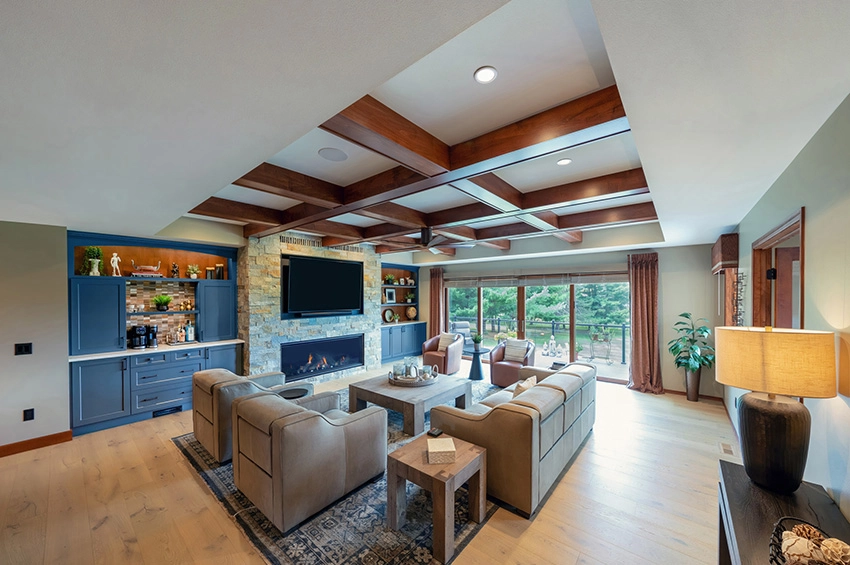
After - Built-in cabinetry and coffee bar 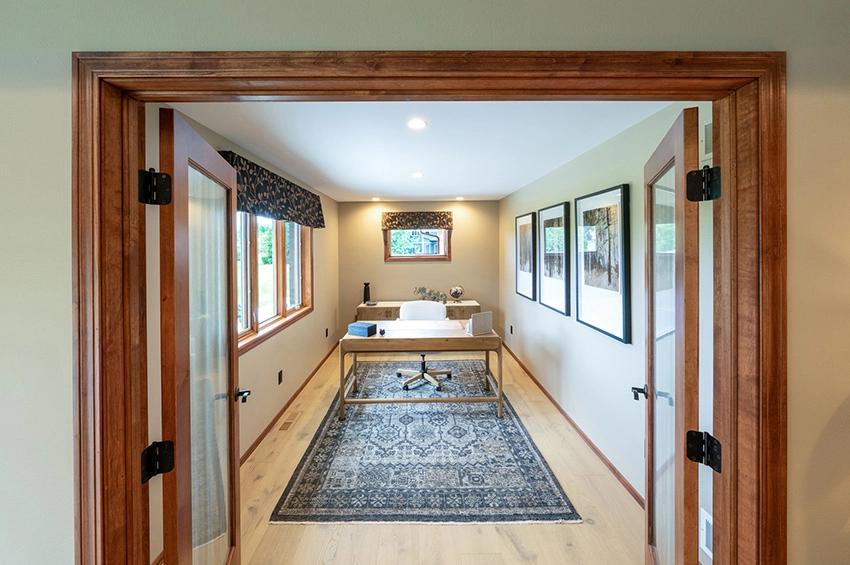
After - Office with decorative glass doors 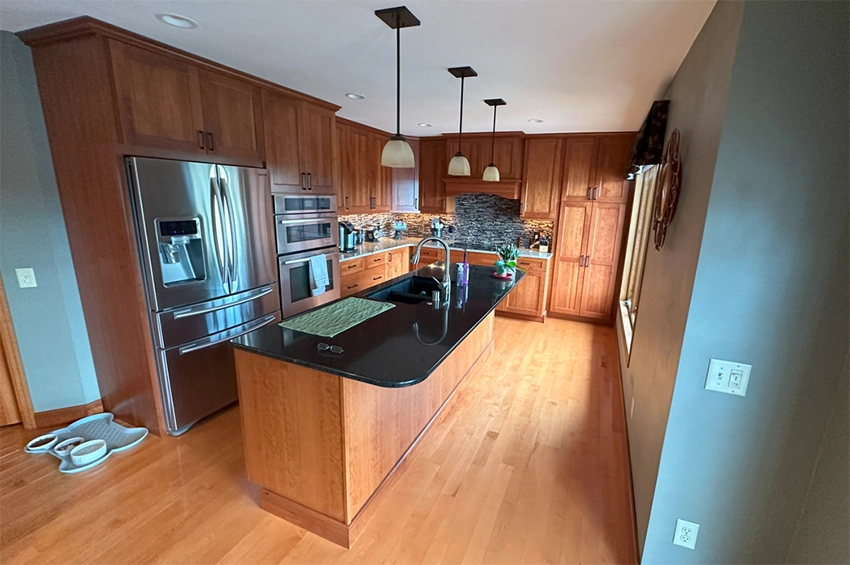
Before - Kitchen with narrow layout 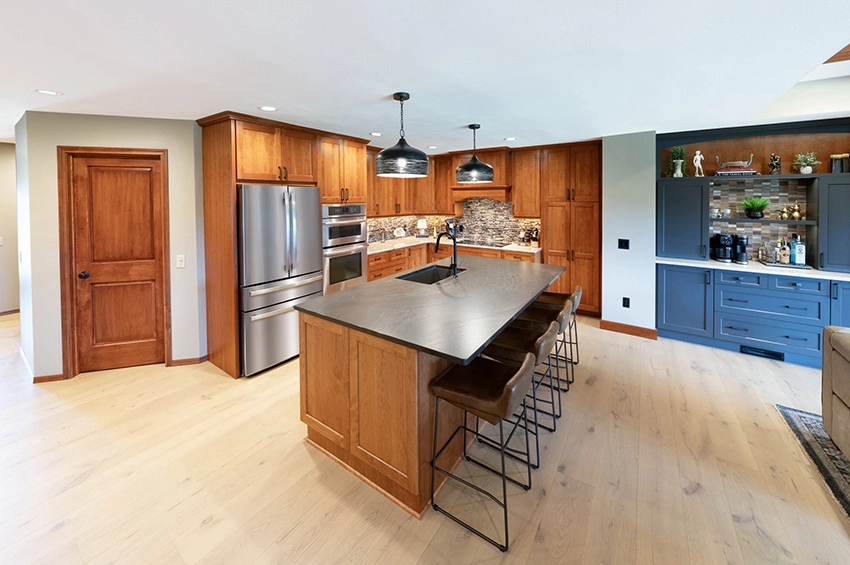
After - Open kitchen with larger island 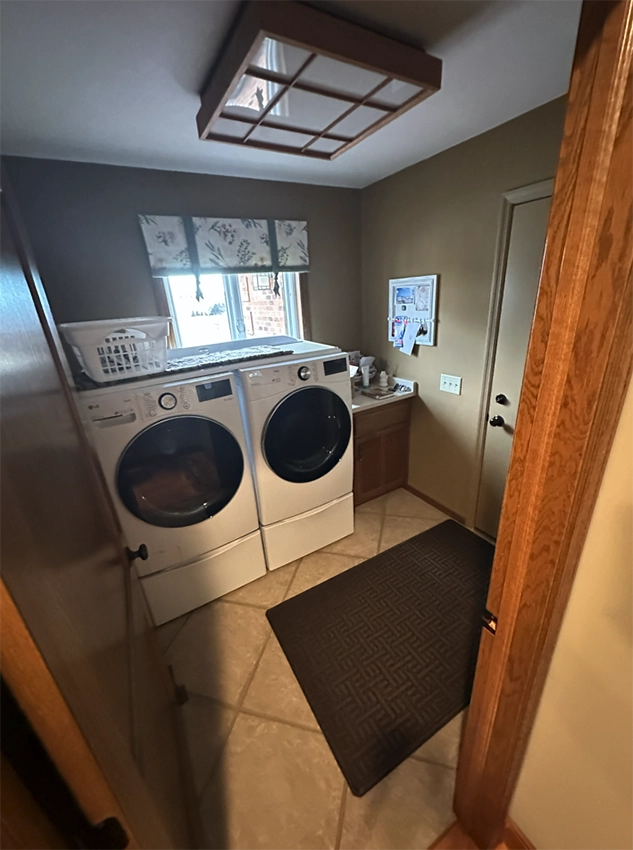
Before - Mudroom and laundry room 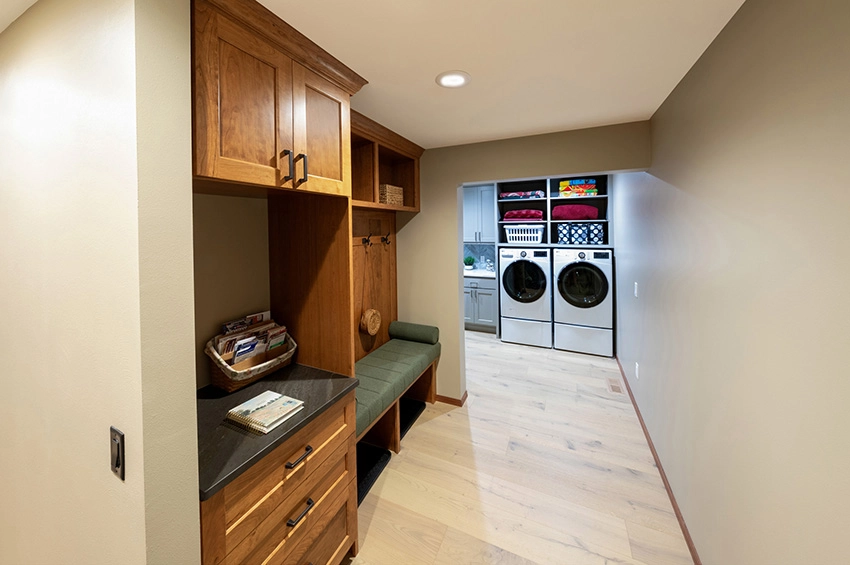
After - Mudroom with drop zone and bench 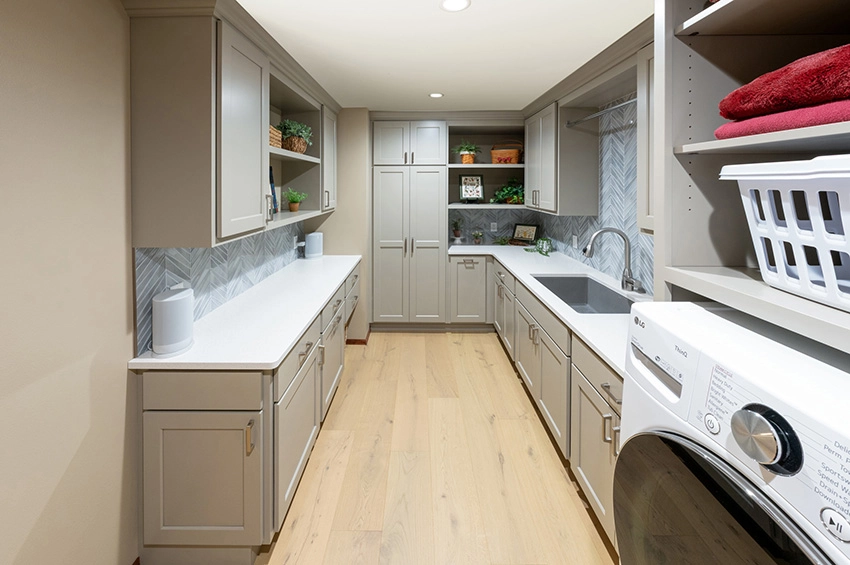
After - Laundry room with painted cabinetry in Fawn Brindle