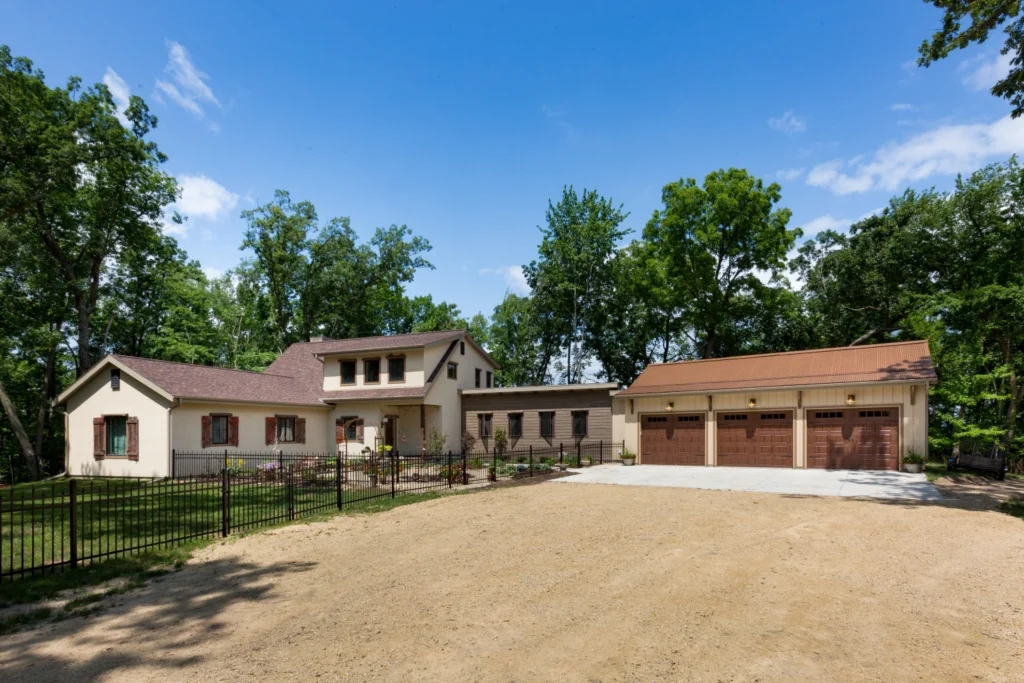
Primrose Villa
Belleville, Wisconsin
3,516
New Construction
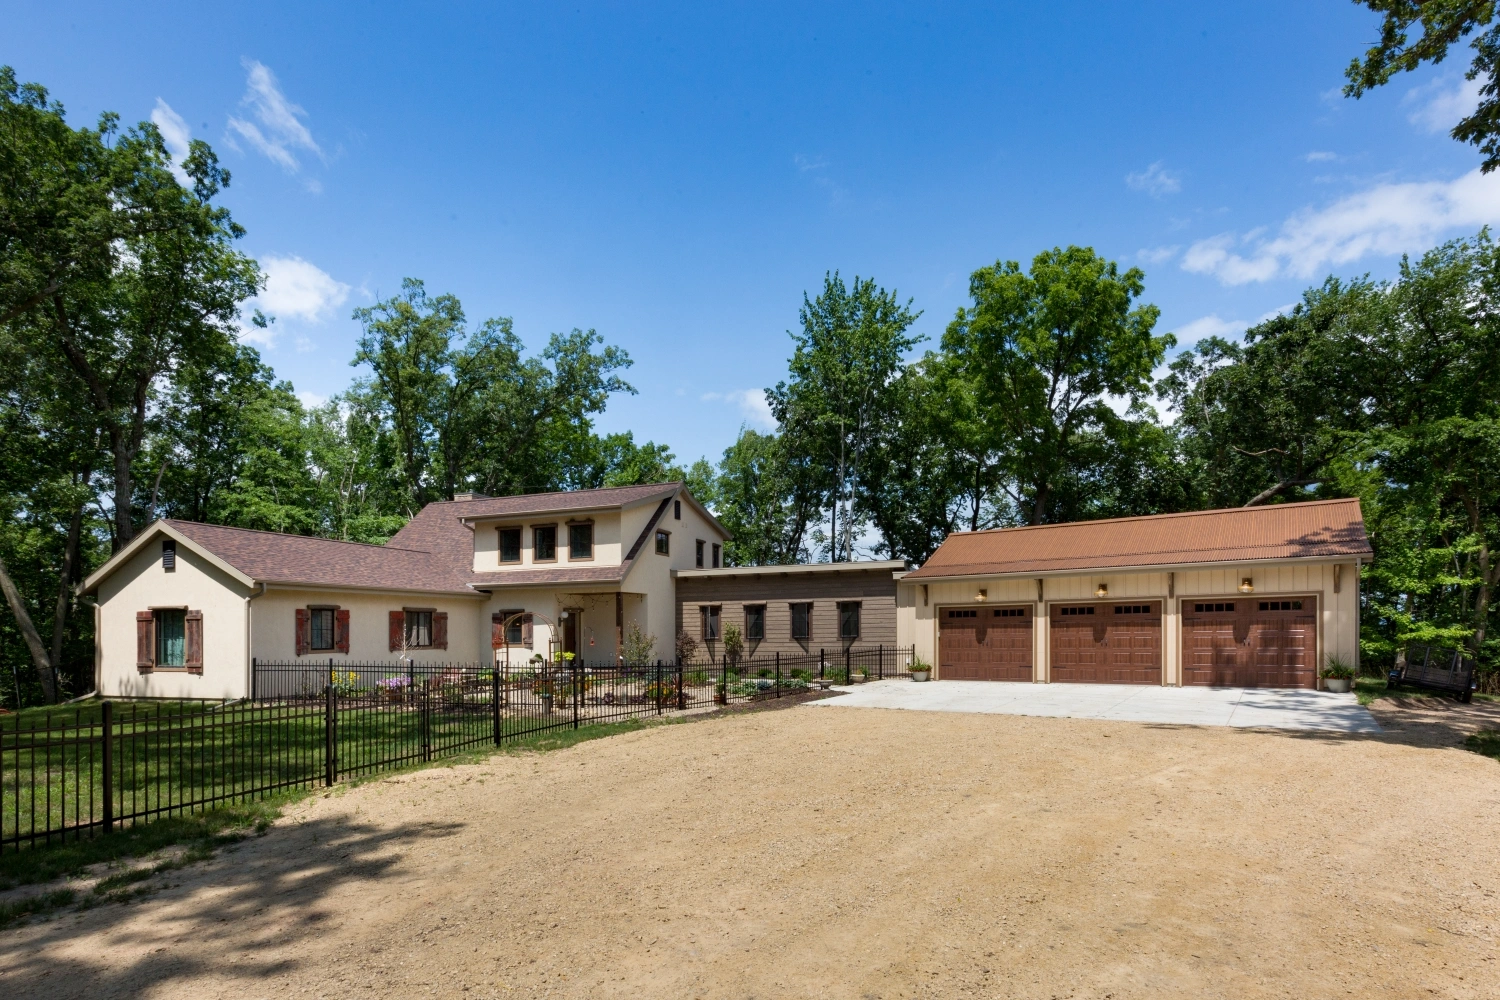
This home is the passion project of a family with local roots that run deep. The homeowners designed the layout and sourced personal antiques and reclaimed materials to repurpose. Natural elements complement the rural setting, and subtle influences from Mediterranean style homes add character.
A family heirloom table was transformed into dual vanities for the master suite, and reclaimed wood from the homeowner’s father’s business was used for kitchen cabinetry and wine niche doors. A restored antique newel post anchors the staircase, and a custom curved stucco fireplace combines new and reclaimed brick for a truly one-of-a-kind focal point.
The kitchen showcases knotty alder cabinetry, soapstone countertops, and a custom brick range hood. A butcher-block island features built-in depressions for iron trivets, blending function with craftsmanship. A mix of new and antique cabinetry creates a distinctive, layered look. Vaulted ceilings display wood provided by the owner. One of the home’s most charming spaces is a cozy library just off the primary bedroom.
Every detail reflects the homeowners’ vision, resulting in a warm and welcoming home filled with history, creativity, and craftsmanship.
MORE ABOUT THIS HOME
- Copper-toned shingles and shutters
- Blend of exterior stucco and vertical board-and-batten siding
- Built-in wine storage
- Durable flooring carefully chosen to withstand daily life with pets
PHOTO GALLERY
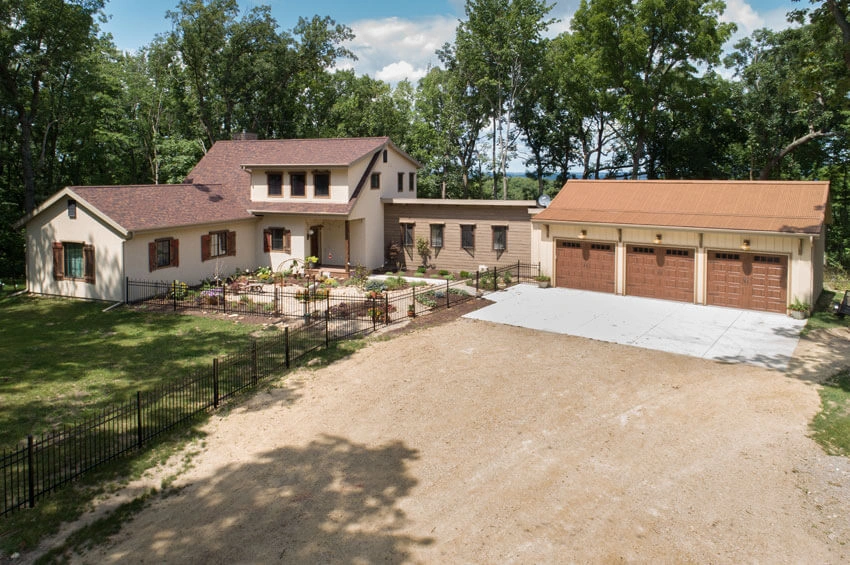
Aerial View 
Exterior Garage 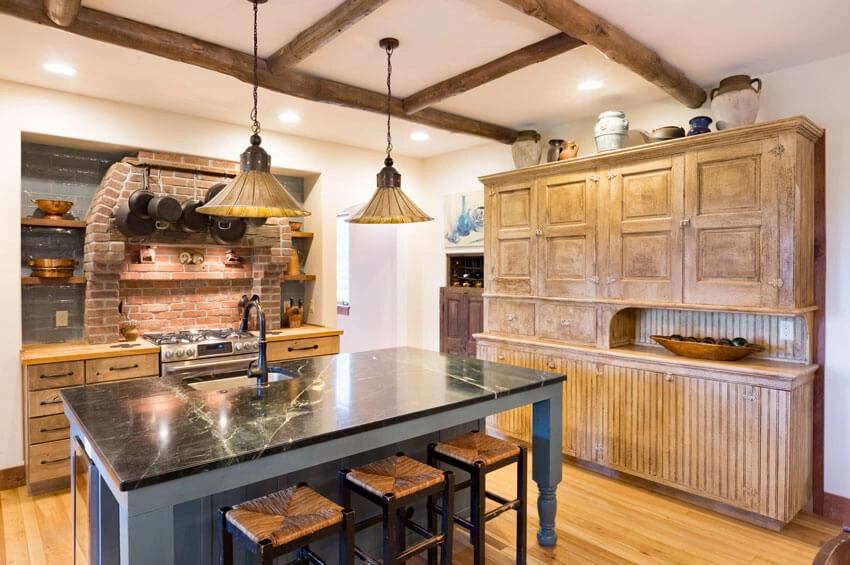
Kitchen with Furniture Style Island 
Pantry with Custom Built Shelving and Brick Backsplash 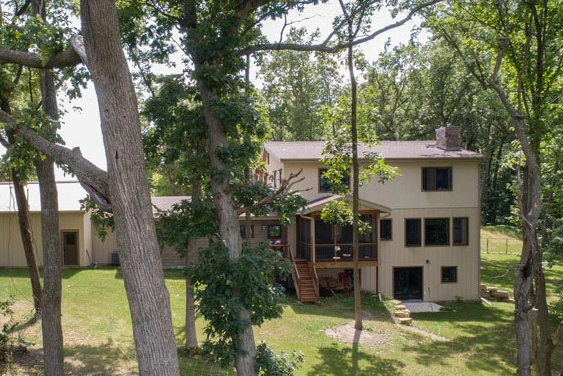
Back View 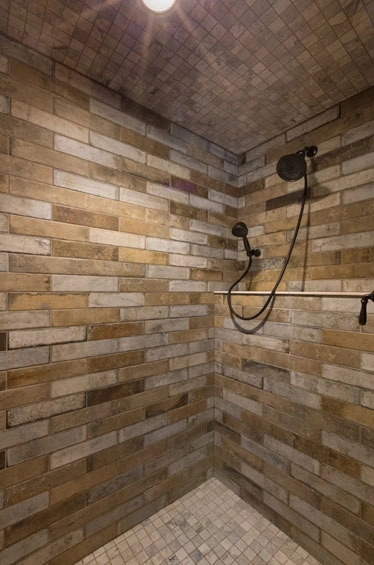
Master Tile Shower 
Vanities Constructed of Repurposed Table 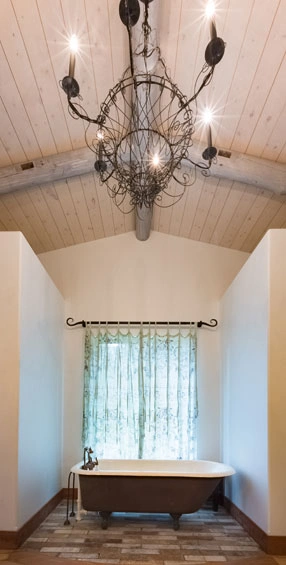
Master Bathroom Ceiling with Log Accent Beams 
Master Bedroom Ceiling with Log Accent Beams 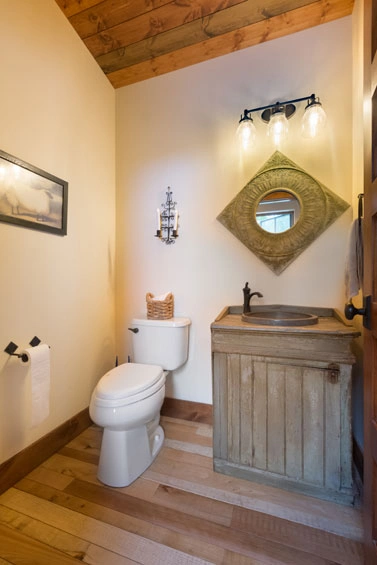
Powder Bathroom 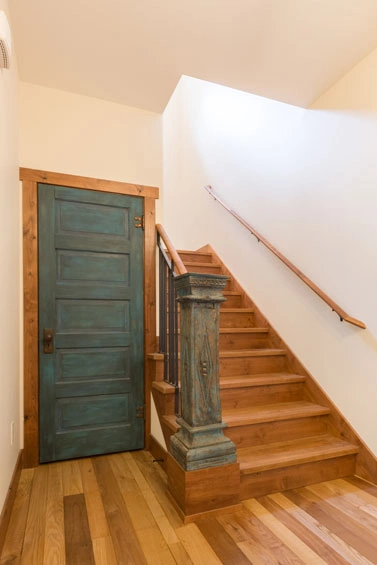
Stairway with Repurposed Materials 
Foyer 
Library and View into Master Suite 
Great Room with Log Accent Beams 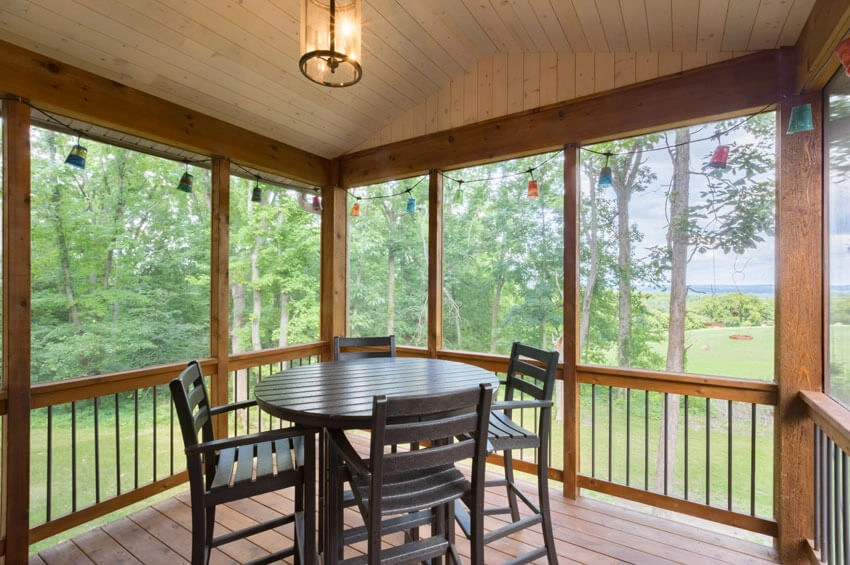
Screen Porch 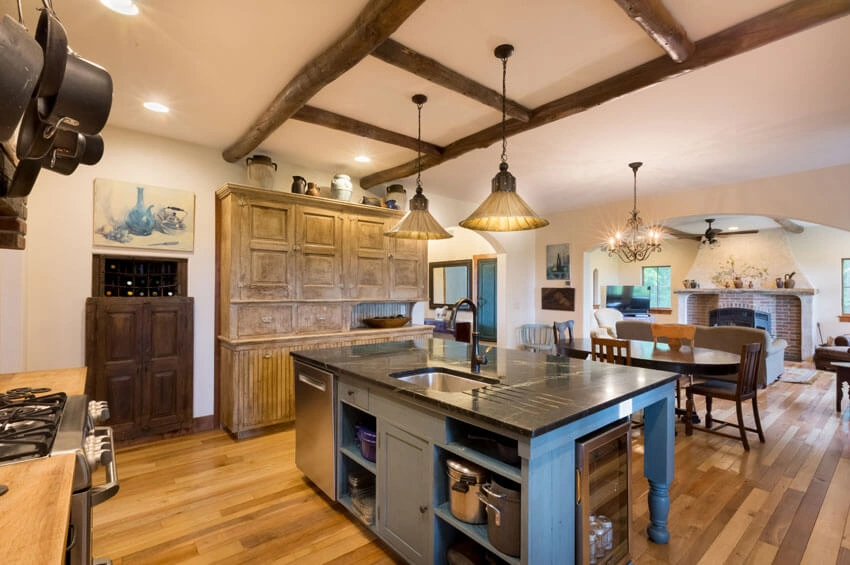
Kitchen with Log Accent Beams 
Kitchen and Screen Porch 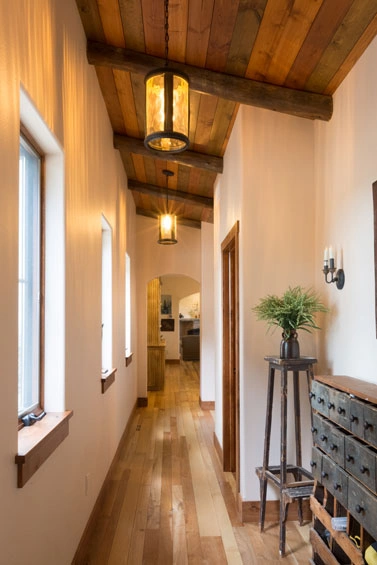
View Down Hallway 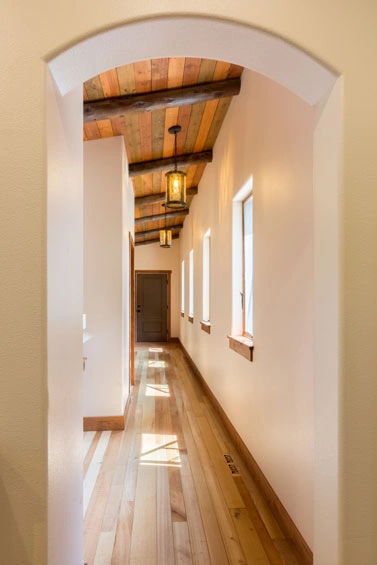
Hallway to Garage 
Custom Brick