
Shiprock Shore
Stoughton, Wisconsin
3,072
Renovation
Plans for a post-retirement move across the country led a couple to purchase this property for its location and views, not its style. This extensive Lake Kegonsa remodel changed that.
Brio transformed a main level bedroom into a functional home office and combined two small bathrooms into a single, more spacious one. Removing an angled wall opened the kitchen to the dining area, creating a more connected layout, and a new fireplace, dry bar and built-in shelving updated the great room.
The primary suite was redesigned to accommodate a larger bathroom and walk-in closet. The guest suite was also reworked into a more functional layout, including an expanded bathroom with an open tile shower.
Outdoor living spaces were also upgraded: Brio built a new main floor deck and replaced the former sunroom enclosure with a smaller, more practical second-floor deck.
MORE ABOUT THIS HOME
- New siding, accent shakes, shingles and partial standing-seam metal eyebrow roof
- Updated doors, stonework, driveway and pavers
- Large kitchen island, floor-to-ceiling cabinetry in Biscotti and Perfect Storm finishes, quartz countertops and coffee bar
- Reconfiguration of laundry room to use as a mudroom
- New paint, trim and flooring throughout
PHOTO GALLERY
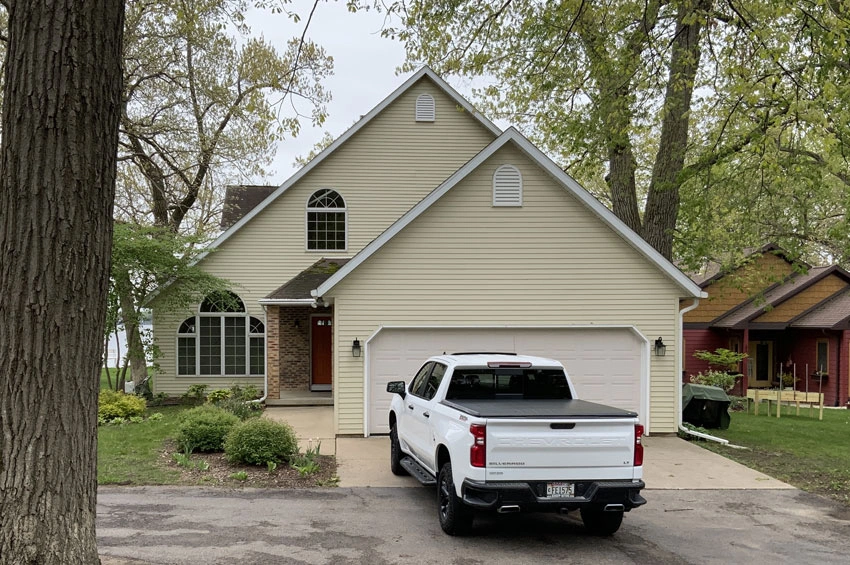
Before – View from the street 
After – Updated exterior with eyebrow roof on garage 
Before – View from the lake 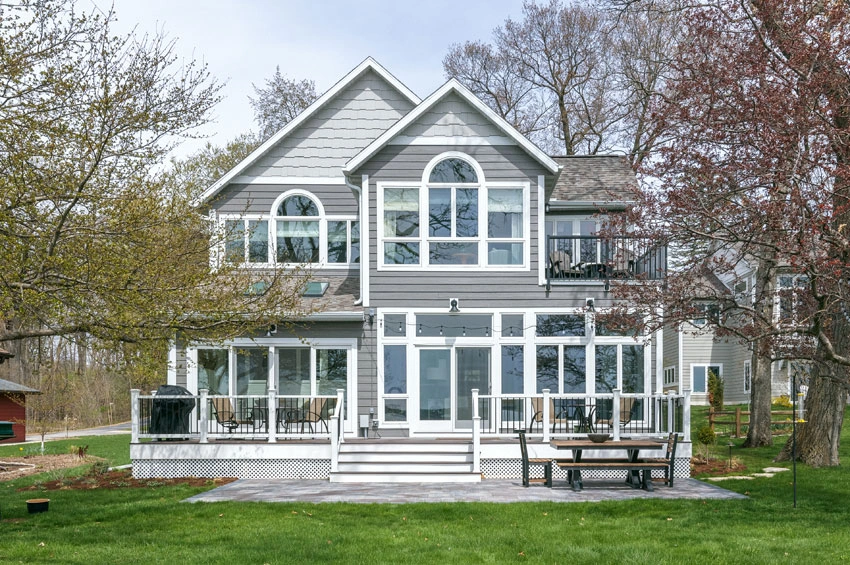
After – New siding, shakes and decks 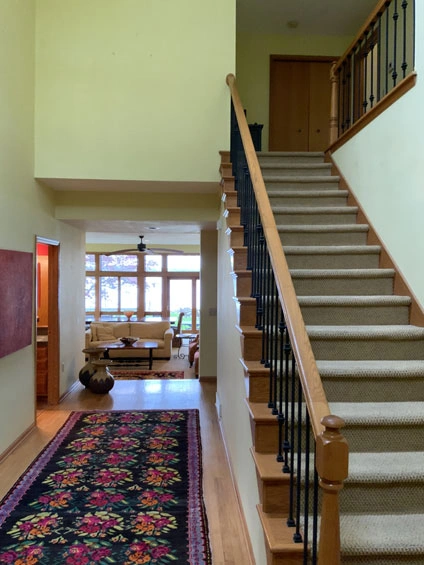
Before – View into home 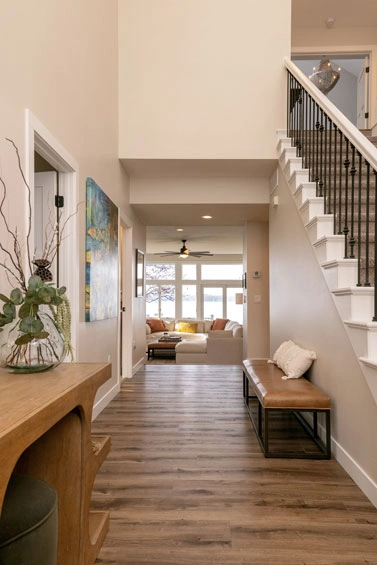
After – Refreshed entry with new flooring 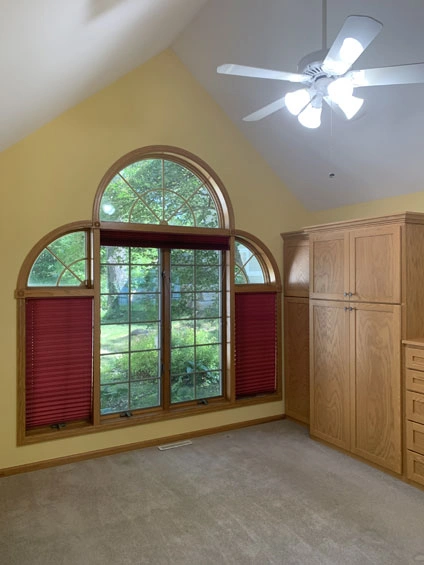
Before – Bedroom with cabinetry 
After – Updated office space 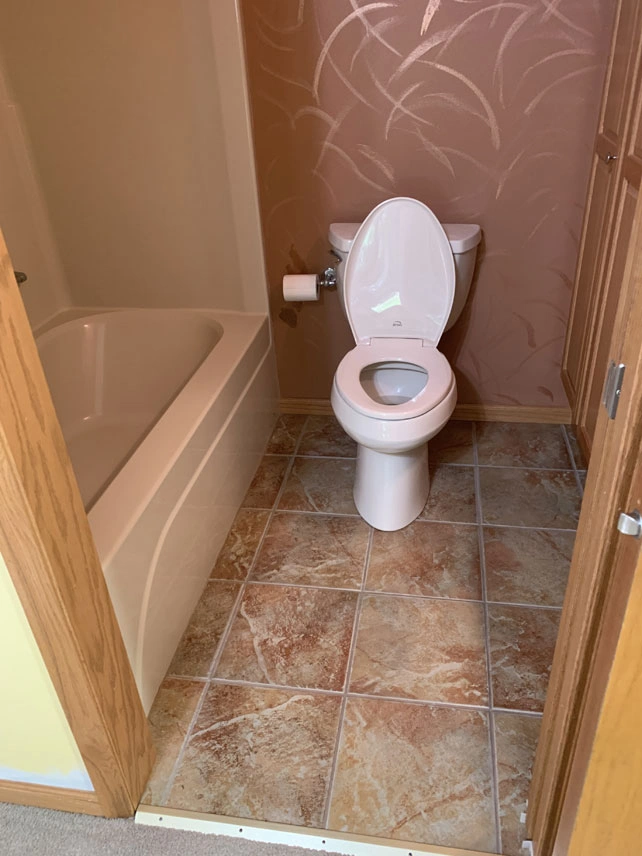
Before – First small bathroom 
Before – Second small bathroom 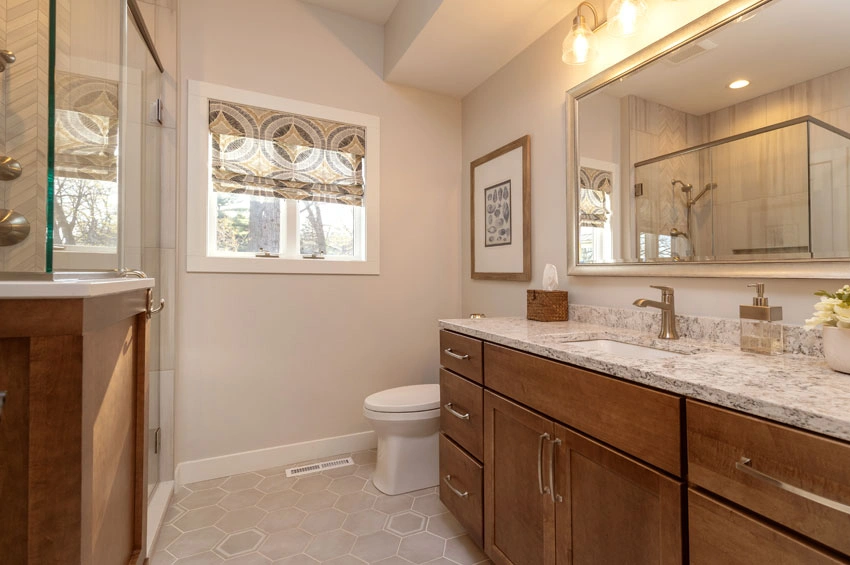
After – Large bathroom with tile shower 
Before – Laundry room 
Before – Laundry room 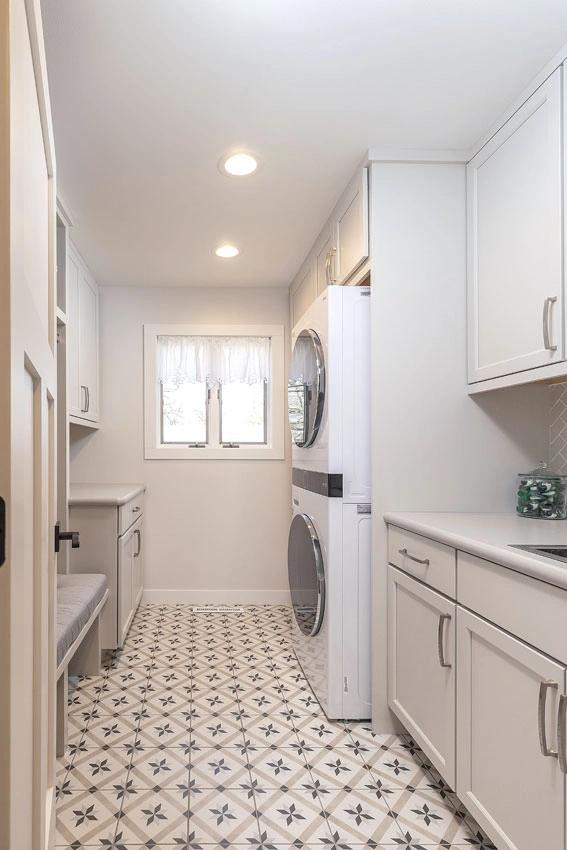
After – Laundry and mudroom 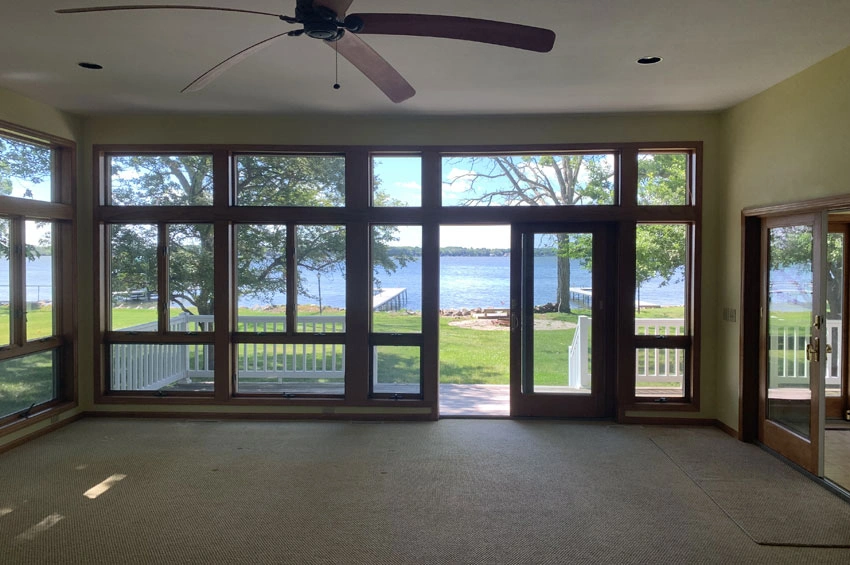
Before – Great room with large window wall 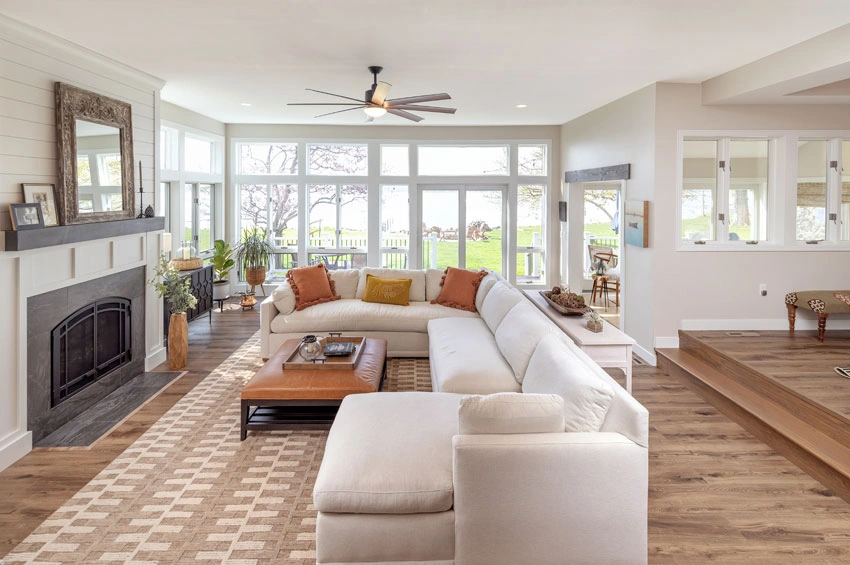
After – Brighter space with new fireplace 
Before – Empty wall 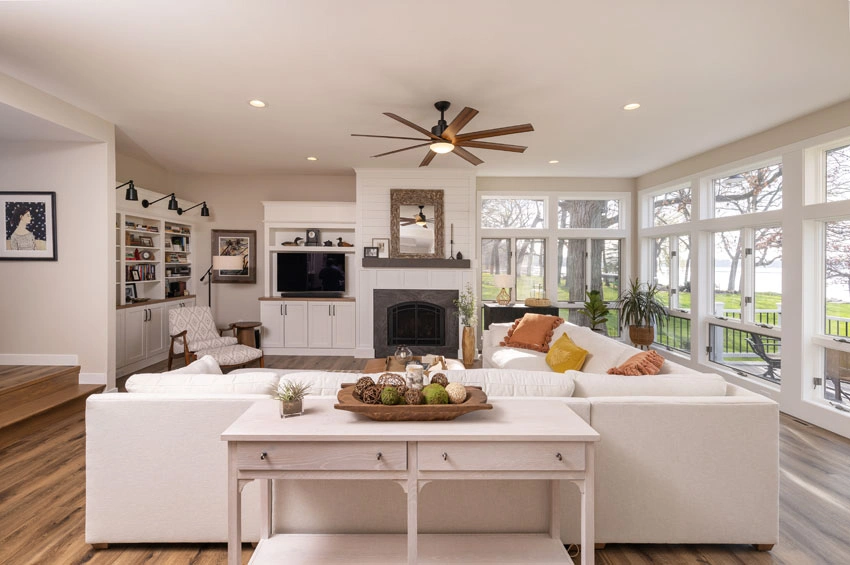
After – Cabinetry and fireplace 
Before – Fireplace and dated carpet 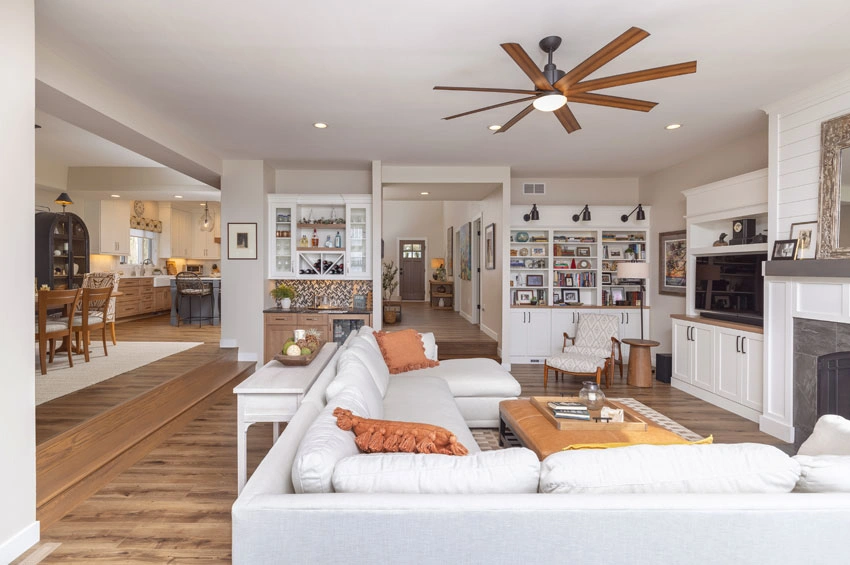
After – Dry bar and new built-in cabinetry 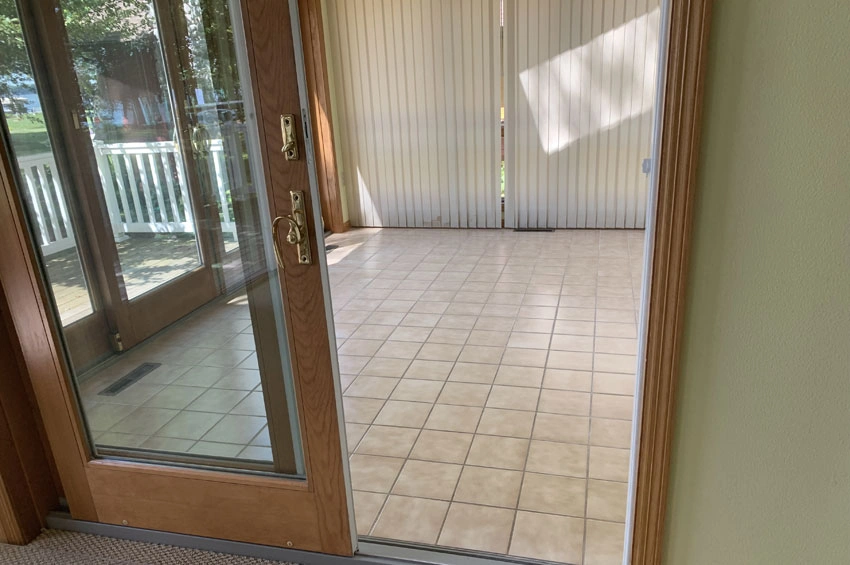
Before – Sunroom with tile floor 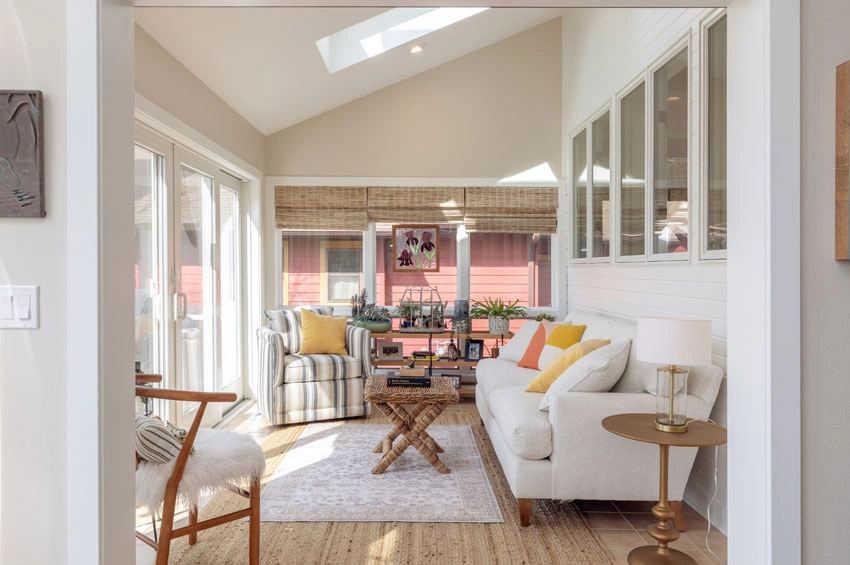
After – New flooring and patio doors 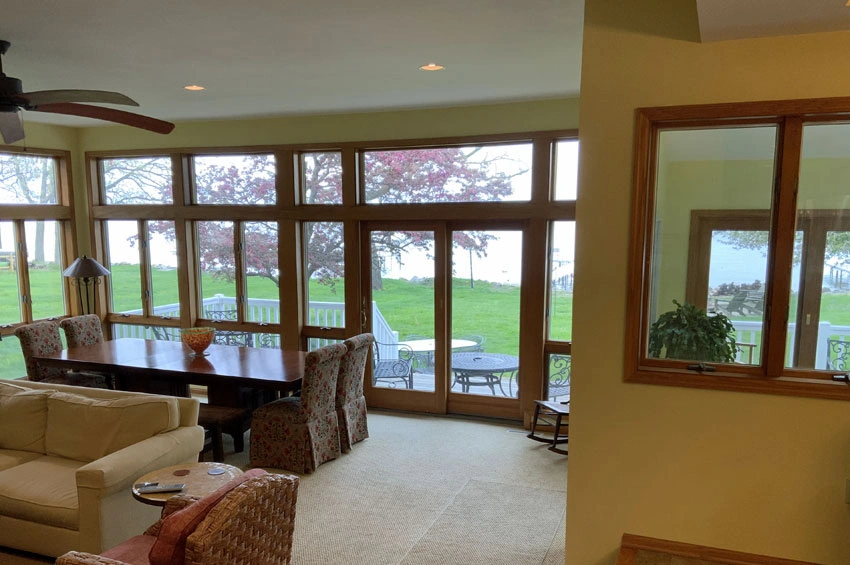
Before – View into the great room 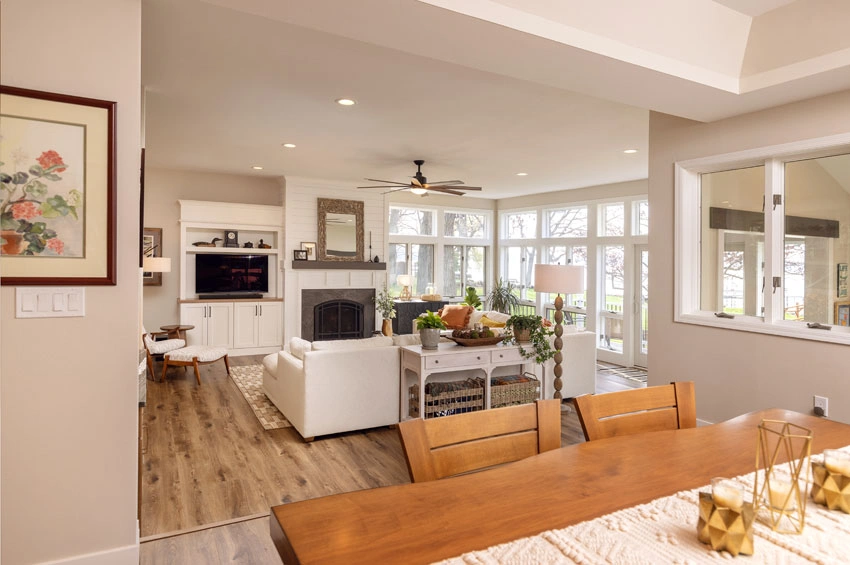
After – Bright and cozy great room 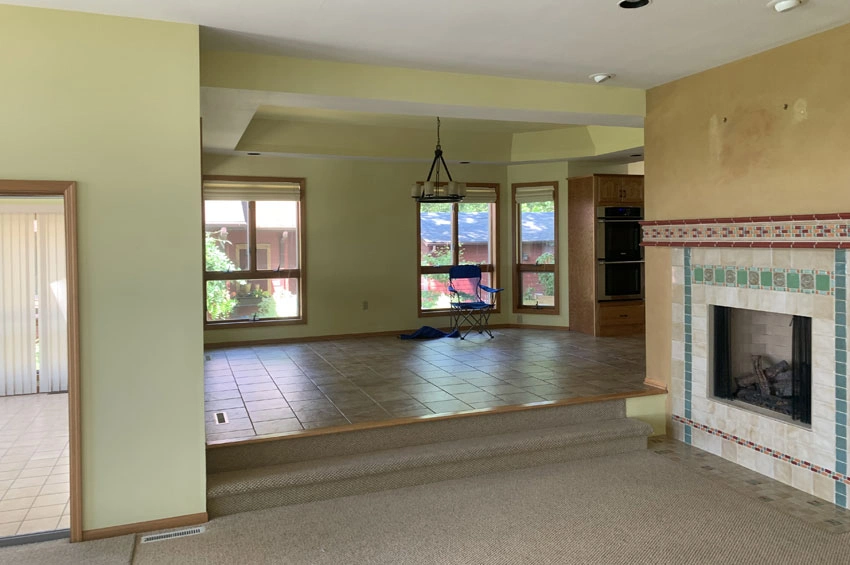
Before – Dining room with angled wall 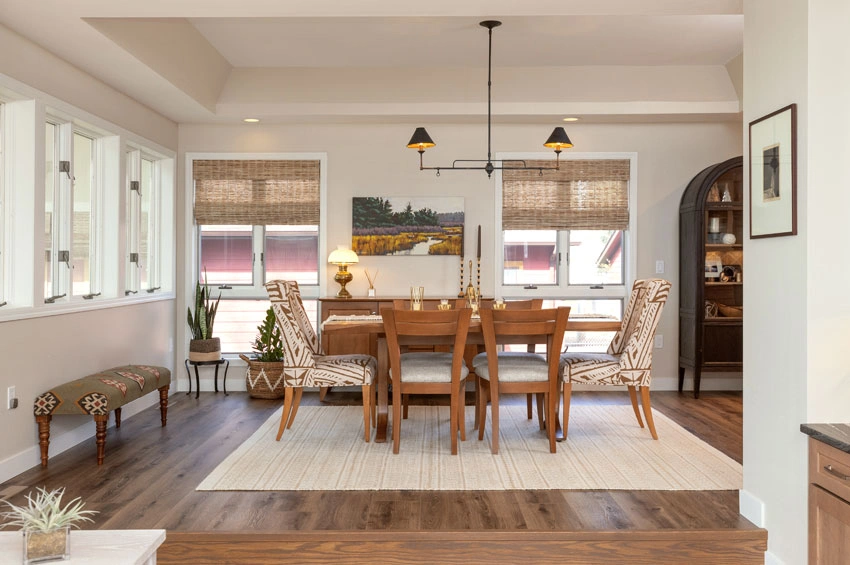
After – New flooring, lighting and trim 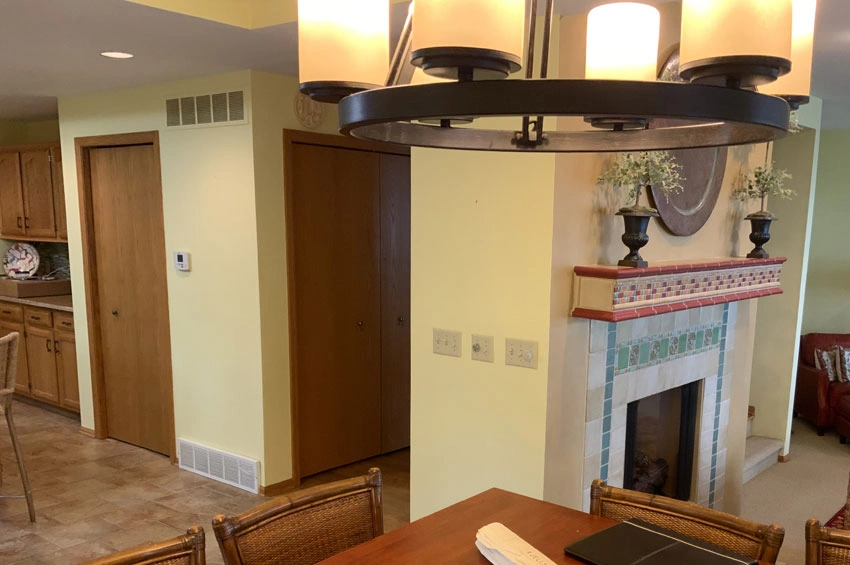
Before – Closets and fireplace 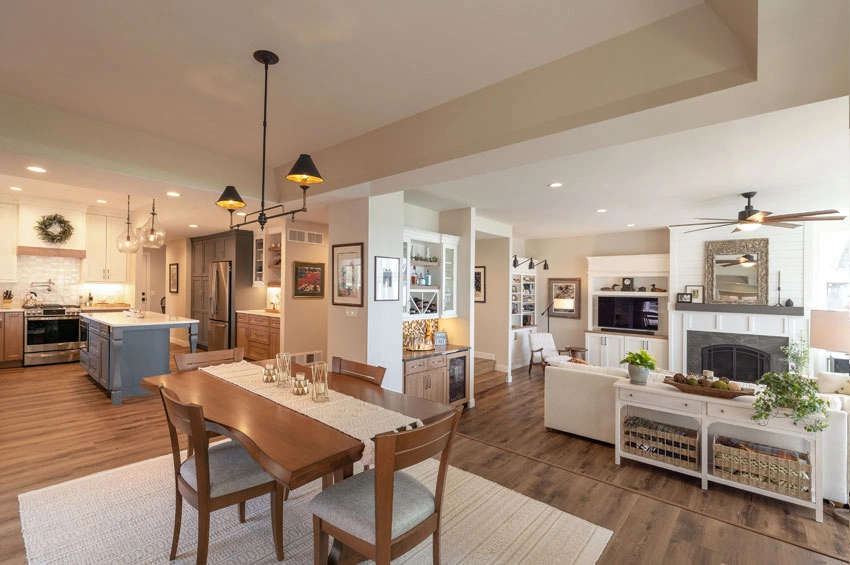
After – New cabinetry and dry bar 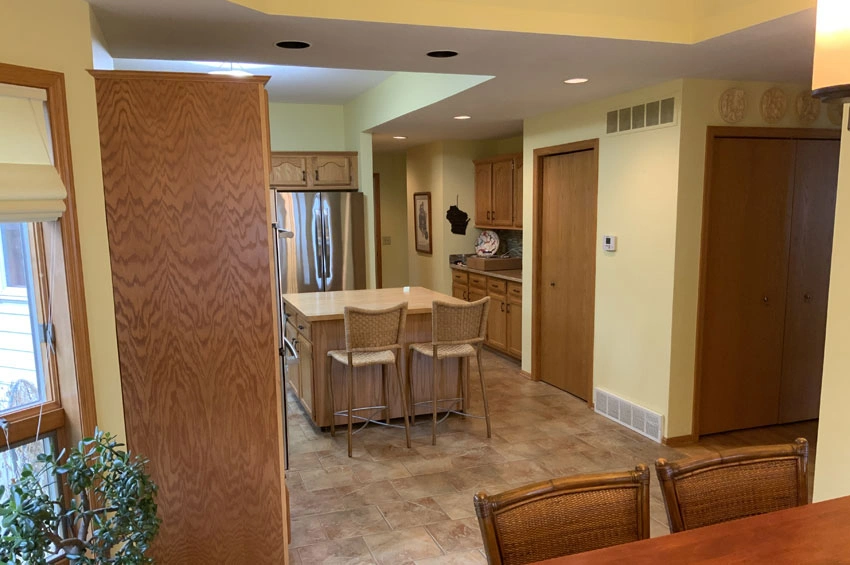
Before – Kitchen 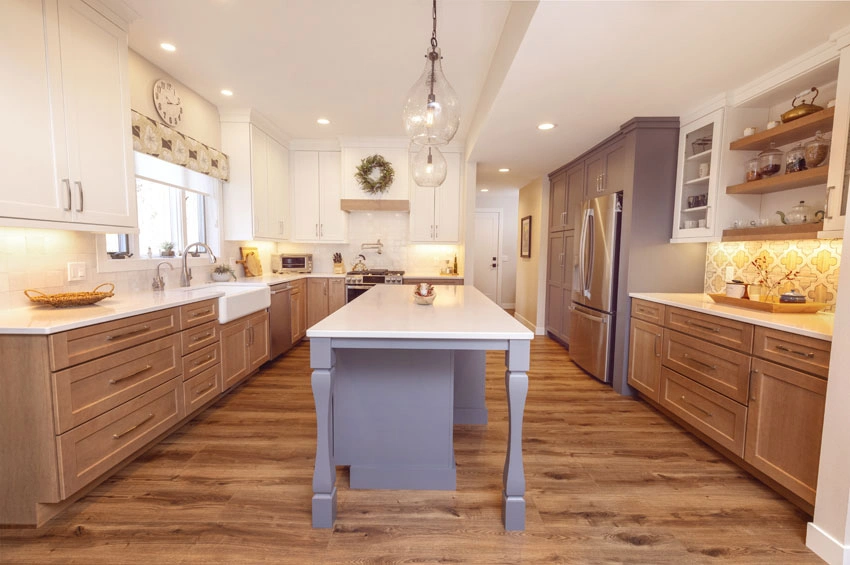
After – Open kitchen with large island 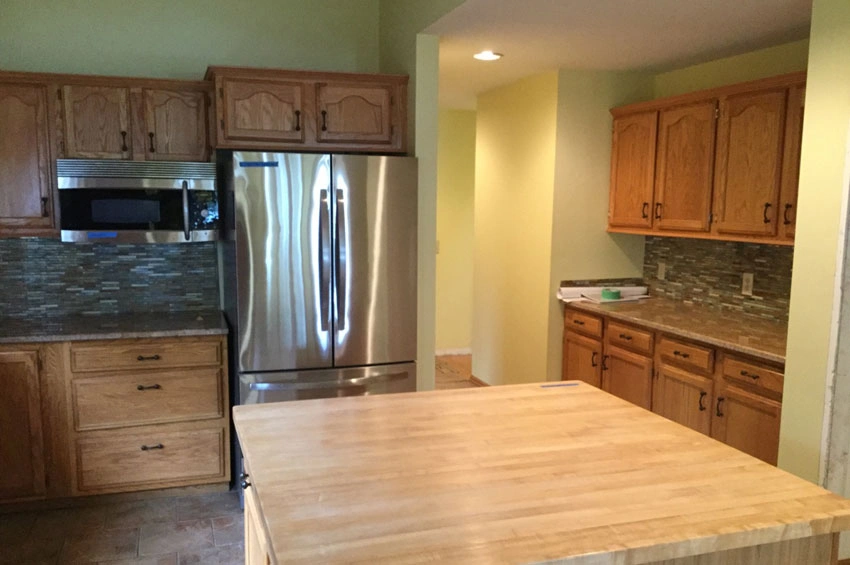
Before – Dated kitchen 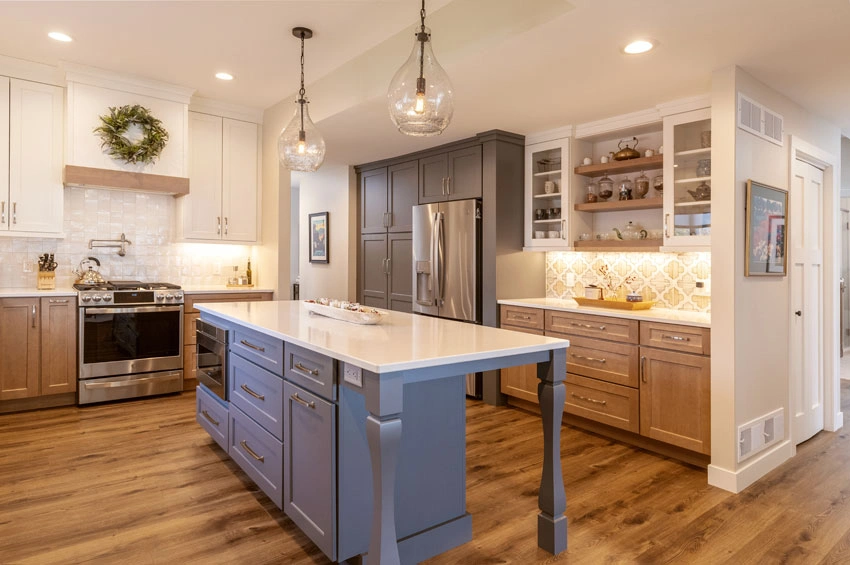
After – Bright and modern kitchen with floor-to-ceiling cabinetry 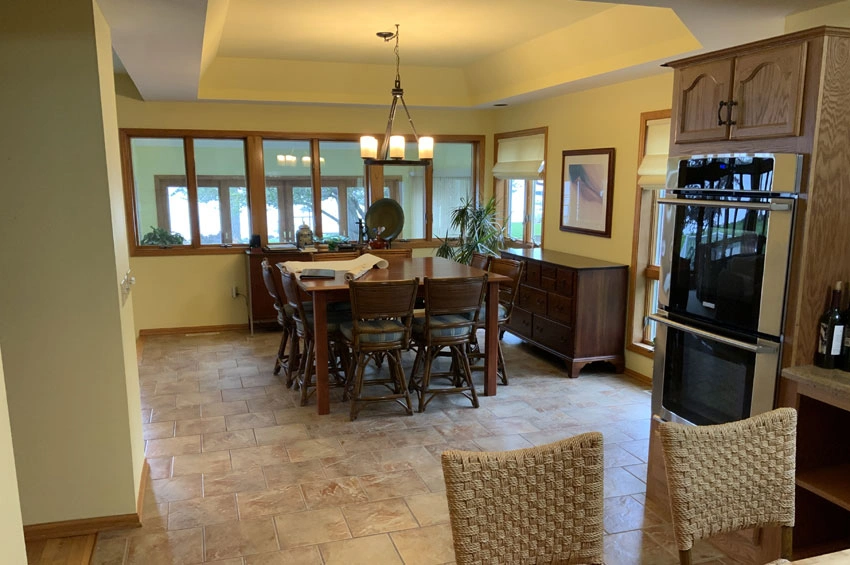
Before – View into the dining room and dated tile flooring 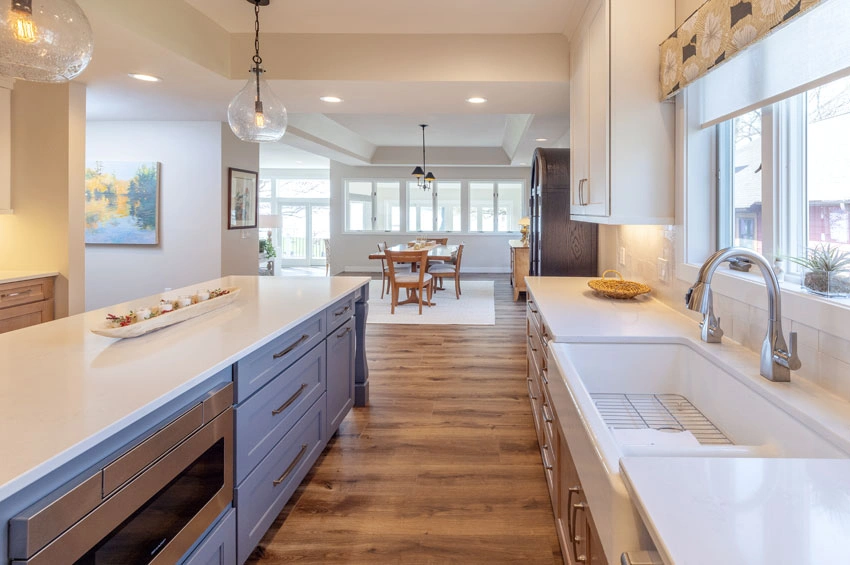
After – Improved traffic flow and new LVP flooring 
Before - Primary suite 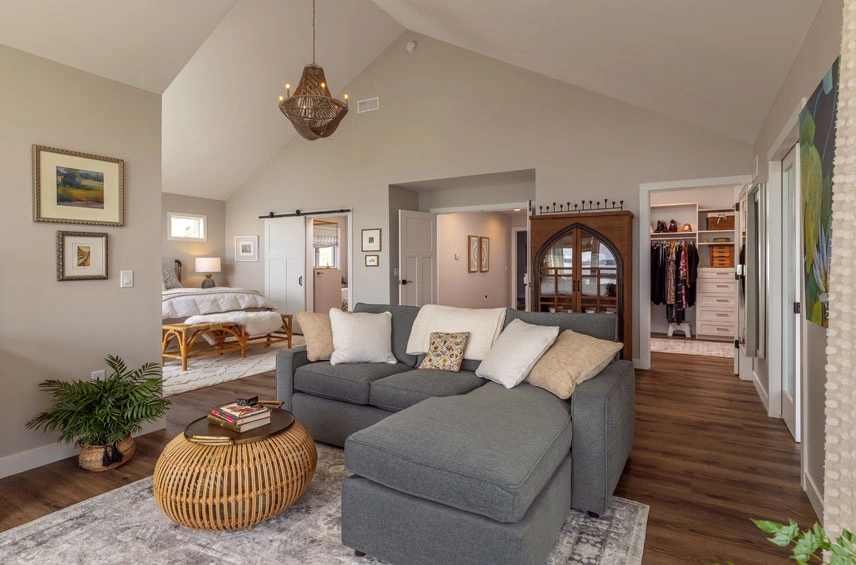
After – Redesigned suite 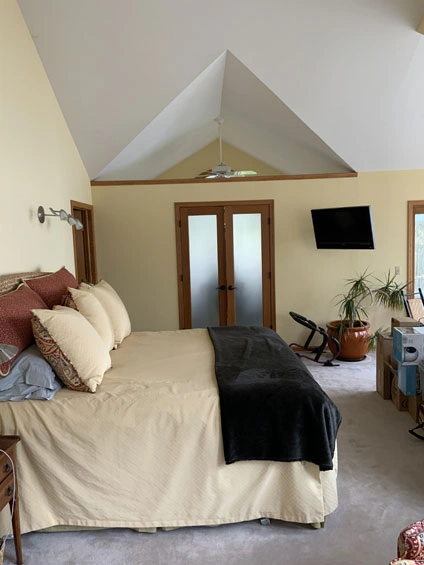
Before – Workout room with open ceiling 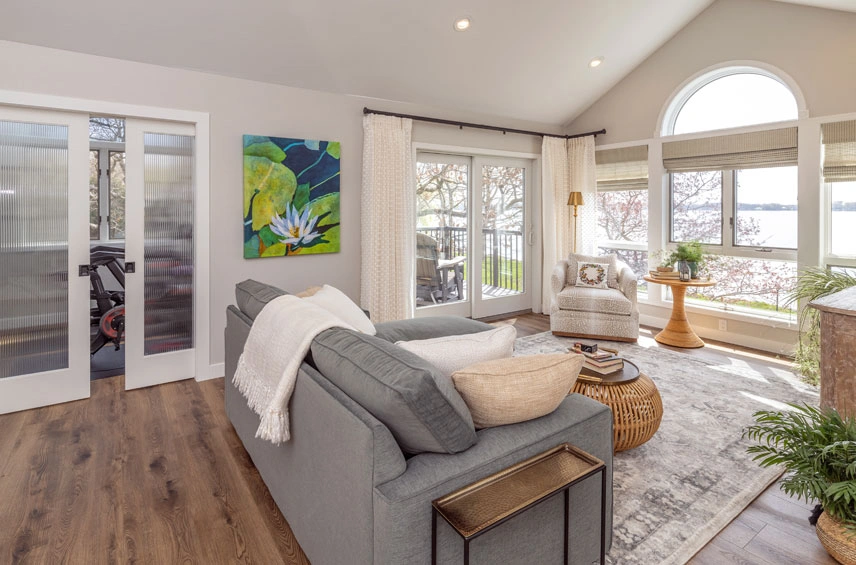
After – Seamless ceiling and new frosted doors 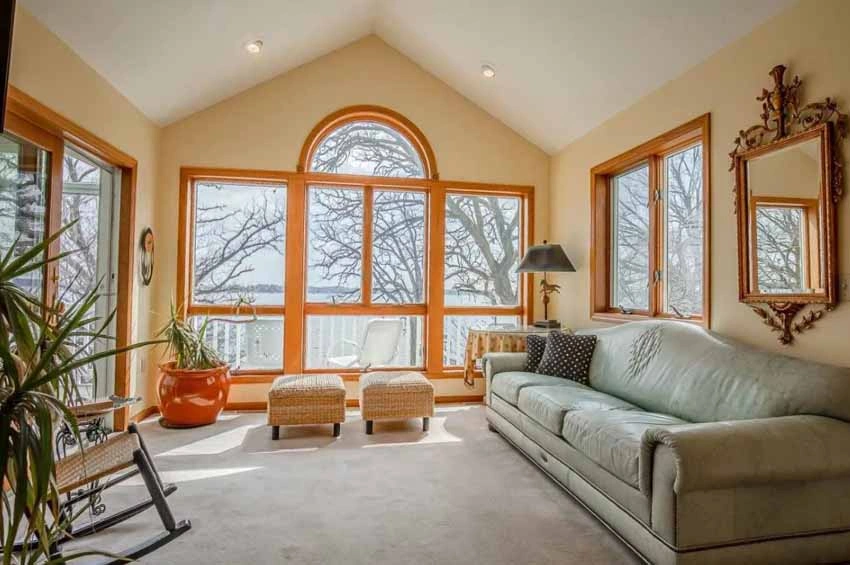
Before – Sitting room with sliding door to sunroom and deck 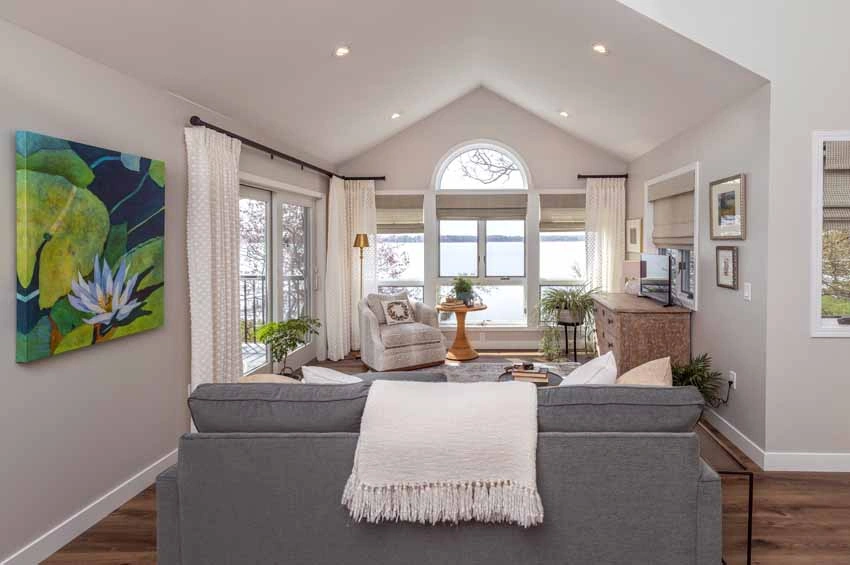
After – Updated space with sliding door to new deck 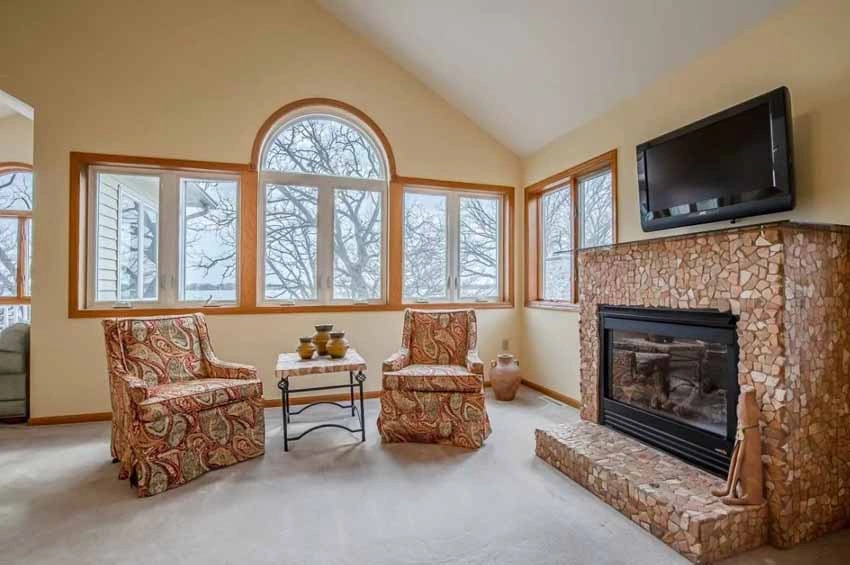
Before – Sitting area with fireplace 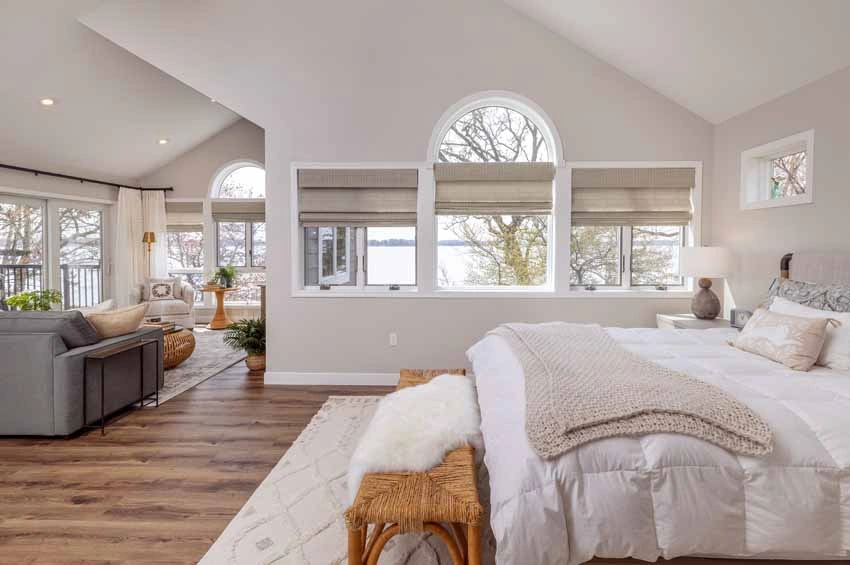
After – Bedroom space 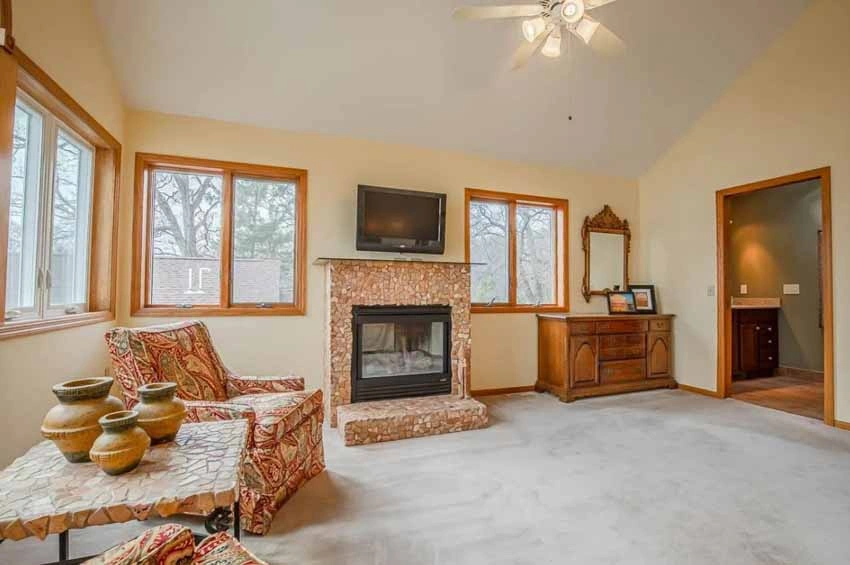
Before – Fireplace, carpet and dark trim 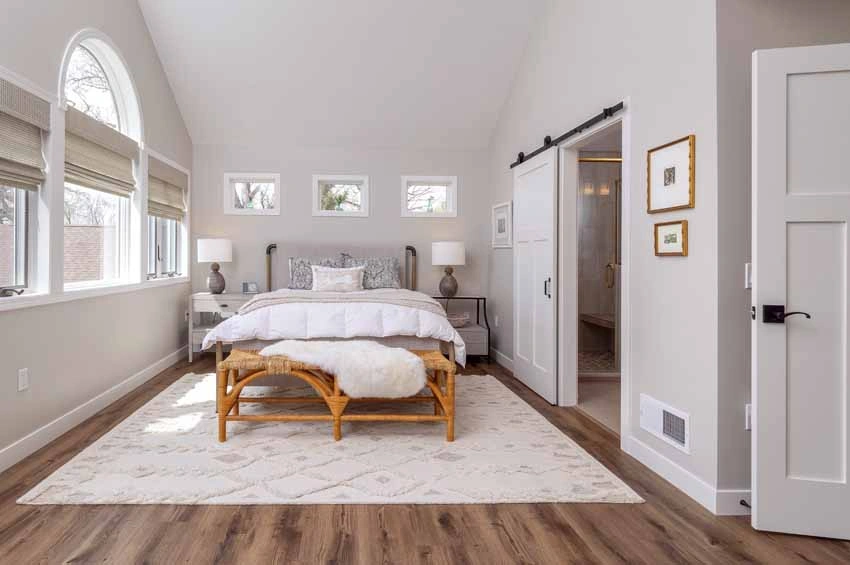
After – New flooring, trim and sliding barn door 
Before – View into bathroom 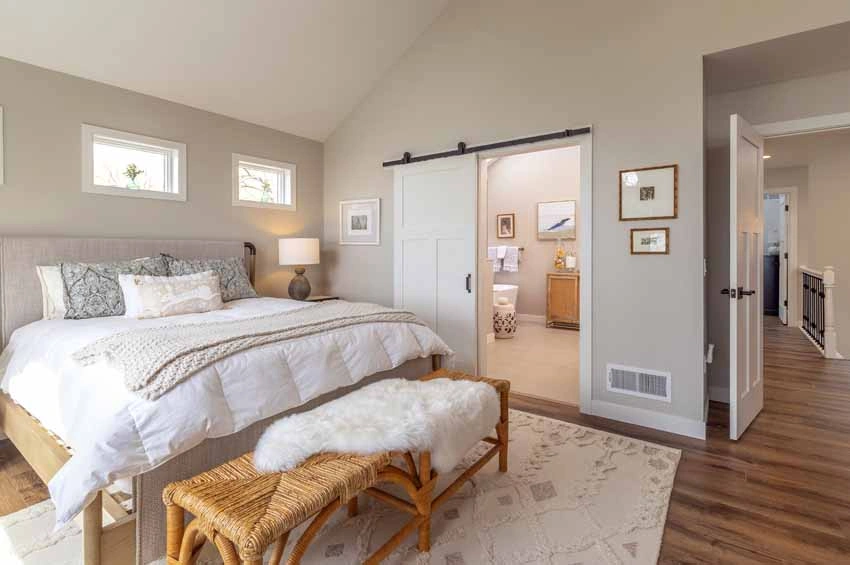
After – New layout and view into bathroom 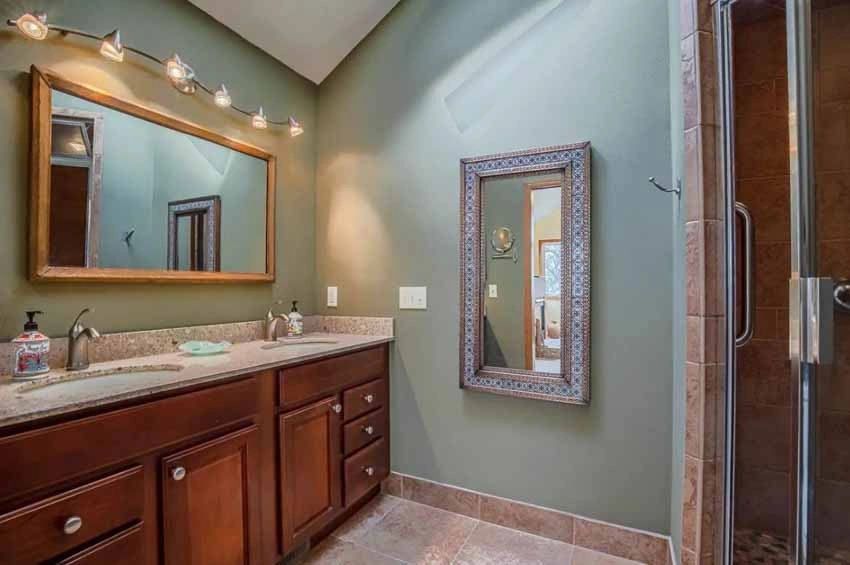
Before – Vanity and enclosed shower 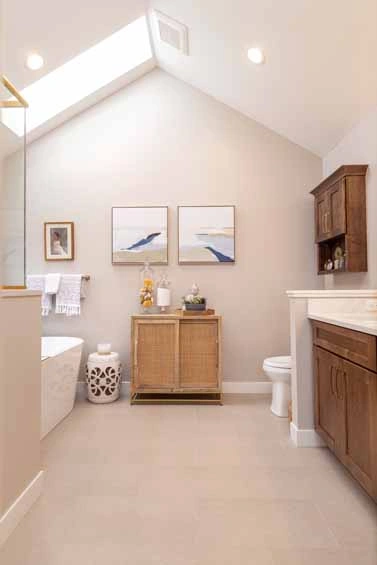
After – Larger bathroom with shower and soaking tub 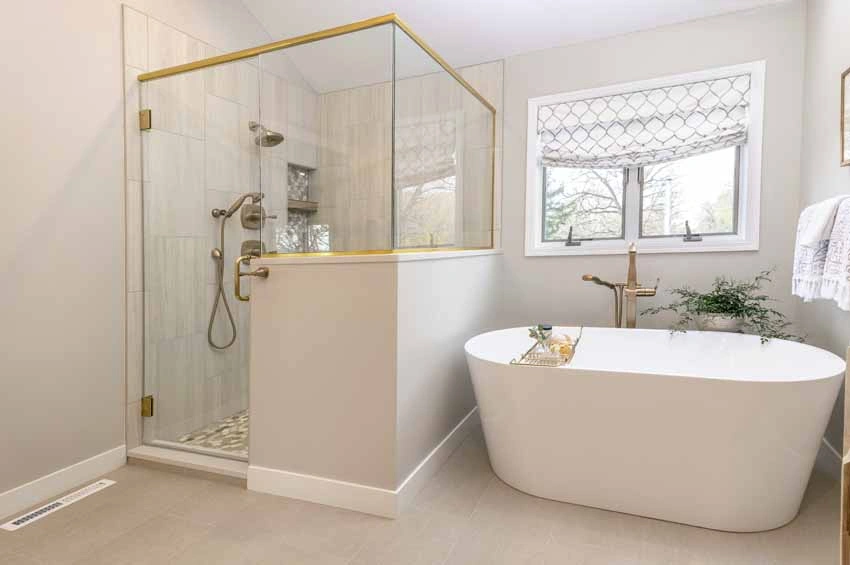
After – Walk-in shower and soaking tub 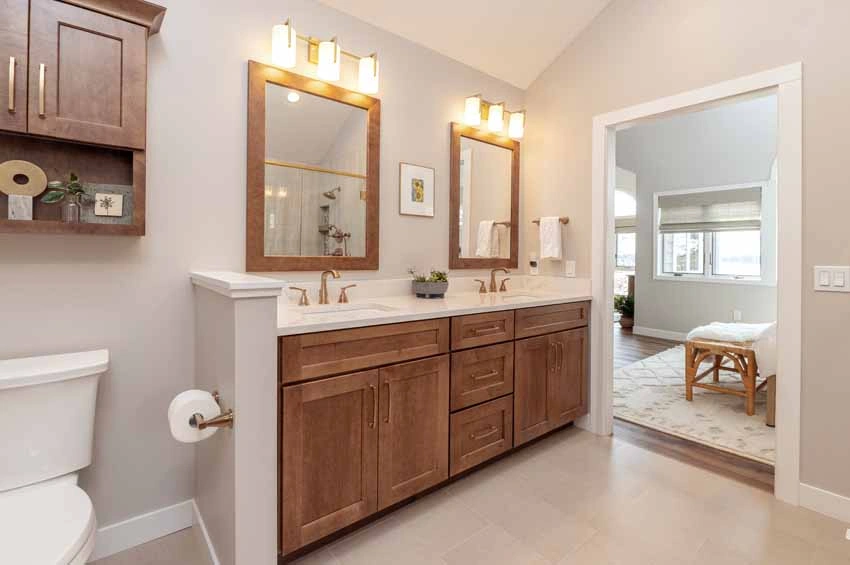
After – New vanity area 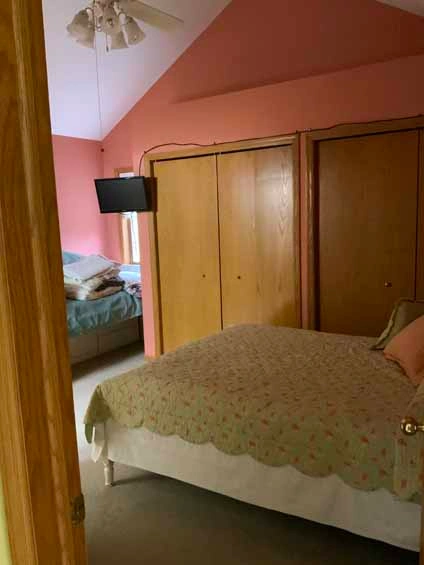
Before – Bedroom with large closets 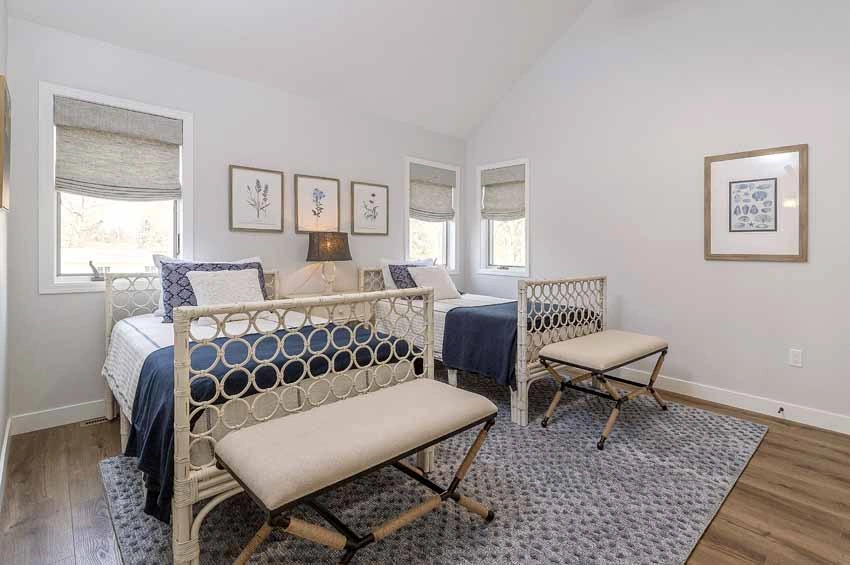
After – Larger guest suite 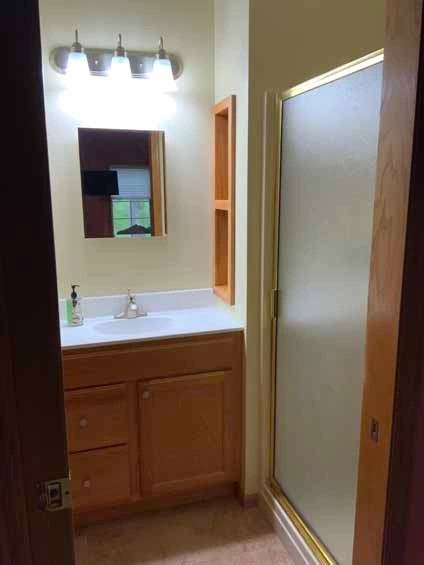
Before – Dated bathroom with enclosed shower 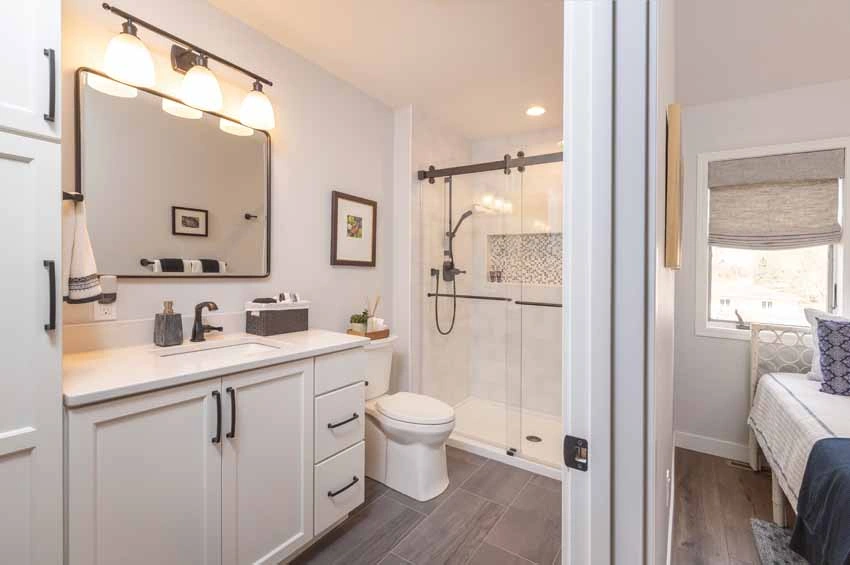
After – Larger bathroom with open shower