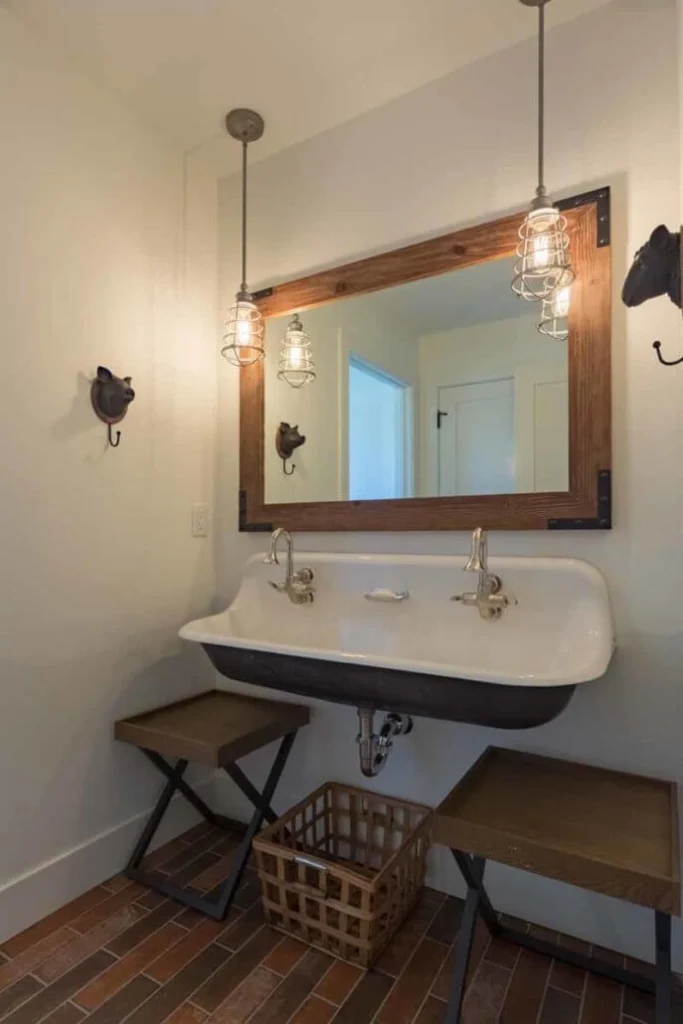
Coventry Bay Getaway
Lodi, Wisconsin
3,802
Renovation

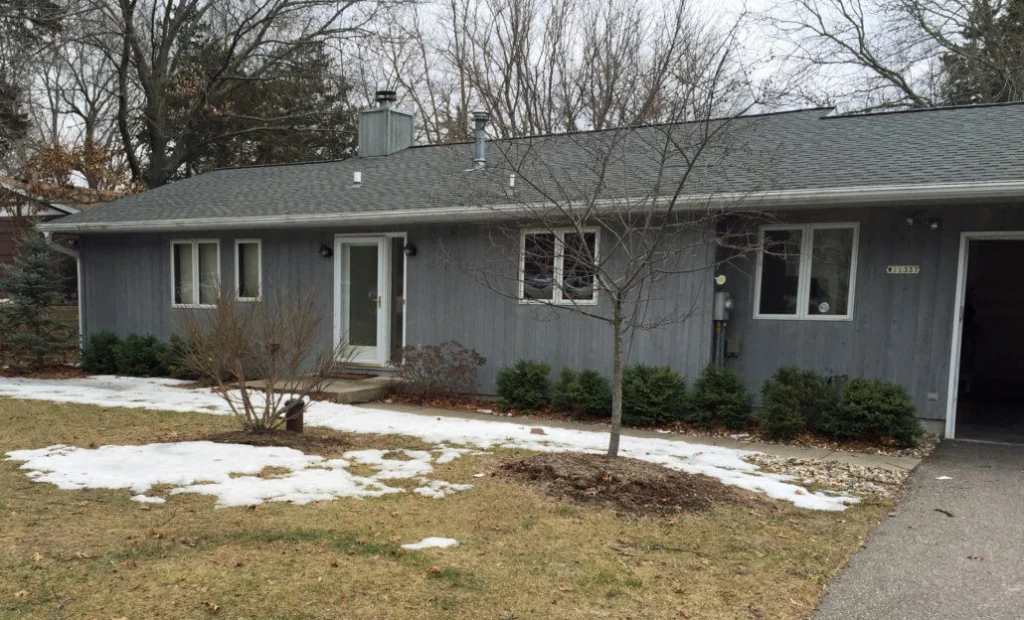
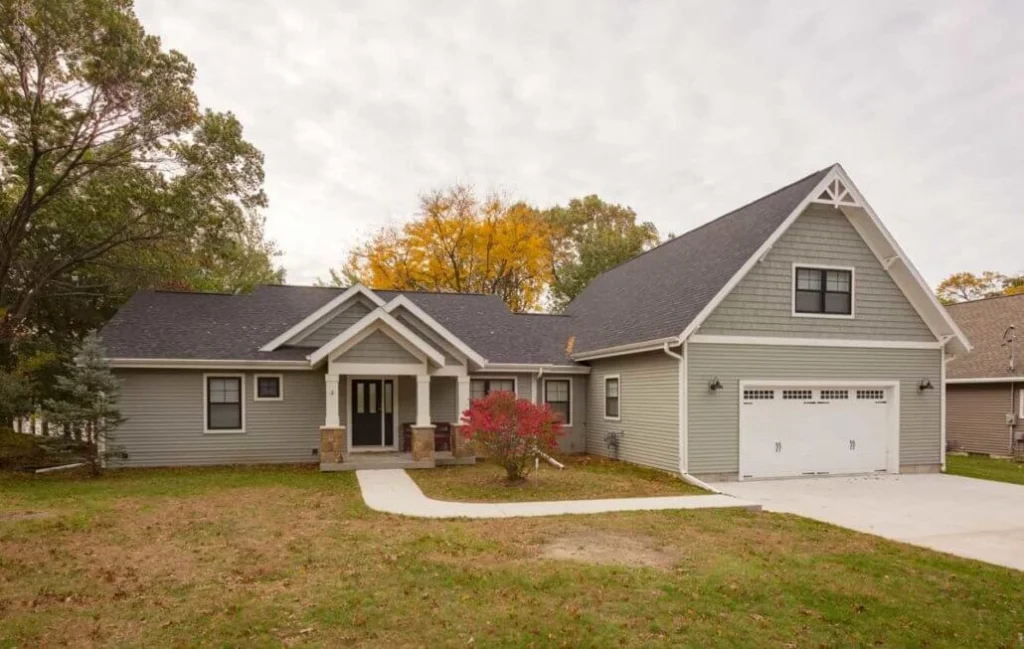
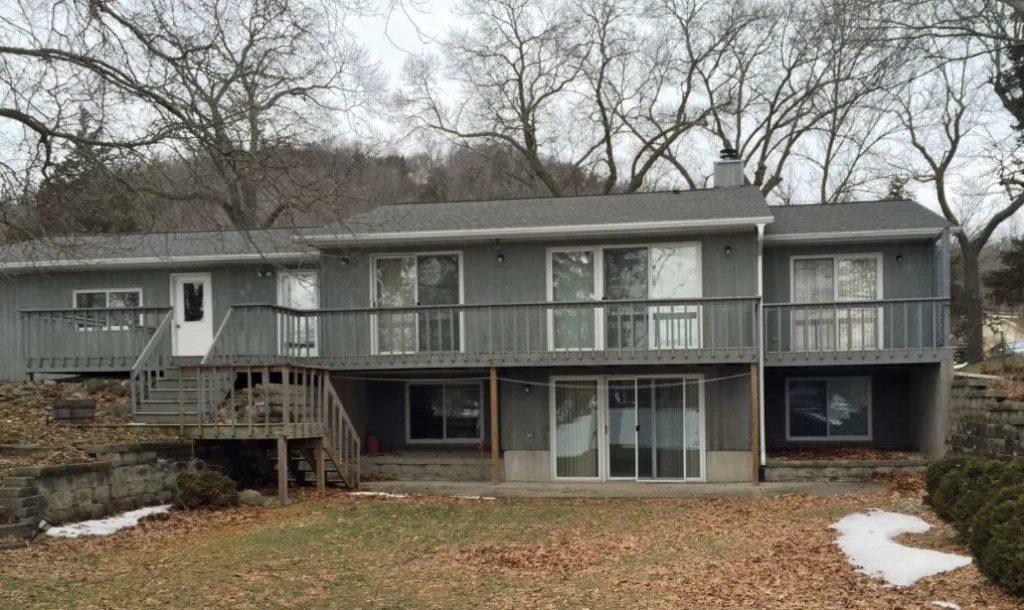
This lake home remodel was extensive. Brio Design Homes demolished all but the foundation of an outdated ranch home and rebuilt it to maximize views and space for large gatherings. The home now accommodates up to 17 guests, and durable, low-maintenance finishes support easy indoor-outdoor lake living.
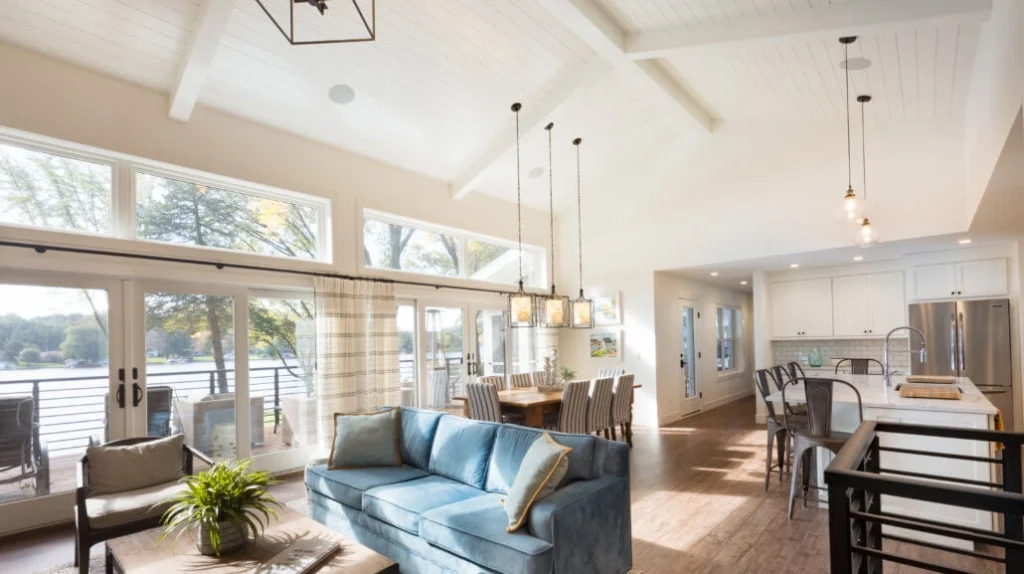
Dual-operation doors span the main level exterior wall for direct access to a cedar deck. The primary bedroom includes a private deck, and a second bedroom also has direct deck access. A screened porch with a tongue-and-groove ceiling matches the exterior detailing.
Nearby stairs lead to a loft above the garage featuring built-in beds, a bathroom, and a walk-in closet.
The lower level includes a wet bar, two bedrooms and two bathrooms. A large entertainment and family room opens to the patio through dual-operation doors that mirror those on the main level.
MORE ABOUT THIS HOME
- Covered front entry with stone columns
- Coventry siding and carved wood accents and shakes
- Outdoor shower
- Large kitchen island
- Vaulted shiplap ceiling and natural open shelving in the great room
- First-floor laundry
PHOTO GALLERY
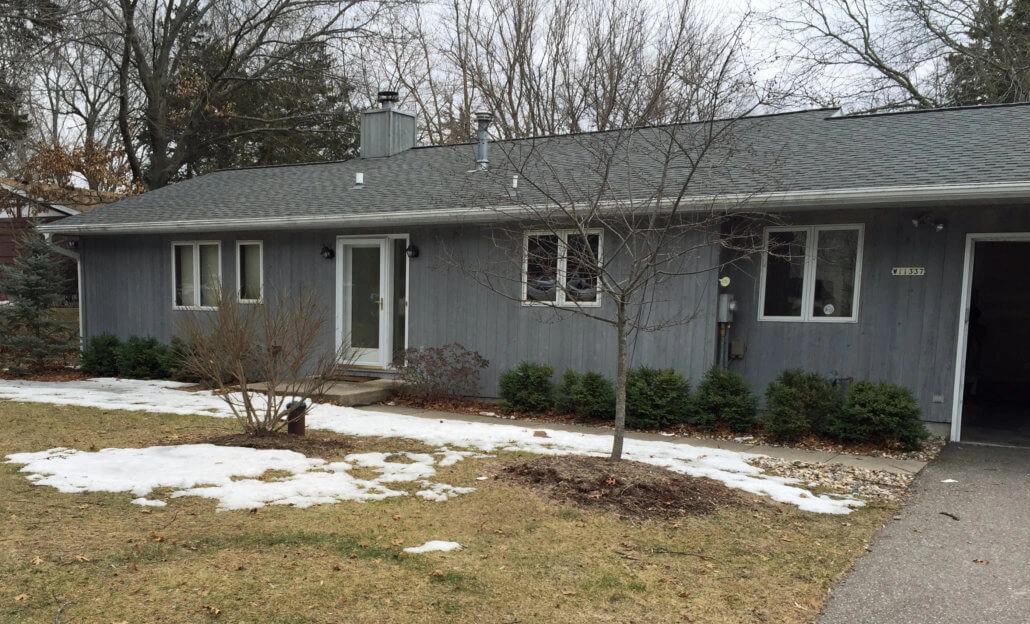
Before – Front view of demolished home 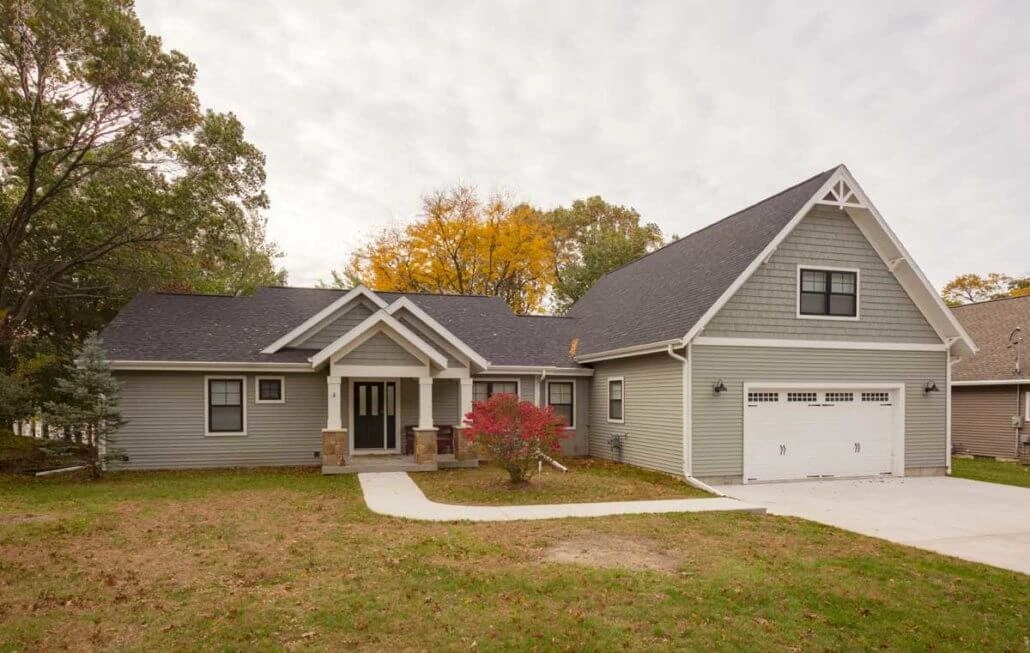
After – Front view 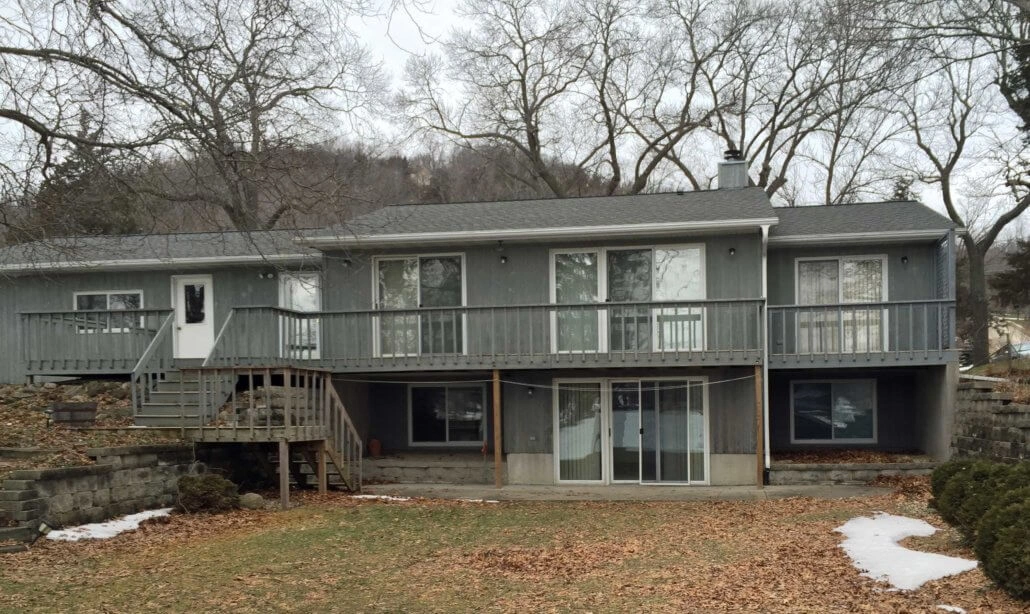
Before – Back view of demolished home 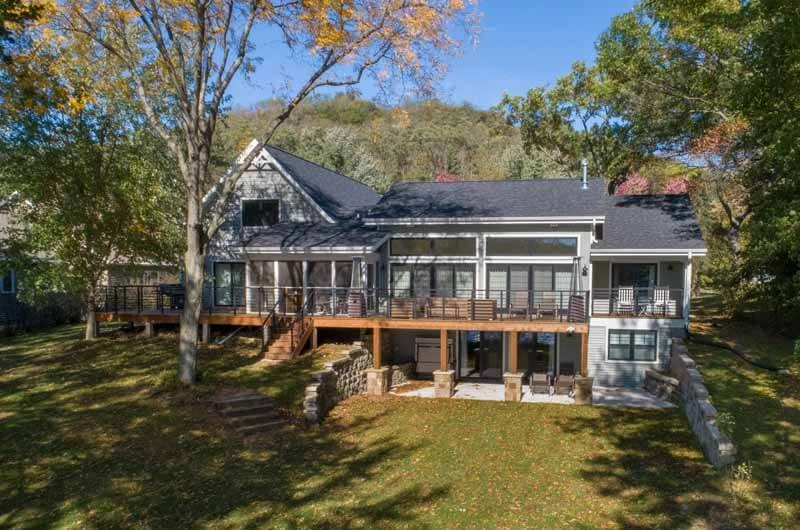
After – Back view of new home 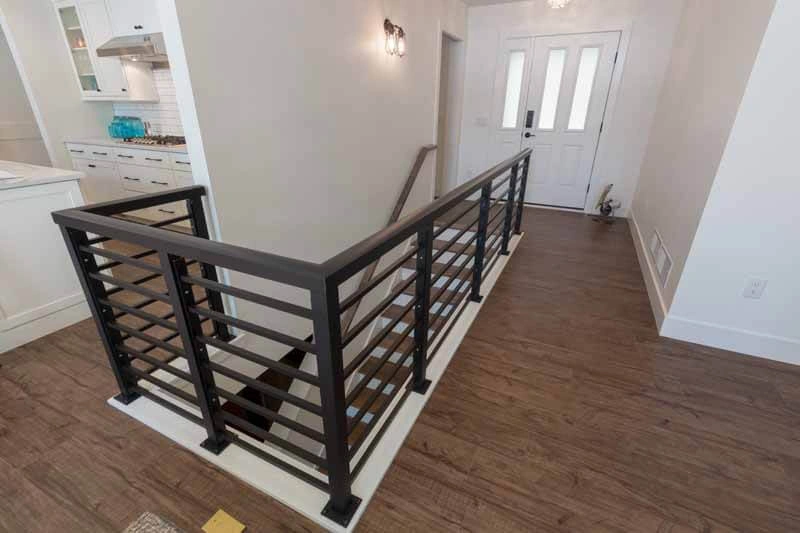
After – Front entrance and stairs to lower level 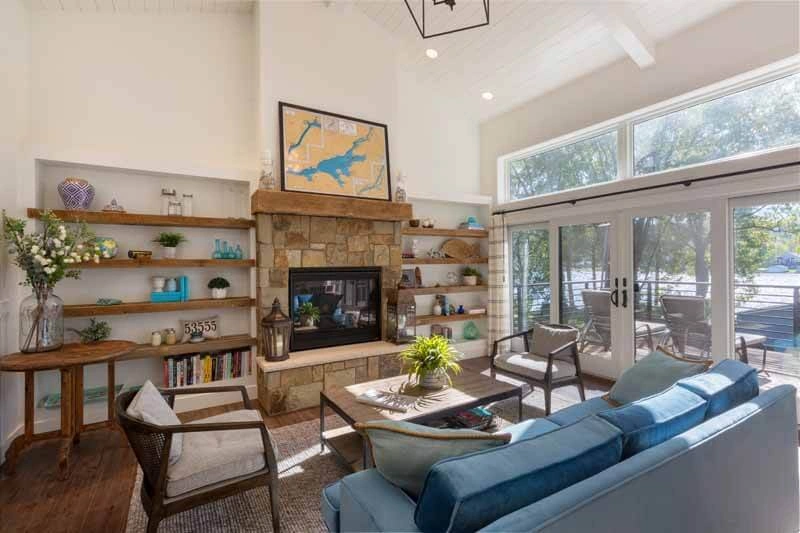
After – Great room 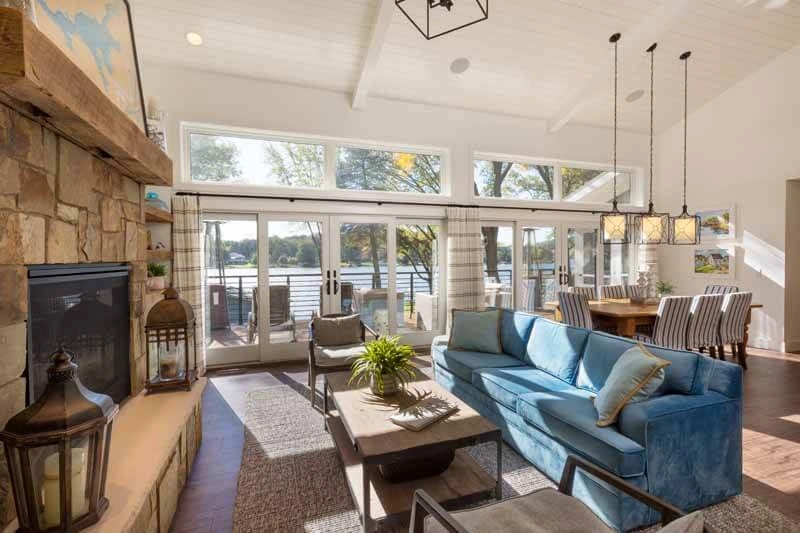
After – Great room with deck access 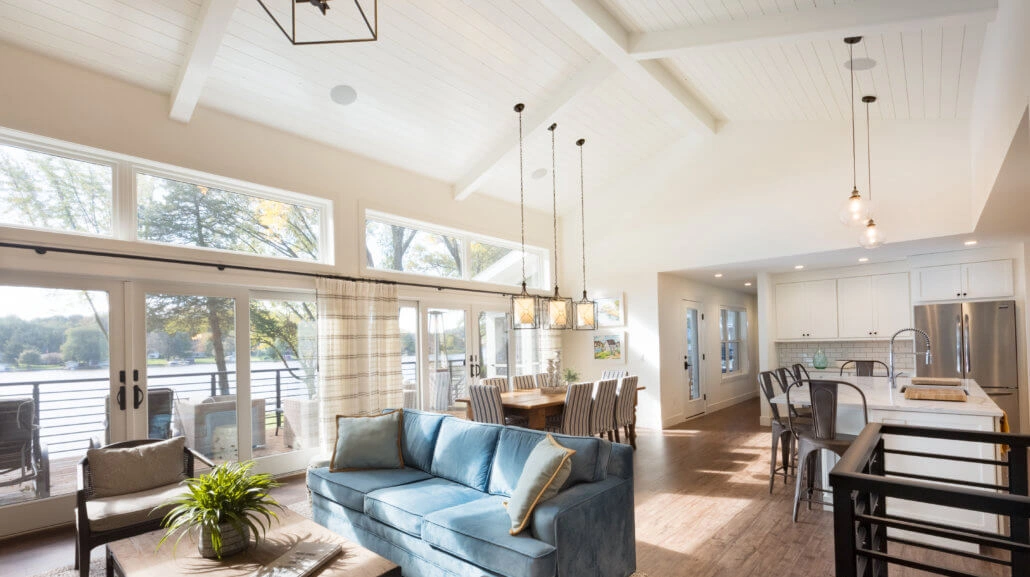
After – Great room, dining and kitchen 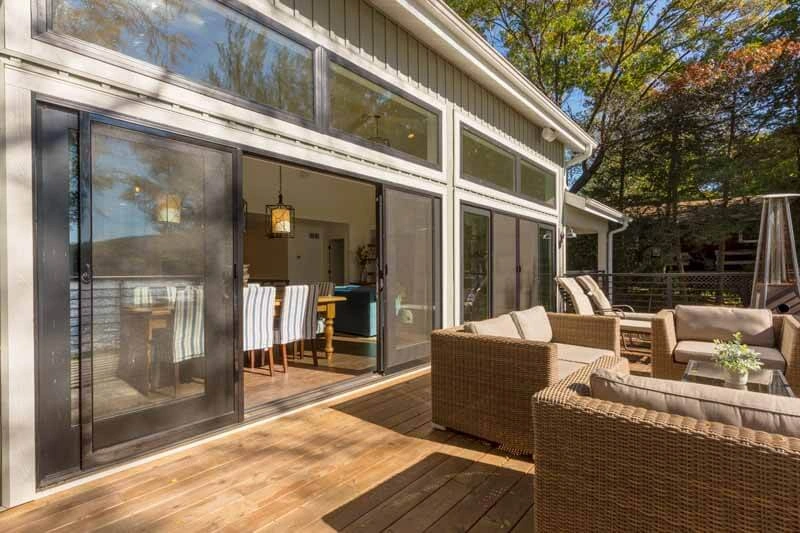
After – Doors open to deck 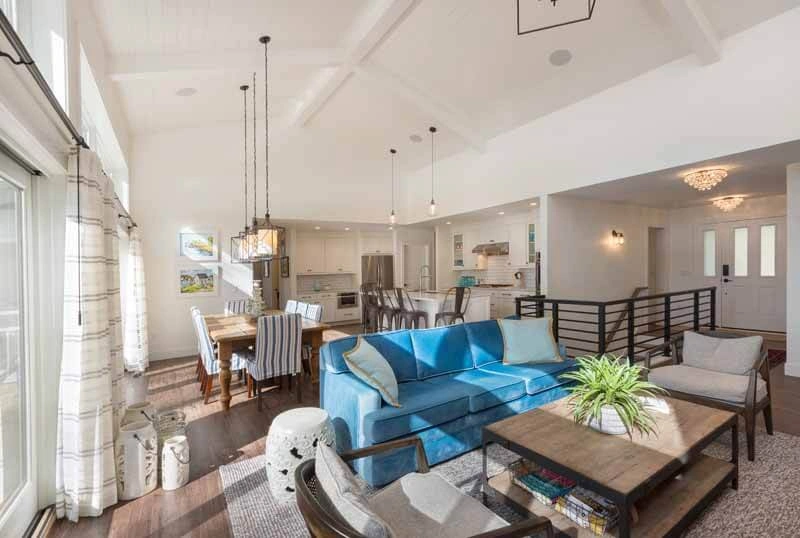
After – Open first floor layout 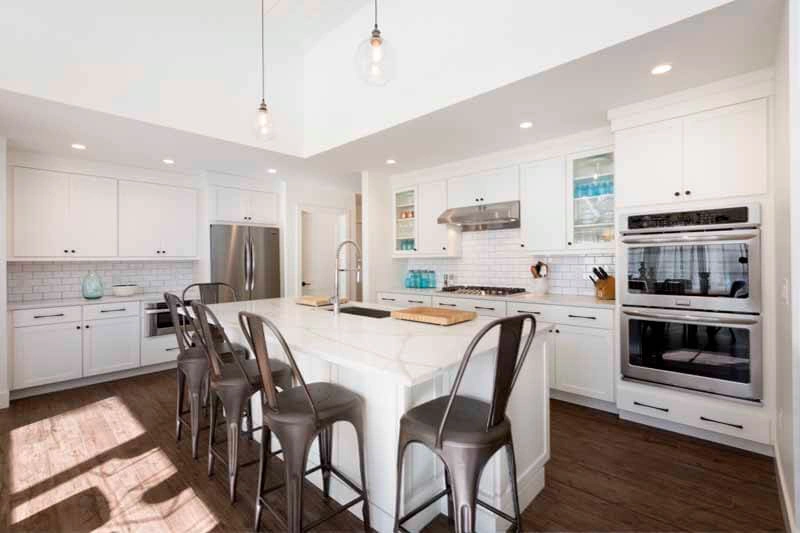
After – Kitchen 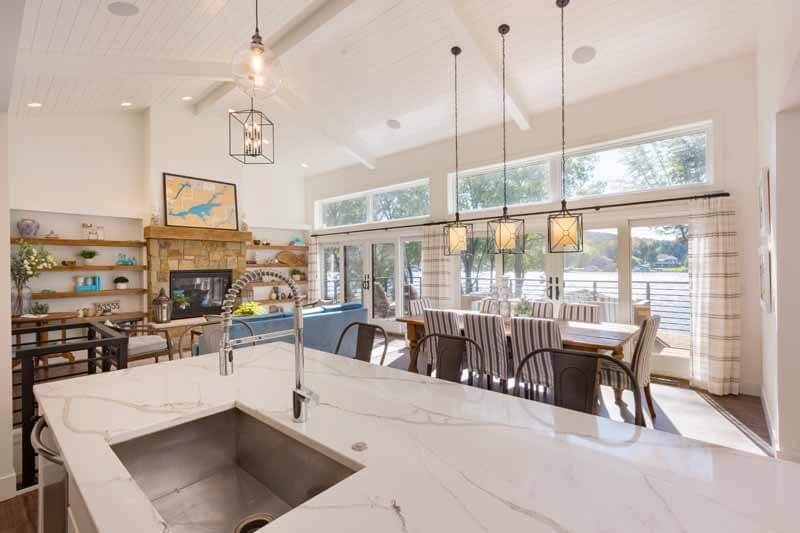
After – Open living space and lake view 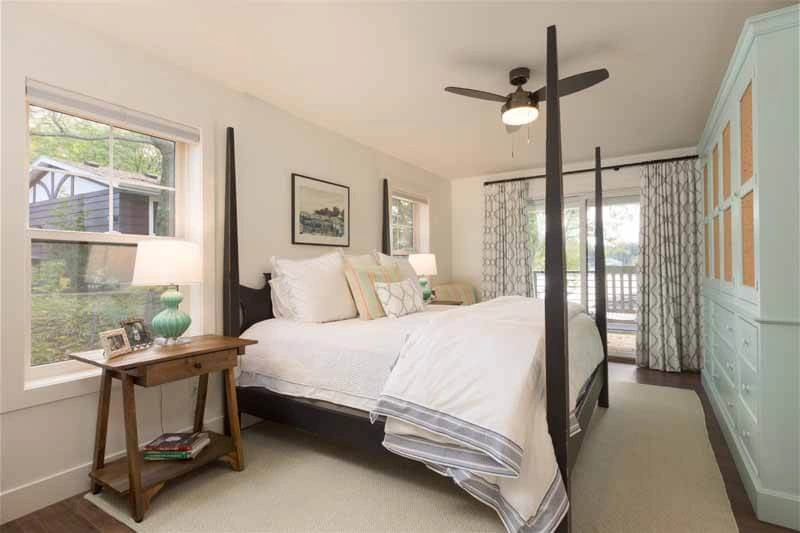
After – Master bedroom with private deck 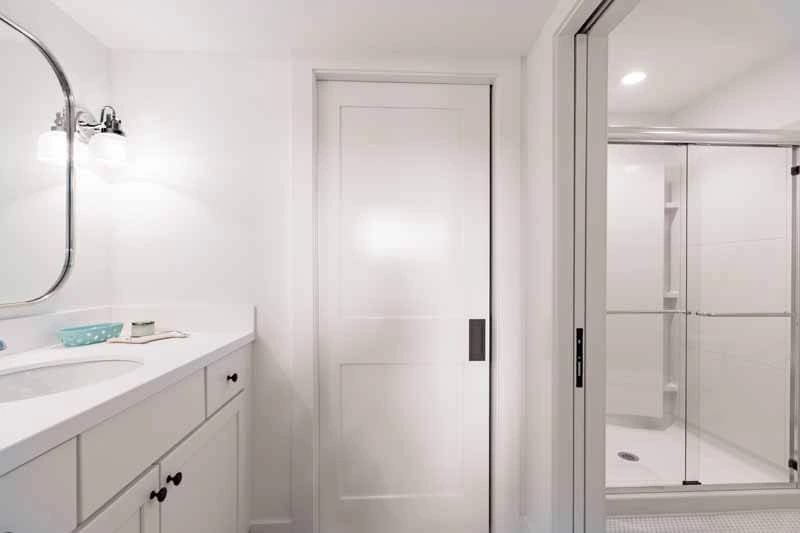
After – Master bathroom 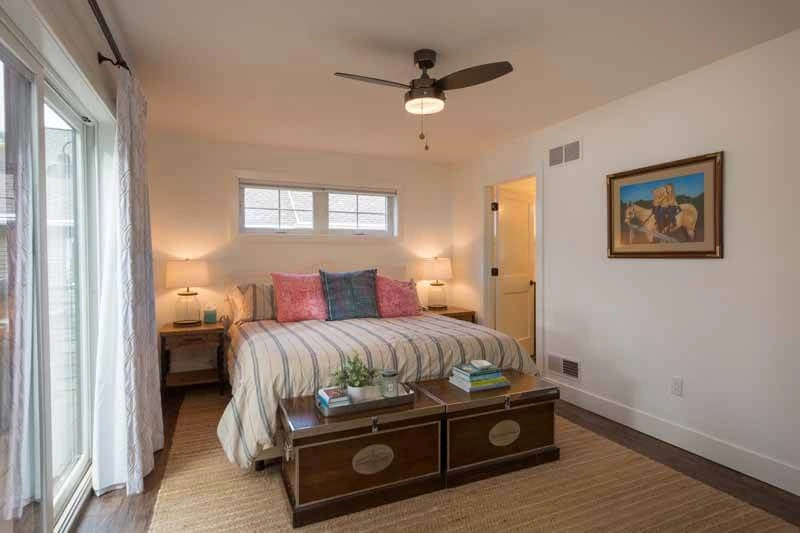
After – First floor bedroom with deck access 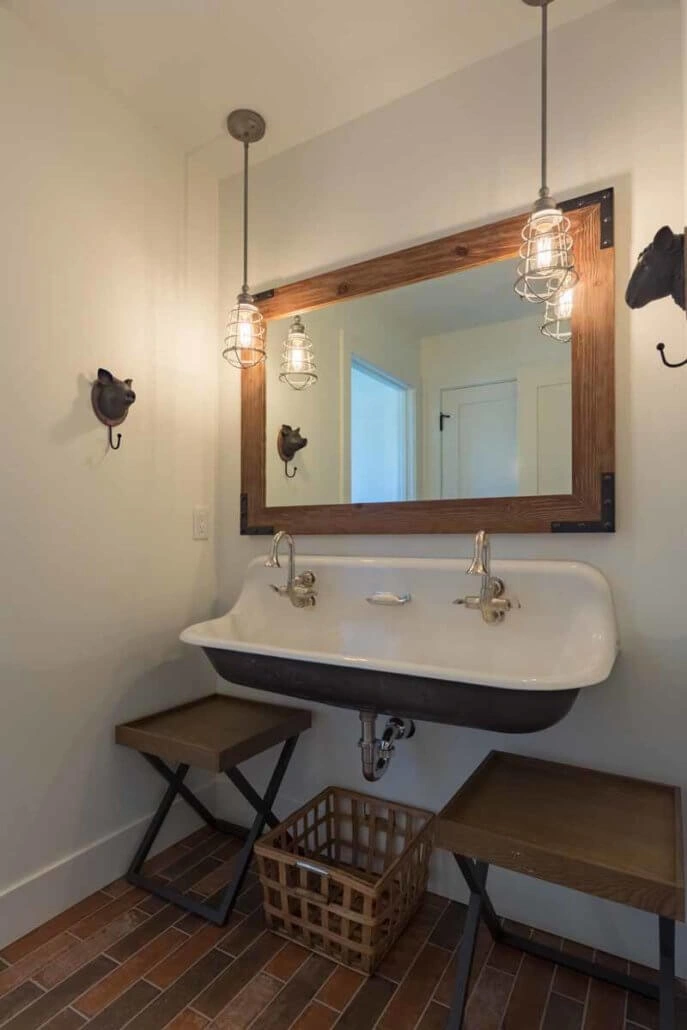
After – First floor powder room 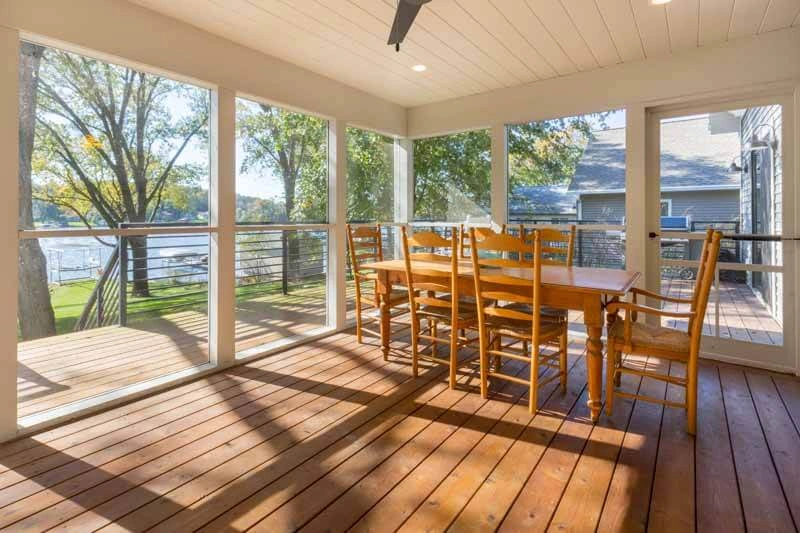
After – Screen porch 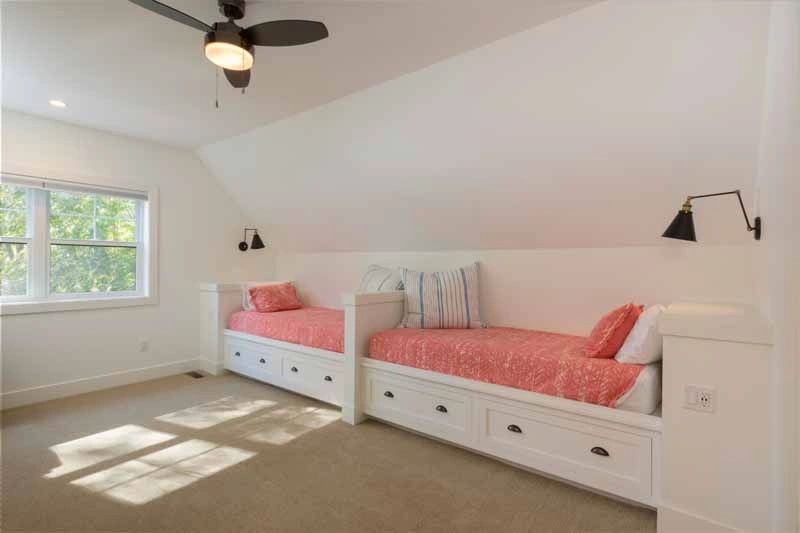
After – Loft with built-in beds 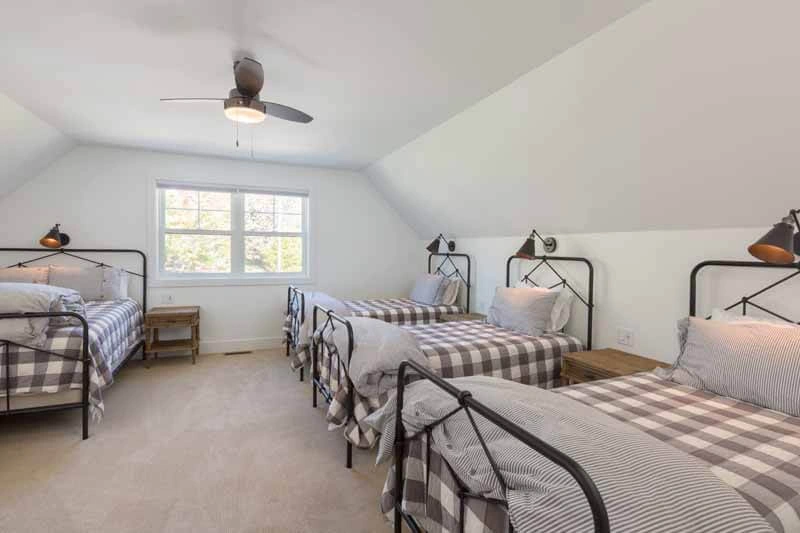
After – Loft space 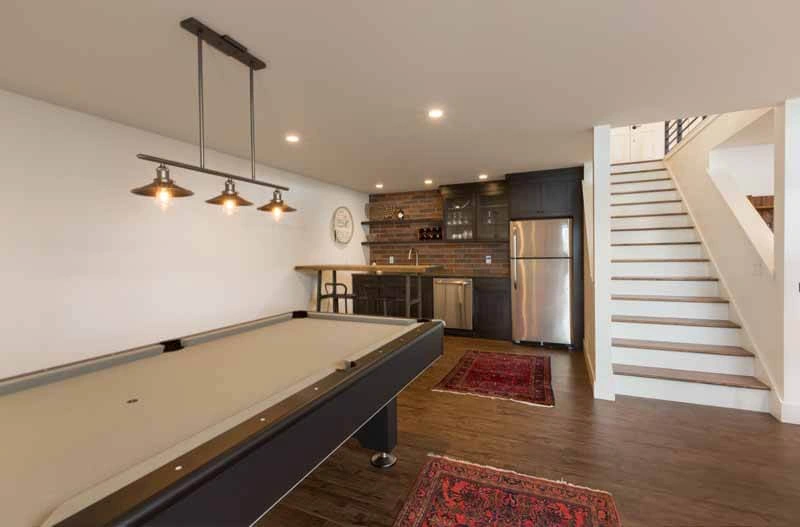
After – Bar and stairway to first floor 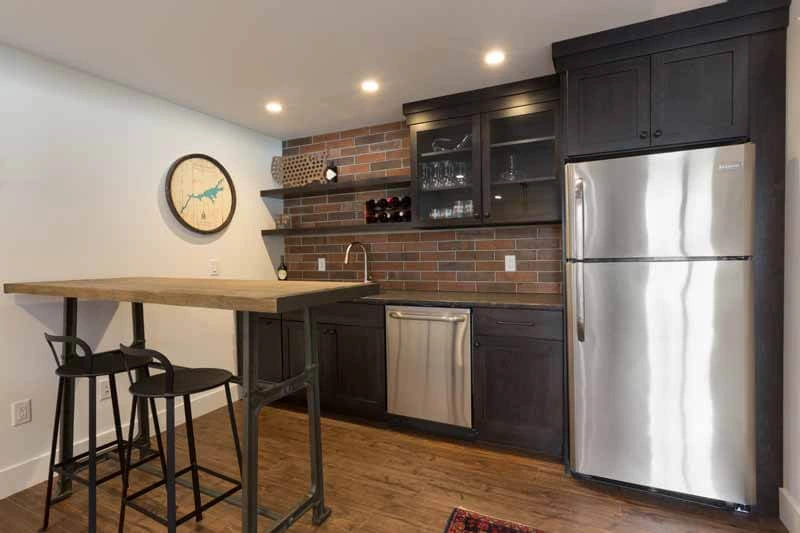
After – Wet bar 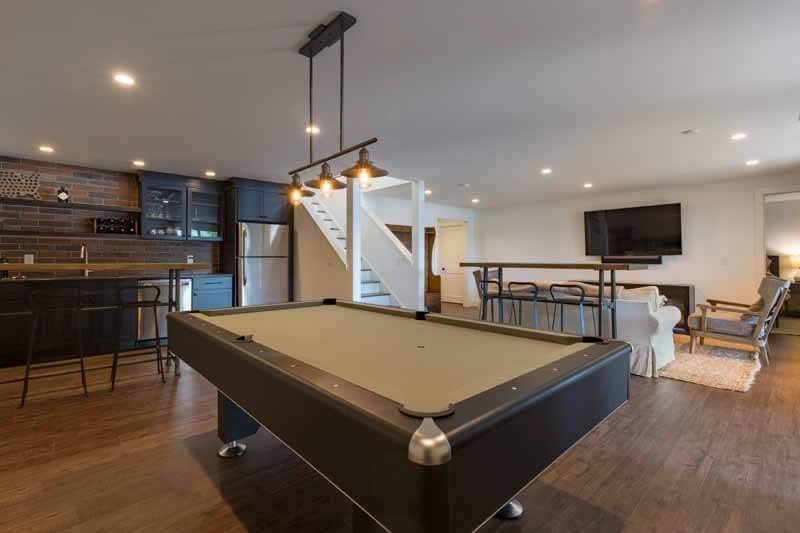
After – Basement 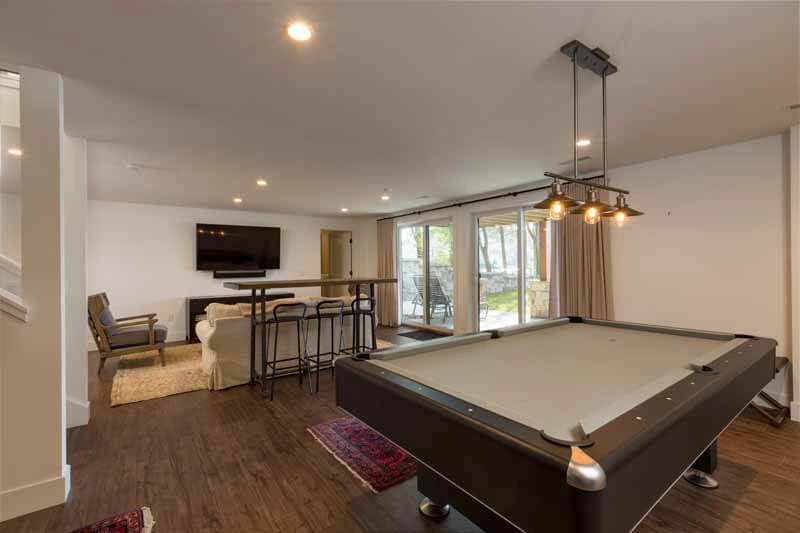
After – Basement with access to the lake 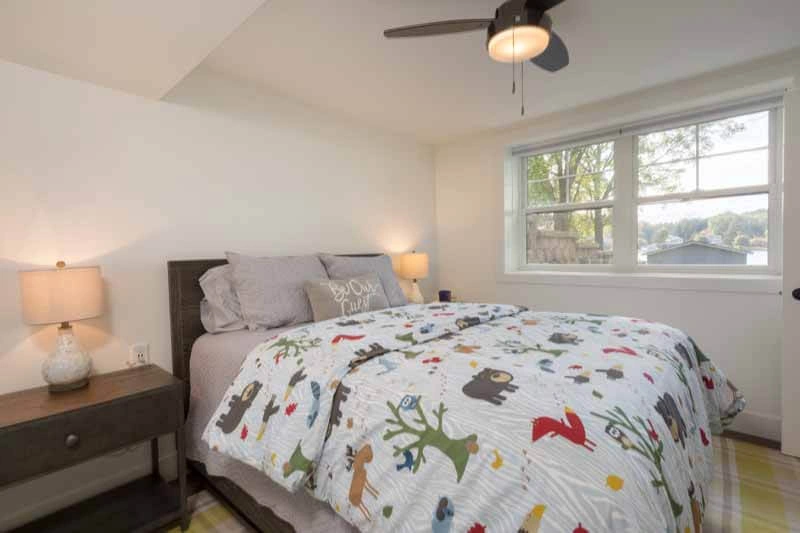
After – Lower level bedroom 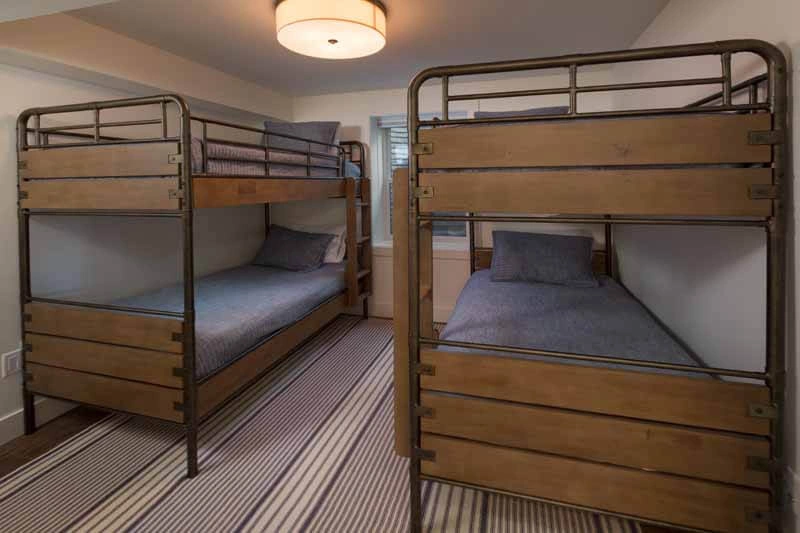
After – Lower level bedroom 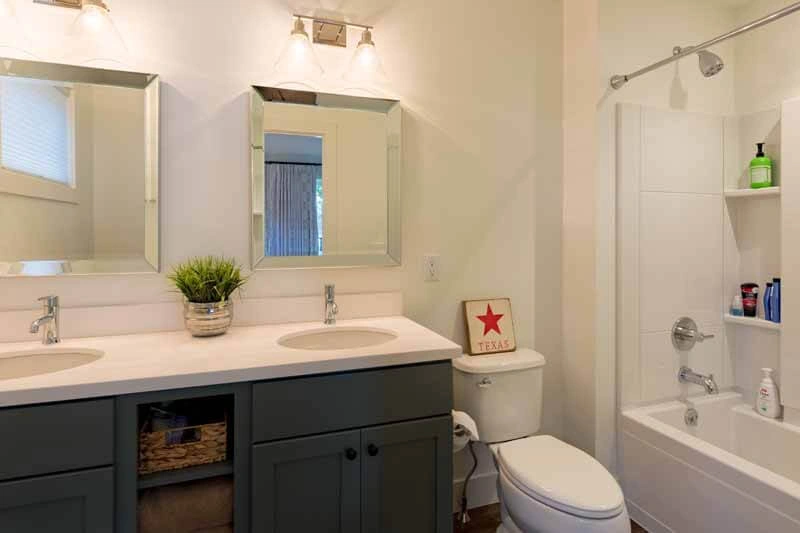
After – Lower level bathroom