
Lakeside Luxury
Middleton, Wisconsin
4,709
New Construction
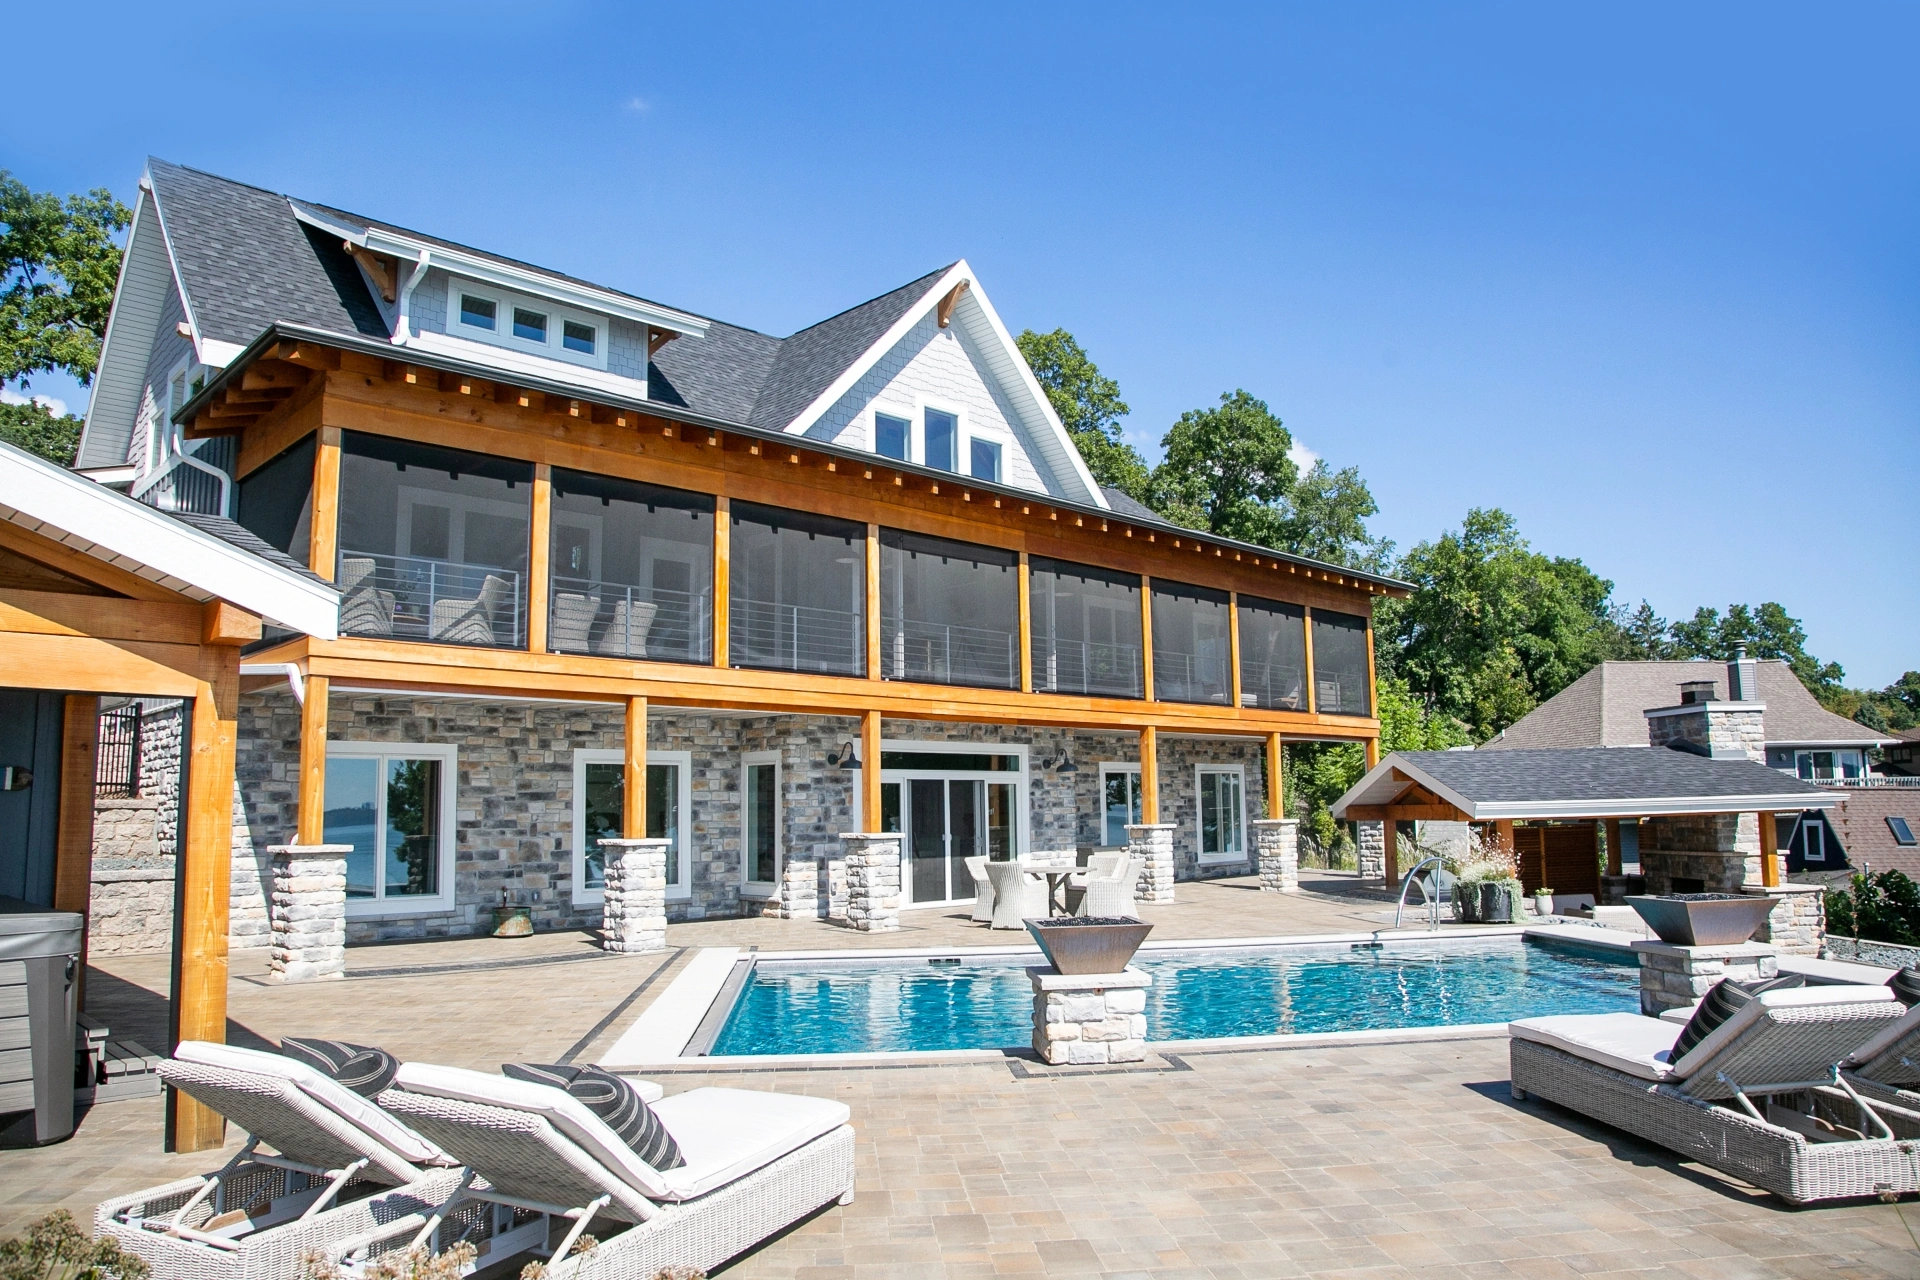
A Colorado residence captured their imagination and sent these homeowners on a search for a lake home builder who could bring that same spirit to life in Wisconsin.
Brio Design Homes reimagined the floor plan to suit its setting, orienting every space to capture the expansive, ever-changing views of Lake Mendota. The interior was also thoughtfully designed to showcase the homeowners’ significant art collection. Craftsmanship is evident in its timber framing, sliding barn doors and a full folding-door wall that opens seamlessly to the screen porch.
An extraordinary outdoor living space makes the home a true lakeside retreat. Highlights include a wood-burning fireplace, covered outdoor kitchen, pool, swim-up bar with dry-side access, and a covered hot tub.
Explore even more detail in this Lakeshore Living feature.
PHOTO GALLERY
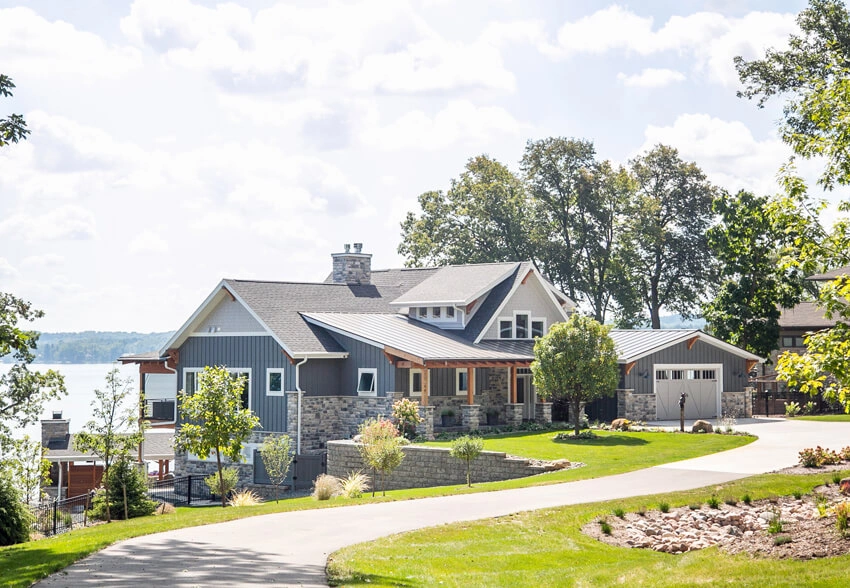
Front View 
Front View 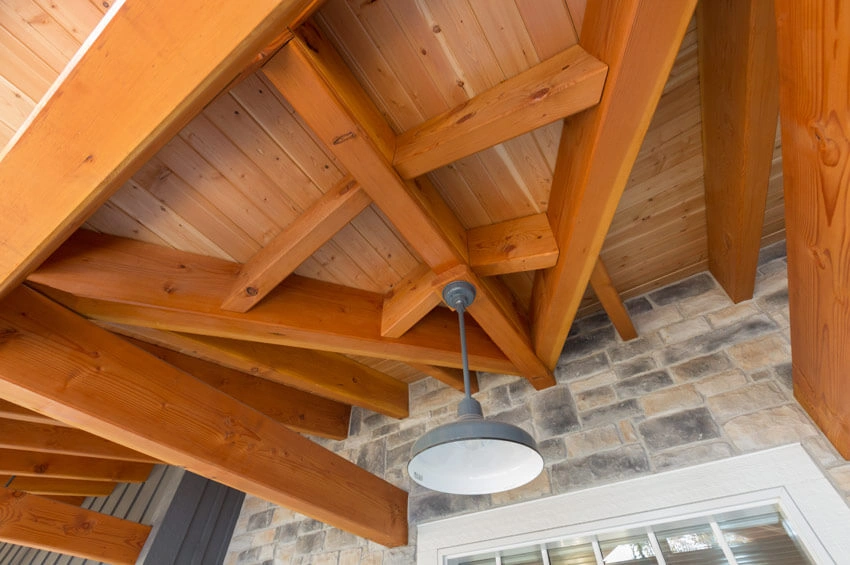
Covered Front Entry 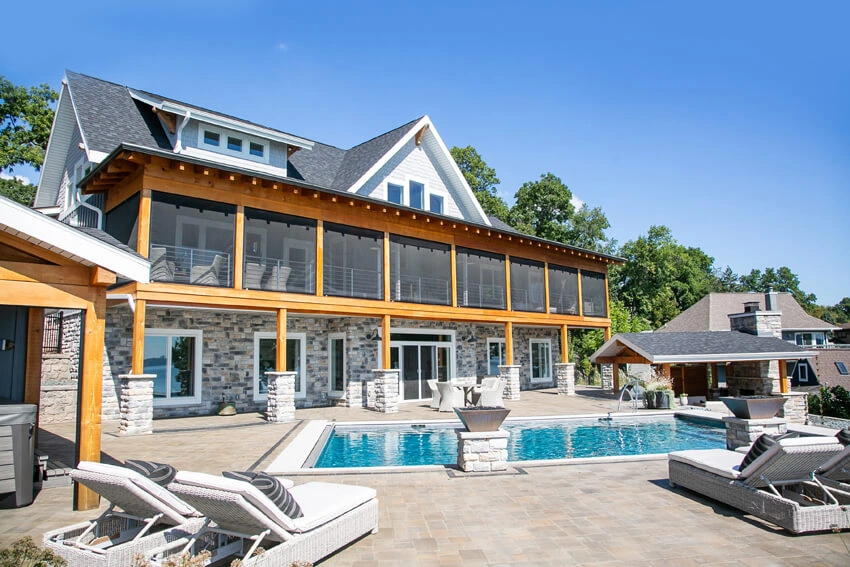
Back View and Pool 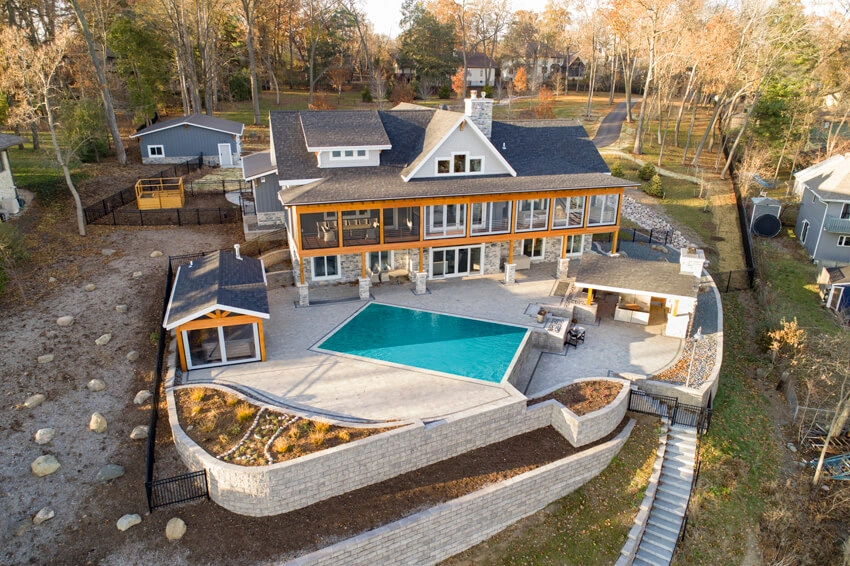
Back View 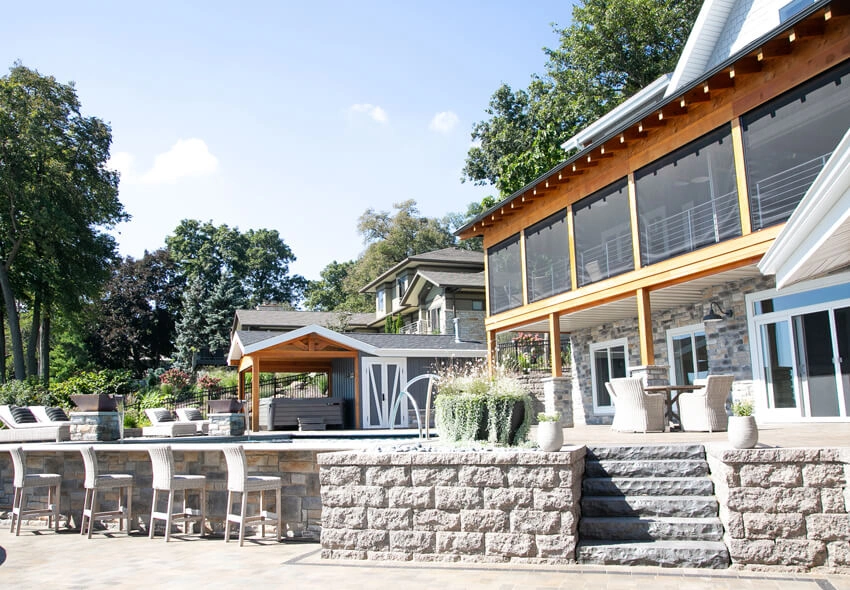
Back View 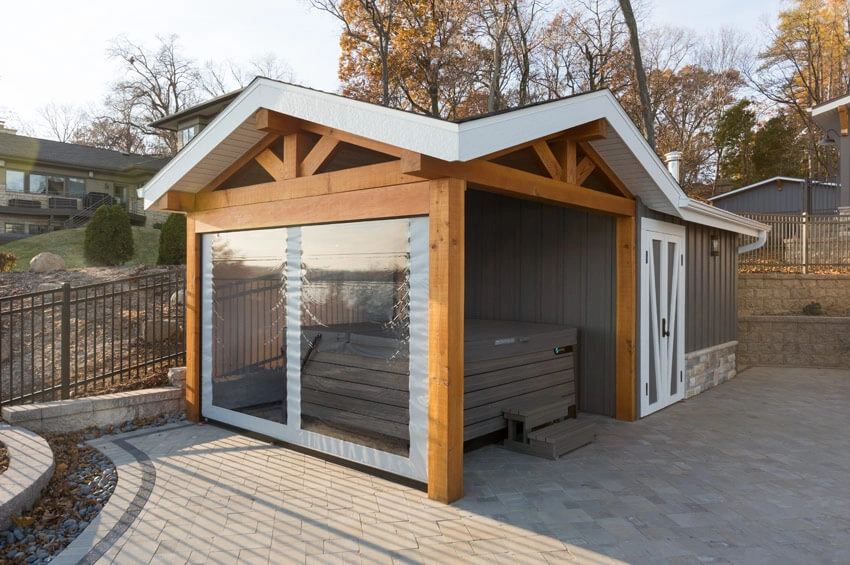
Hot Tub Area with Retractable Screens 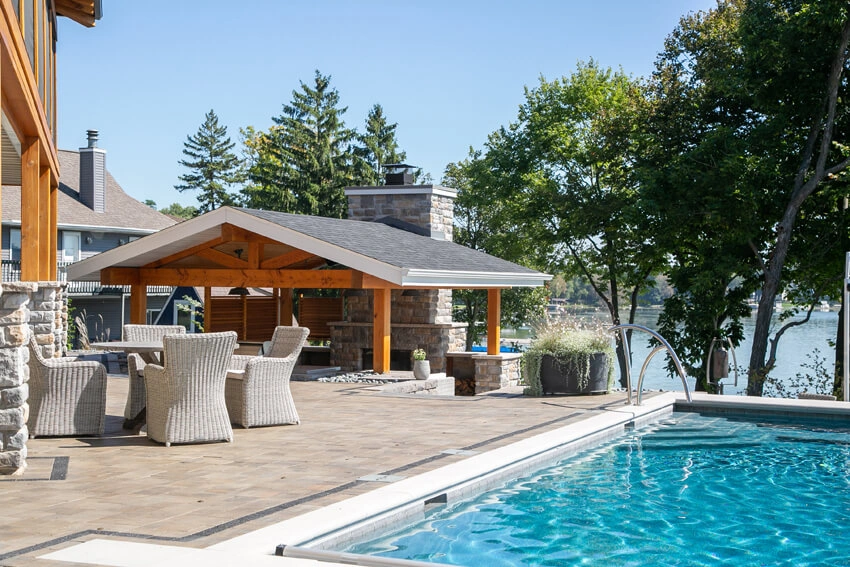
Pool and Outdoor Living 
Pool Overlooking the Lake 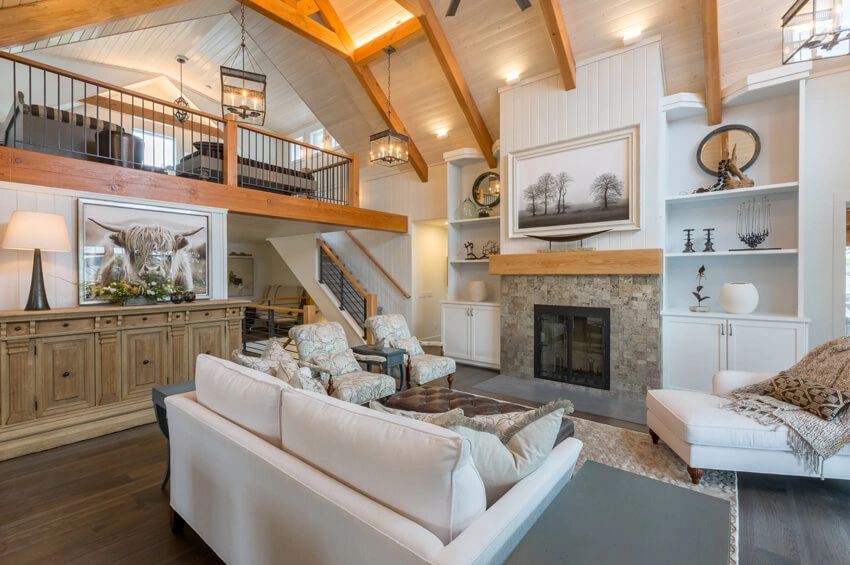
Great Room and Loft 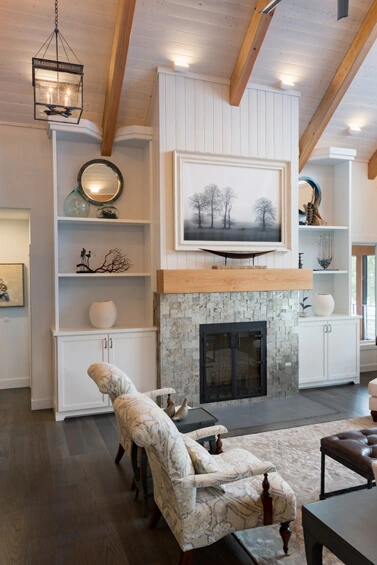
Great Room and Fireplace 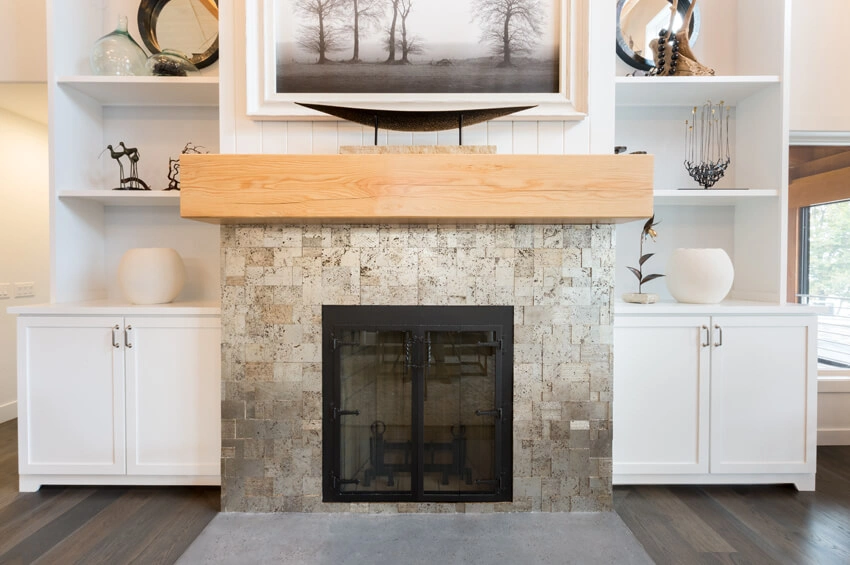
Fireplace 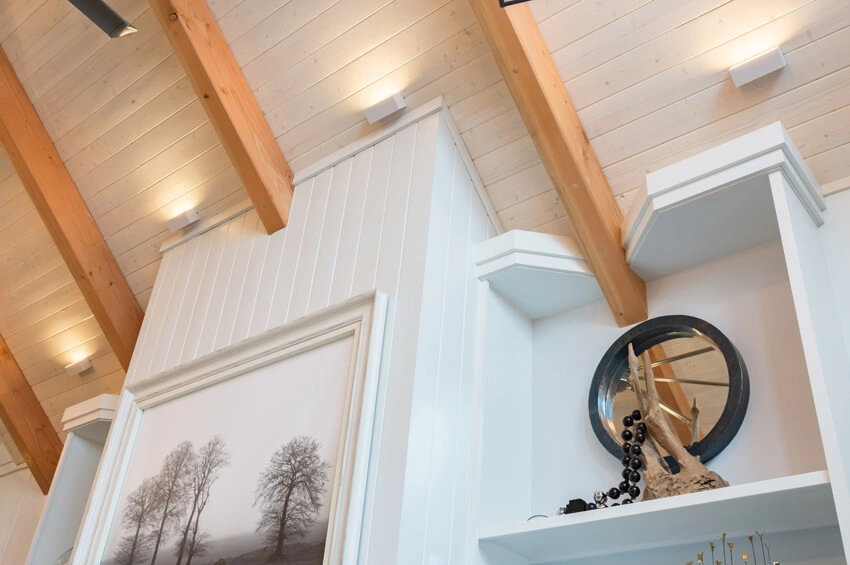
Detail 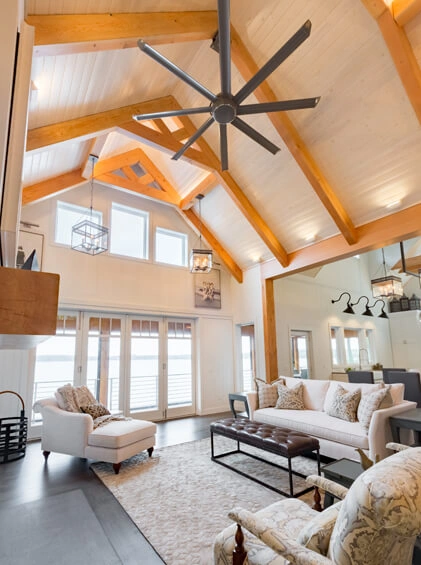
Great Room with Lake View 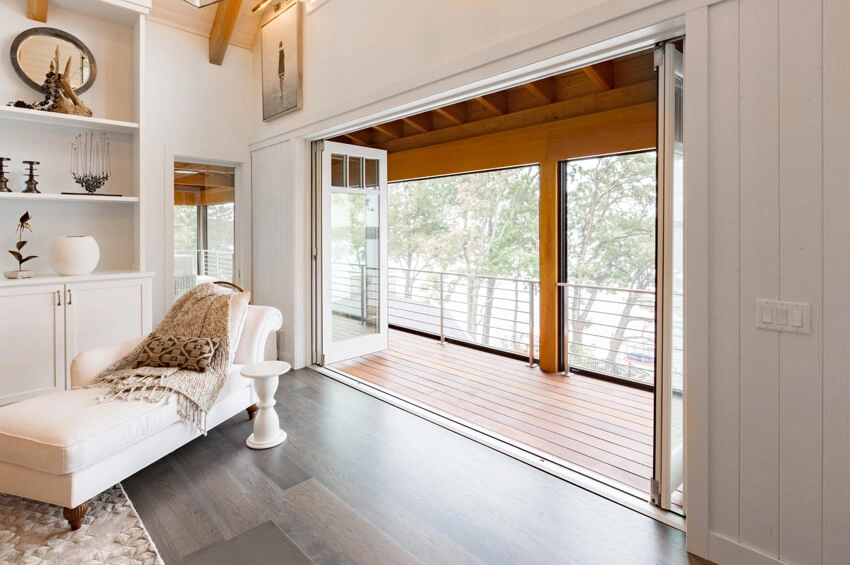
Doors Open to Screen Porch 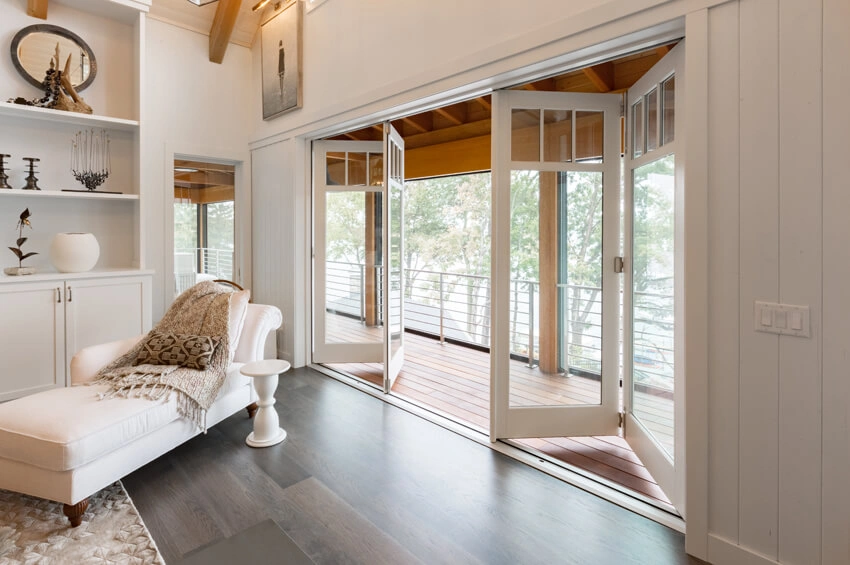
Doors Open To Porch 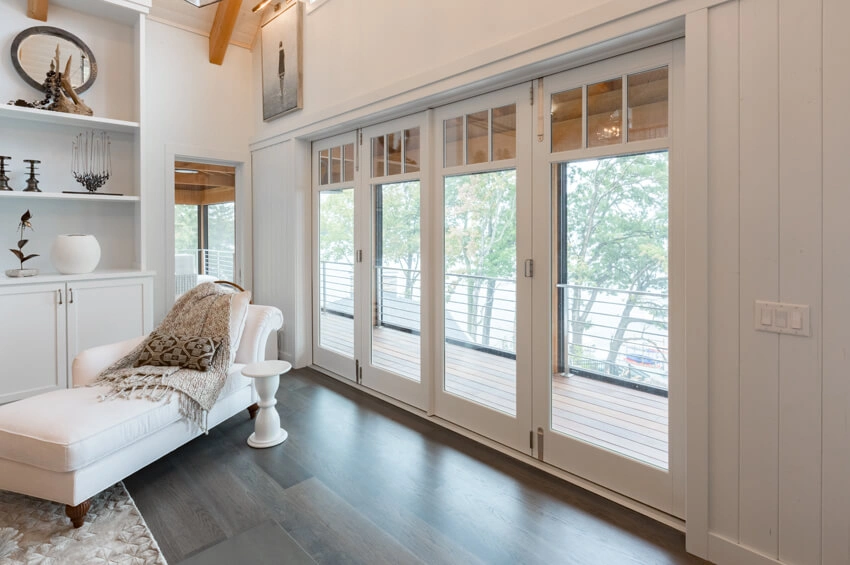
Doors to Screen Porch 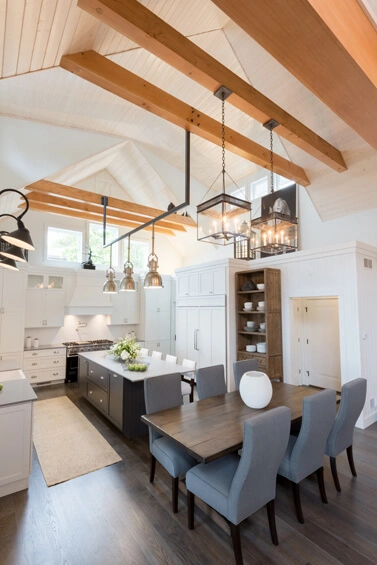
Kitchen with Timber Beams 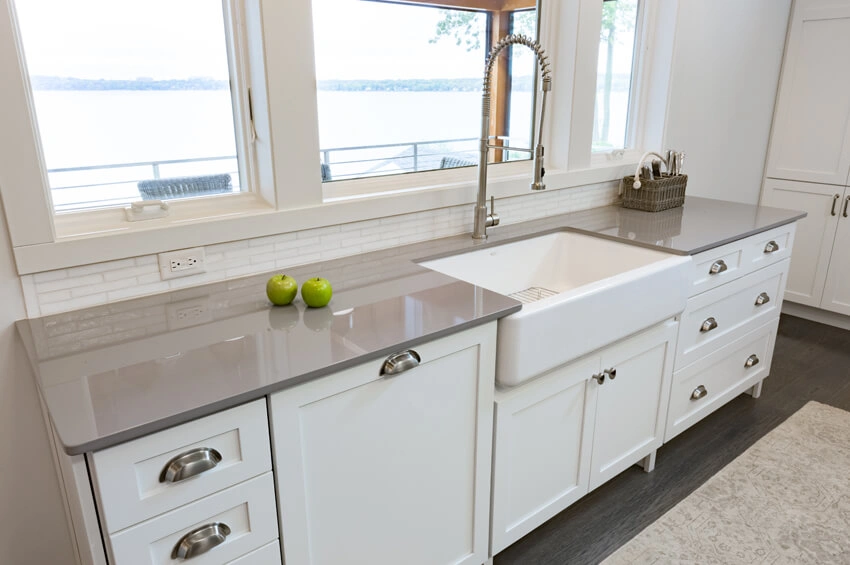
Farmhouse Sink 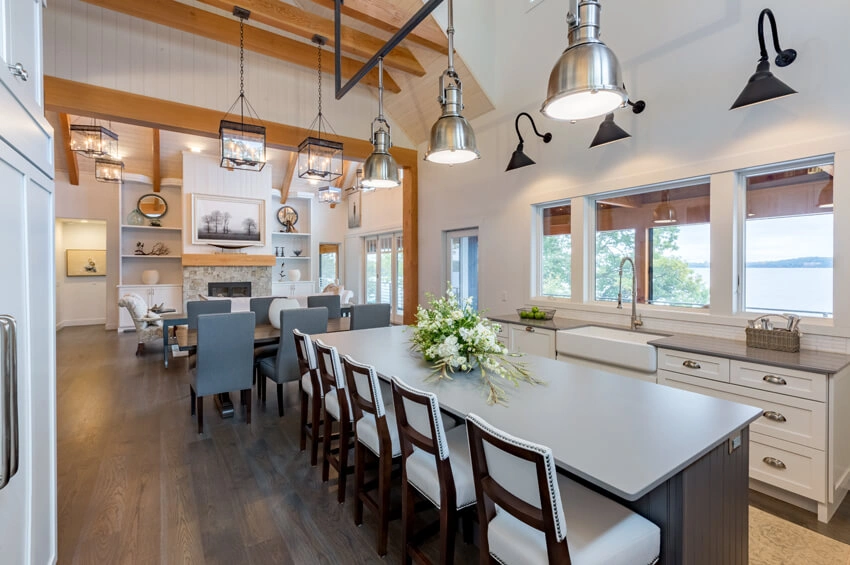
View from the Kitchen 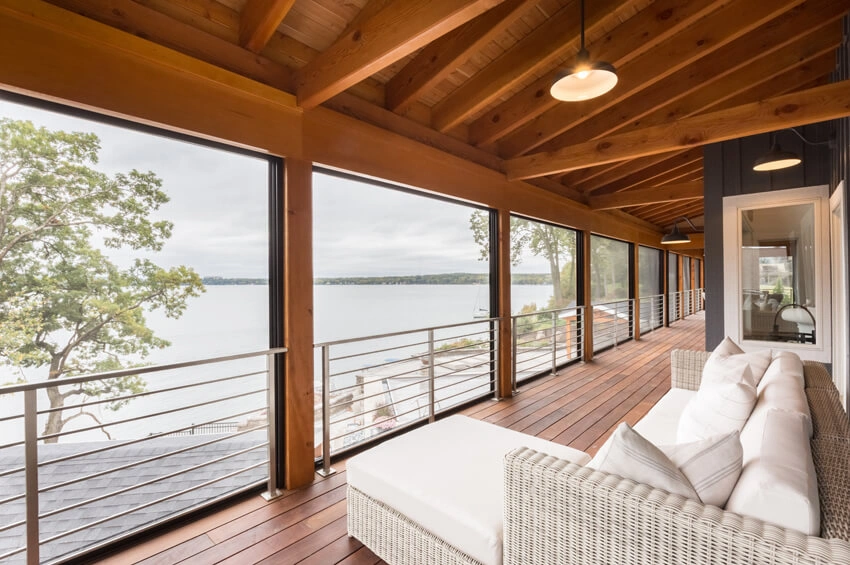
Porch With Retractable Screens 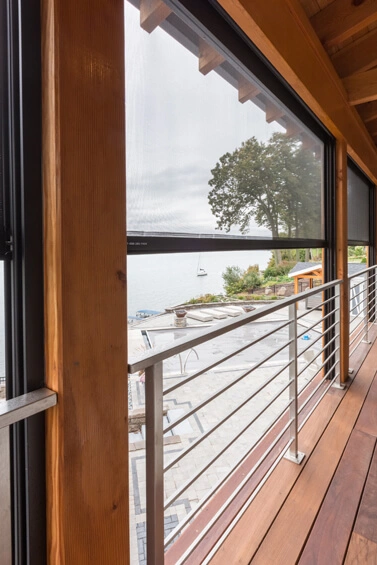
Retractable Screens 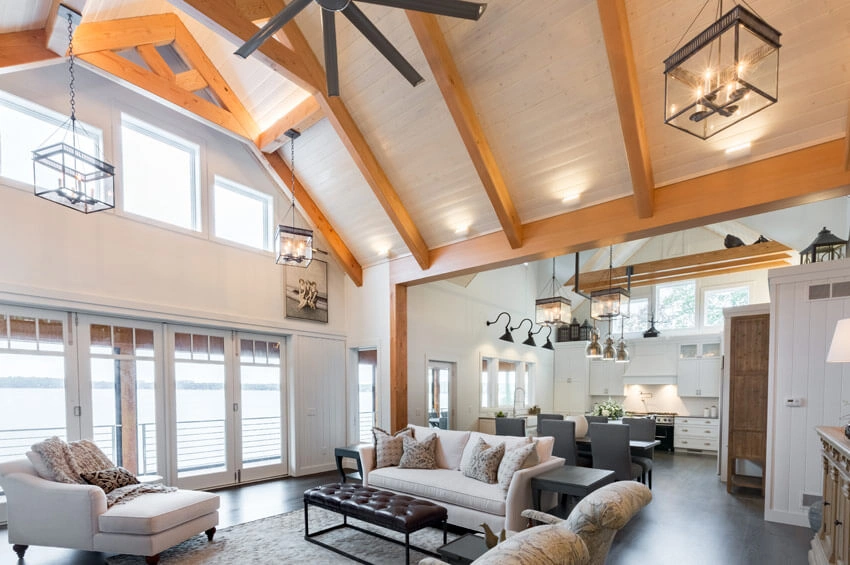
Great Room and Kitchen 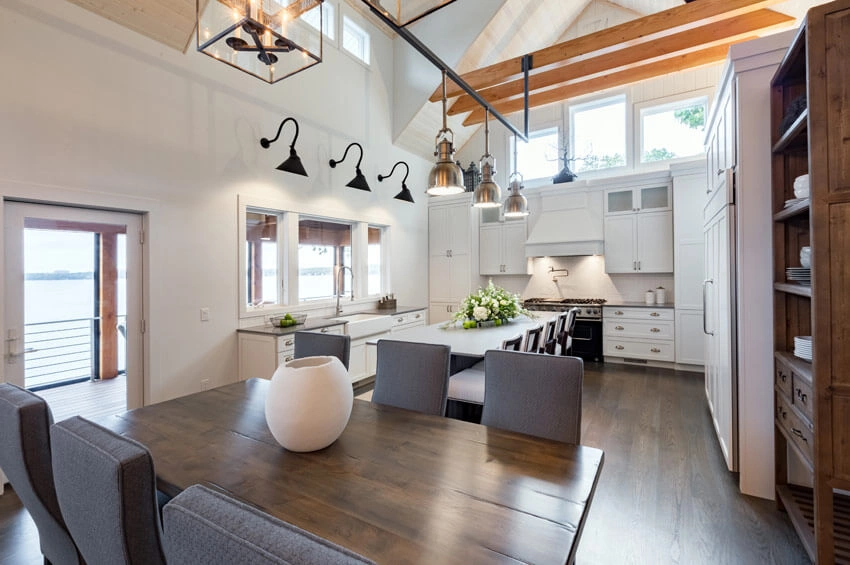
Dining Room and Kitchen 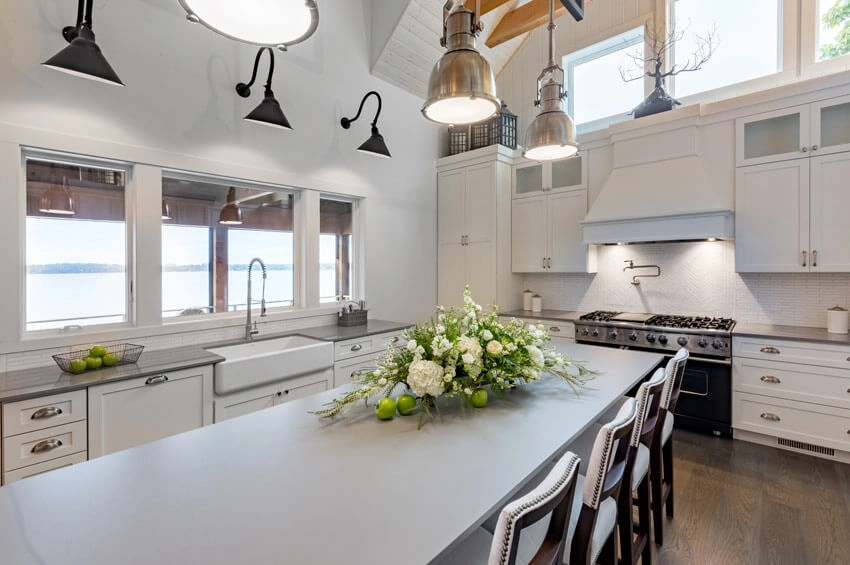
Kitchen 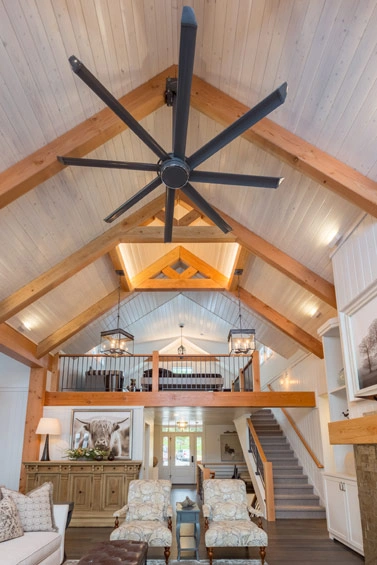
Front Entry and Loft 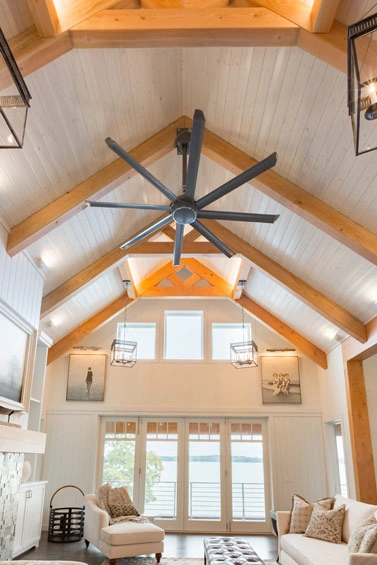
Great Room and Timber Beams 
Outdoor Living 
Seating Area 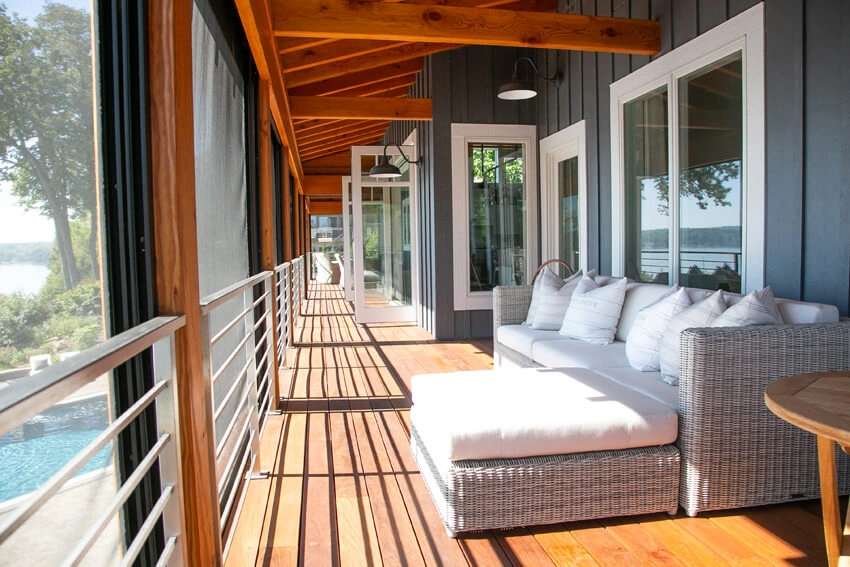
Porch 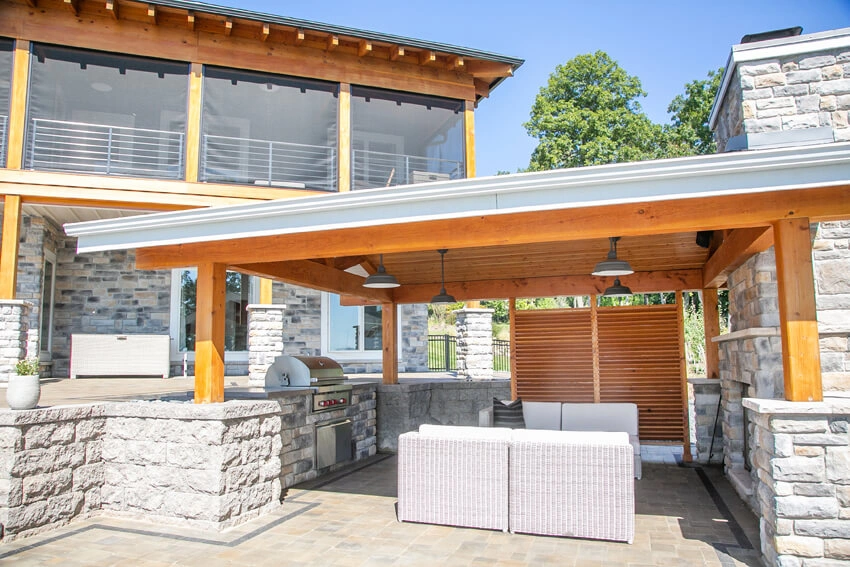
Timber Covered Outdoor Living Space 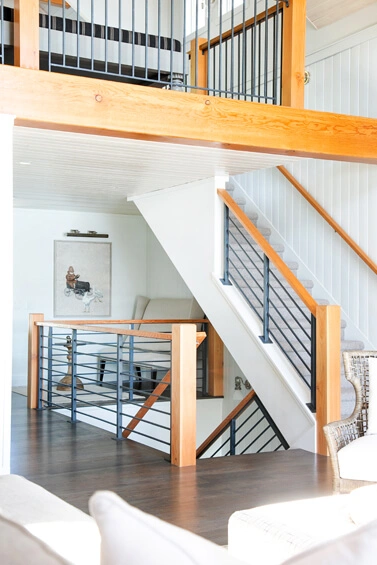
Staircase 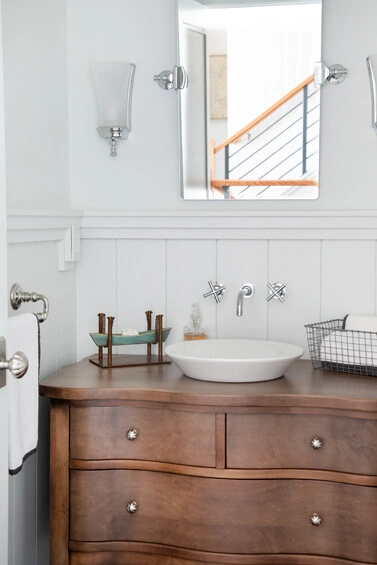
Powder Room 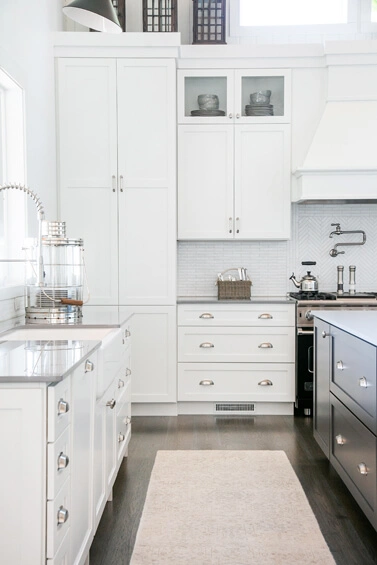
White Cabinetry 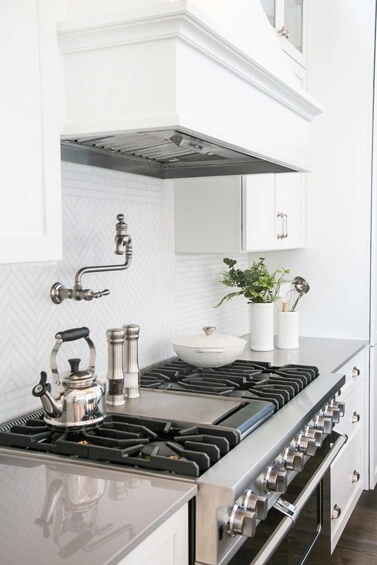
Pot Filler 
Master Bedroom 
Master Bedroom 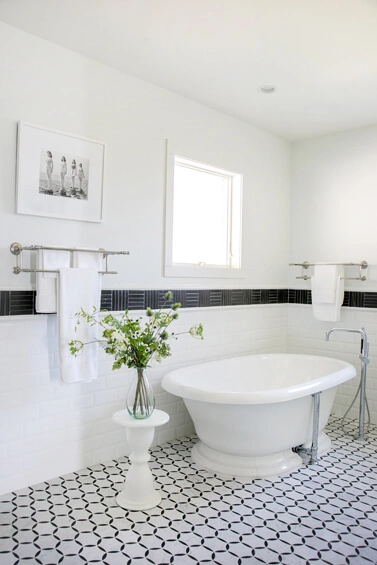
Master Bathroom 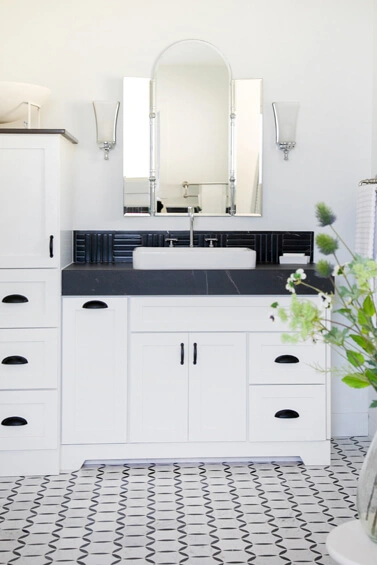
Master Vanity 
Master Vanity 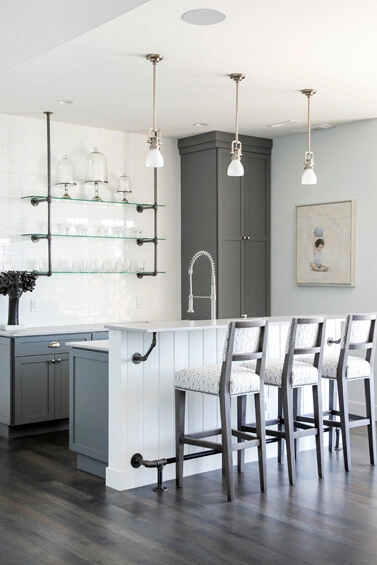
Bar Area 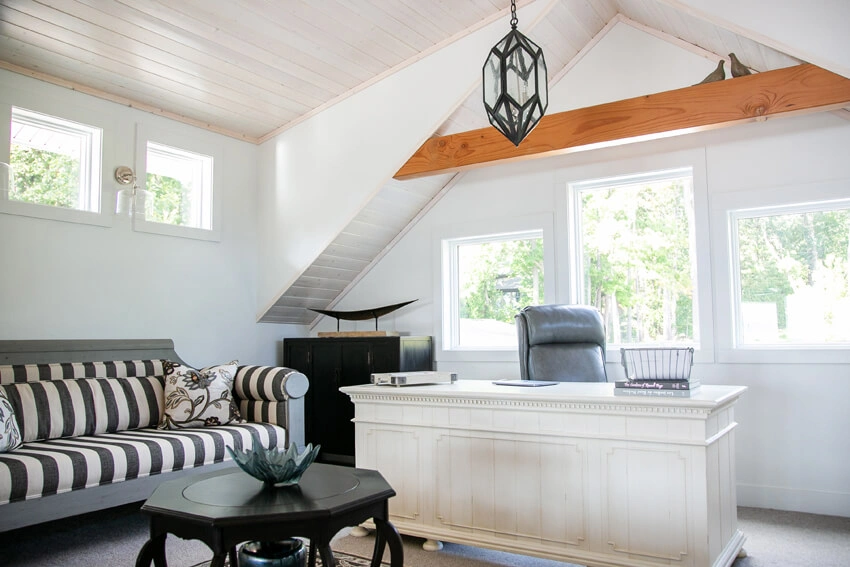
Loft 
Master Bathroom 
Master Shower 
Lower Level 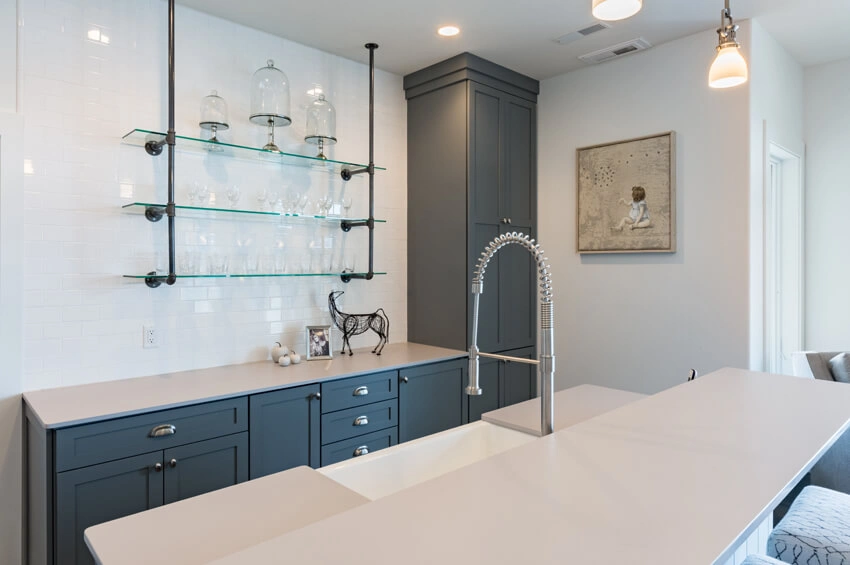
Bar 
Loft 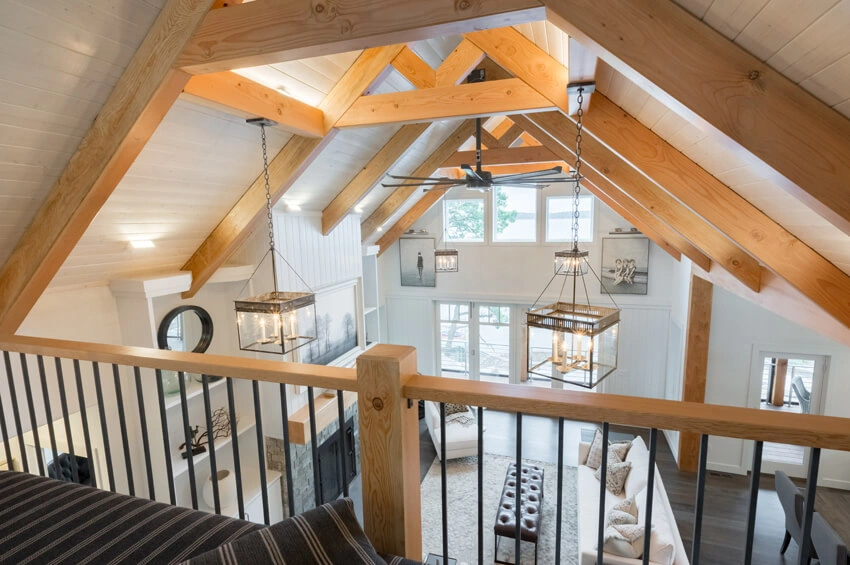
View from the Loft 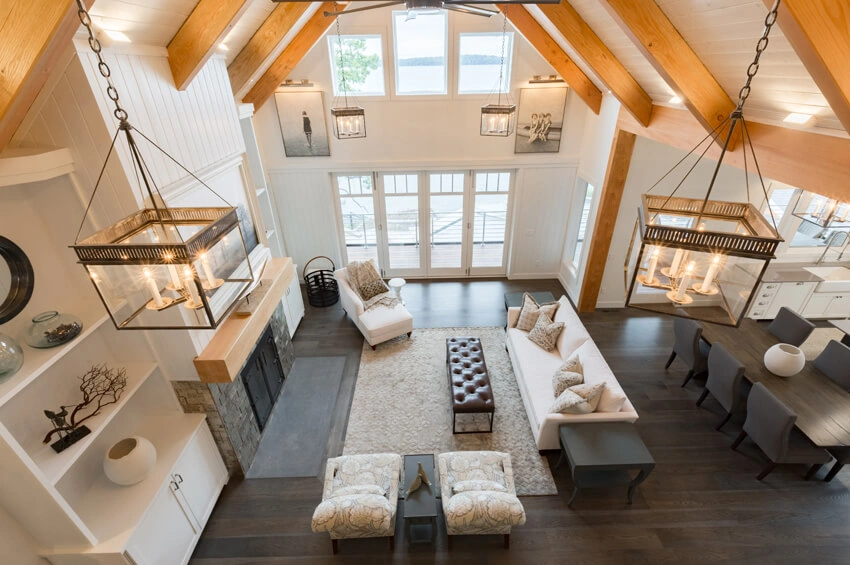
View from the Loft 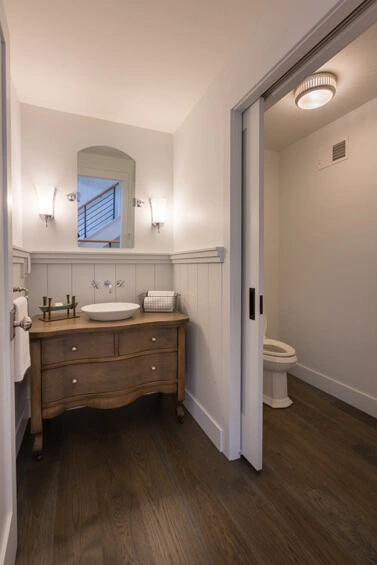
Powder Room 
Master Bedroom 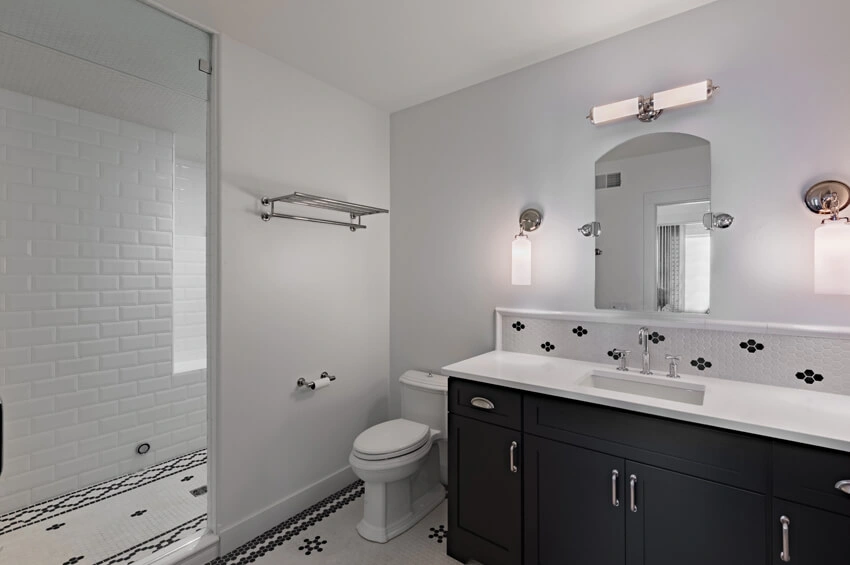
Bathroom 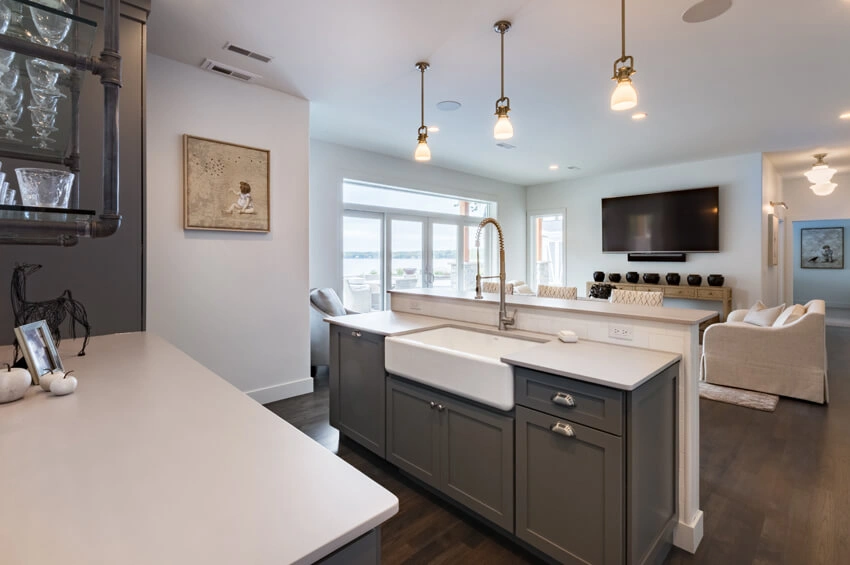
Bar and Family Room 
Bedroom 
Bathroom 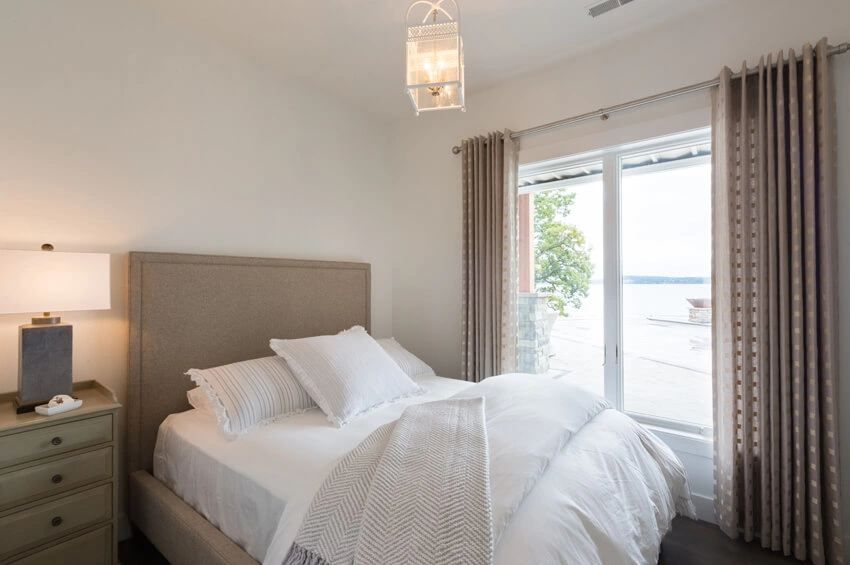
Bedroom 
Bedroom