
Ivory & Slate
Location
Middleton, Wisconsin
Middleton, Wisconsin
Sq Ft
337
337
Scope
Renovation
Renovation
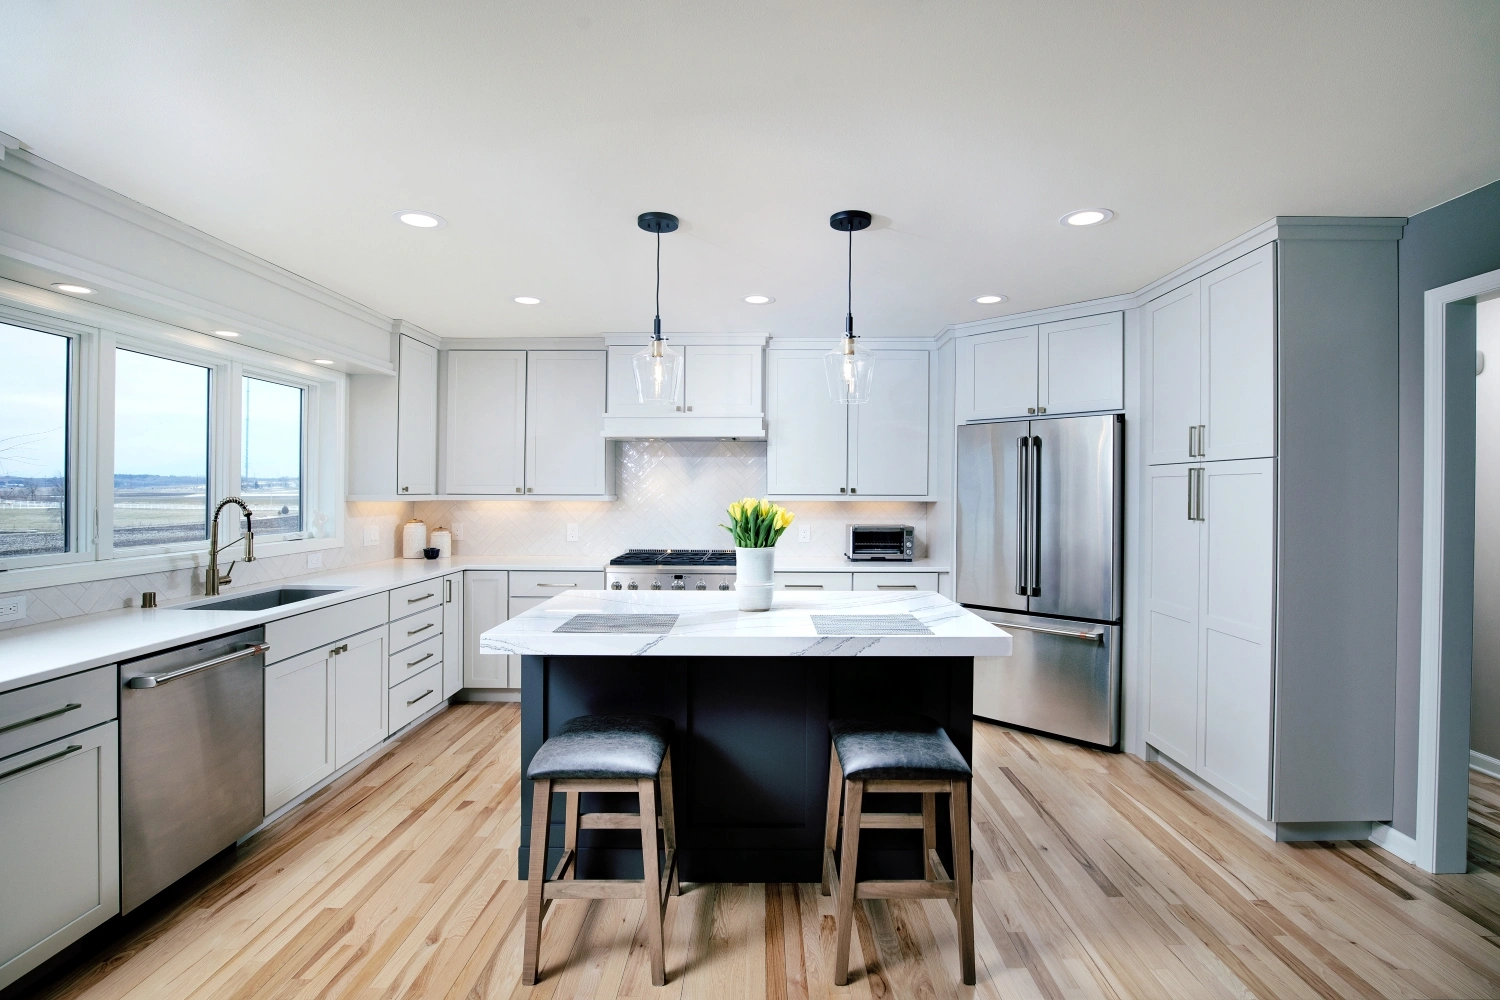
Fifteen years after building their Middleton home, these homeowners refreshed the heart of it with a thoughtfully designed kitchen and dining room remodel. Updates include new cabinetry and countertops, a beverage station and buffet, a larger kitchen window and refinished hardwood flooring throughout the first floor.
MORE ABOUT THIS HOME
- Revised layout enlarged the island and relocated the refrigerator
- Yorktowne maple cabinetry in Irish Crème and Earl Gray
- Cambria Britannica quartz countertops
- White herringbone backsplash
- Open shelving and glass-front cabinets
- Updated lighting
PHOTO GALLERY
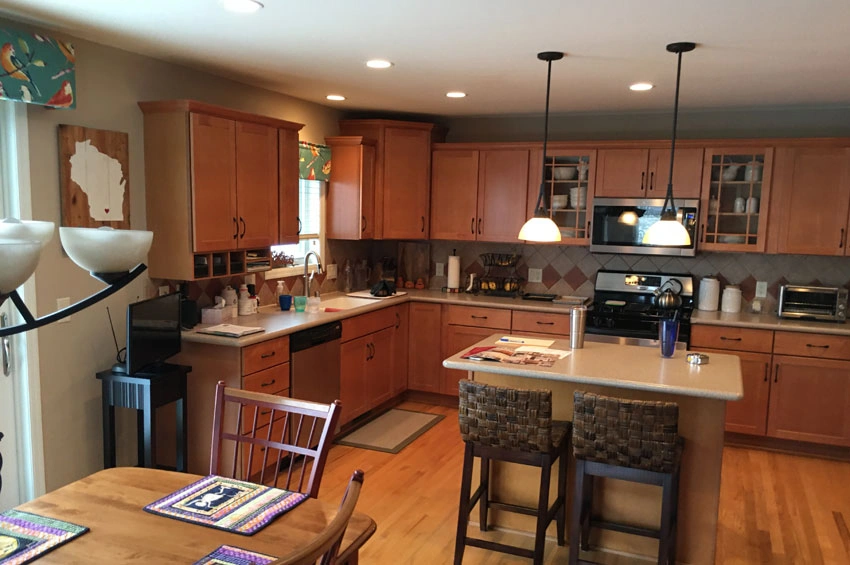
Before – Dark kitchen 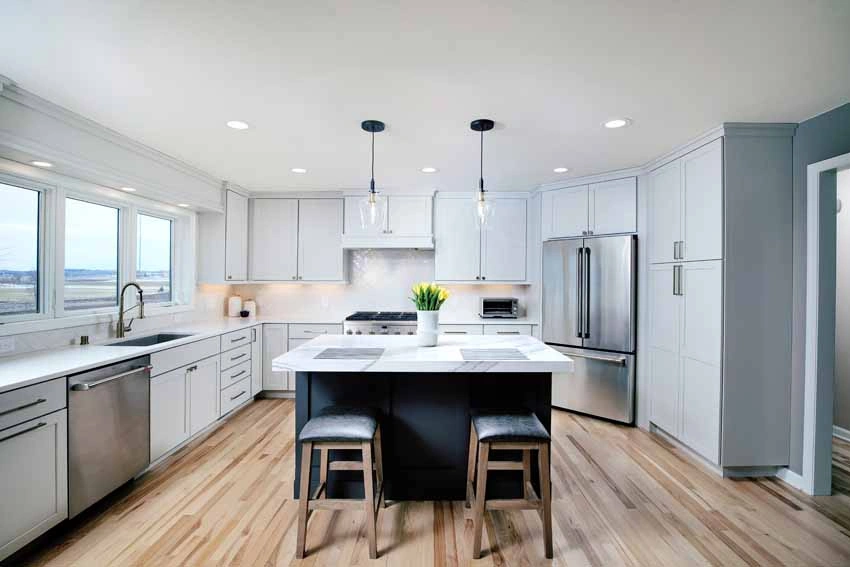
After – Bright and modern kitchen 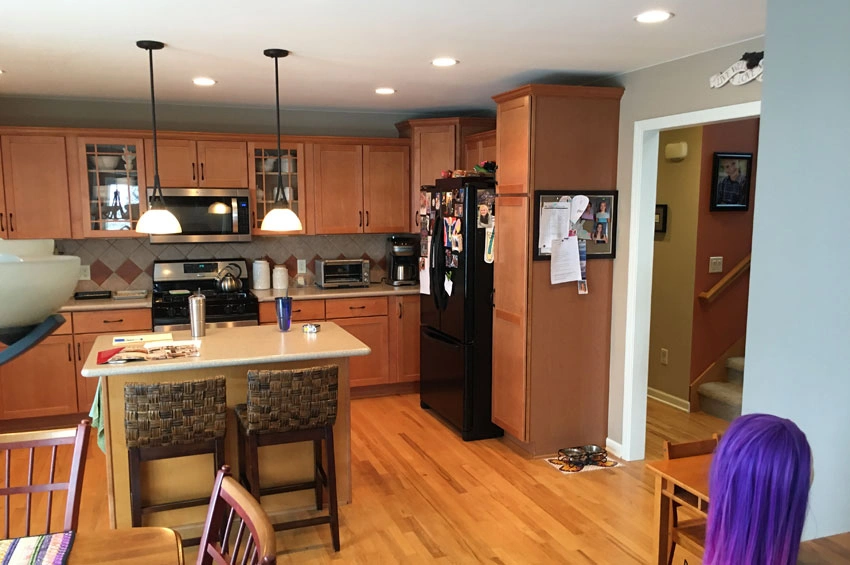
Before – Medium wood cabinetry 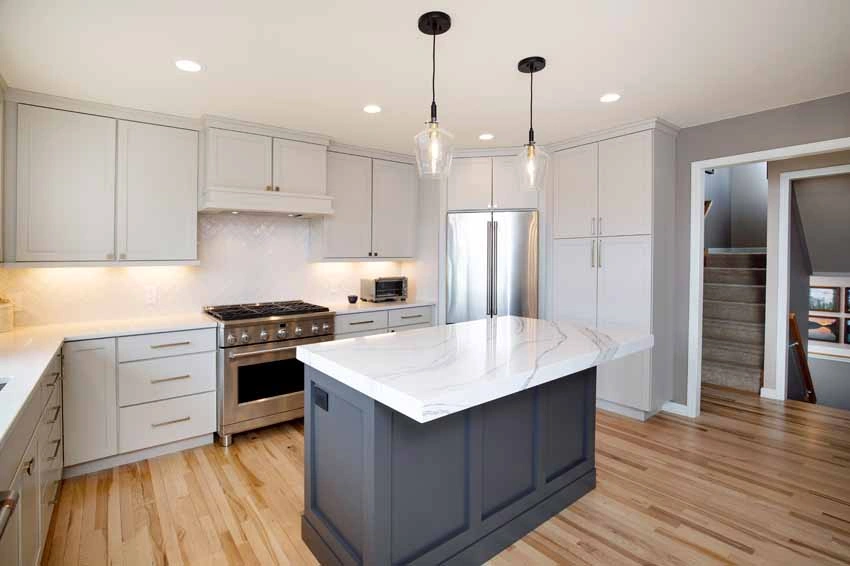
After – Cabinetry finished in Irish Crème and Earl Gray finishes 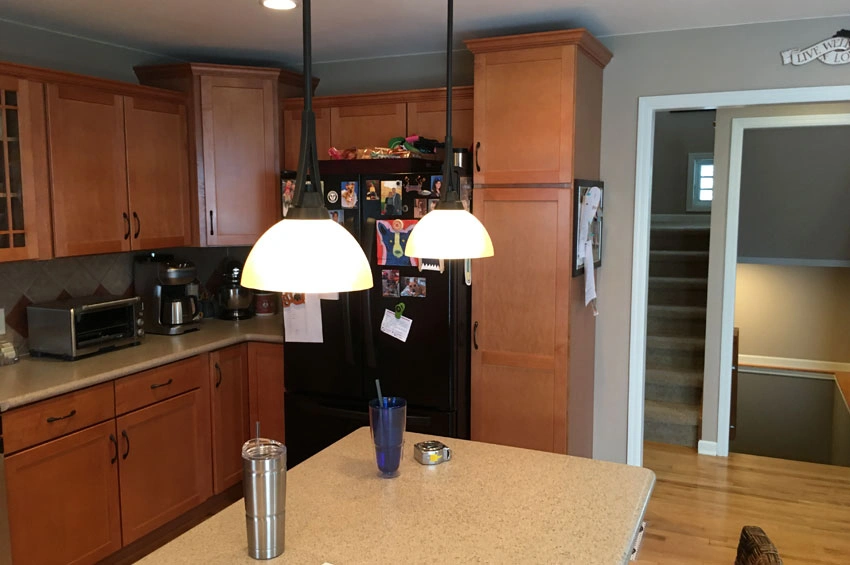
Before – Black appliances 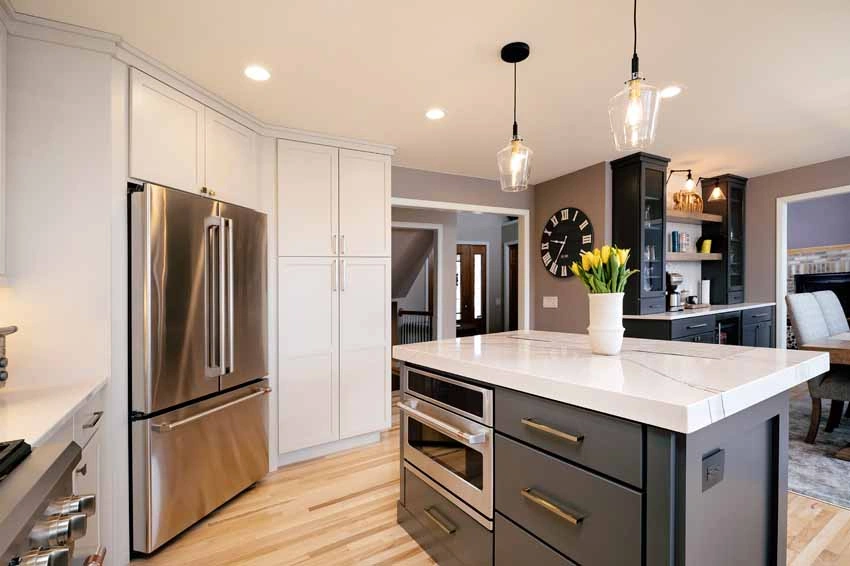
After – Stainless steel appliances and new pendant lighting 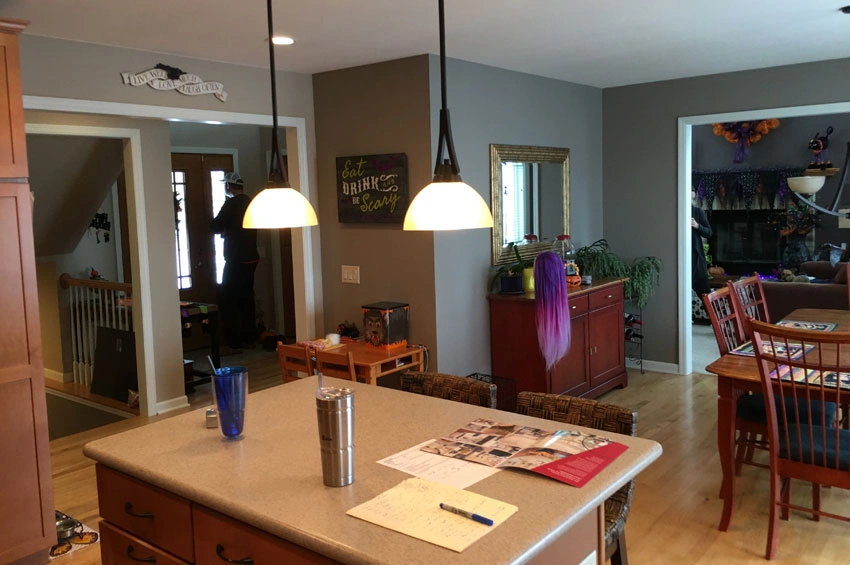
Before – Kitchen island and dining room 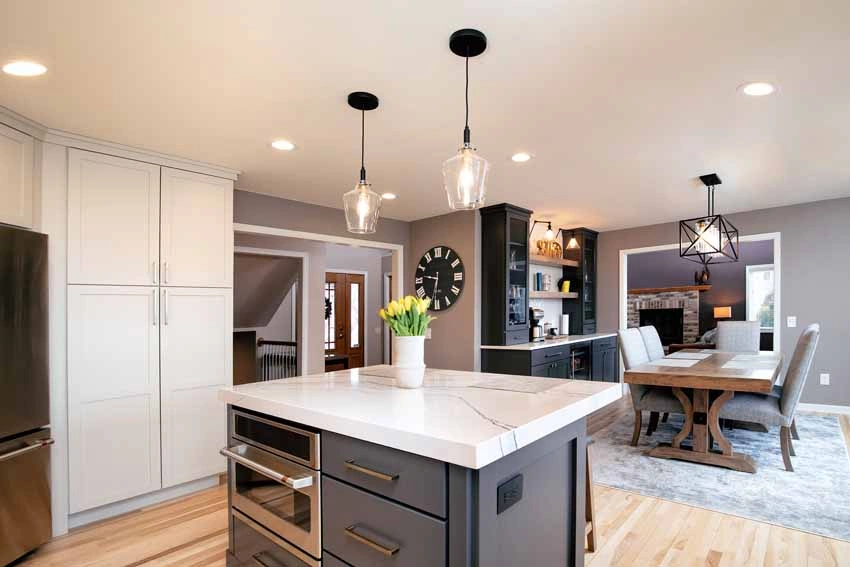
After – Larger island and buffet and beverage station addition 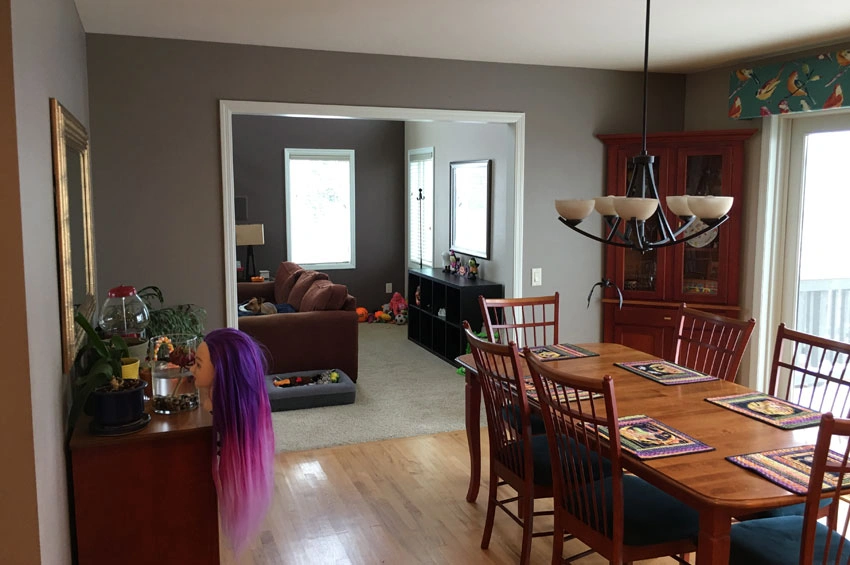
Before – Dining room 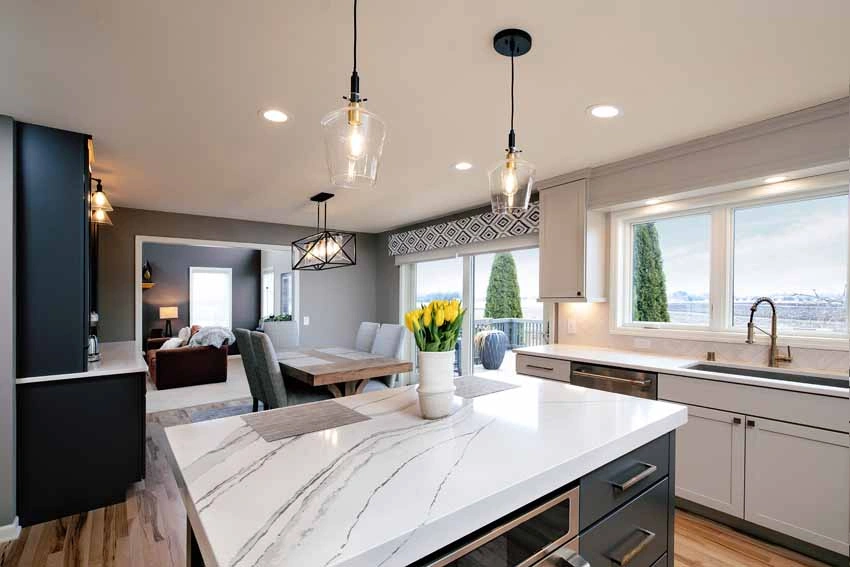
After– Updated kitchen and dining space 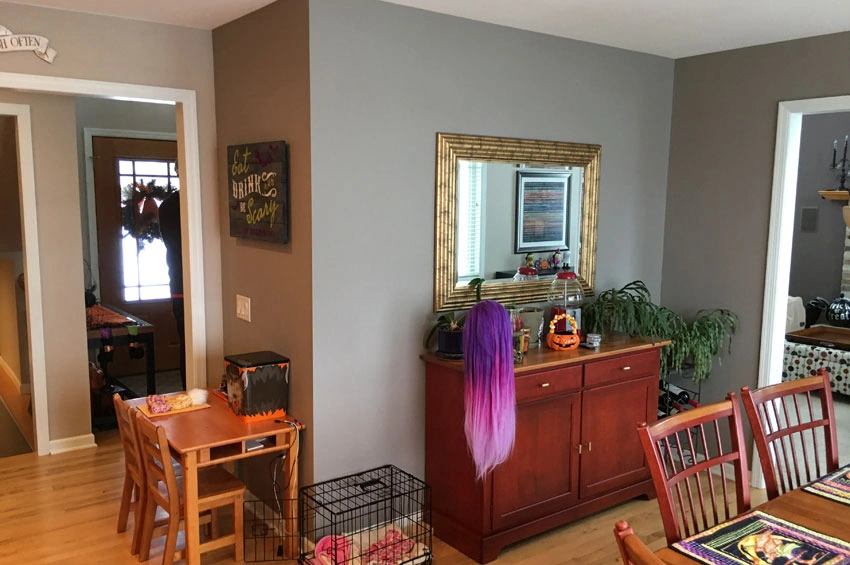
Before – Dining room 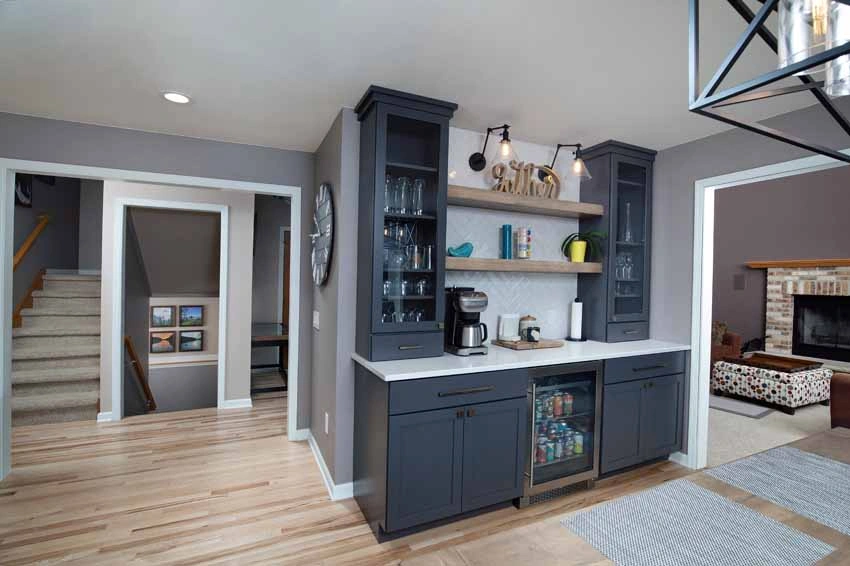
After – Beverage station and buffet