Woodside Studio
Beds 1
Baths 1
Location
Madison, Wisconsin
Madison, Wisconsin
Sq Ft
920
920
Scope
New Construction
New Construction
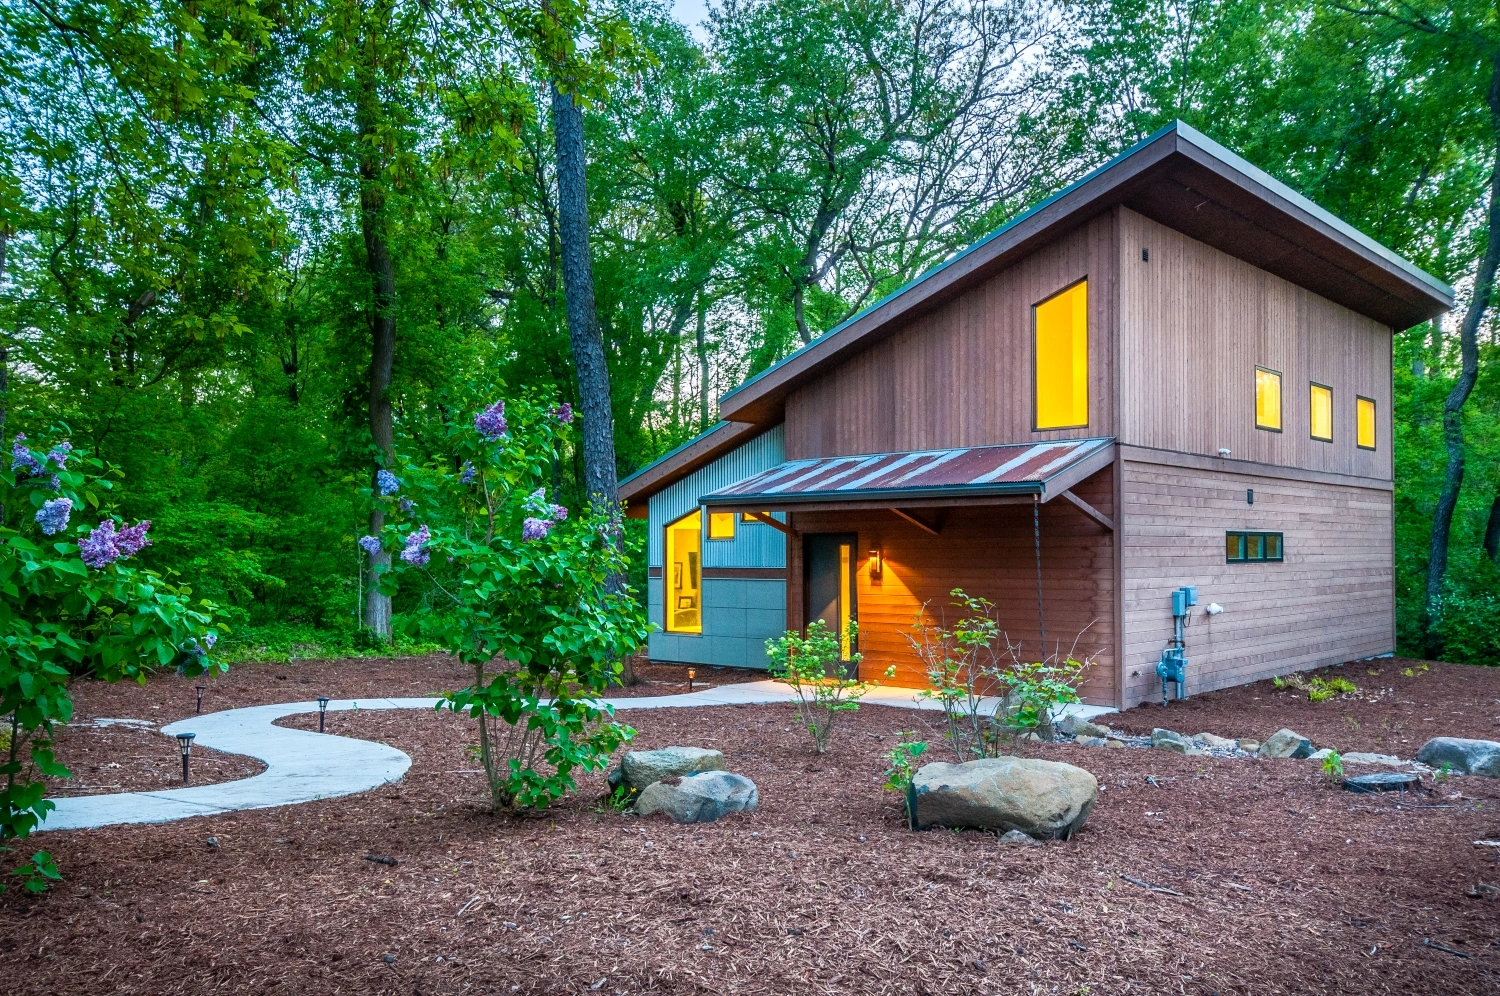
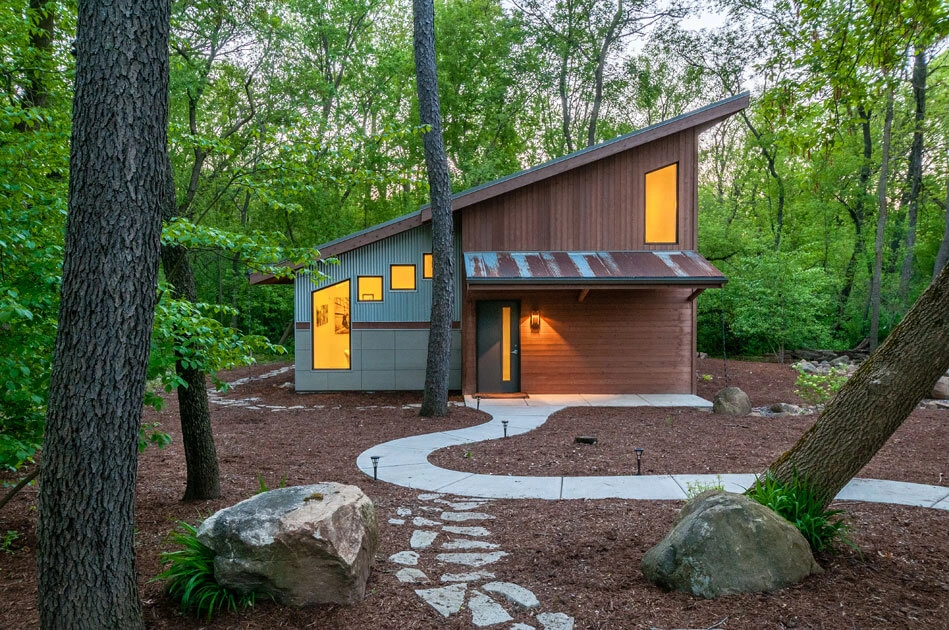
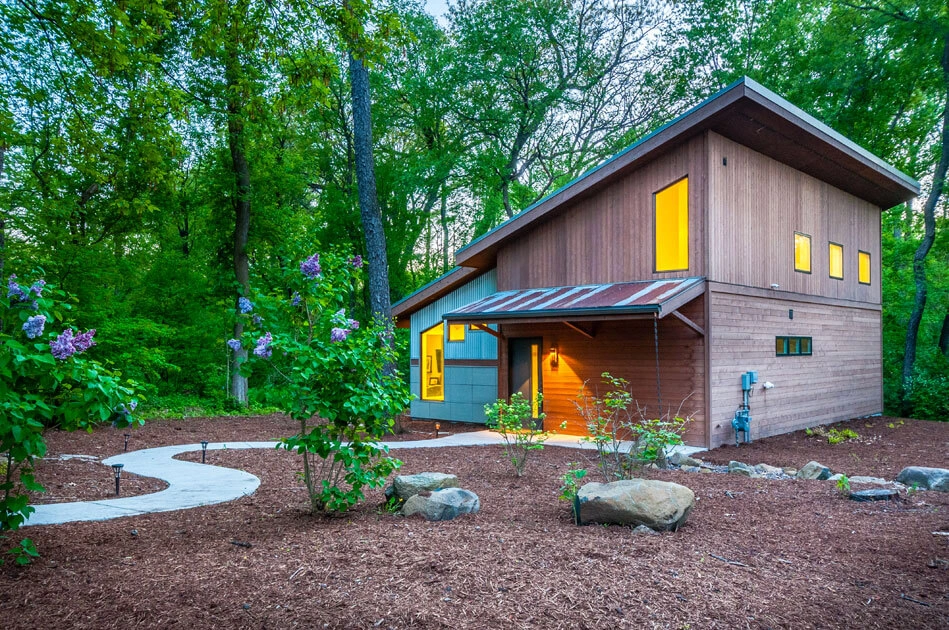
Both striking and seamlessly connected to the landscape, this Brio Design Homes guesthouse design delivers – and enables flexible use as studio workspace.
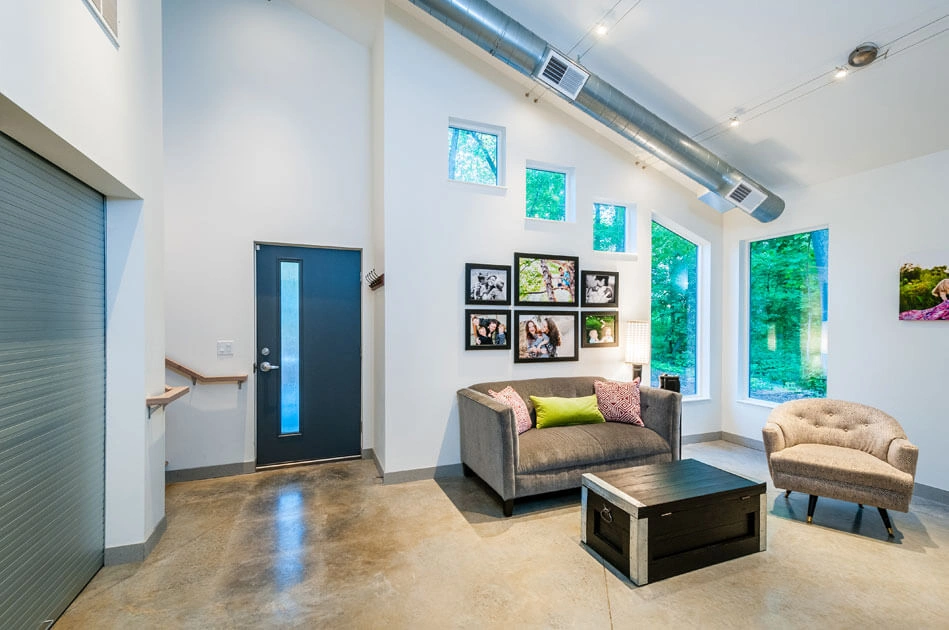
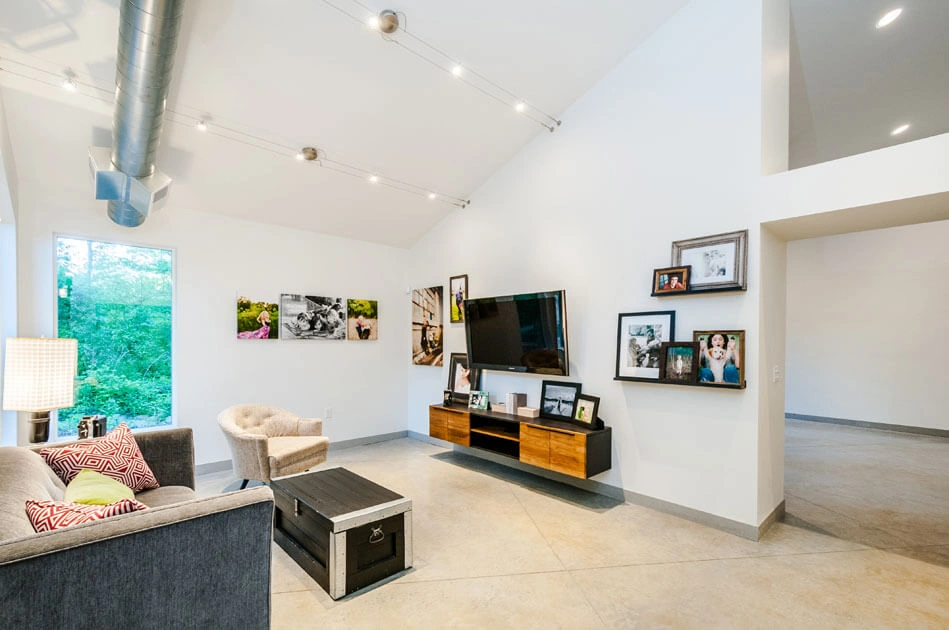
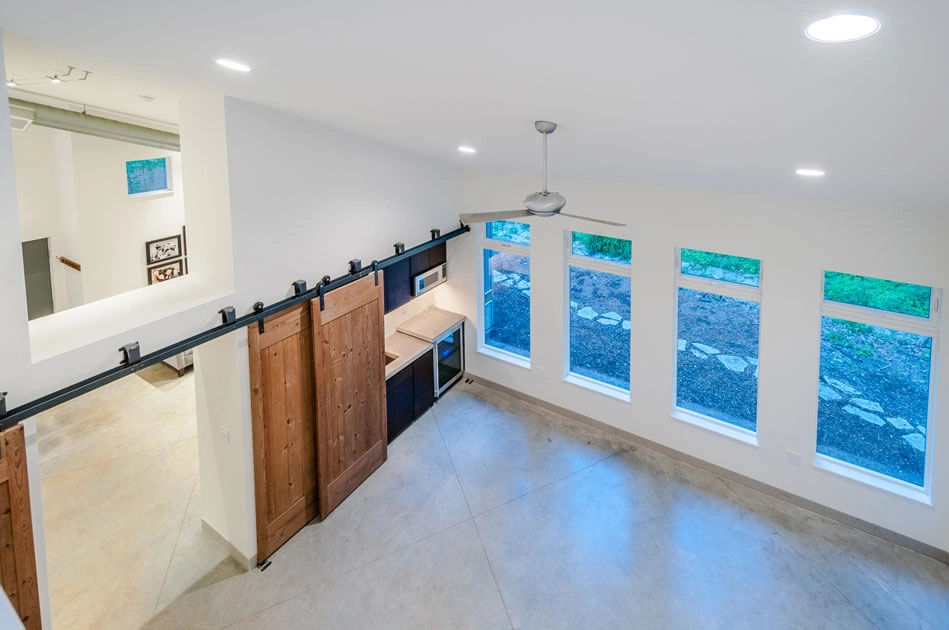
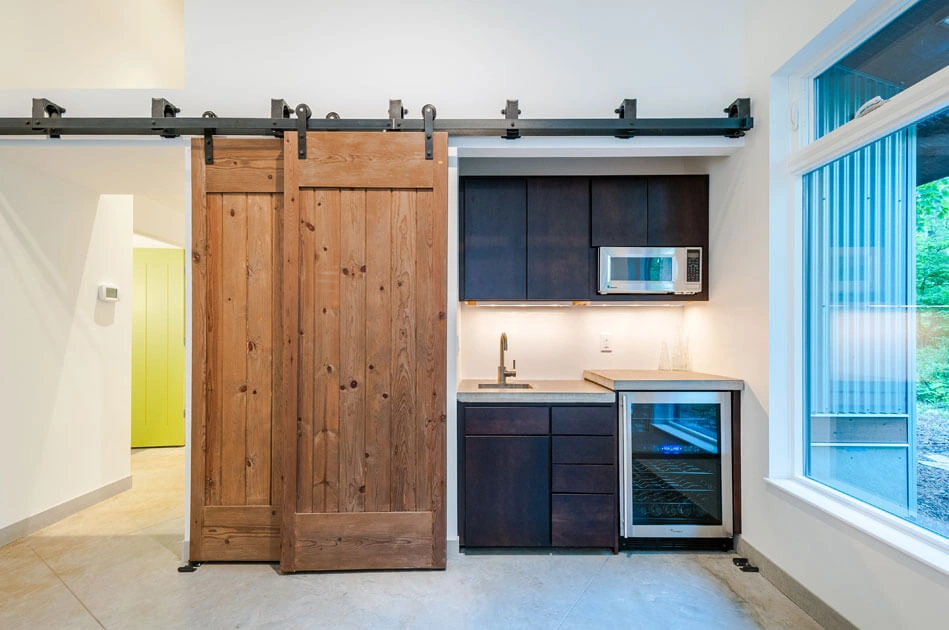
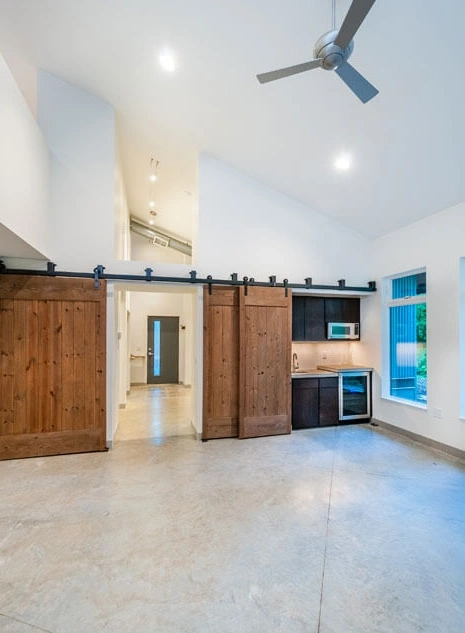
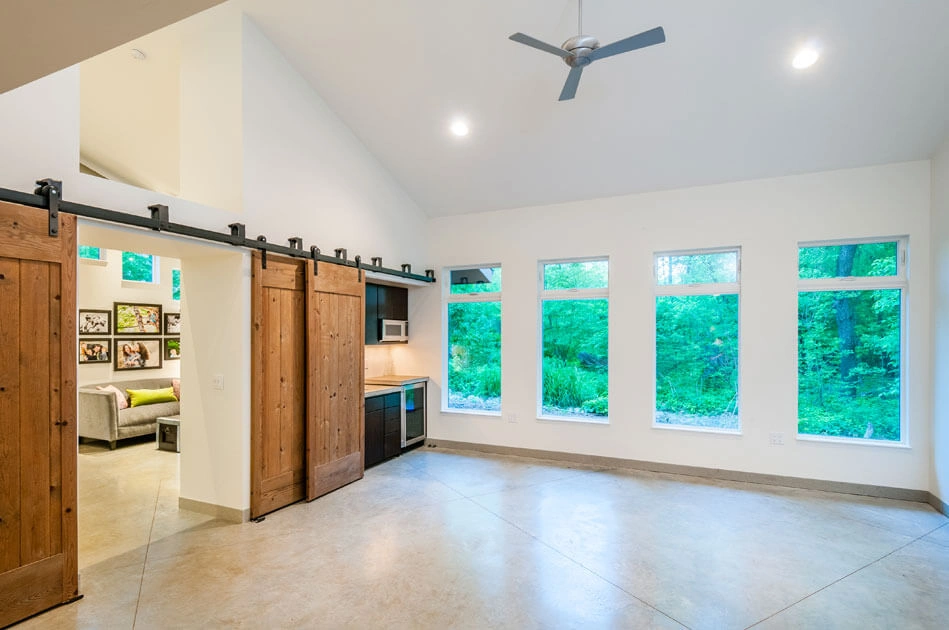
Inside, soaring ceilings, a clerestory cutout and expansive windows extend the open‑concept layout. Connected sliding barn doors can separate the two primary living areas and hide the kitchenette. A loft adds a bathroom and workspace.
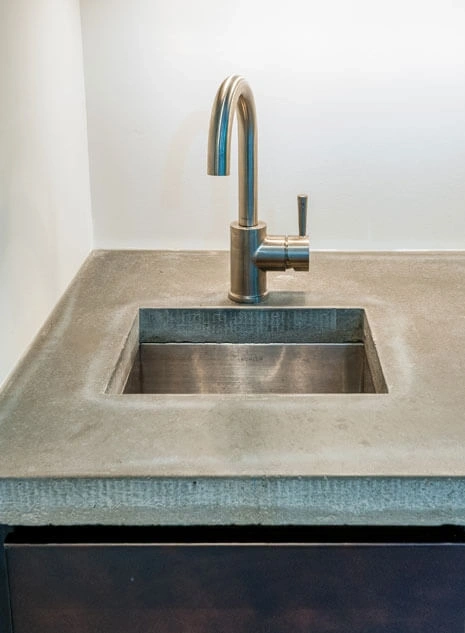
Meticulous attention to detail is evident in materials inside and out, from concrete countertops and exposed ductwork to the cedar and corrugated metal exterior.
Construction preserved several mature trees, and landscape design extends the living space, defined by intersecting flagstone and curved concrete paths.