Neutral Nest
Location
Middleton, Wisconsin
Middleton, Wisconsin
Sq Ft
930
930
Scope
Renovation
Renovation
Brio Design Homes’ first floor renovation of this Middleton home created more functional and connected living space for a family of four. The updated layout improves everyday flow and makes entertaining easy.
MORE ABOUT THIS HOME
- New flooring, trim, railings and doors
- Refreshed powder bath finishes
- Expanded kitchen with a buffet and hidden walk-in pantry
- Reconfigured mudroom and laundry area
- Functional home office with built-in cabinetry
PHOTO GALLERY
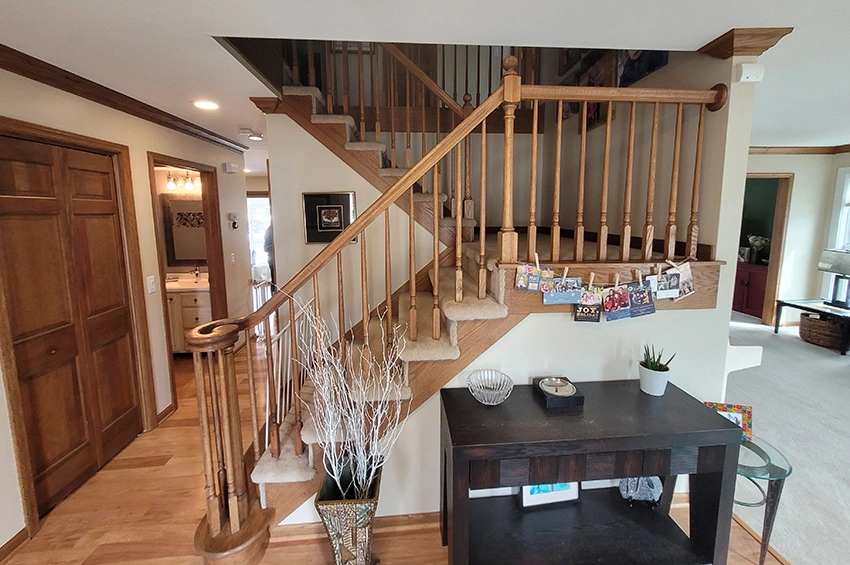
Before – Staircase 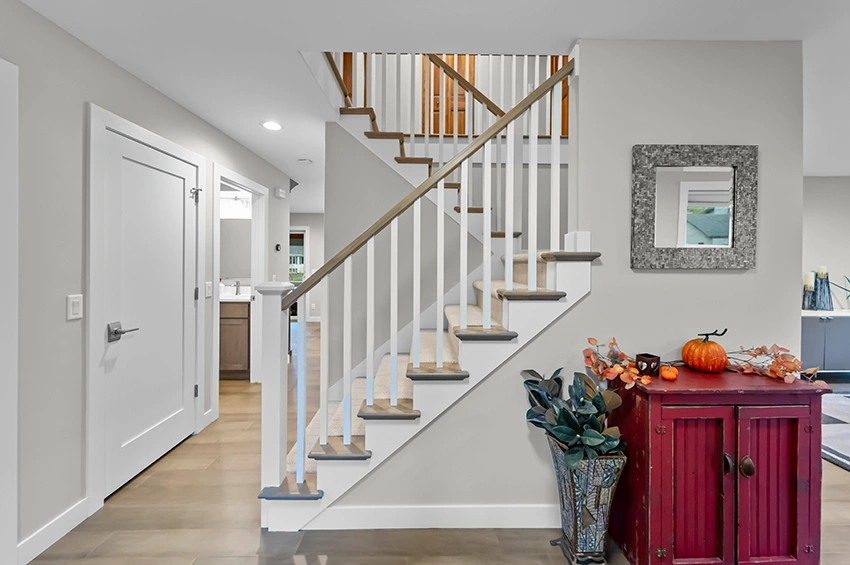
After – Updated railing, doors and trim 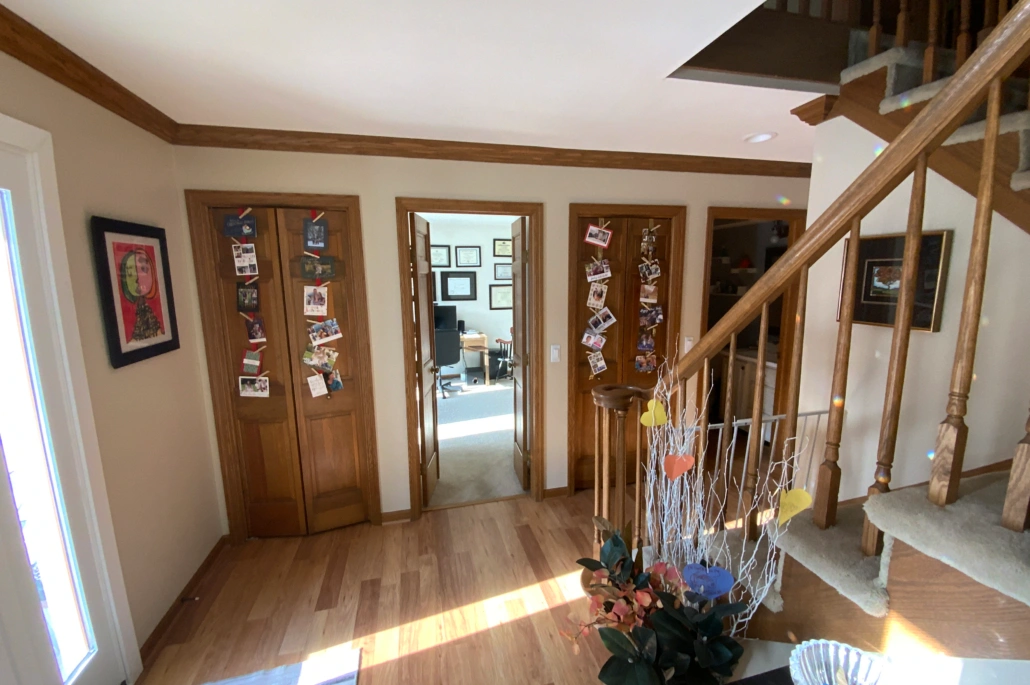
Before – Entry and closets 
After – French doors and closet 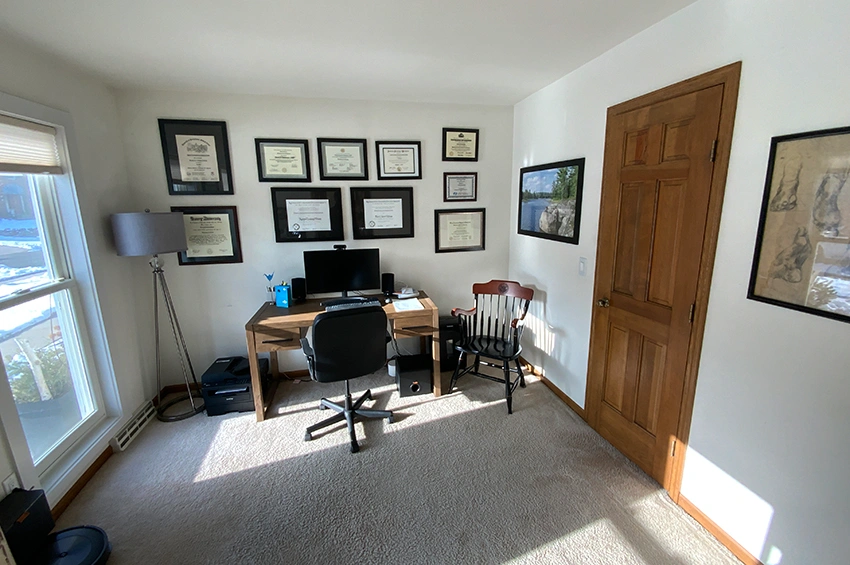
Before – Office with closet and carpeting 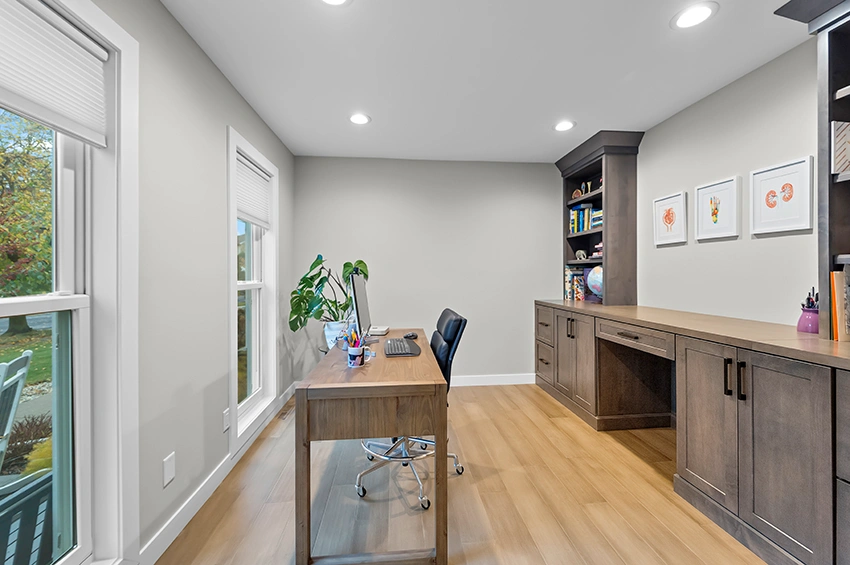
After – Cabinetry in Smoke finish and hardwood flooring 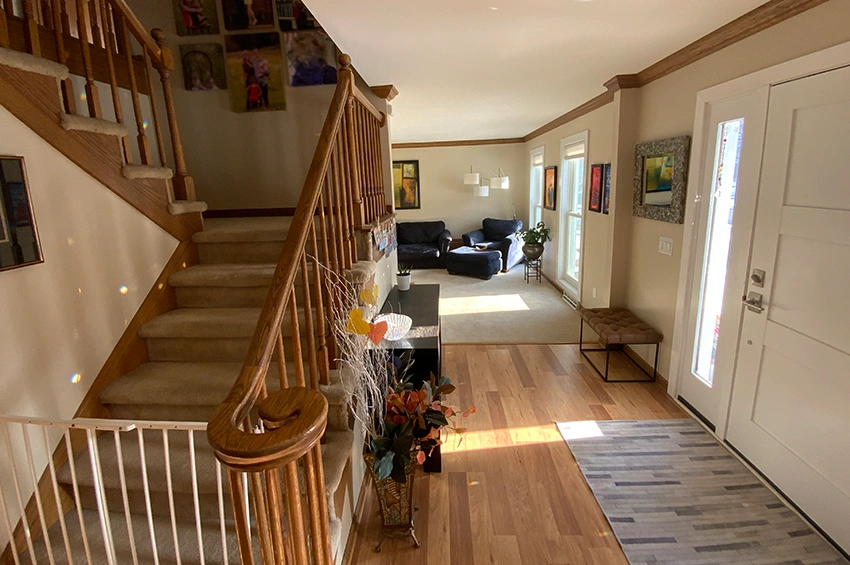
Before – Entry and stairs 
After – New carpet and craftsman style railing 
Before – View into dining room 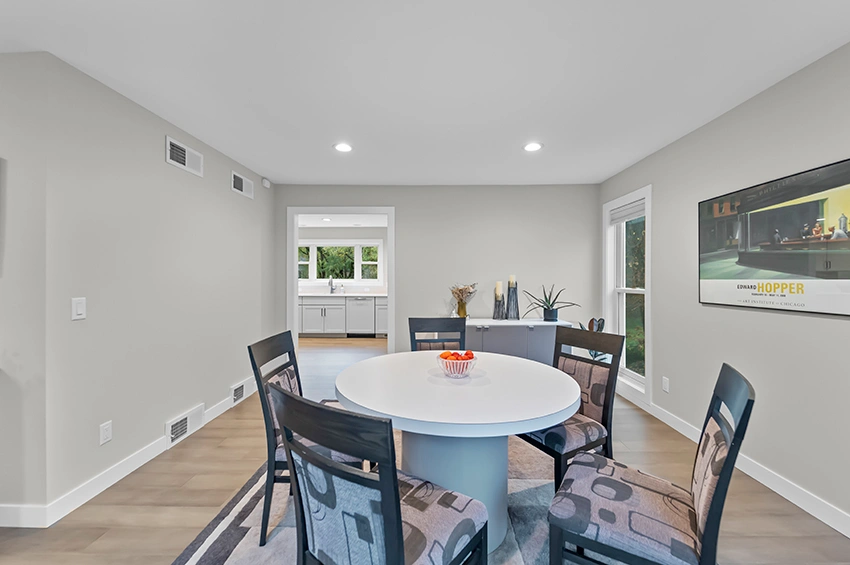
After – Dining room and view into kitchen 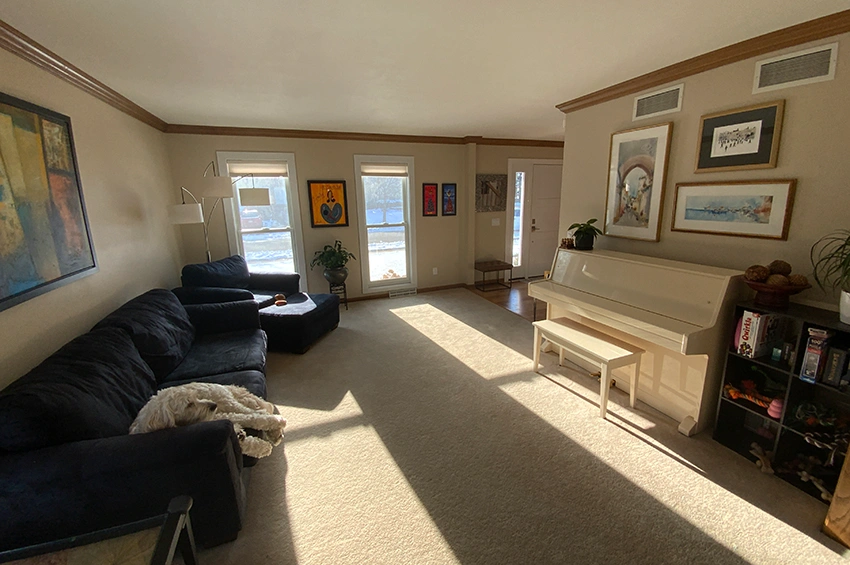
Before – Family room 
After – Dining room with added window 
Before – Dining room 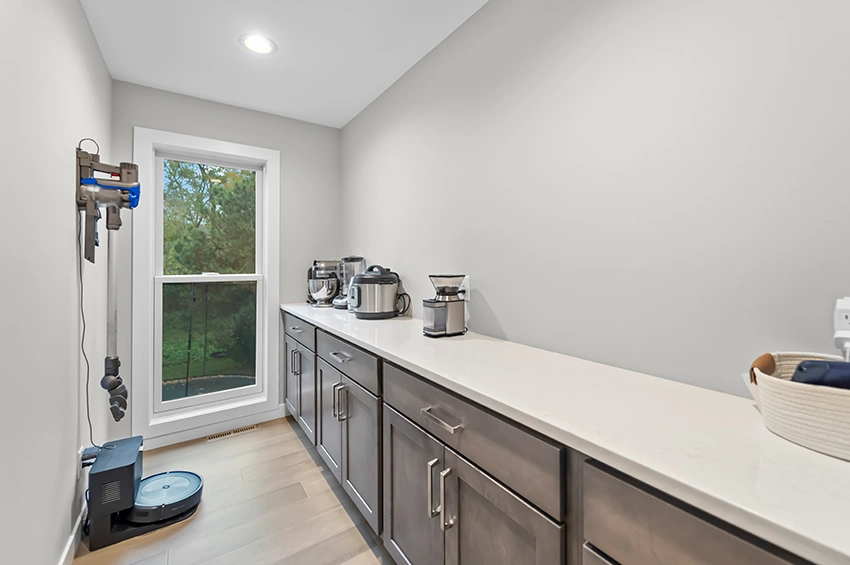
After – Pantry with quartz countertop and cabinetry in Smoke finish 
Before – Dining room 
After – View into pantry 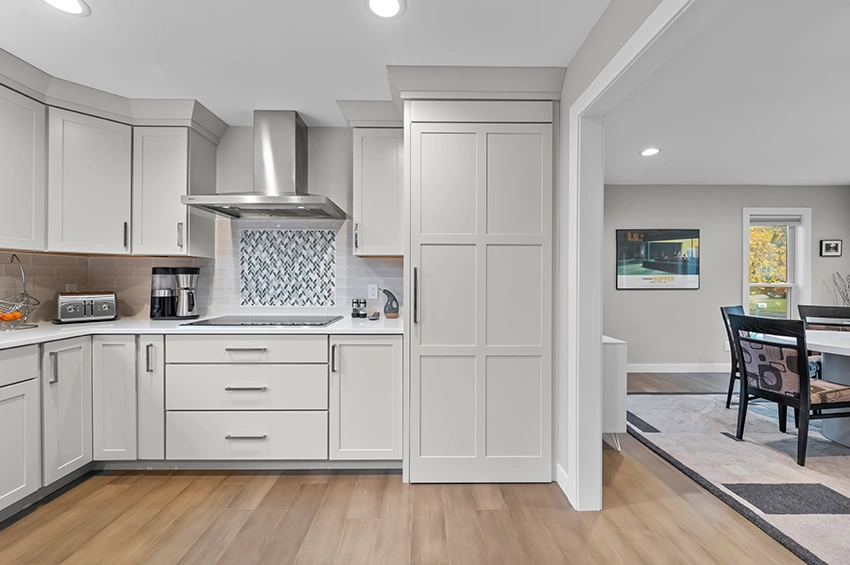
After – Kitchen with hidden pantry 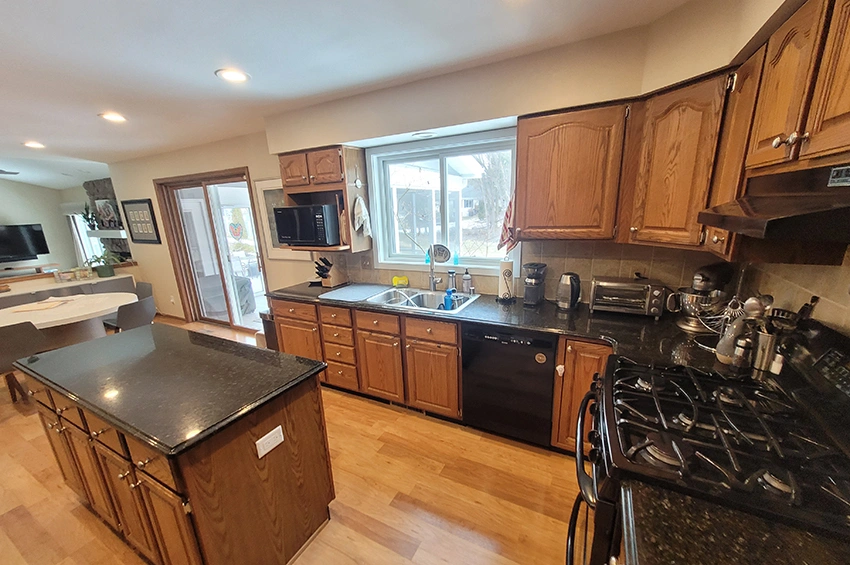
Before – Kitchen with island 
After – Modern kitchen with cabinetry in Agreeable Gray 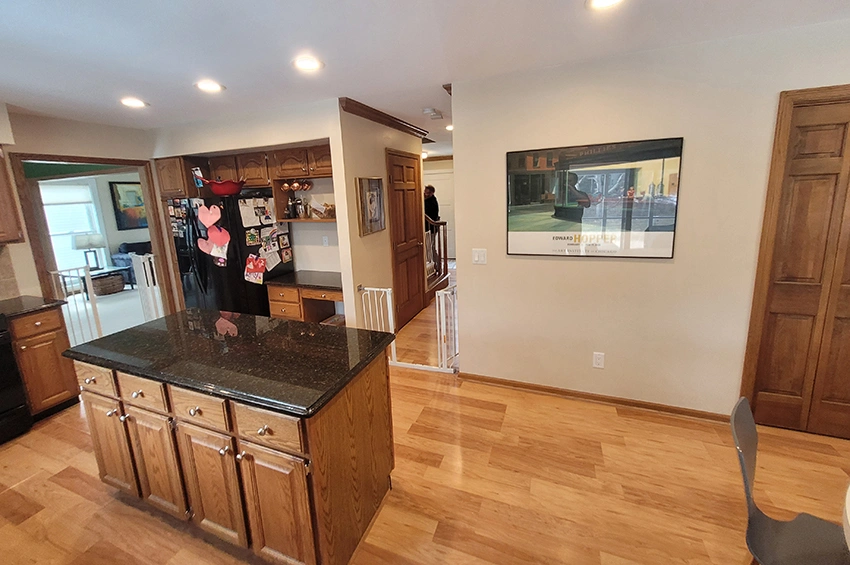
Before – Kitchen 
After – Cabinet faced refrigerator and added storage 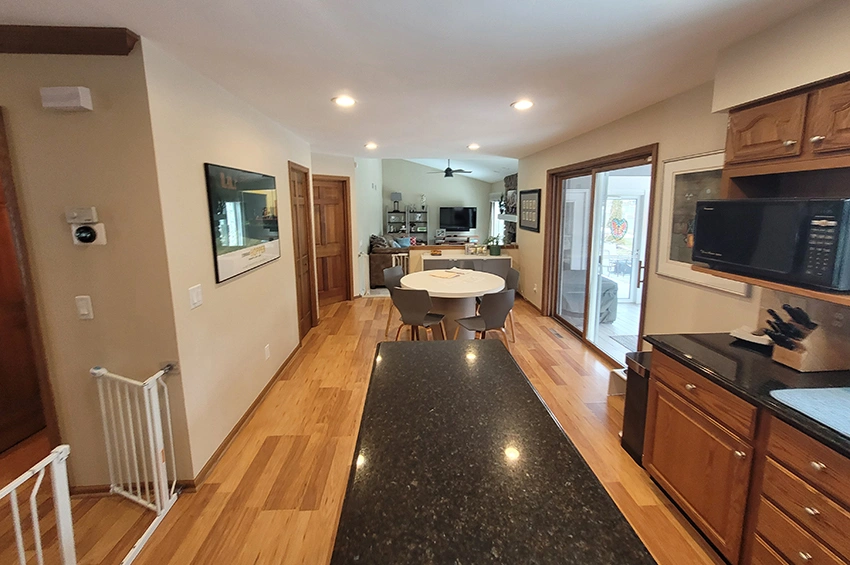
Before – Kitchen and dinette 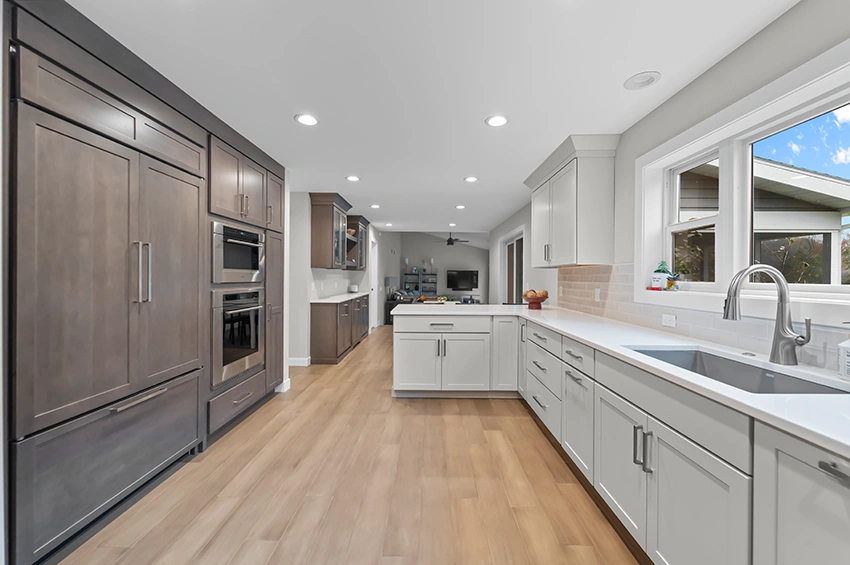
After – Updated layout and flooring 
Before – Dark kitchen with island 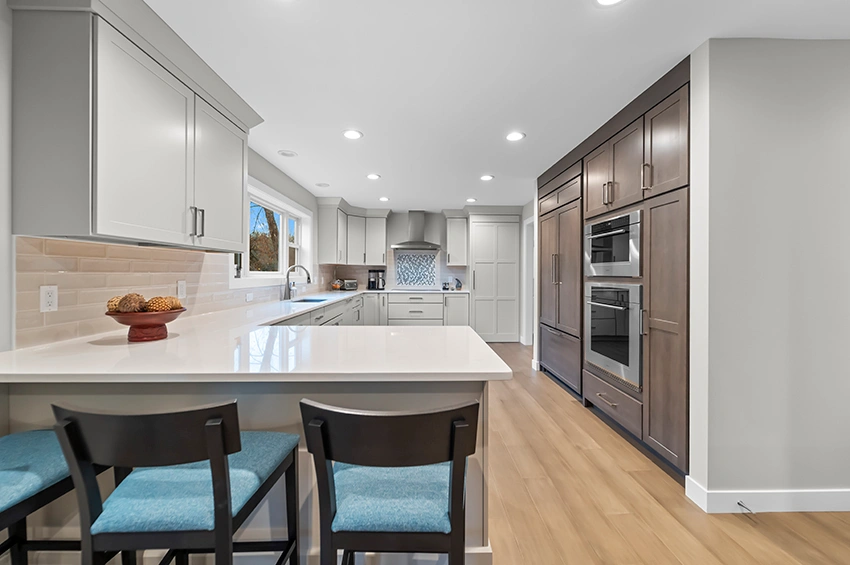
After – Bright kitchen with hardwood flooring in Coffee Cream 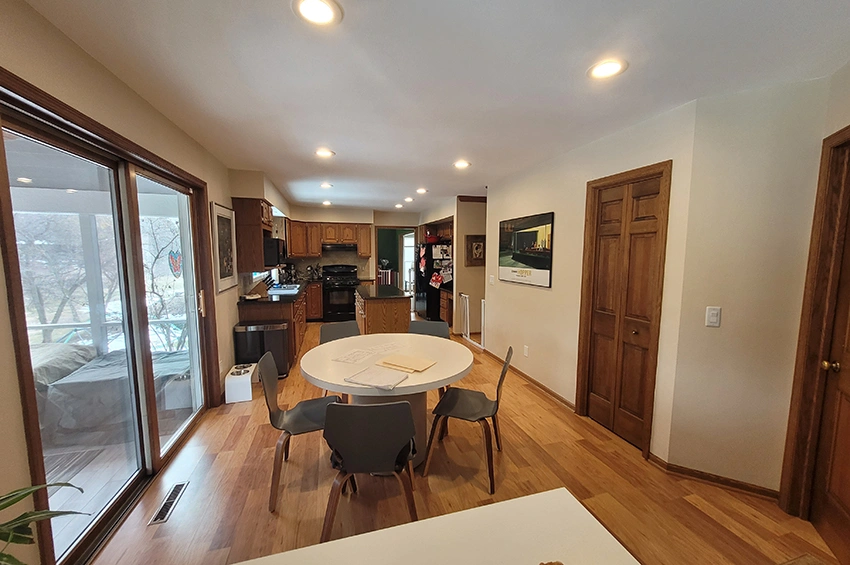
Before – Dinette and kitchen 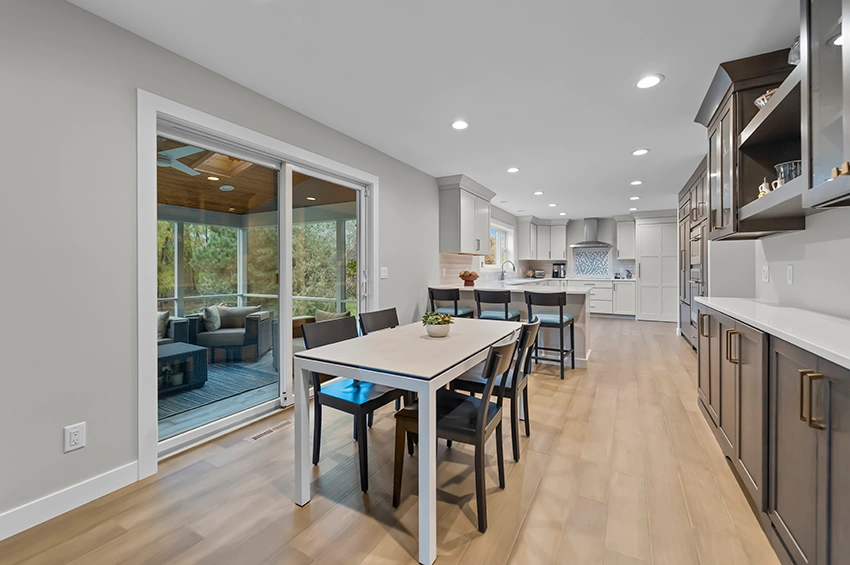
After – Updated space with buffet 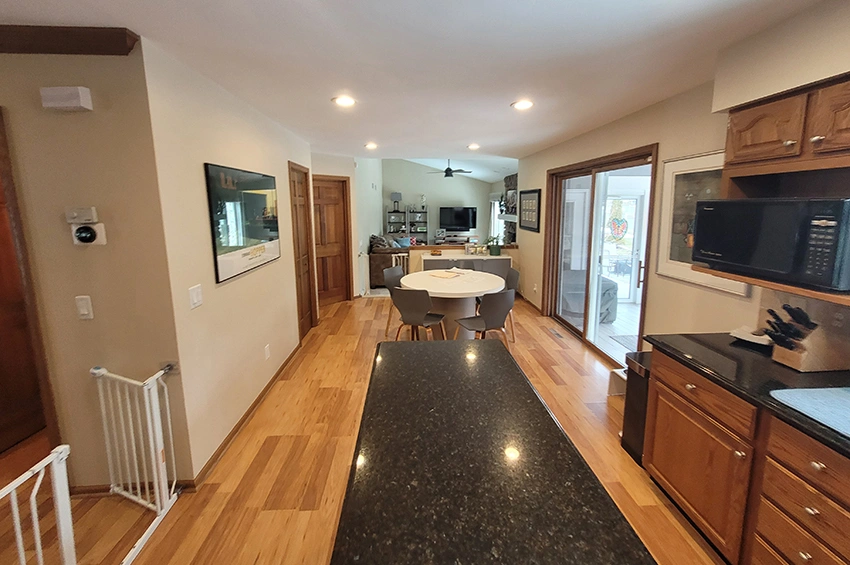
Before – View into dinette 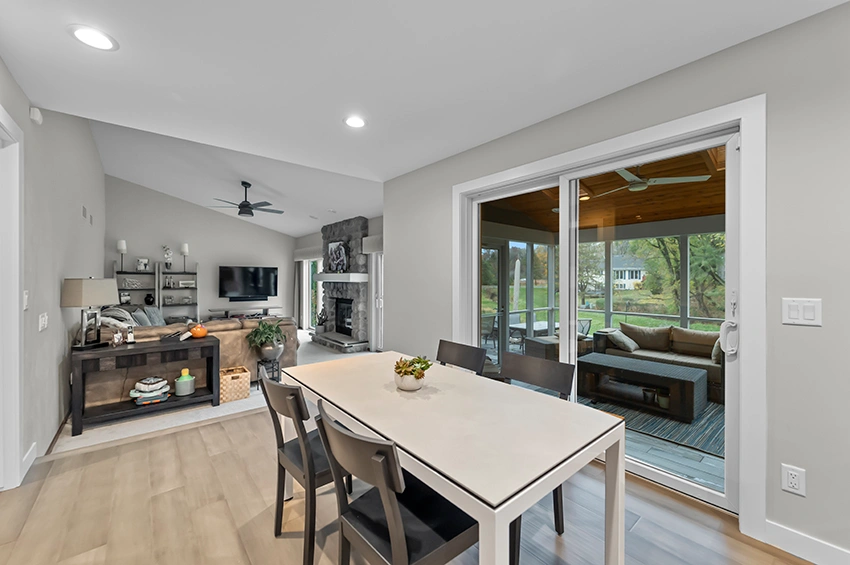
After – New flooring, paint and trim 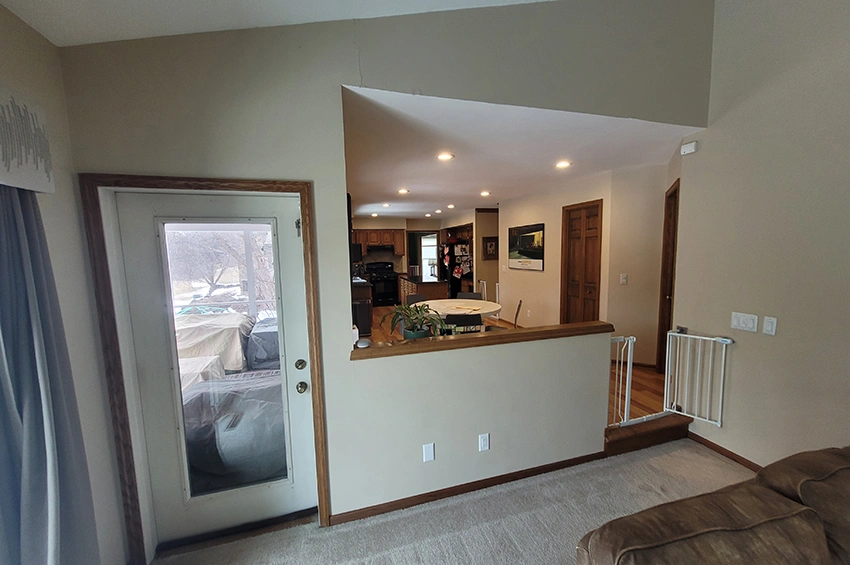
Before – Great room looking into dinette 
After – Open entry 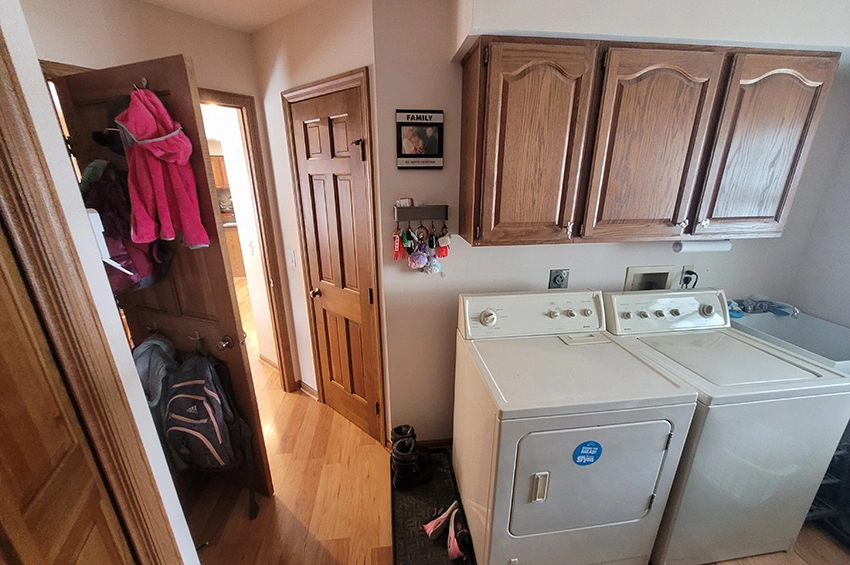
Before – Laundry and closets 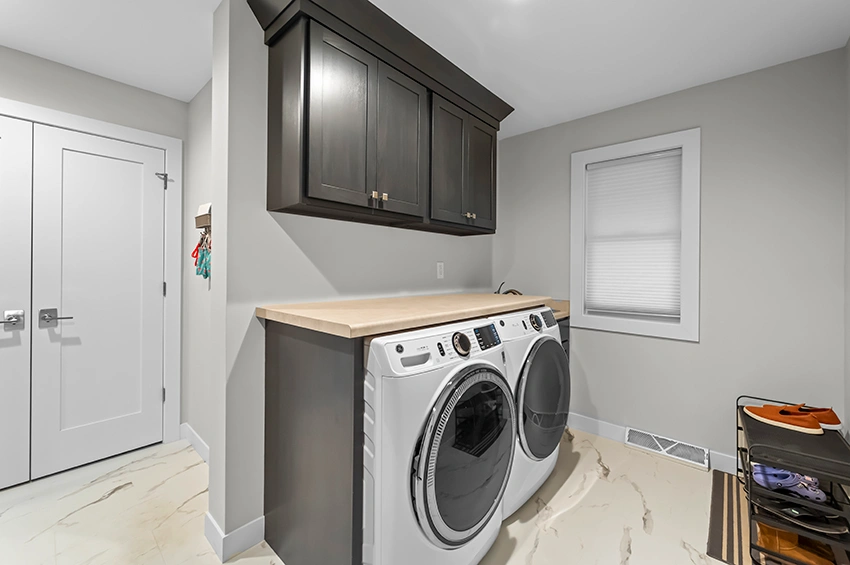
After – Functional laundry and larger closet 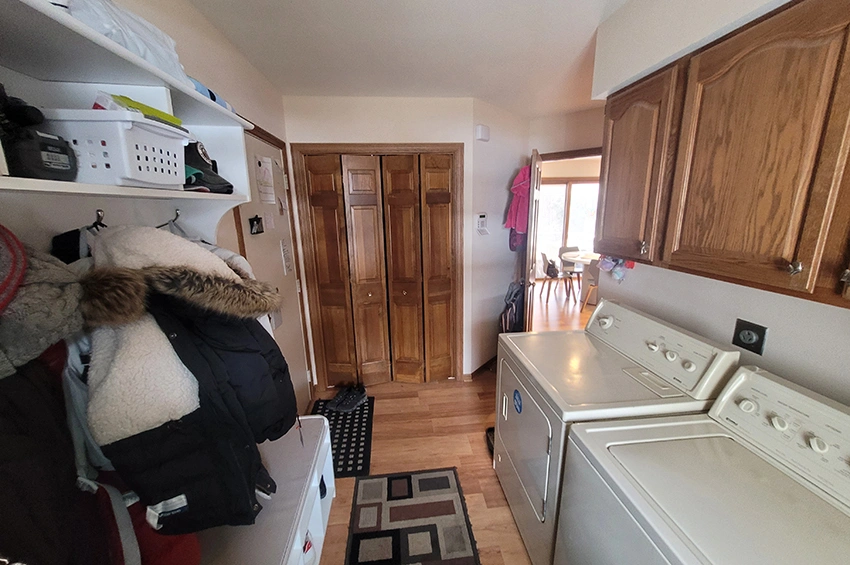
Before – Laundry/mudroom 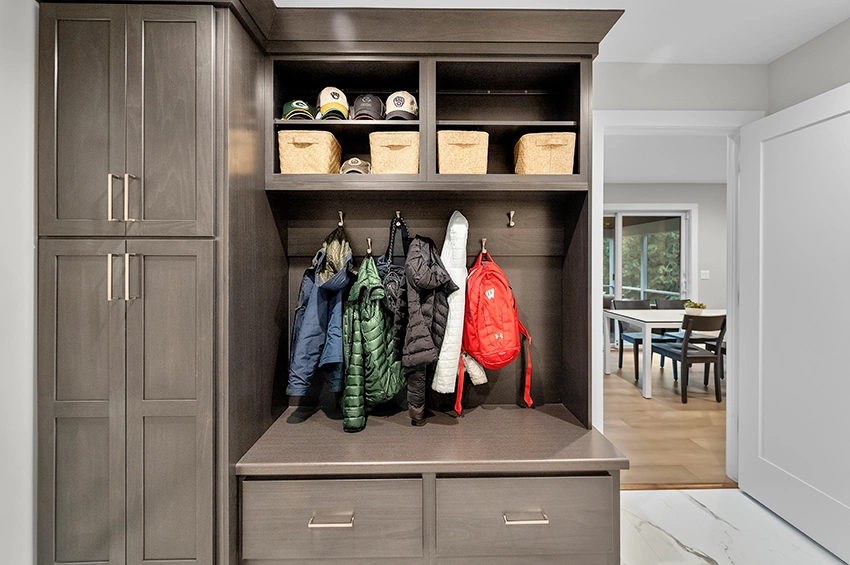
After – Storage, bench and cubbies 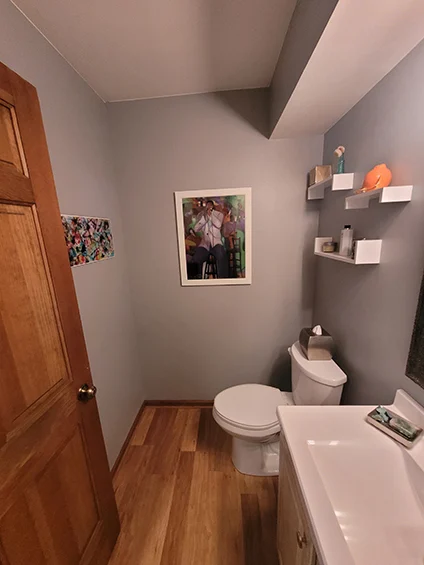
Before – Powder bathroom 
After – Vanity in Silas Graphite finish