Craftsman Renewal
Cross Plains, Wisconsin
749
Renovation

Built in 1896 and updated in the early 2000s, this rural farmhouse began another chapter when new owners collaborated with Brio Design Homes on a craftsman home remodel. The design honors its century-old character while bringing its hardest-working spaces into the modern era.
The kitchen extends into a portion of the original laundry room, and a large island with seating for four replaces the original peninsula. An 8-inch oak and maple beam visually elevates the room and ties into the island, coffee bar and pantry details.
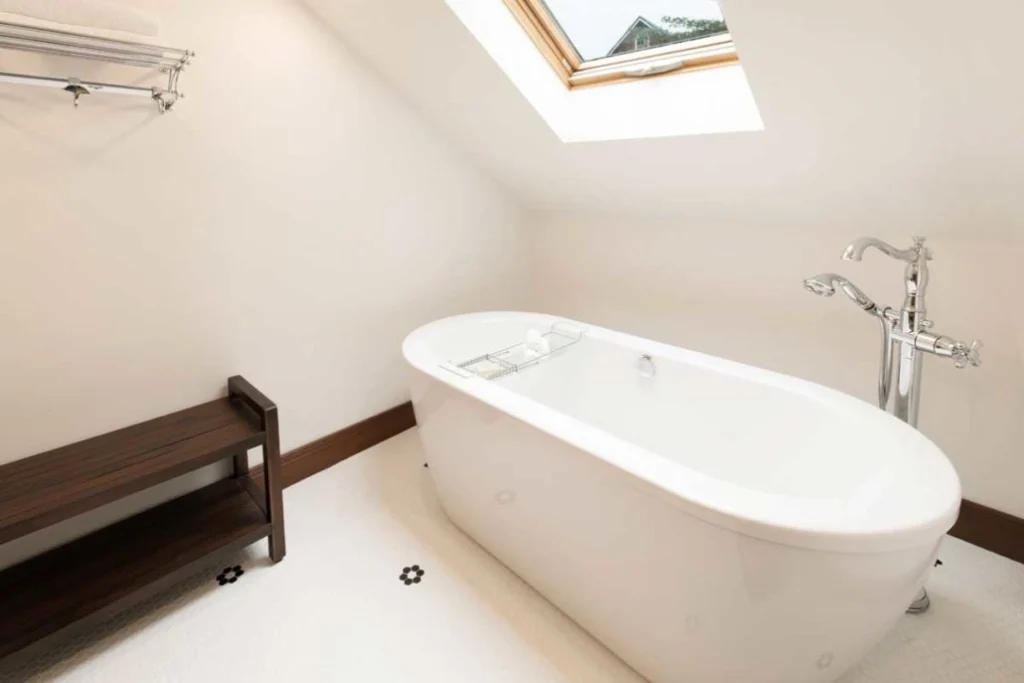
Brio redesigned the master bathroom to better suit the homeowners’ needs and extend the warmer, more timeless look. The project also encompassed updates to the laundry room, mudroom and the first floor bathroom.
The result: a brighter, more open space that blends historic character with everyday comfort.
PHOTO GALLERY
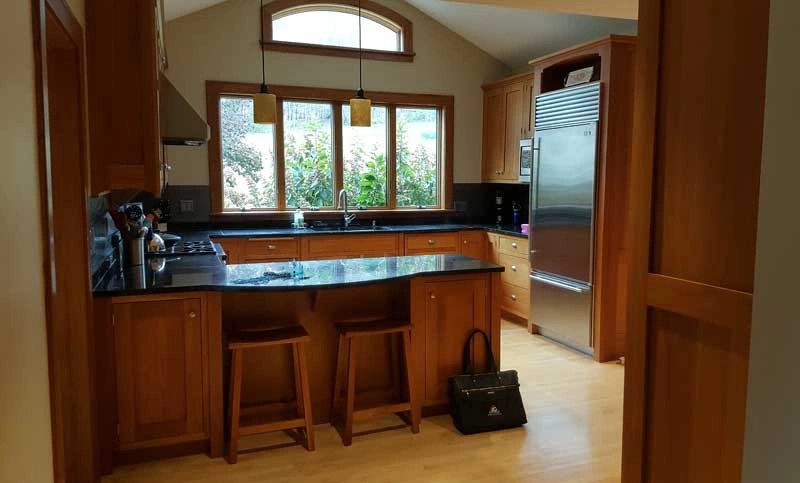
Before – Dark and closed in kitchen 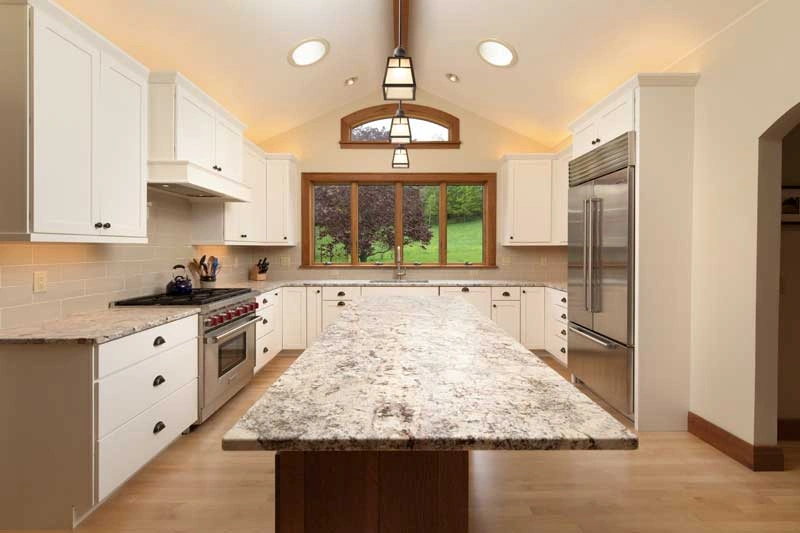
After – Bright and open kitchen with large island 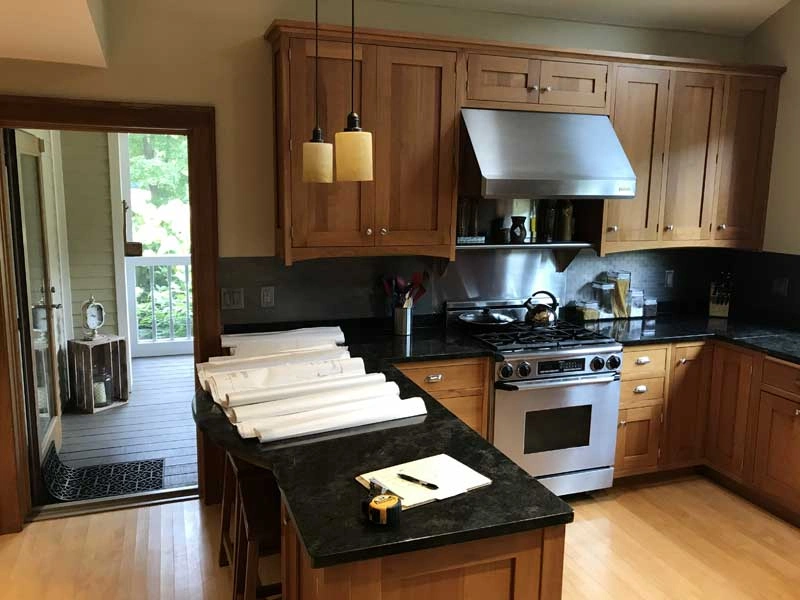
Before - Peninsula 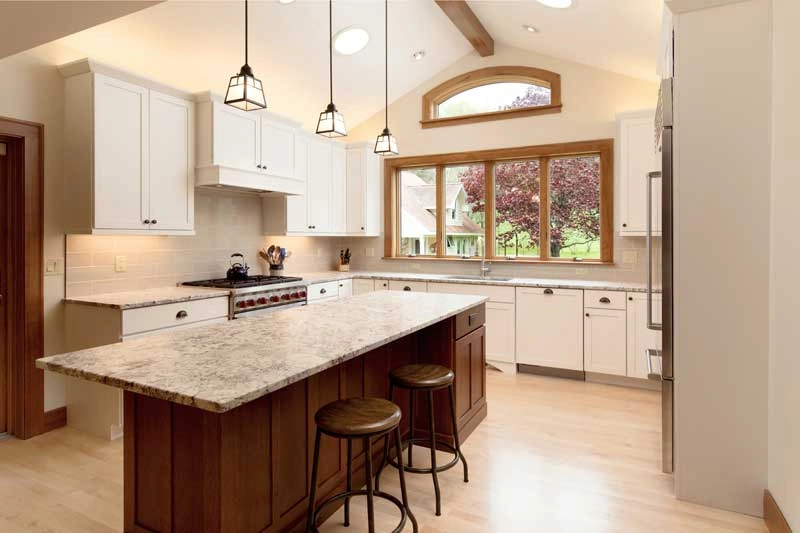
After – Large island provides seating for four 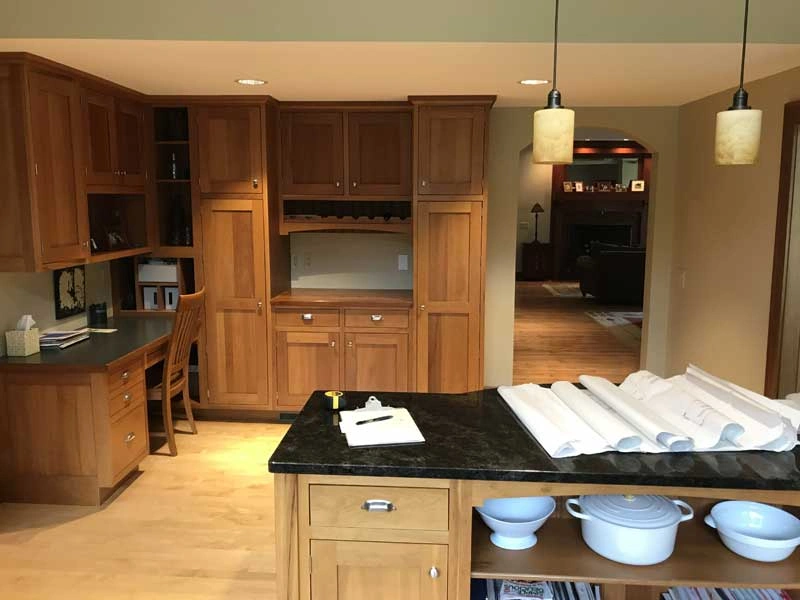
Before – Desk and beverage station 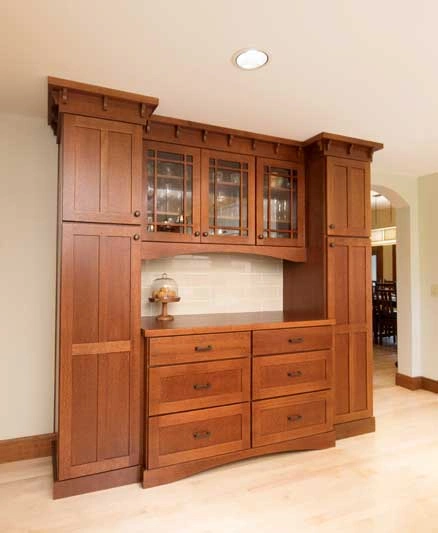
After – Beverage station and pantry 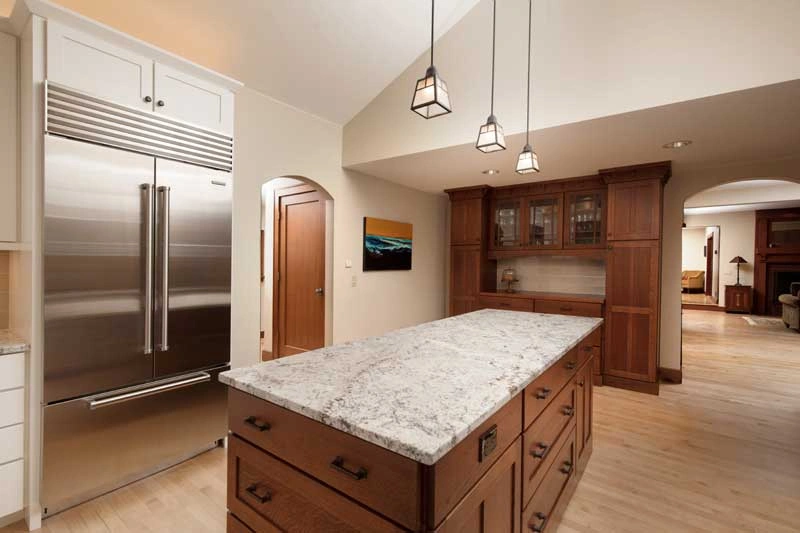
After – Island, beverage station and pantry 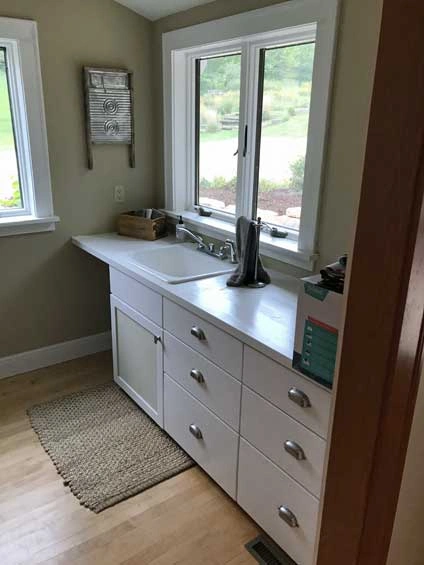
Before – Folding station 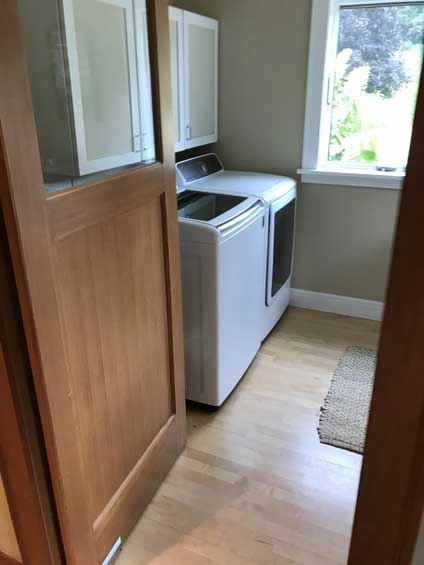
Before – Laundry room 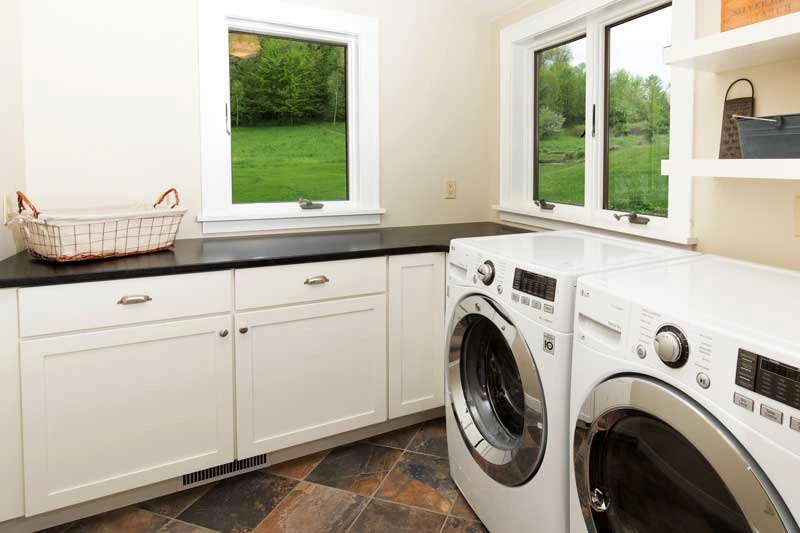
After – Larger folding station 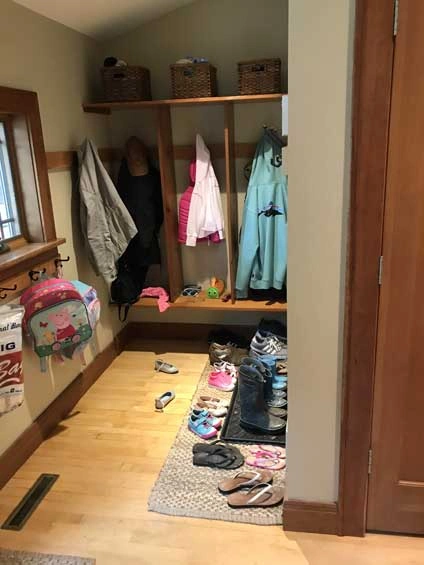
Before – Mudroom 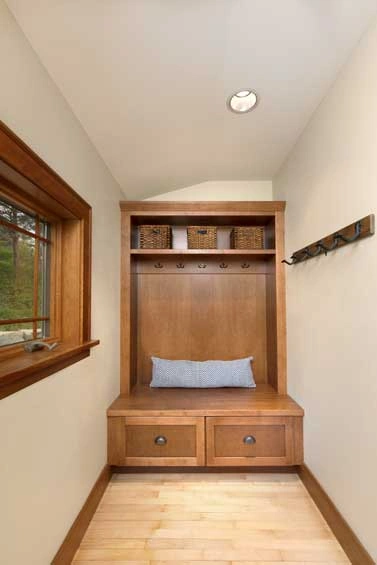
After – Reconfigured cubbies 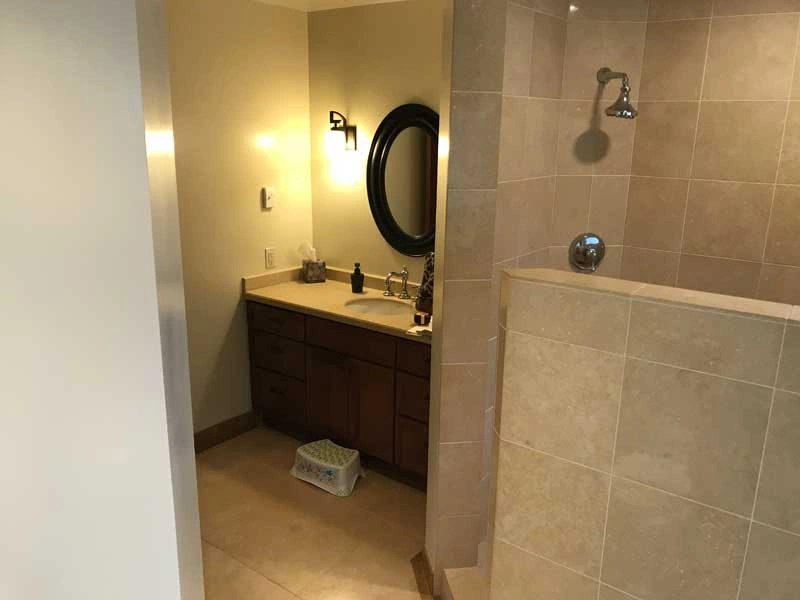
Before – First floor bathroom with large tile shower 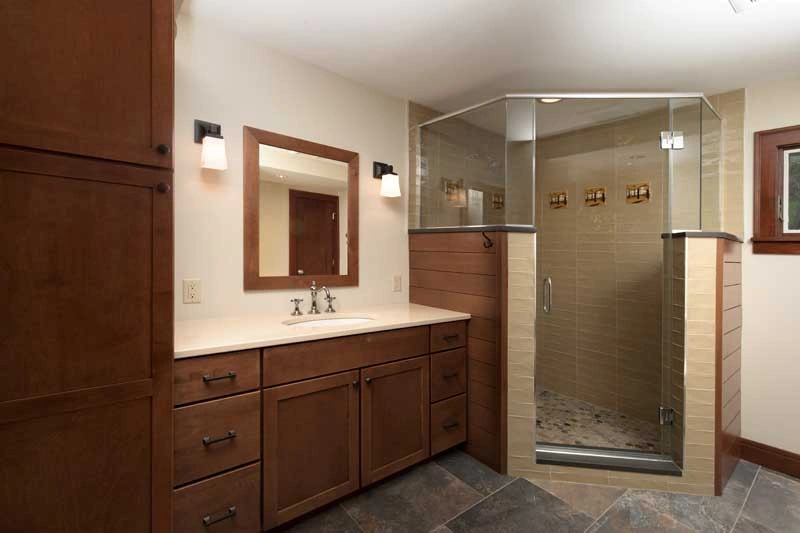
After – New vanity and reconfigured shower 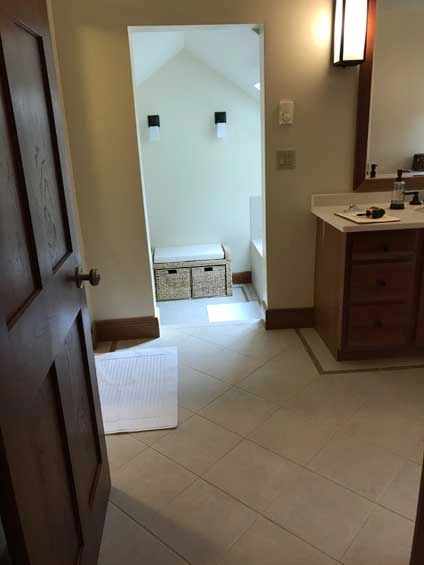
Before – View into bathroom and sunken tub area 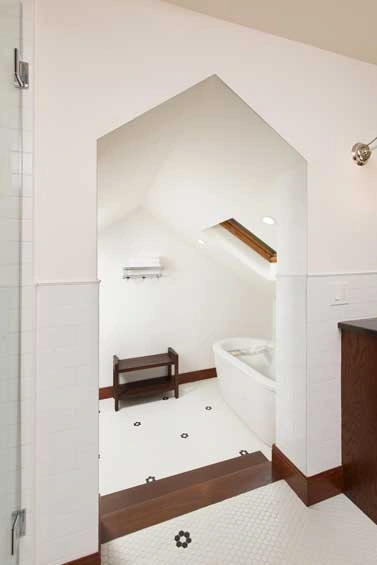
After – Wider, peaked entrance 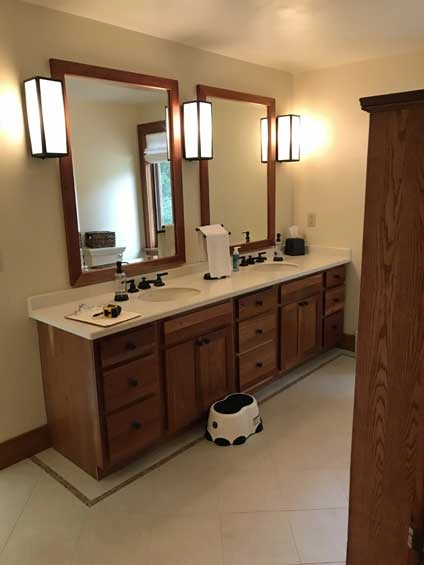
Before – Master bathroom 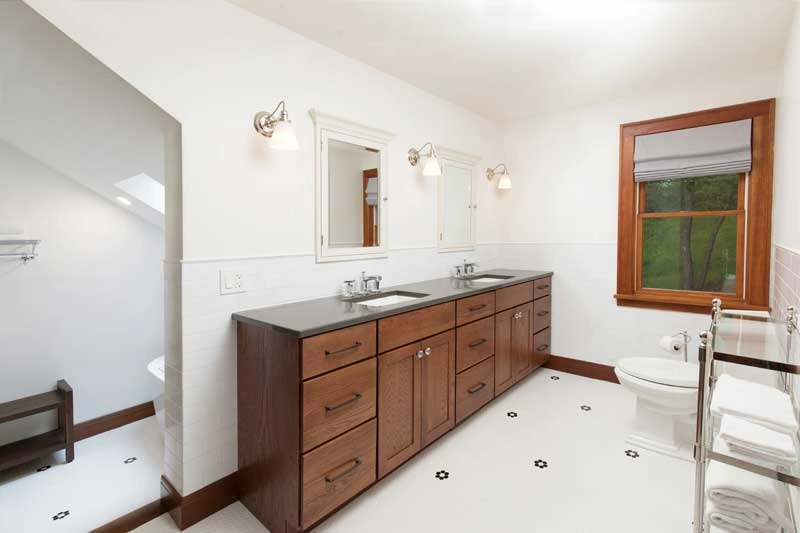
After – Timeless Craftsman style space 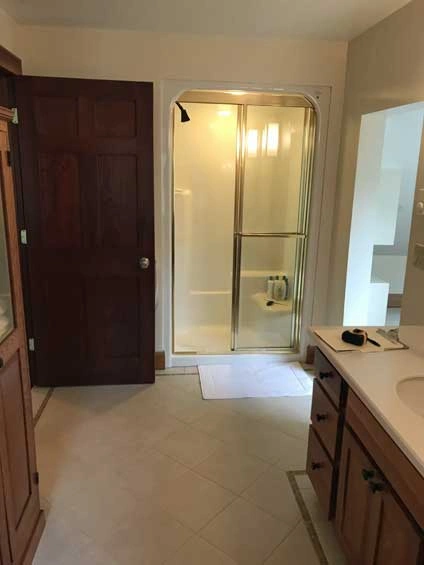
Before – Enclosured shower module 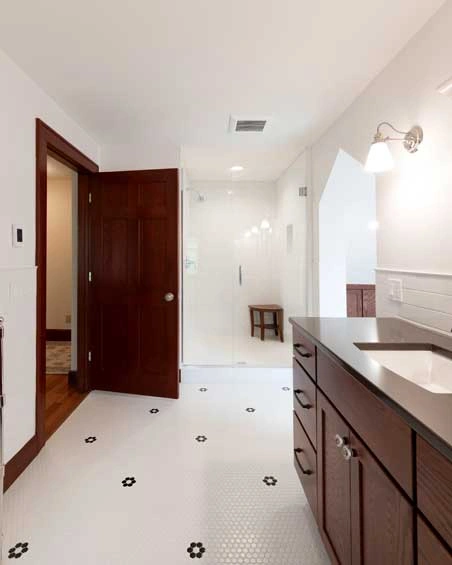
After – Large walk-in tile shower with glass door 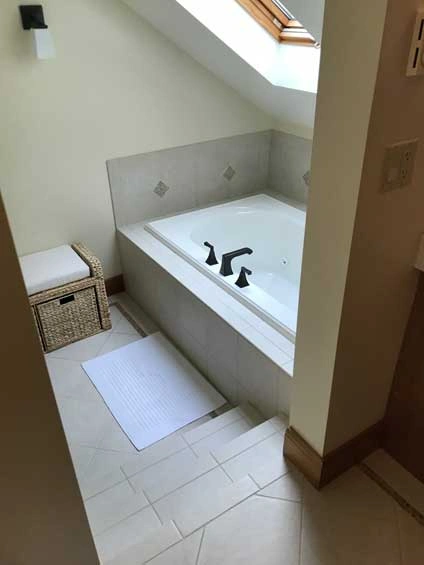
Before – Tile stairs and tub deck 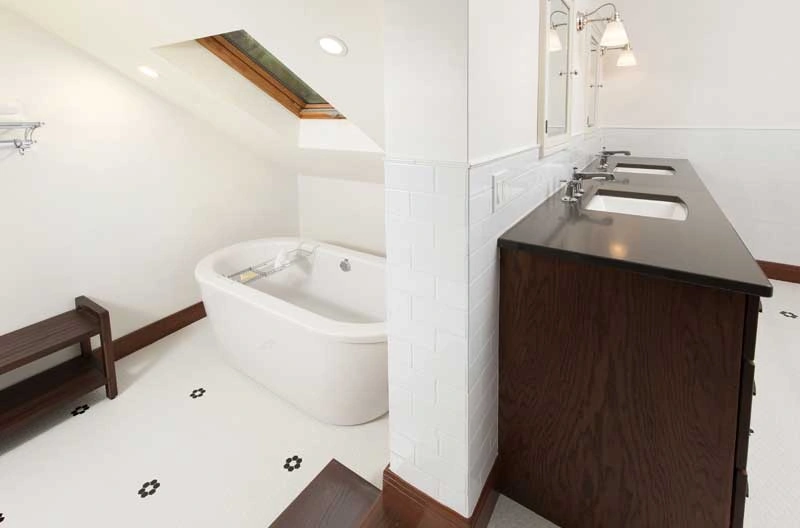
After – Wood stairs and soaking tub 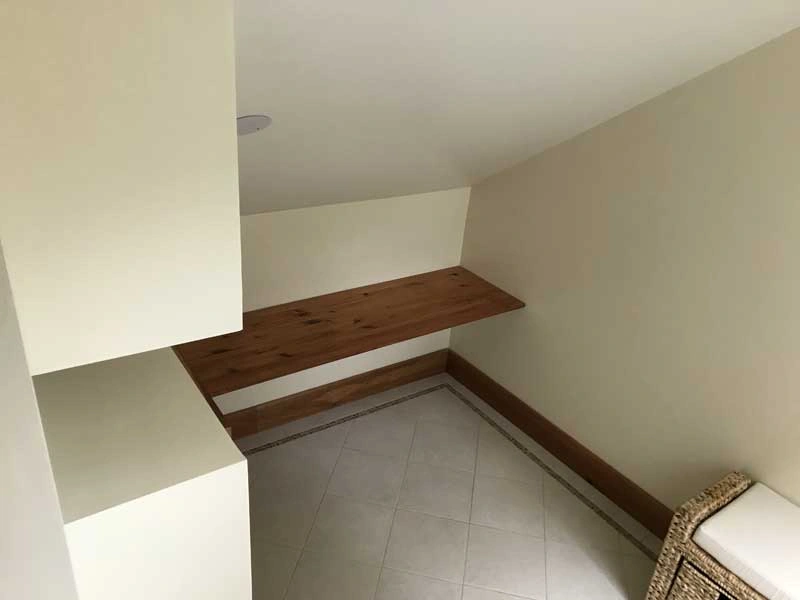
Before – Floating wood shelf 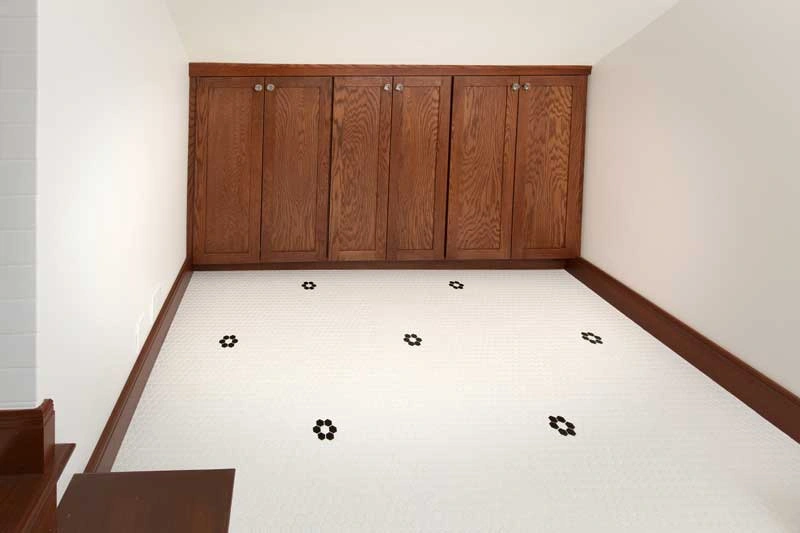
After – Linen cabinet 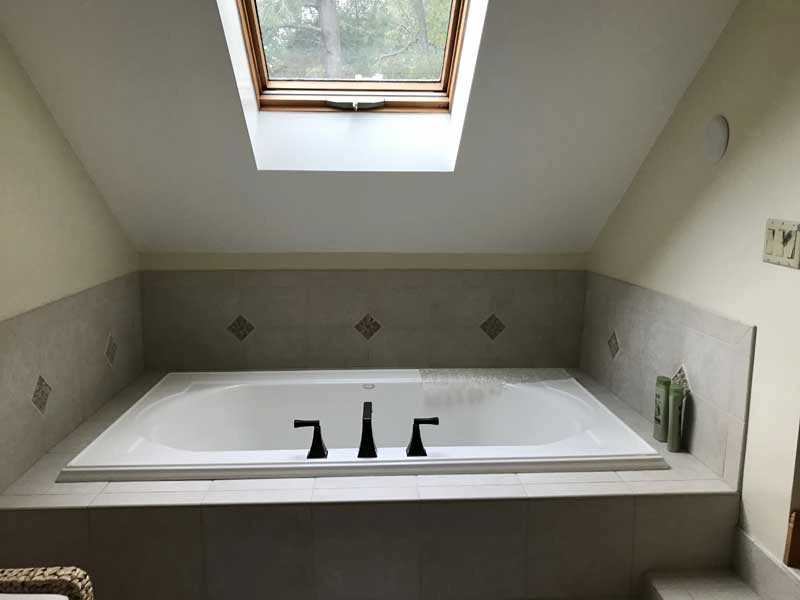
Before – Tub and deck 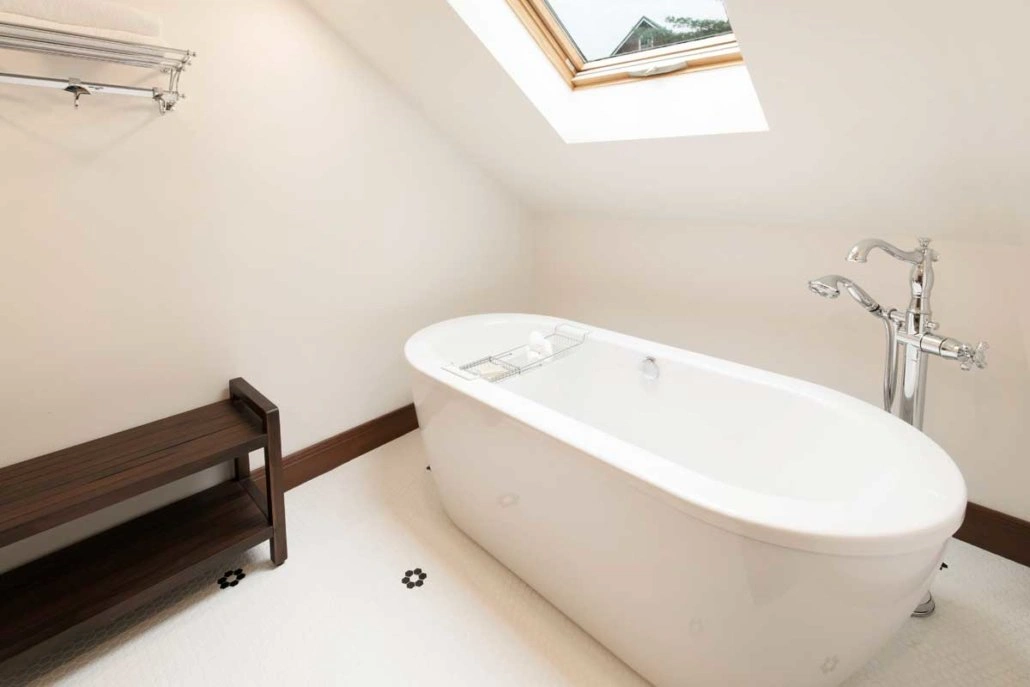
After – Freestanding soaking tub