Cambridge Contemporary
Cambridge, Wisconsin
2,704
New Construction
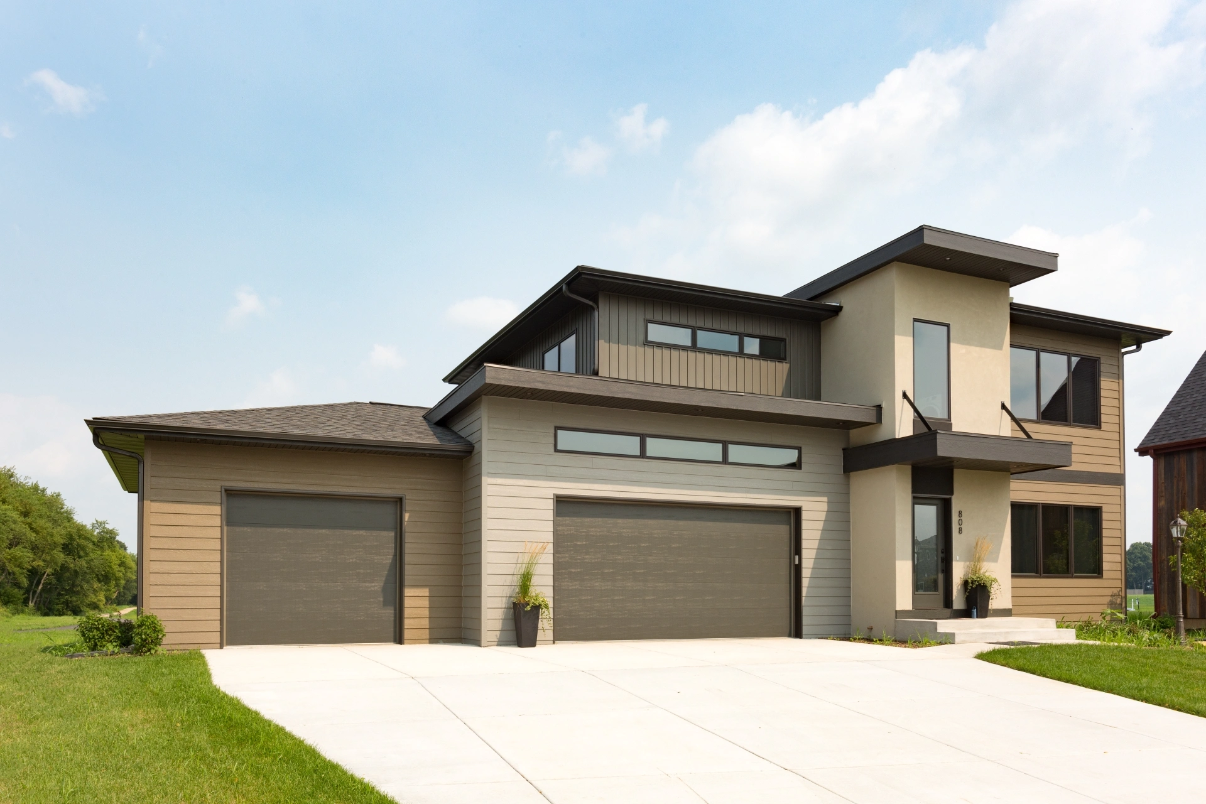
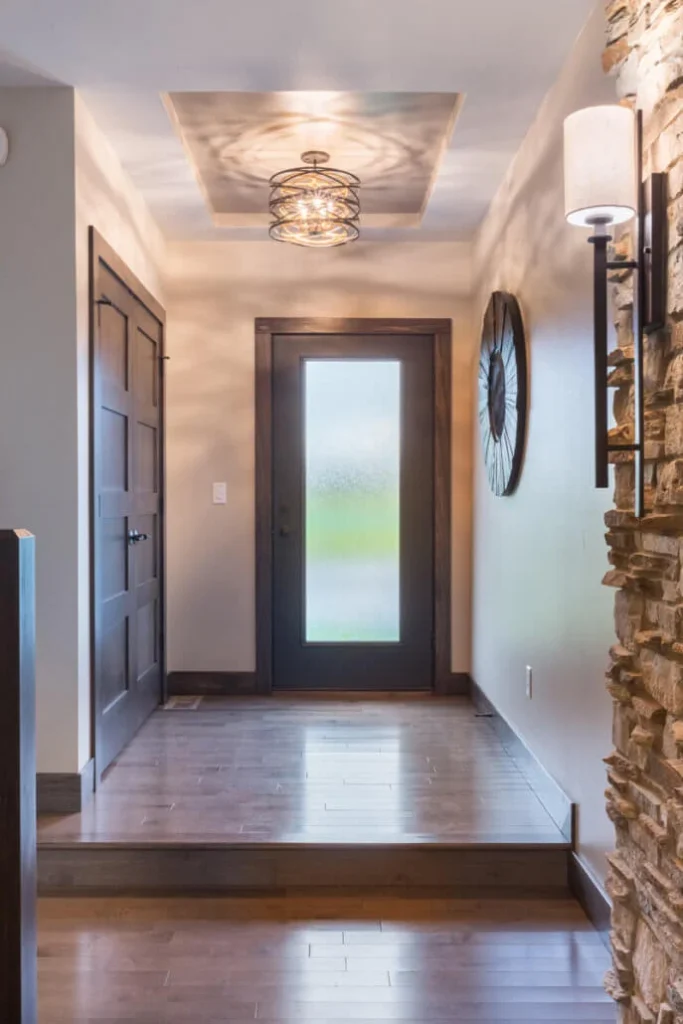
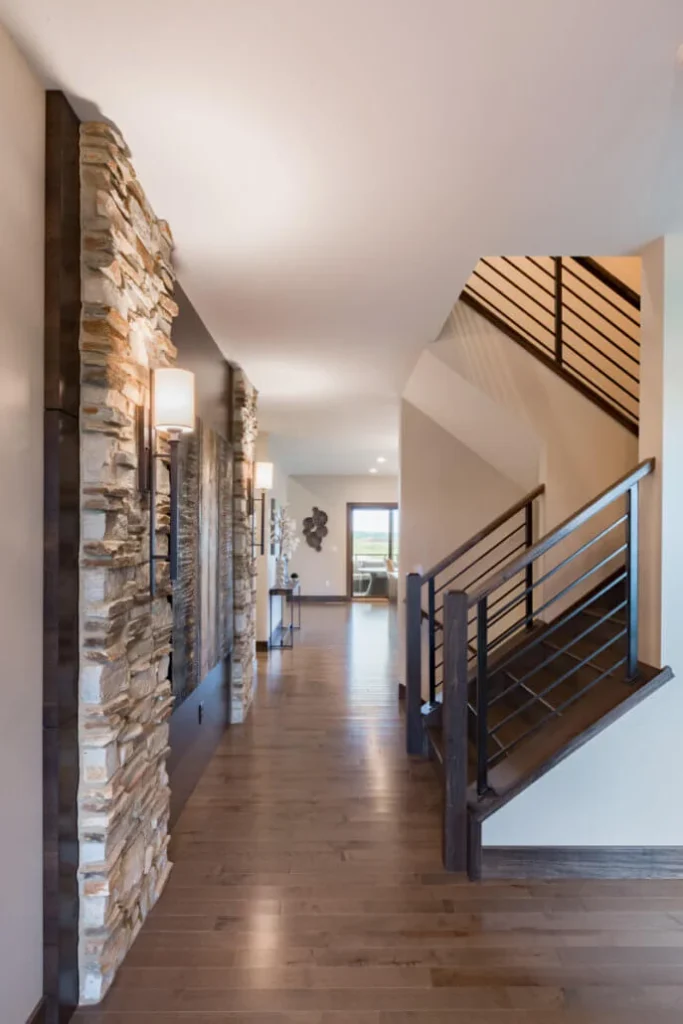
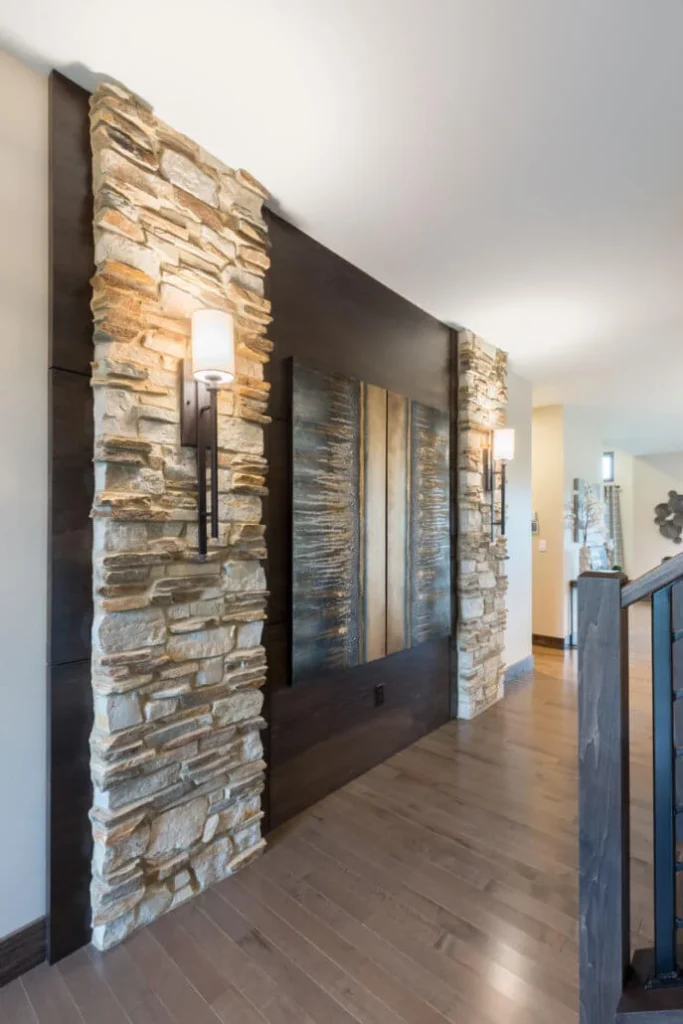
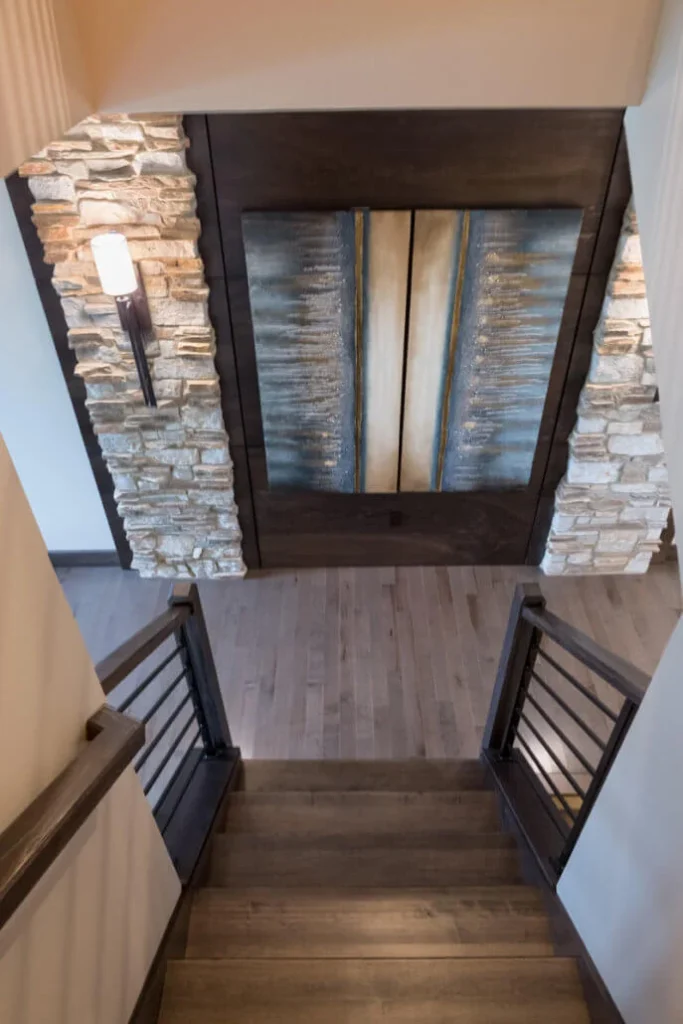
This contemporary style home blends clean geometry with warm, natural materials to create a living experience that feels modern, comfortable, and connected to its surroundings – a perfect match for its location near recreational trails and a local winery. The exterior combines stucco and board-and-batten siding with bronze and cast-iron accents and a striking cantilevered entry. Inside, a mixed stone and wood feature wall welcomes you into the foyer. The same thoughtful design language continues into the kitchen, where a custom cherry hood and flat-panel cabinetry complement the home’s clean lines and built-in details.
A seamless indoor-outdoor entertainment space anchors the semi-open floor plan, with the kitchen and adjacent dining room flowing naturally to the screen porch. The great room offers a more intimate retreat, centered on a floor-to-ceiling stone fireplace with a wood mantel and surrounded by custom built-ins. A flexible home office provides a quiet space away from the main living areas.
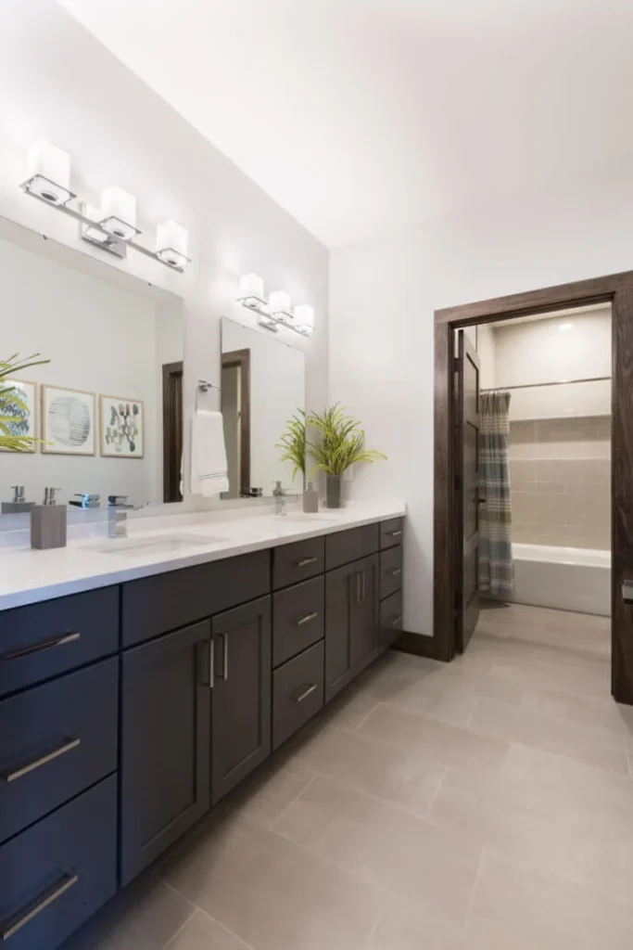
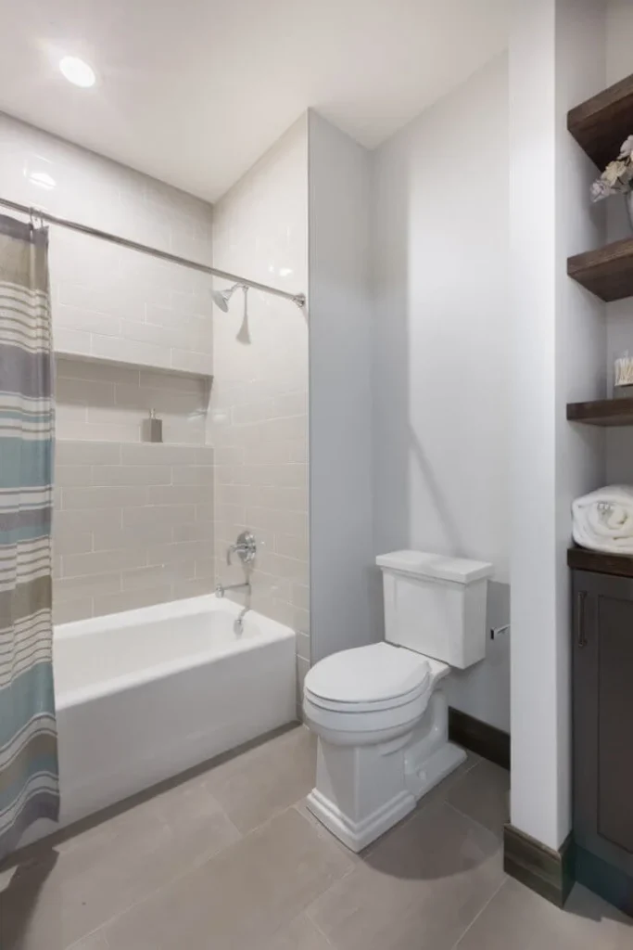
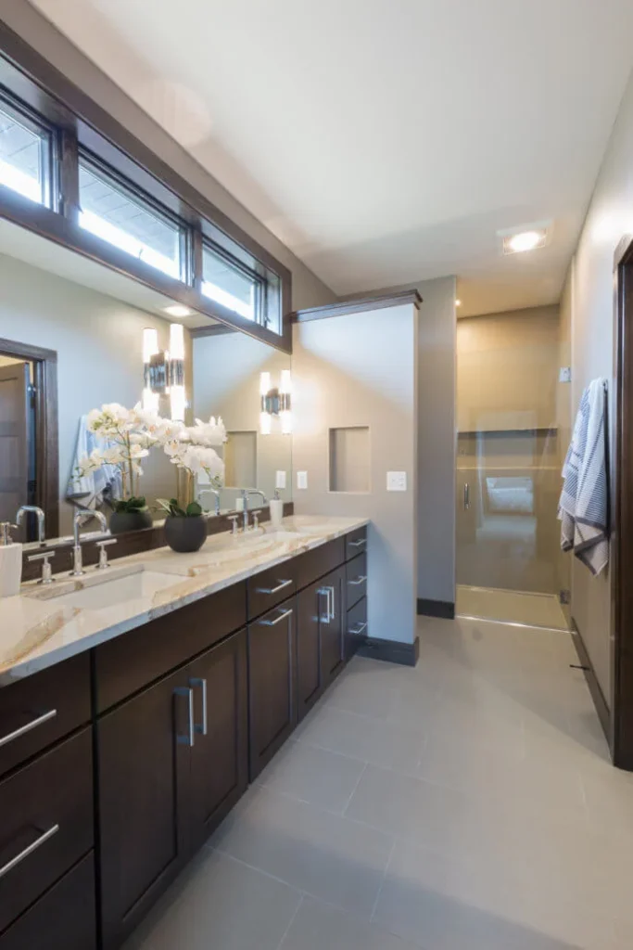
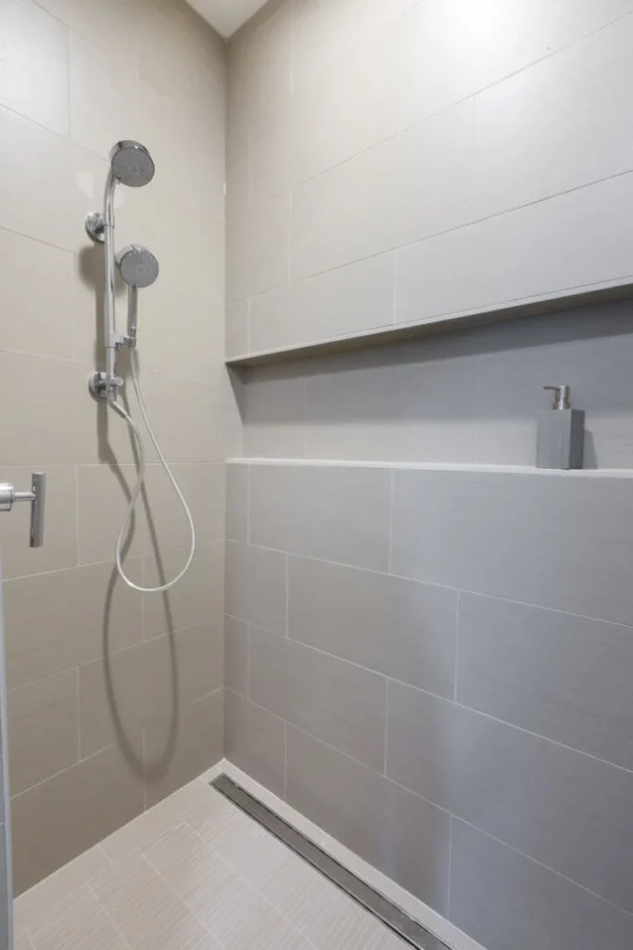
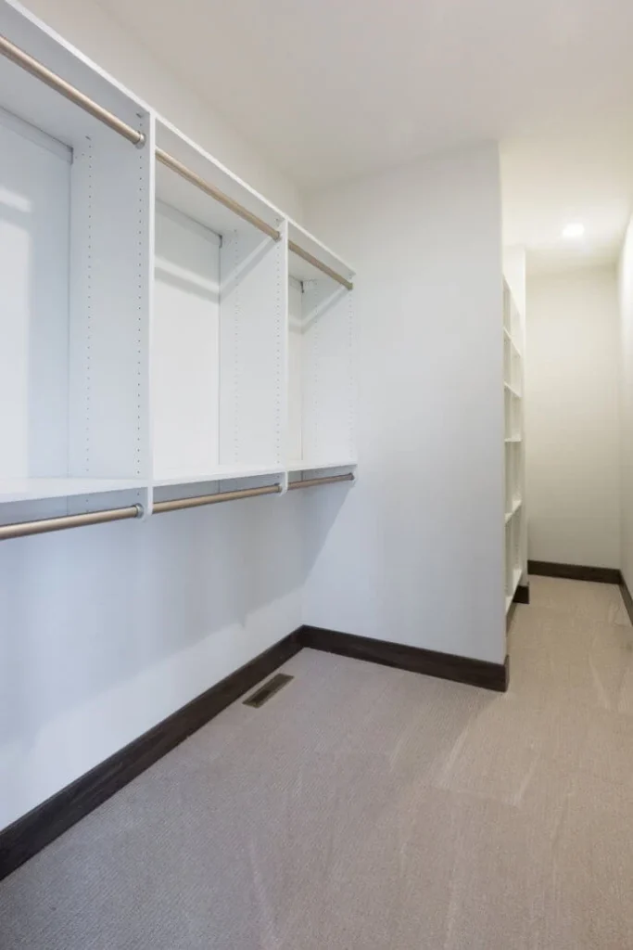
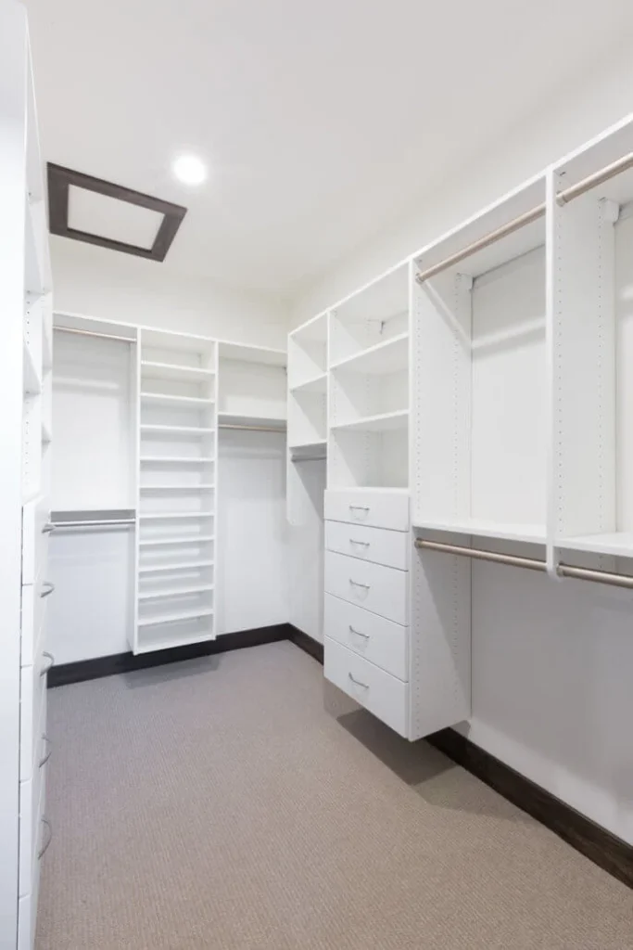
Upstairs, the master suite includes two walk-in closets and a zero-entry tiled shower. A spacious second bathroom features double sinks with separate bathing and toilet areas. A tiled laundry room completes the upper level. The partially exposed lower level offers abundant opportunity for future customization and expansion.
MORE ABOUT THIS HOME
- Located in the Vineyards at Cambridge former Parade of Homes neighborhood
- Cedar flooring and tongue-and-groove ceiling on screen porch
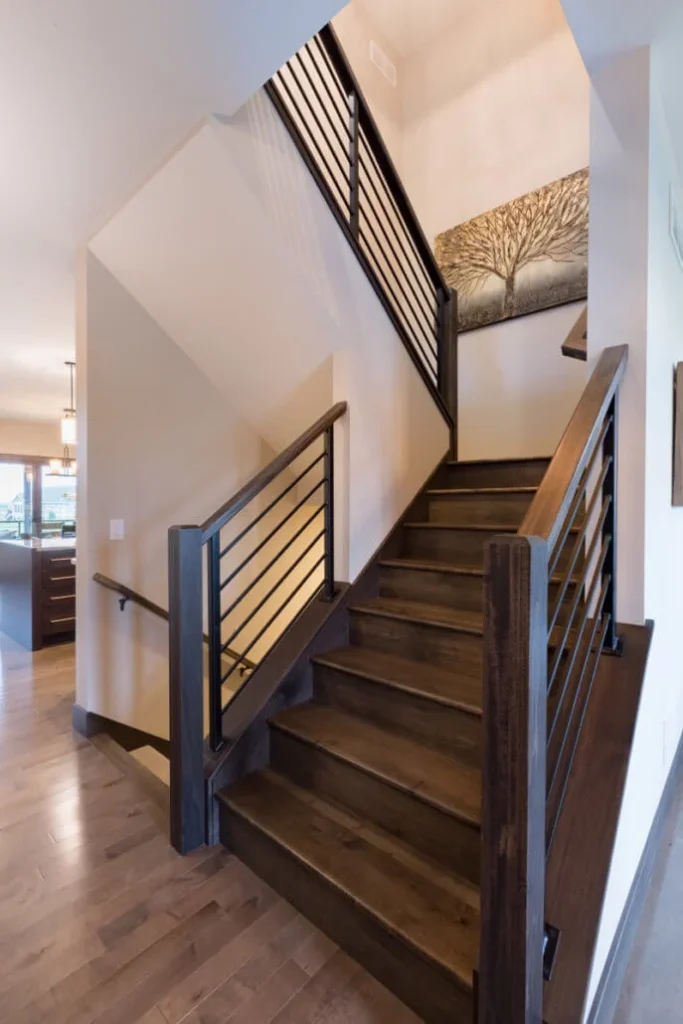
- Custom black iron staircase railings
- Pre-finished solid maple hardwood flooring
- Waterfall edge island
- Basement with 8’6” ceilings, roughed-in wet bar and full bath
PHOTO GALLERY
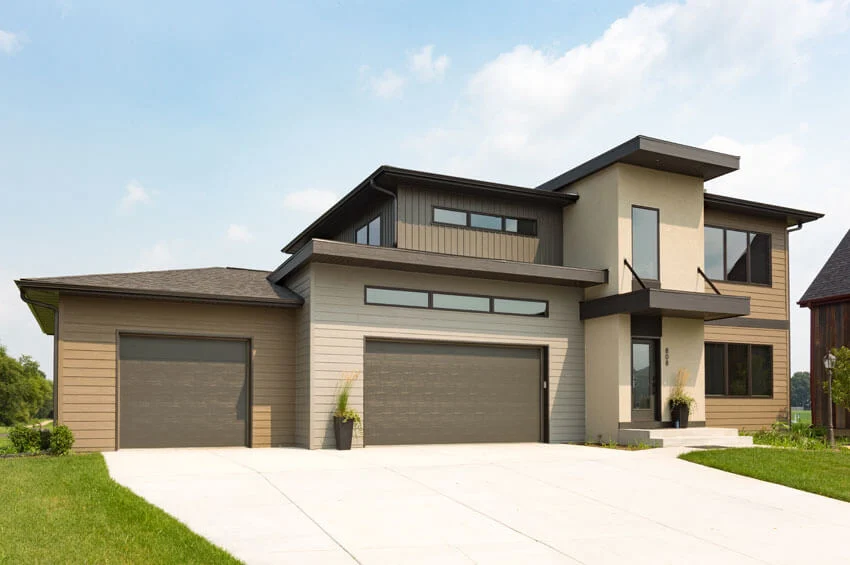
Modern Contemporary Style Home 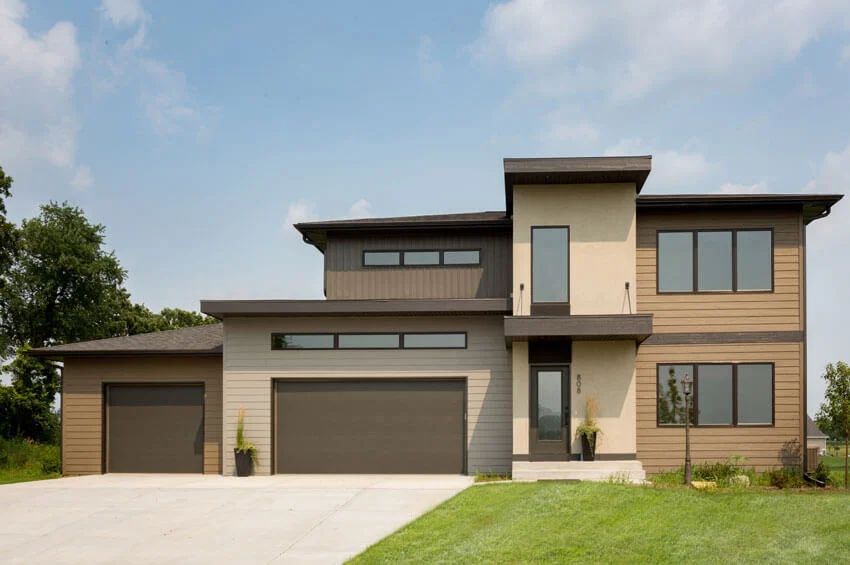
Stucco and Board-and-Batten Exterior 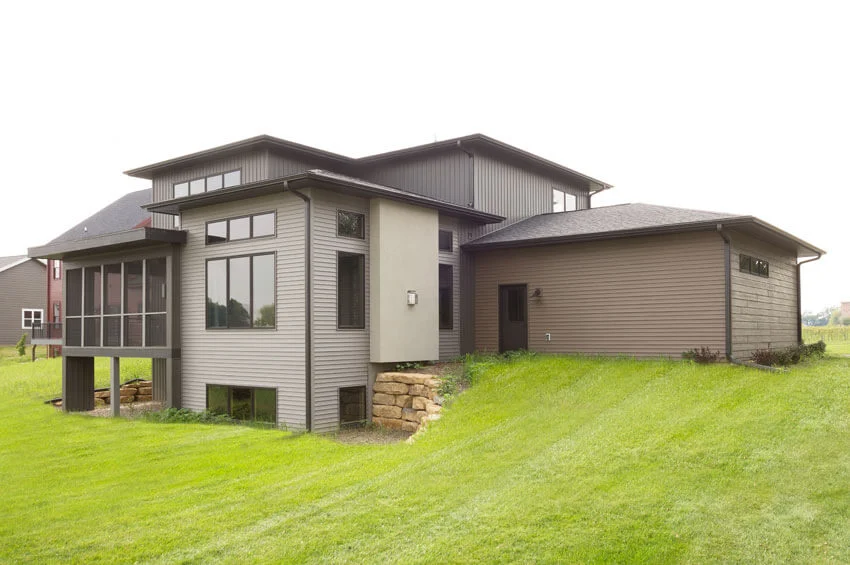
Modern Contemporary Style Home 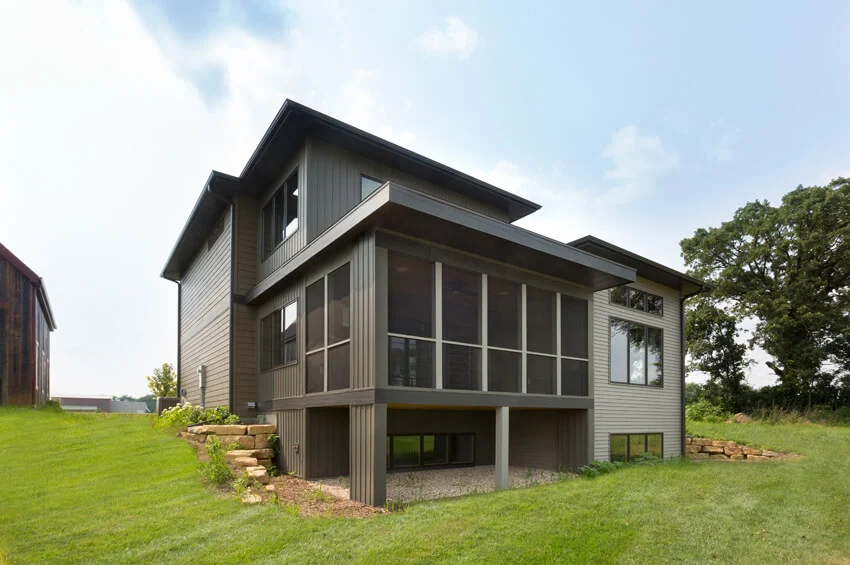
Modern Contemporary Style Home 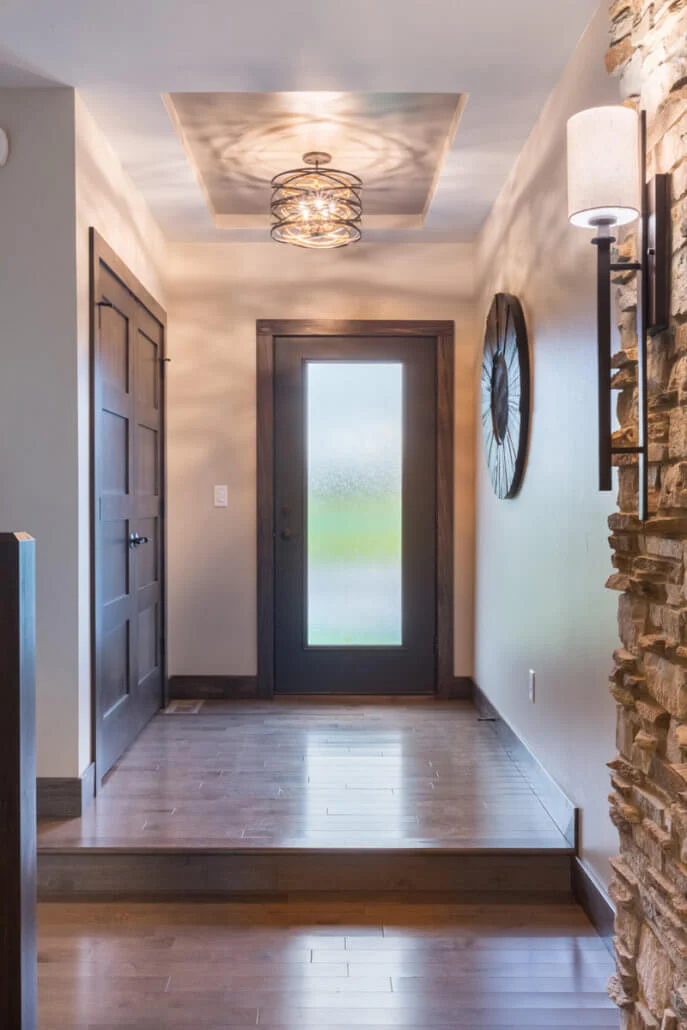
Front Entry 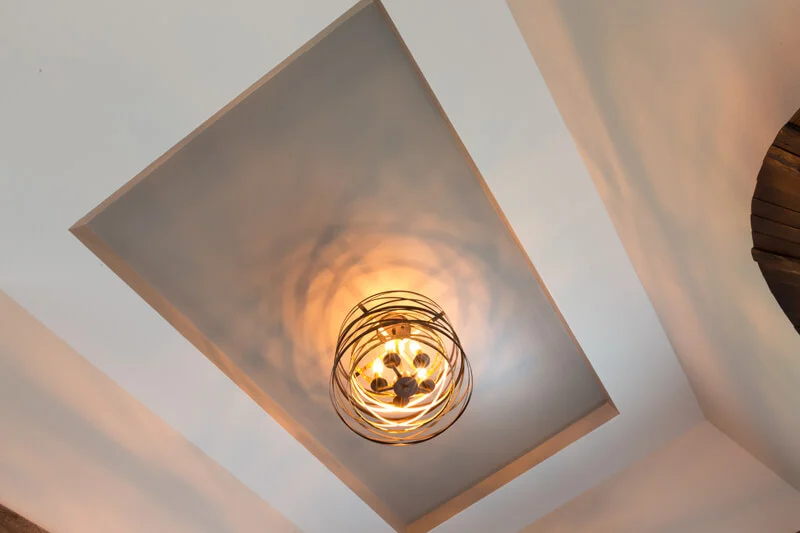
Front Entry Tray Ceiling 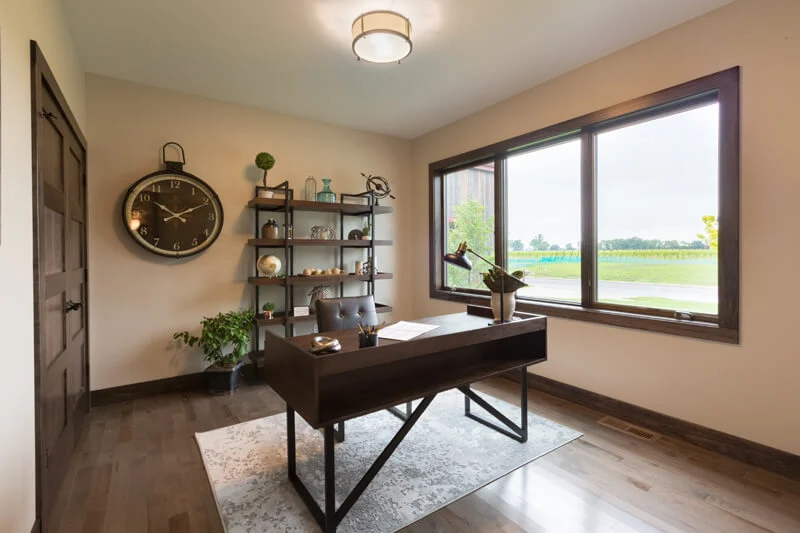
Flexible Office Space 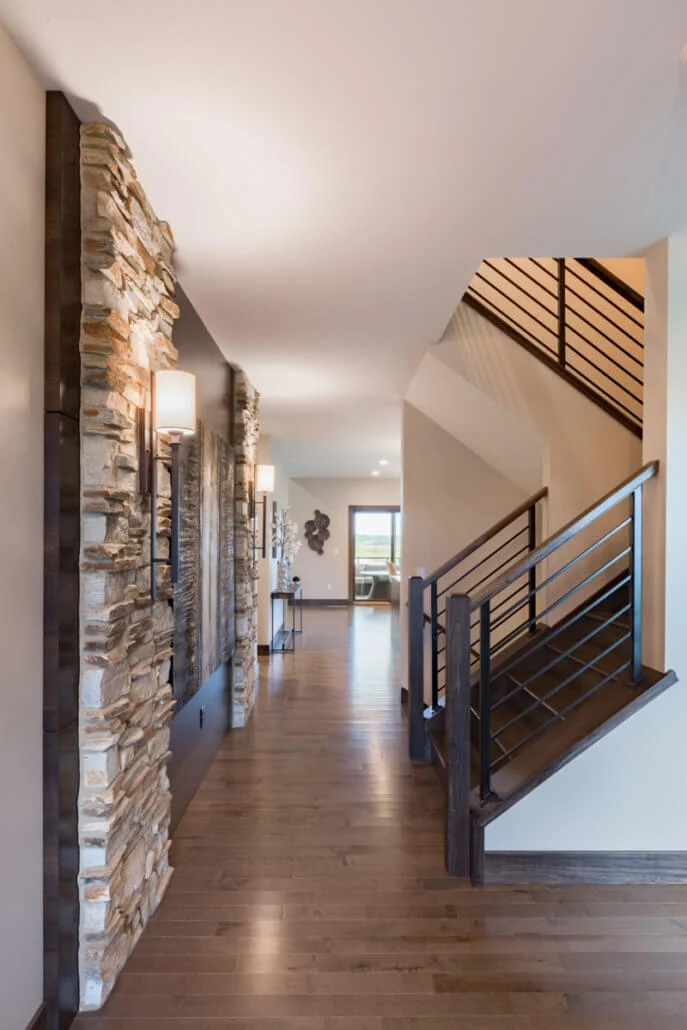
Foyer 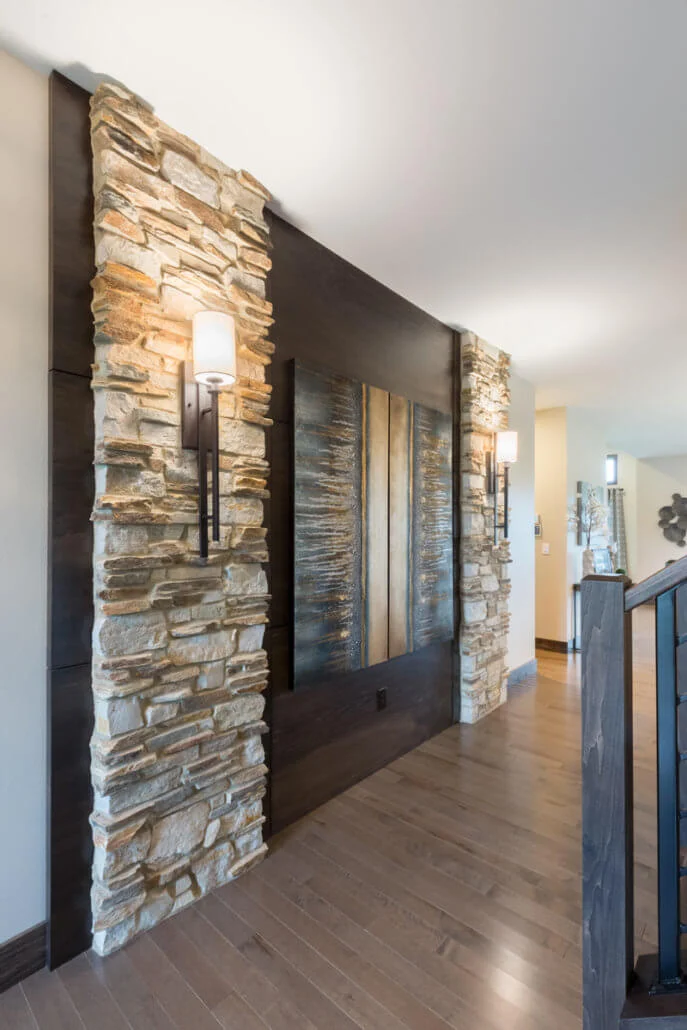
Foyer with Wood and Stone Feature Wall 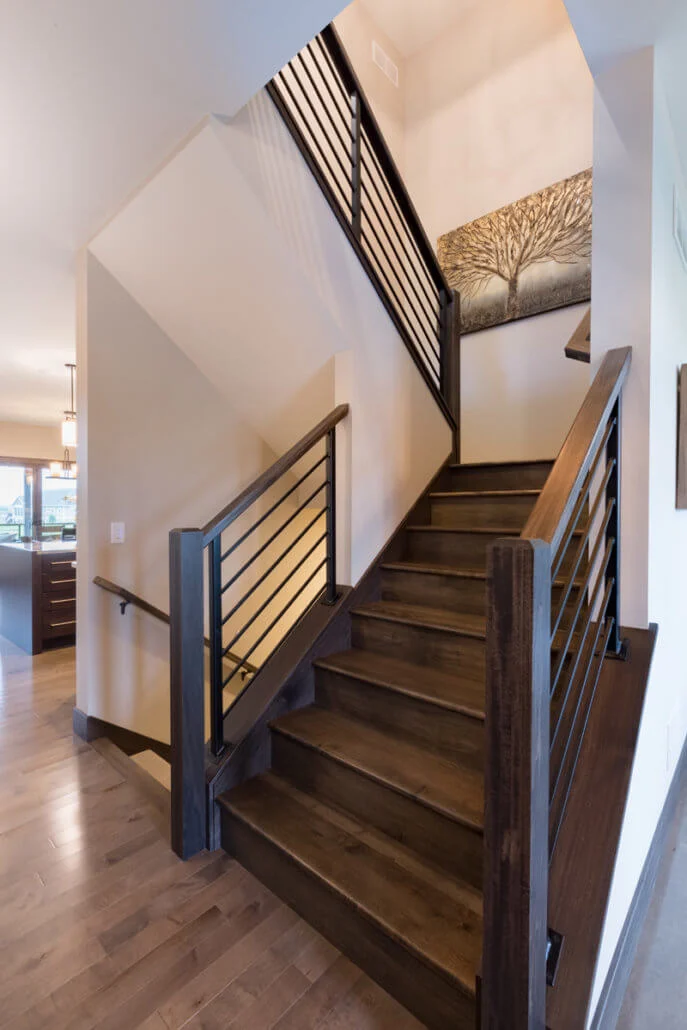
Staircase with Custom Black Iron Railing 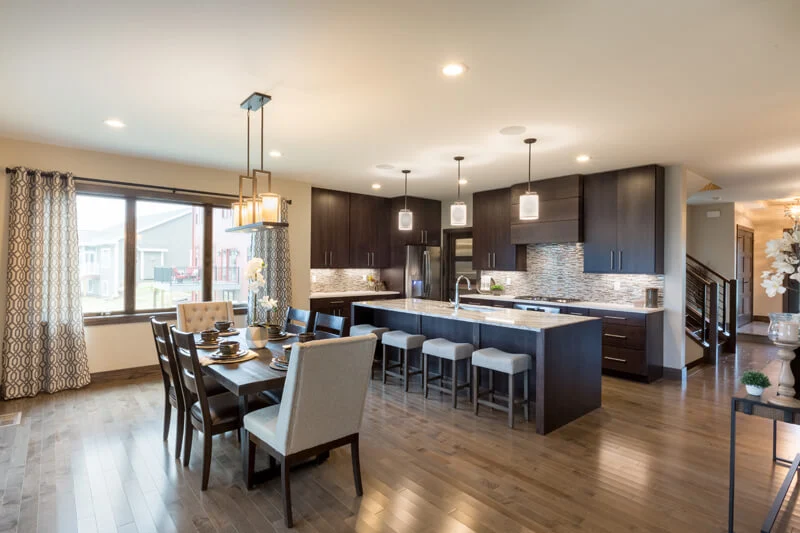
Kitchen and Dining Room 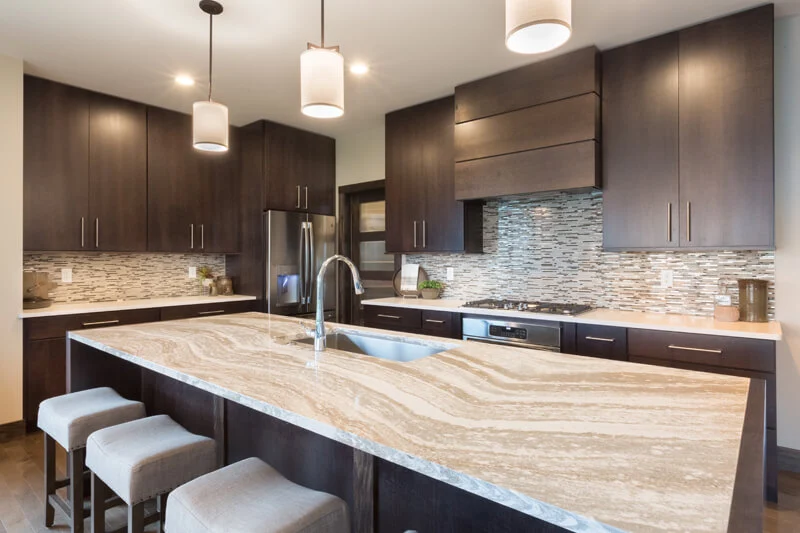
Flat-Panel Cabinetry and Cambria Quartz Countertops 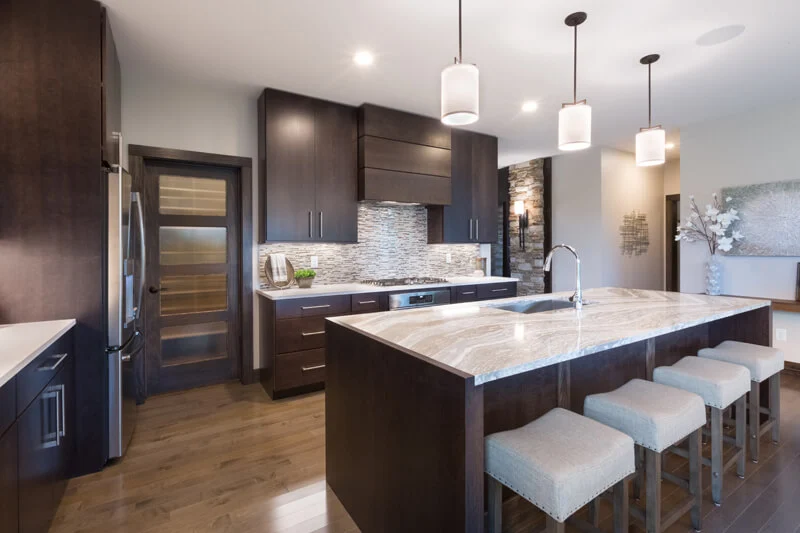
Cherry Hood and Flat-Panel Cabinetry 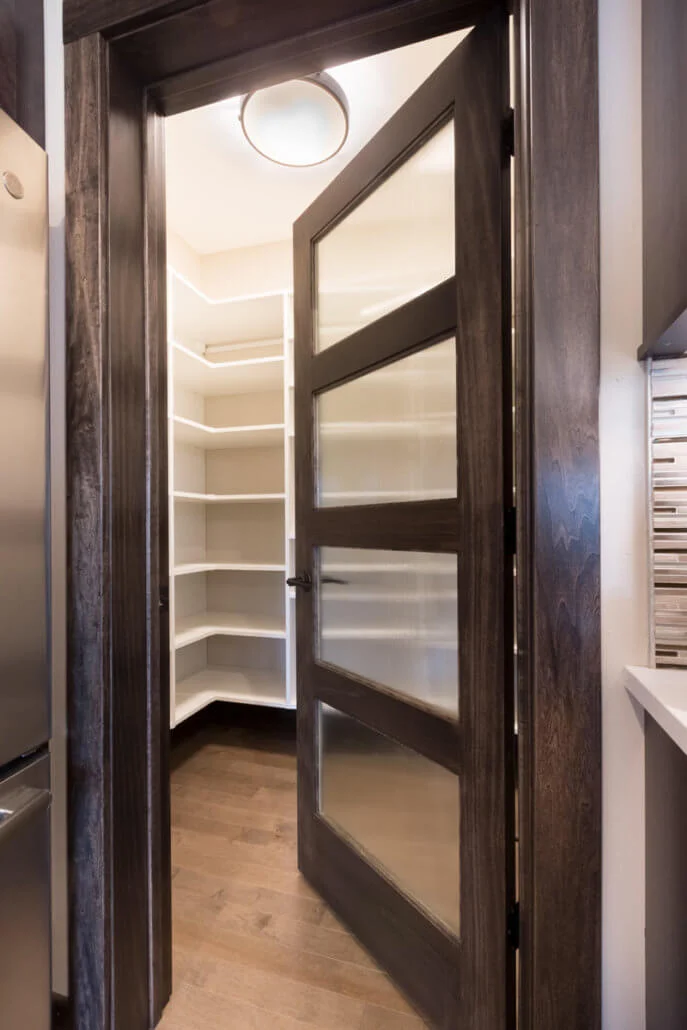
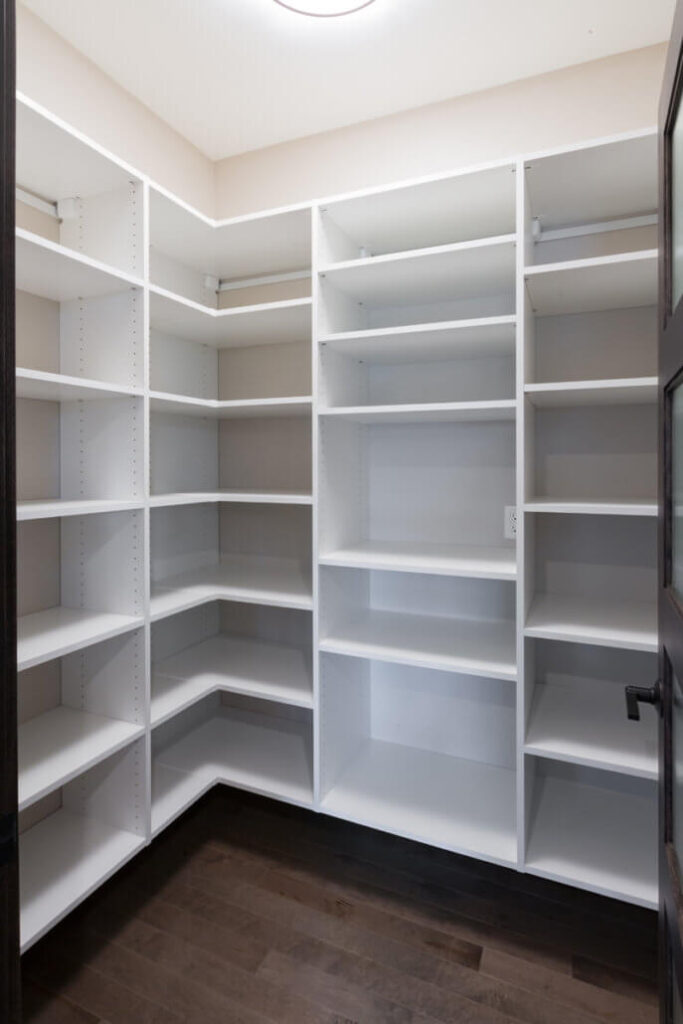
Walk-In Pantry 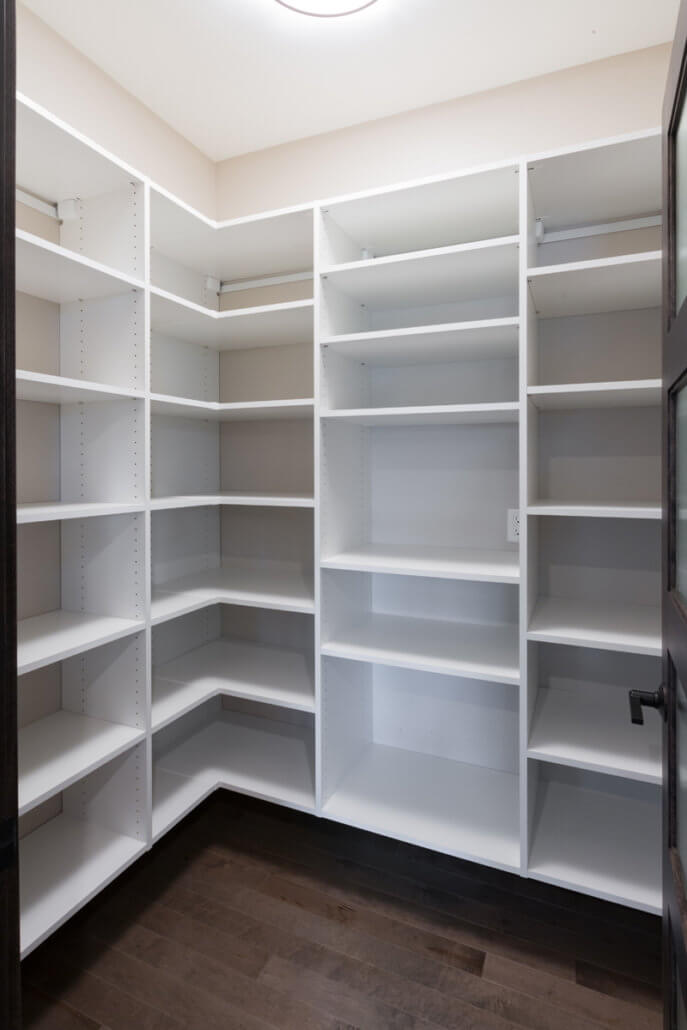
Pantry 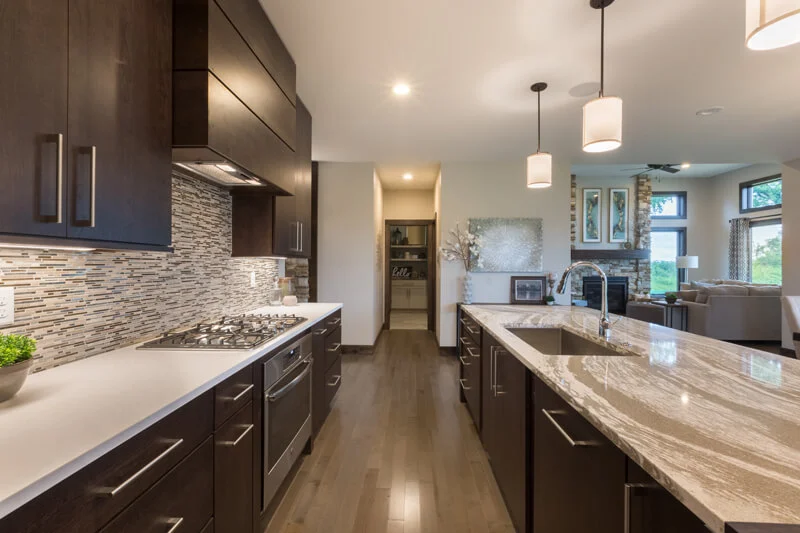
Maple Hardwood Flooring 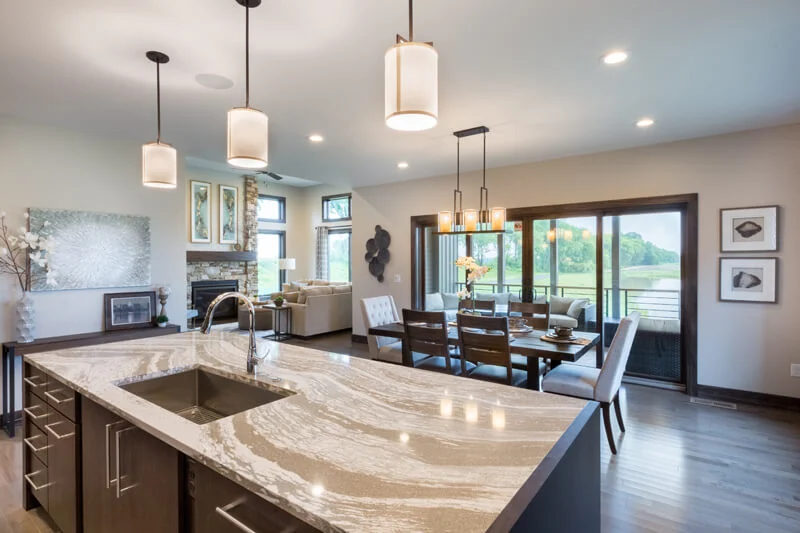
Semi-Open Floor Plan 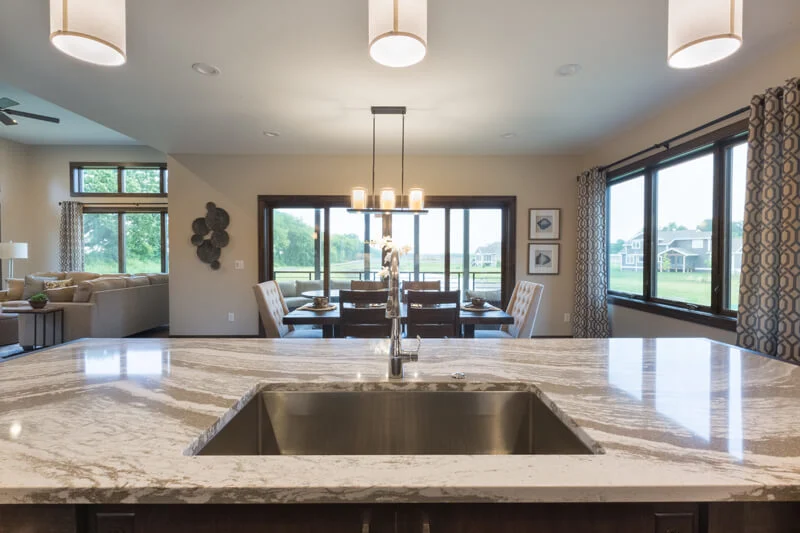
Cambria Quartz Countertops 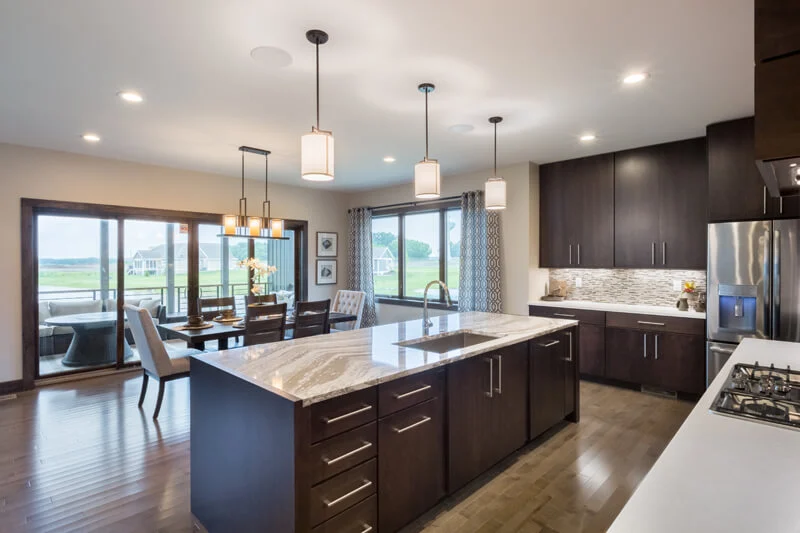
Kitchen with Adjacent Dining Room 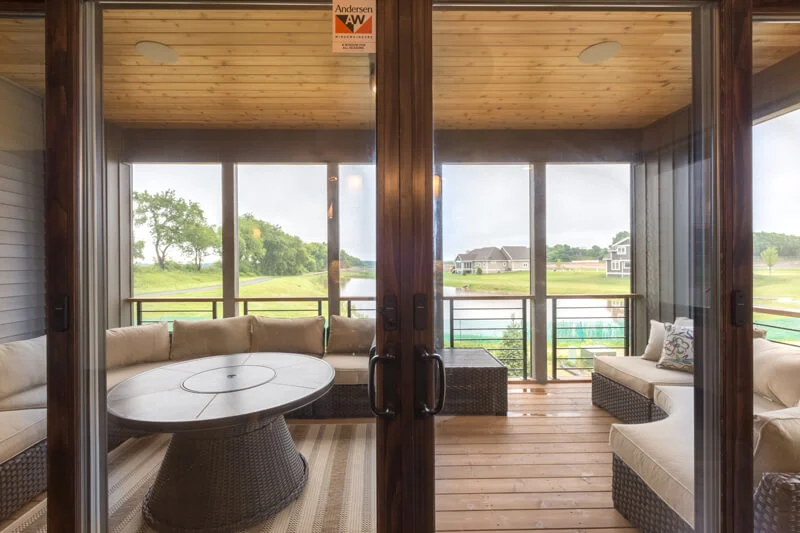
Screen Porch 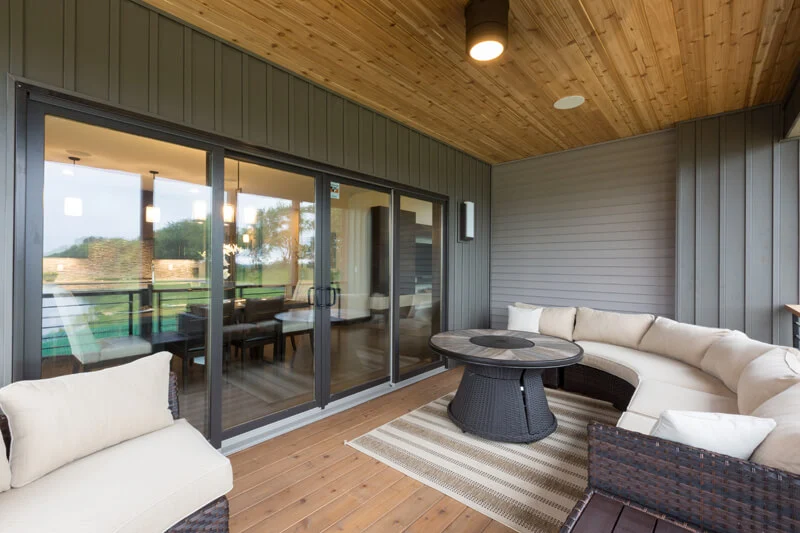
Screen Porch Perfect for Entertaining 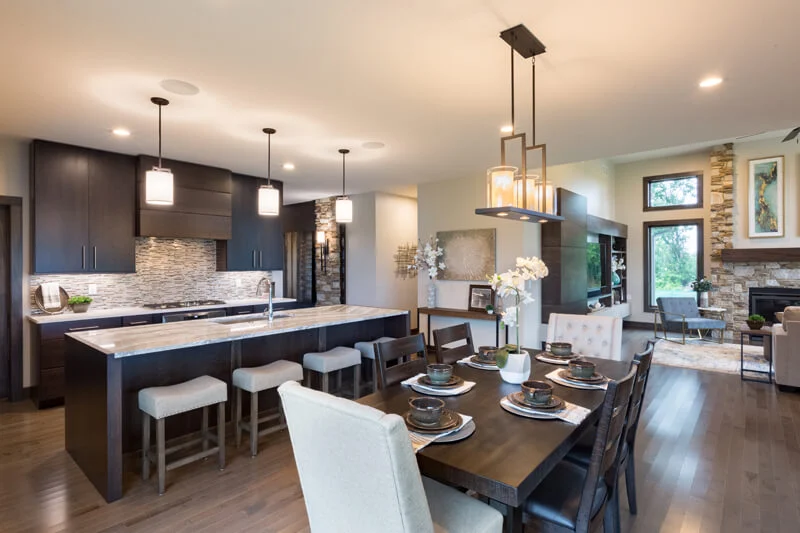
Semi-Open Floor Plan 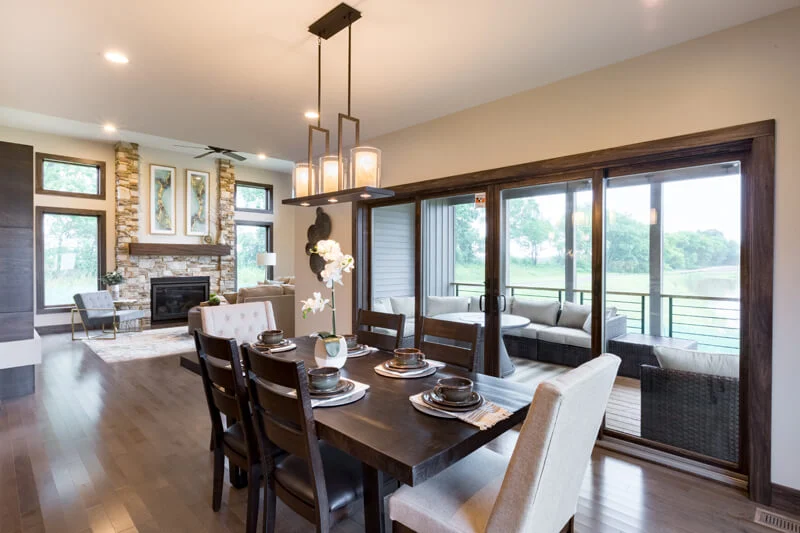
Dining Room and View into Great Room 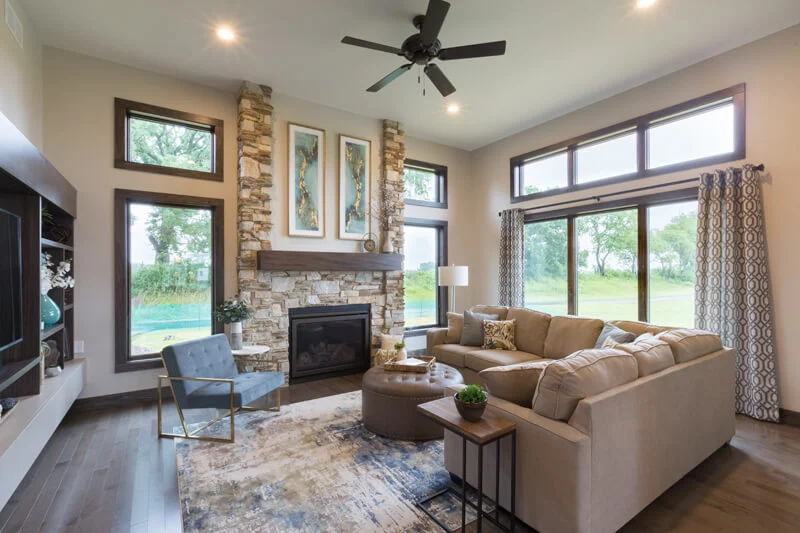
Private Great Room 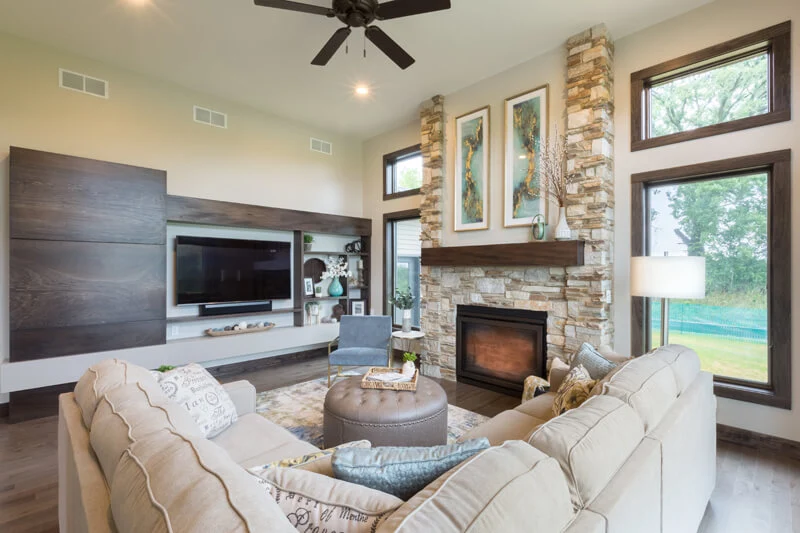
Floor to Ceiling Stone Fireplace 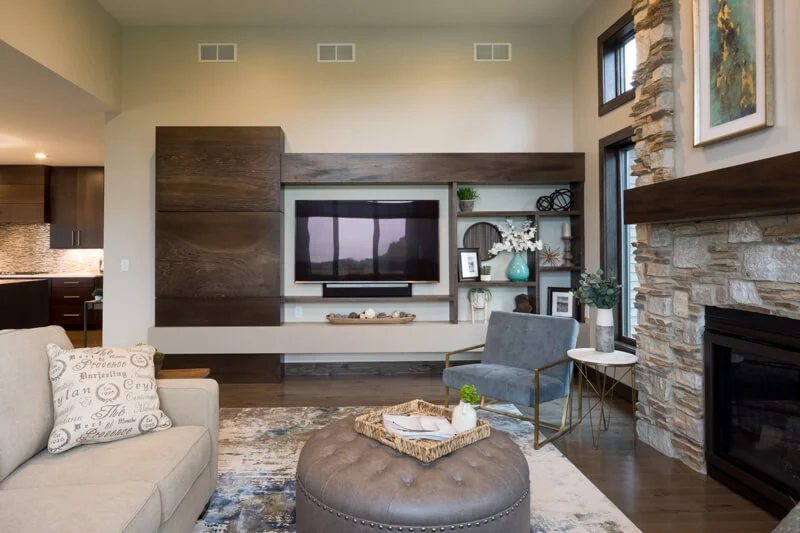
Custom Built-Ins 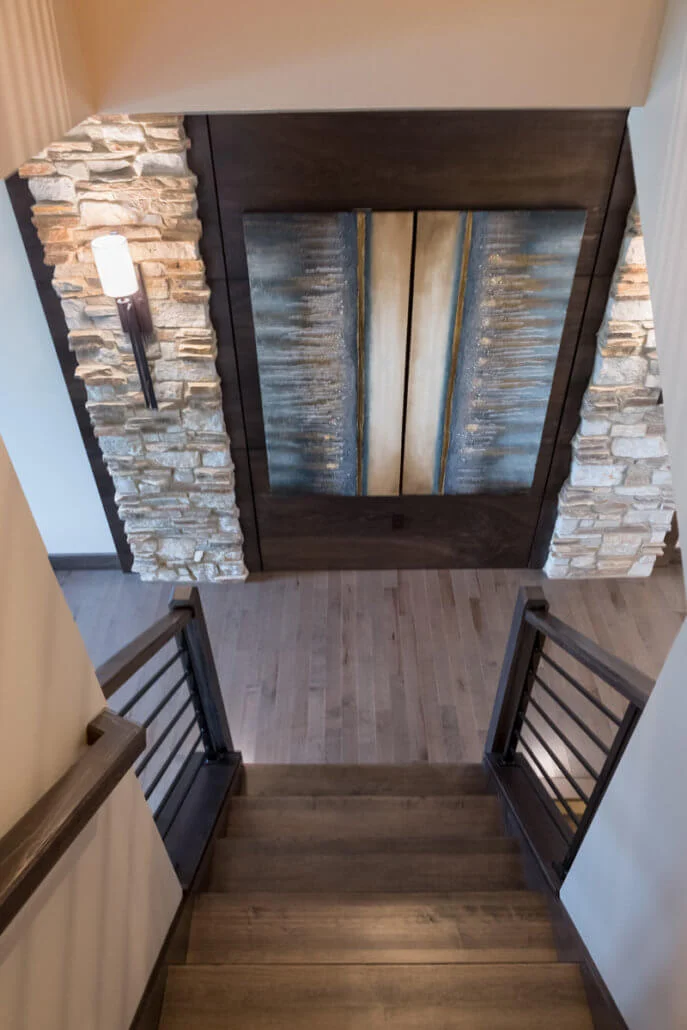
Stone and Wood Feature Wall 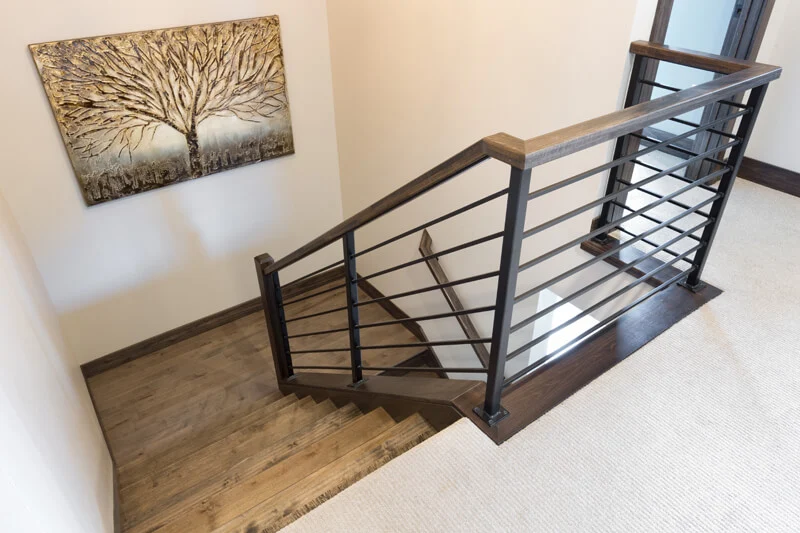
Staircase with Custom Iron Railing 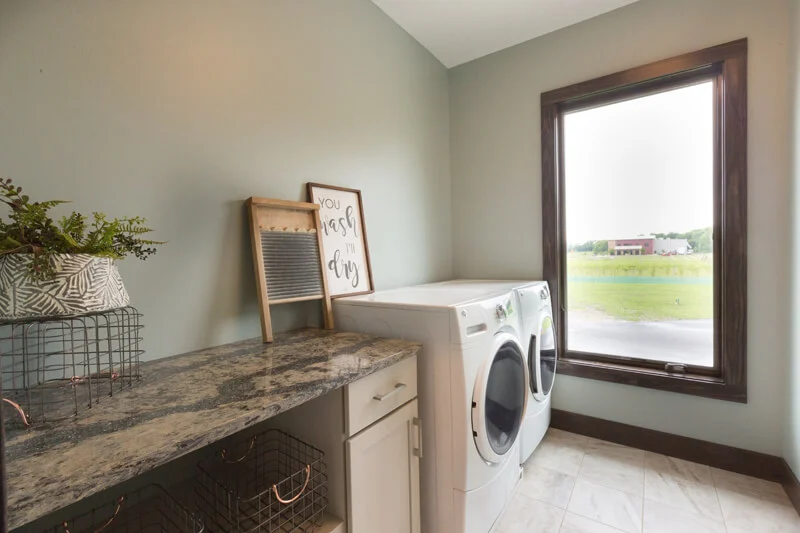
Laundry Room 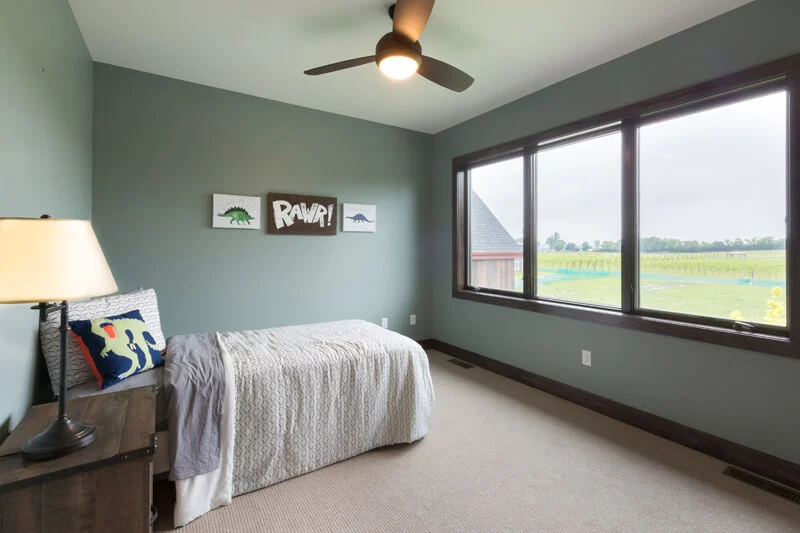
Bedroom 1 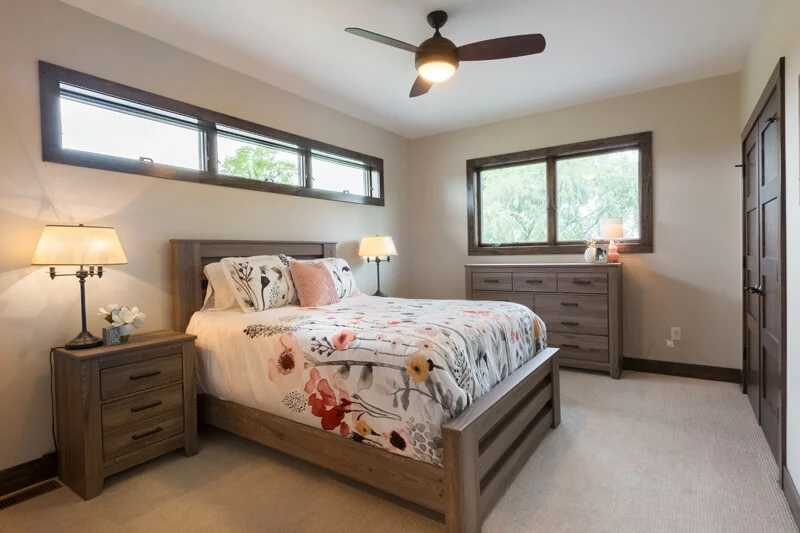
Bedroom 2 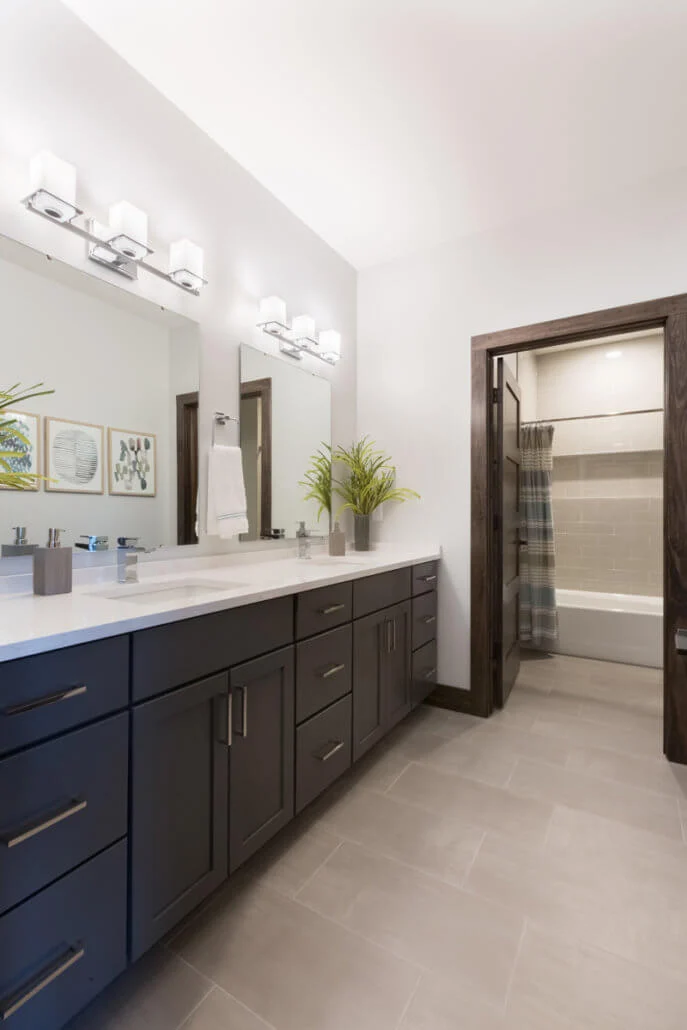
Spacious Second Bathroom 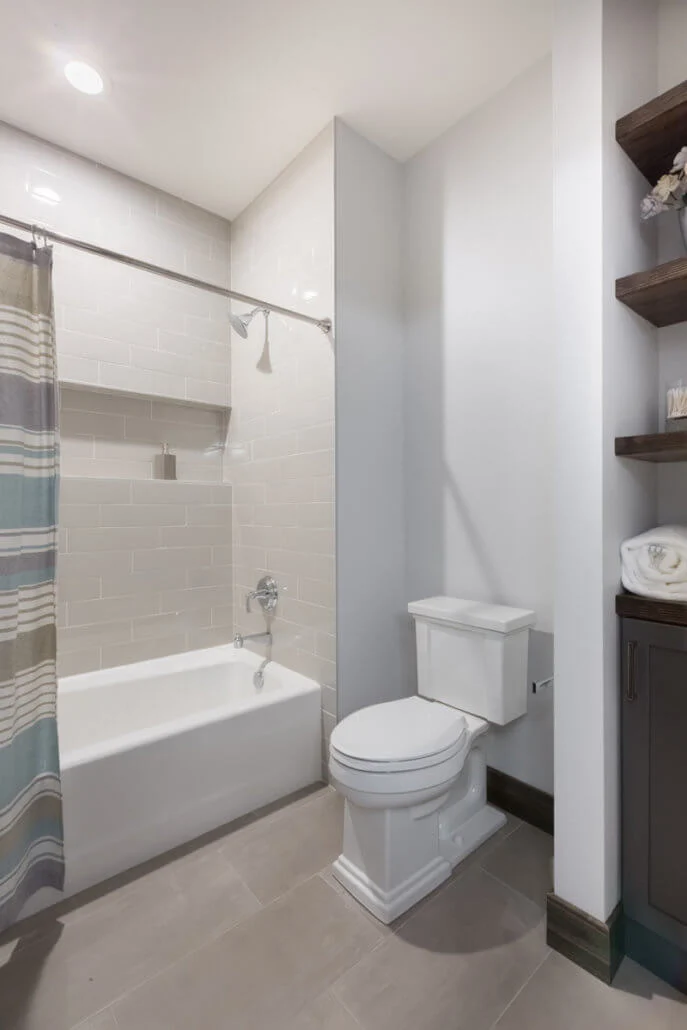
Second Bathroom 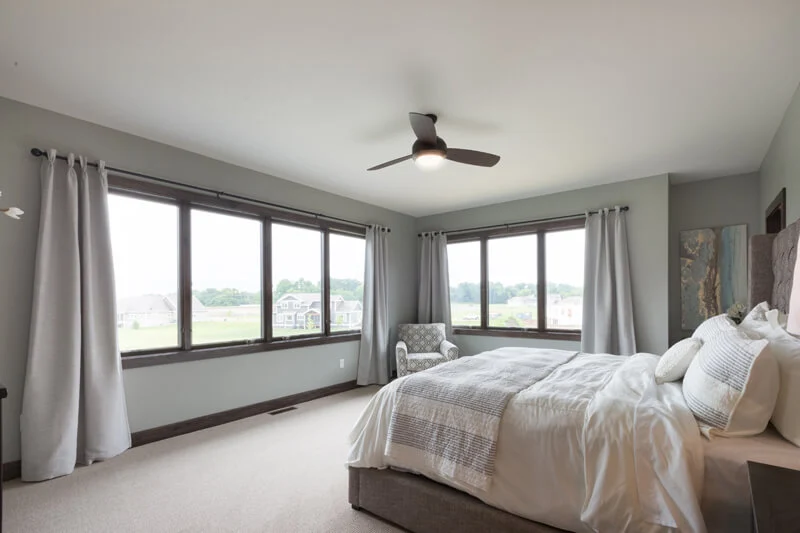
Master Bedroom 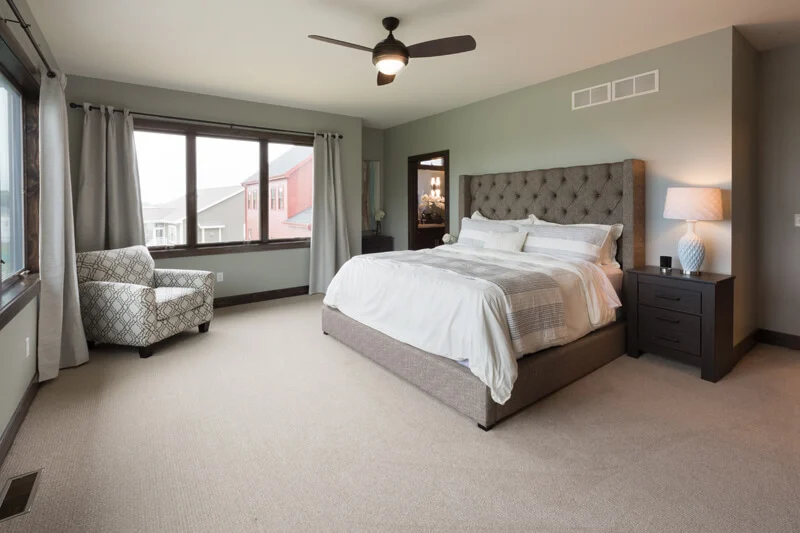
Master Bedroom 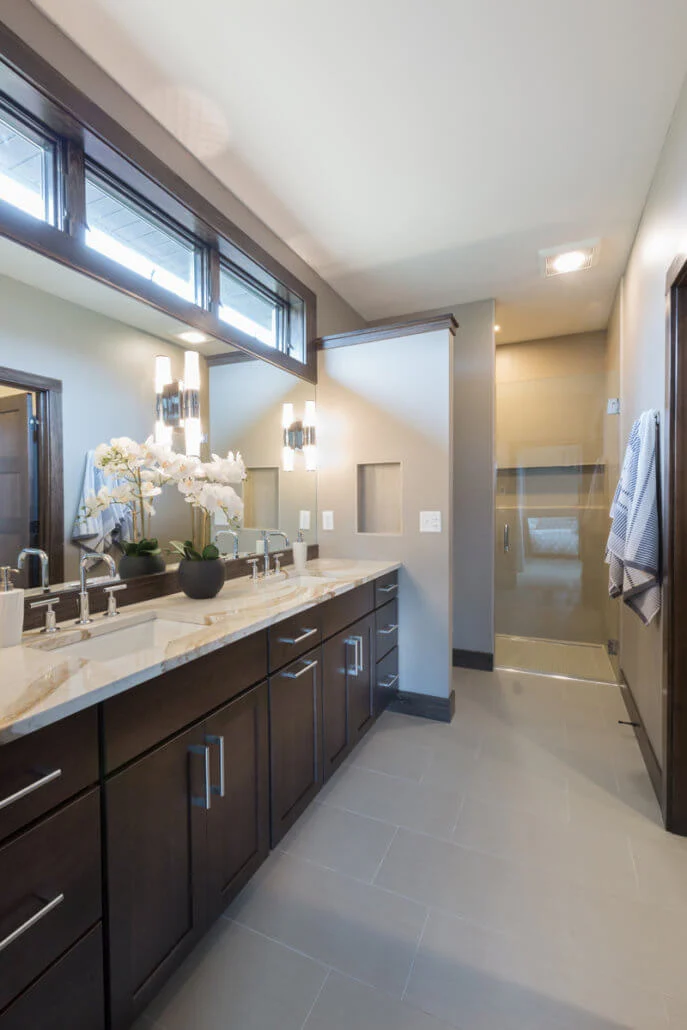
Master Bathroom 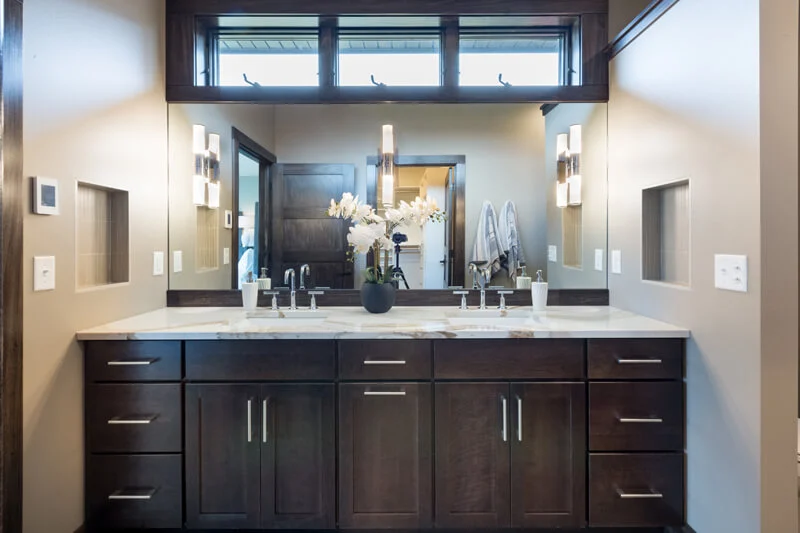
Master Vanity and Niches 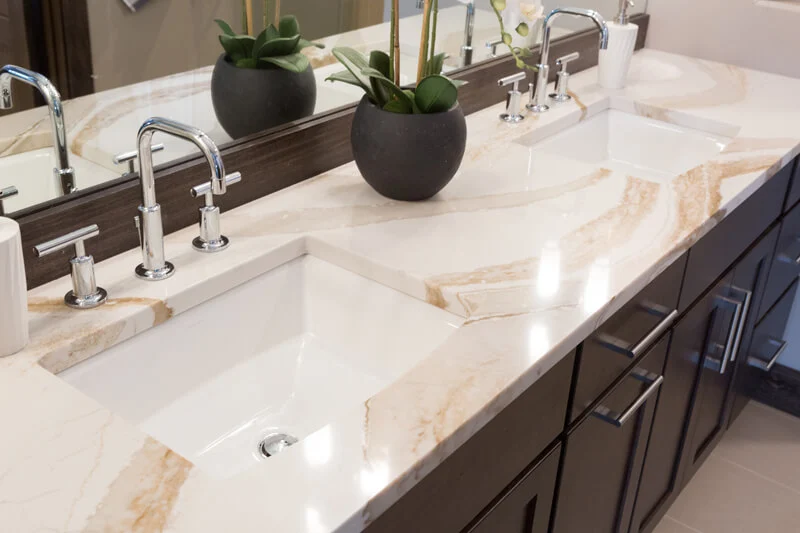
Master Bathroom Vanity 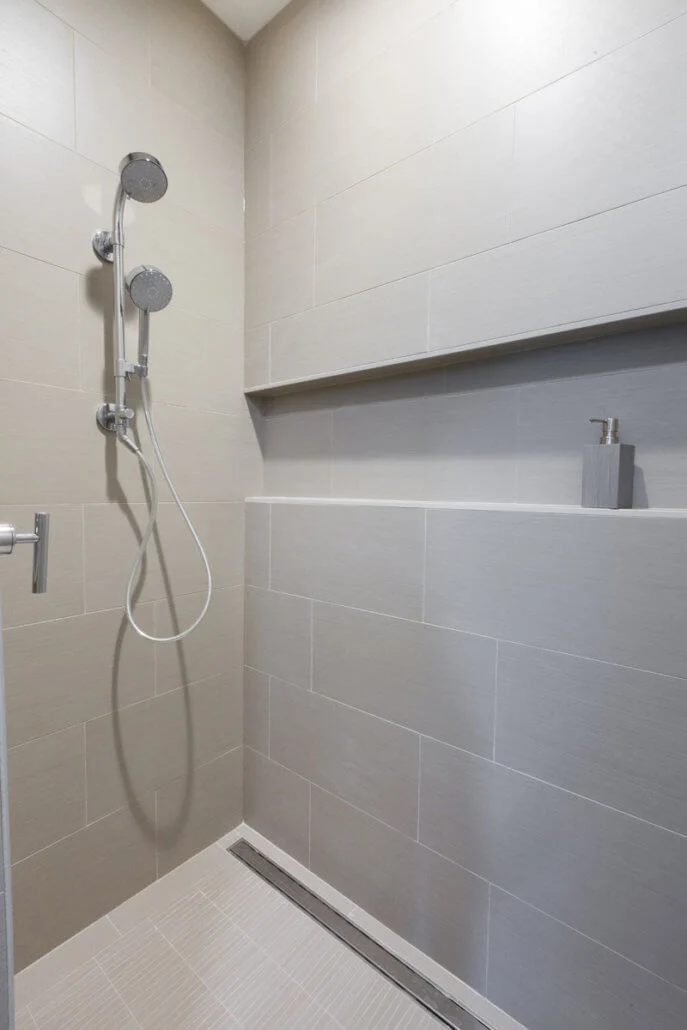
Master Zero-Entry Tile Shower 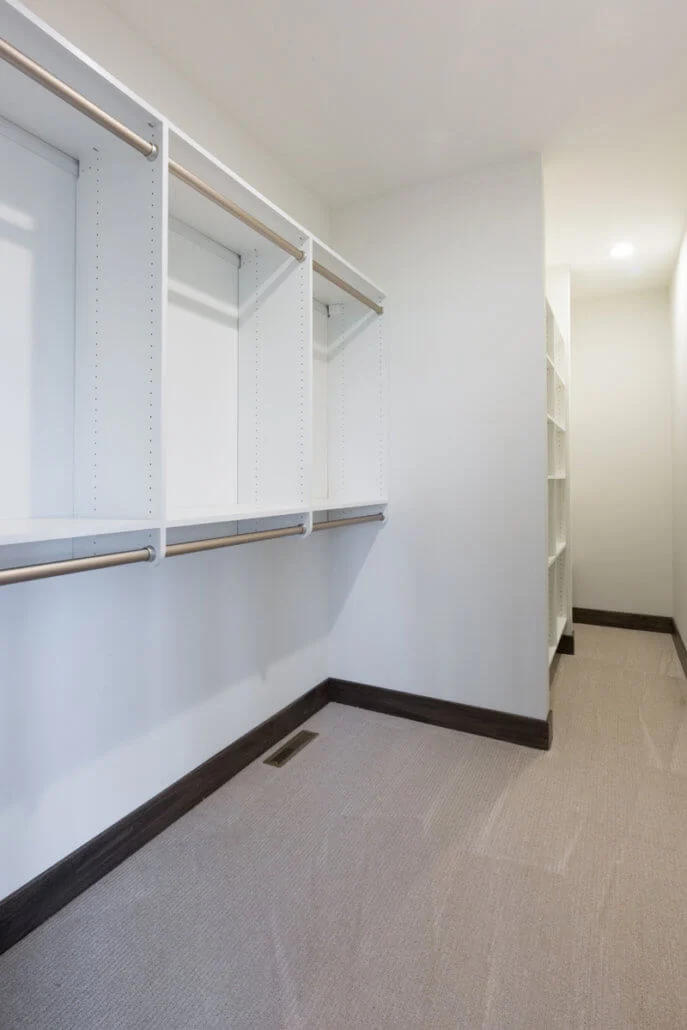
Master Walk-In Closet 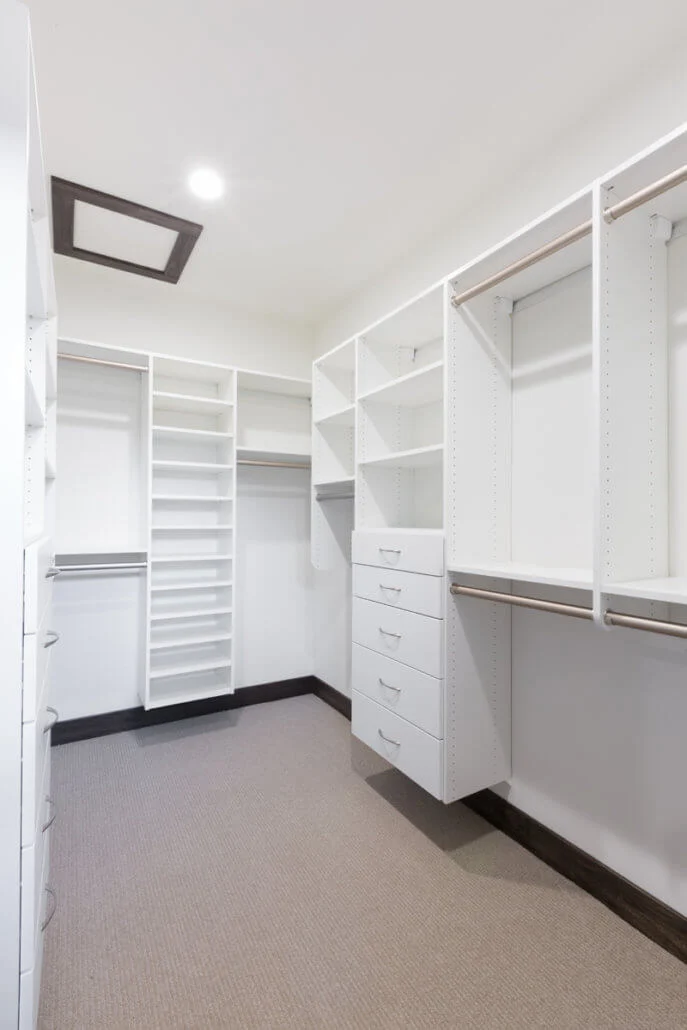
Second Master Walk-In Closet 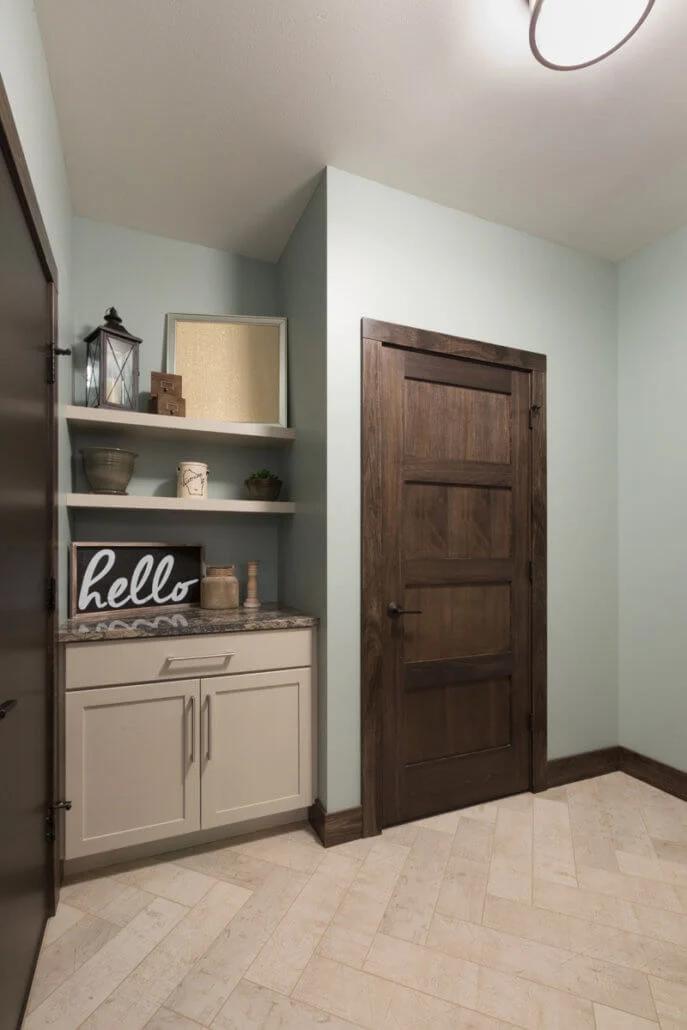
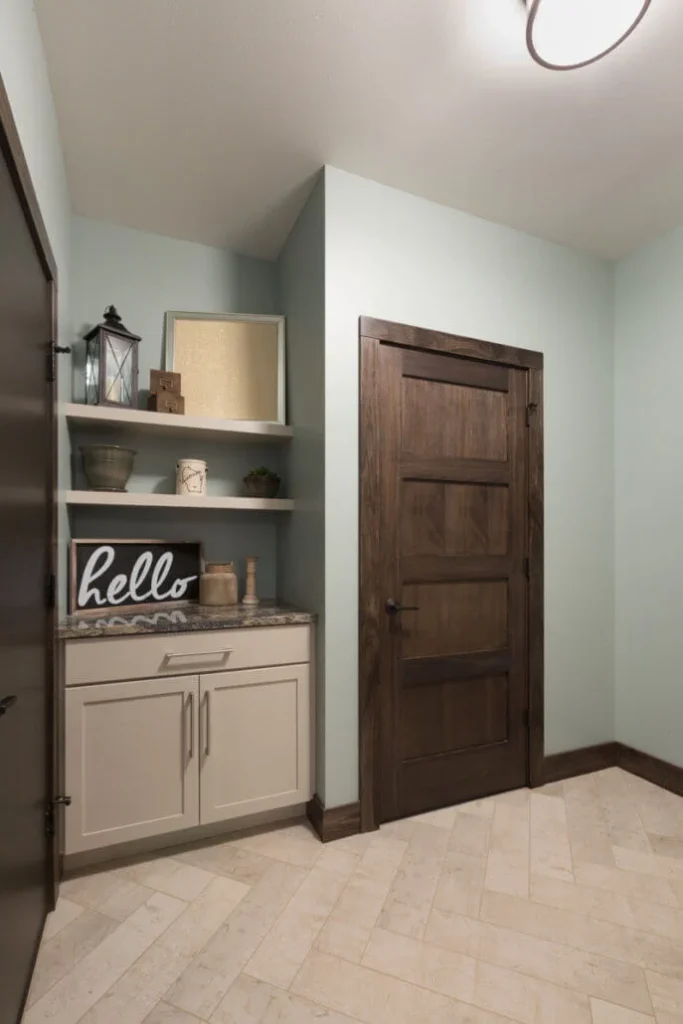
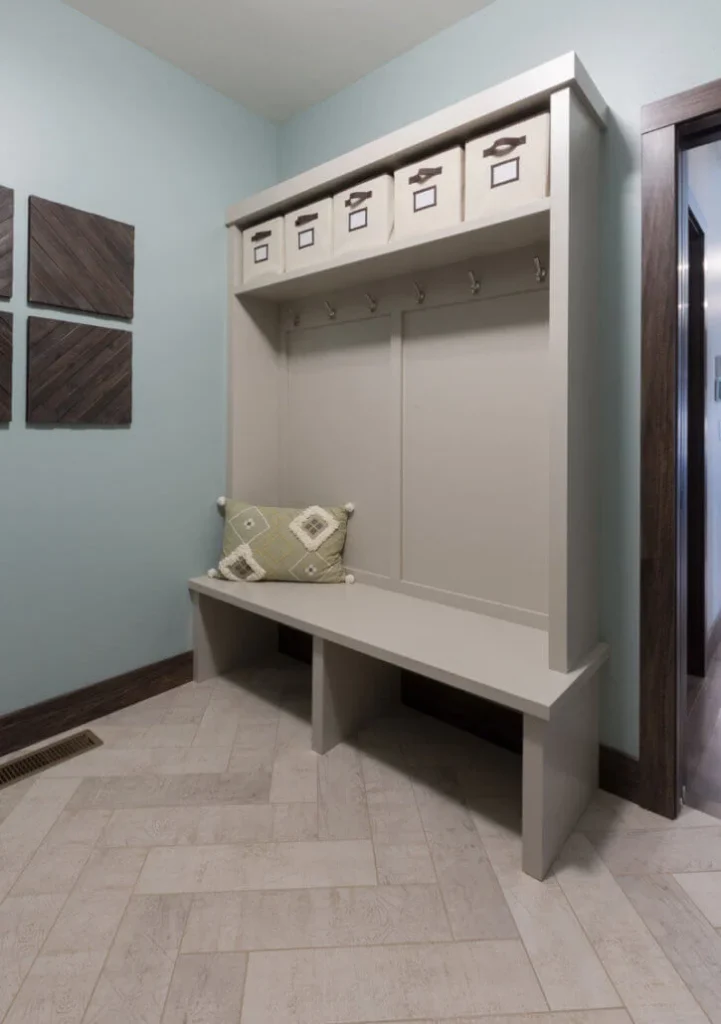
Mudroom with Drop Zone 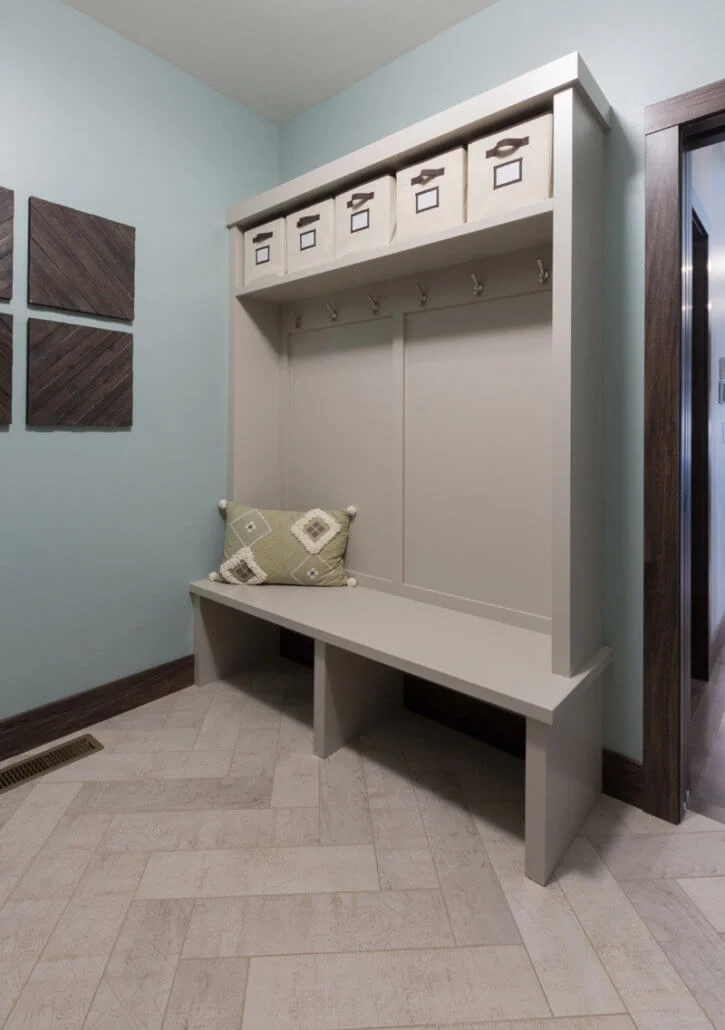
Mudroom with Herringbone Patterned Flooring 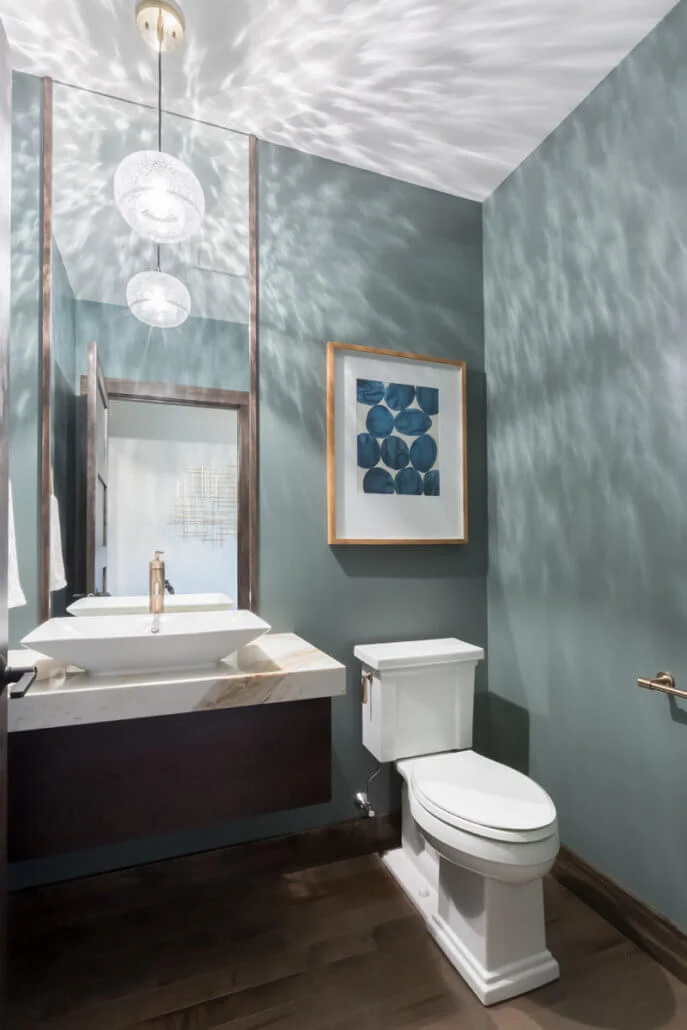
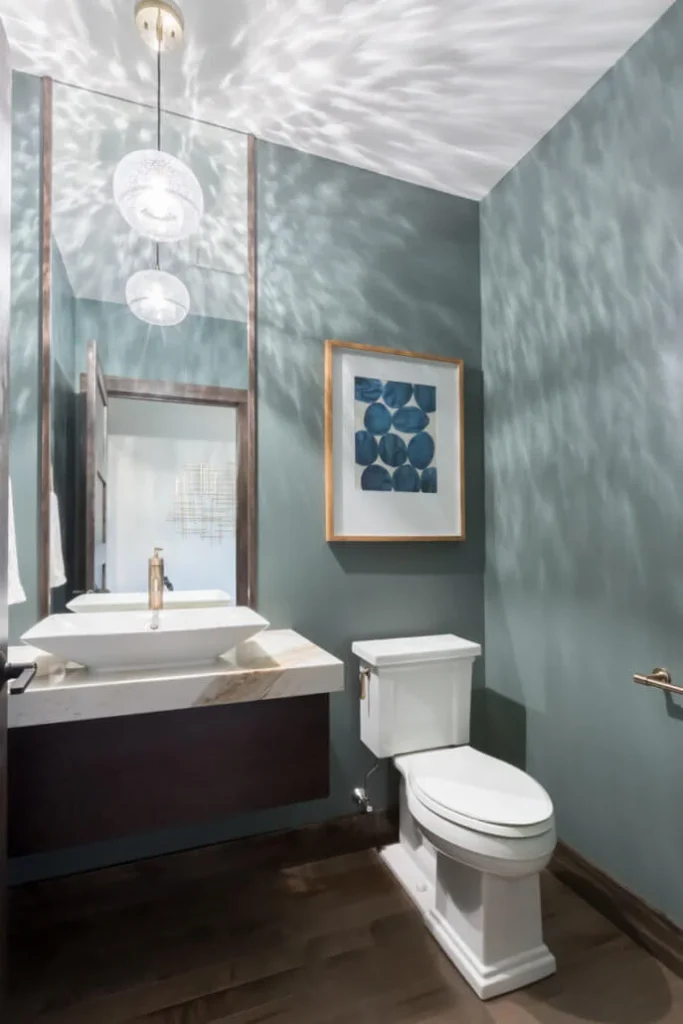
Powder Bath