
Classic Cape Cod
Fitchburg, Wisconsin
5,088
New Construction
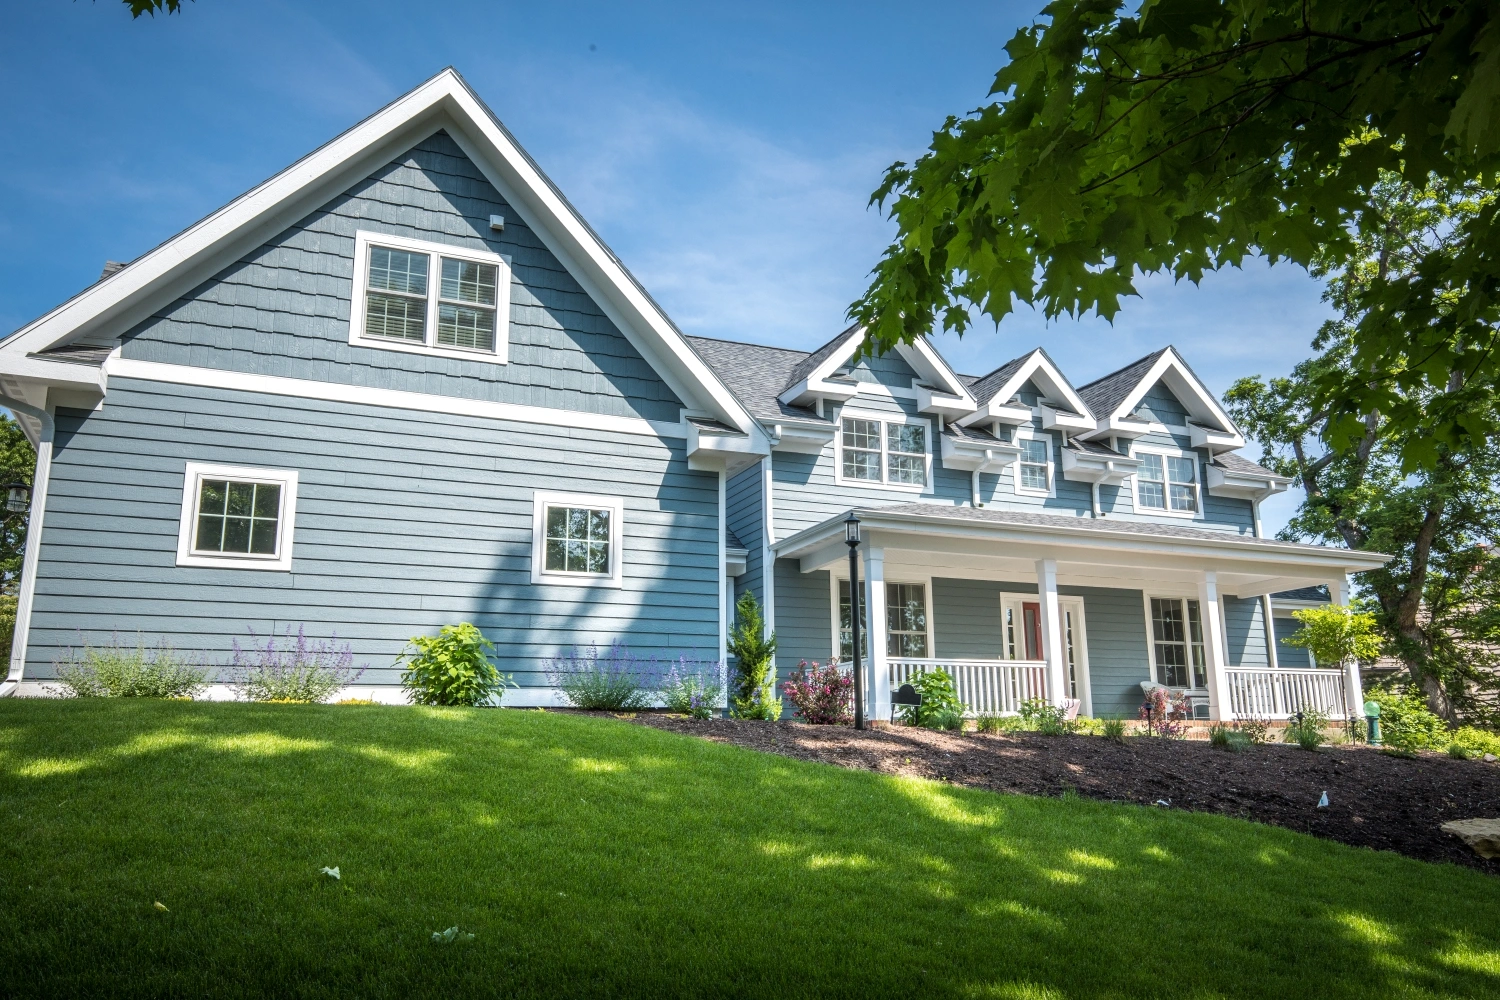
This Cape Cod style home was thoughtfully designed to be both family friendly and elegant. Custom details and high-end finishes throughout create a warm and inviting atmosphere.
Classic elements include gabled rooflines, cedar shakes, coffered ceilings, extra-tall white painted base molding, colonial-style window grids, wainscoting and crown molding.
A butler’s pantry features a second refrigerator and was designed to accommodate a future elevator, supporting long-term accessibility. In the dining room, corner built-ins with glass fronts and elegant wainscoting add character, while French doors provide connection to adjoining spaces.
The master bathroom features a ceramic tile shower with a mosaic accent border, tiled floors, and a freestanding clawfoot tub.
MORE ABOUT THIS HOME
- Double foyer
- Arabesque kitchen backsplash tile echoed in carpeting and primary shower tile for subtle continuity
- Custom wood range hood, panel front dishwasher and apron front sink
- Walk-out patios from both the master bedroom and great room, screened porch
- Combined laundry room and mudroom with built-in dog shower
PHOTO GALLERY
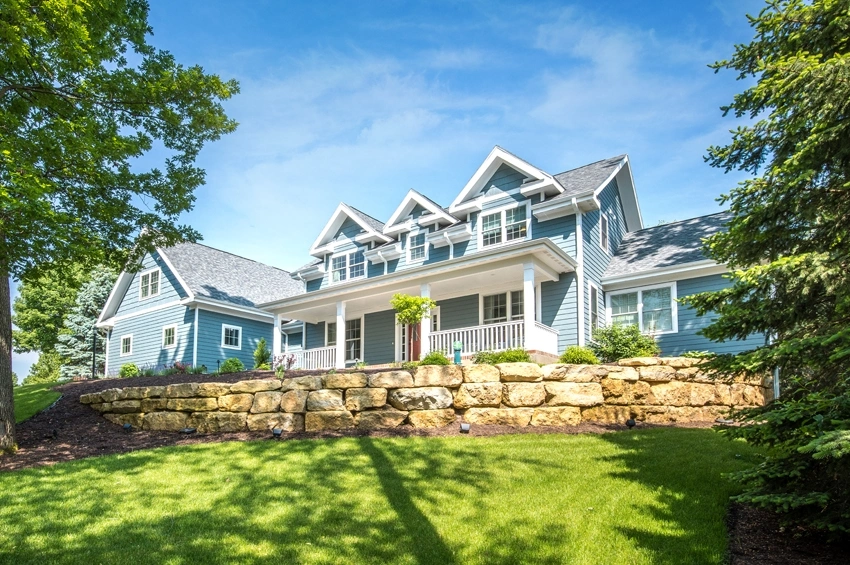
5,088 square foot Cape Cod style home 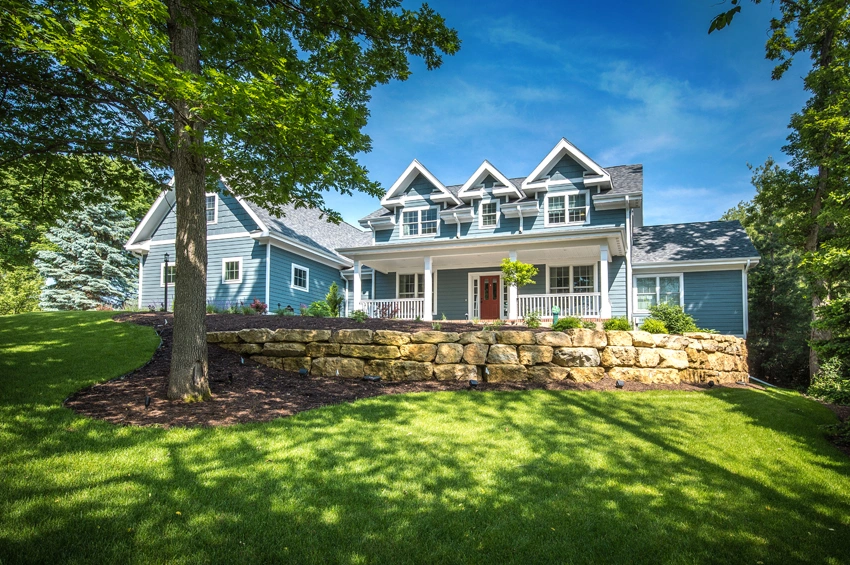
Front View 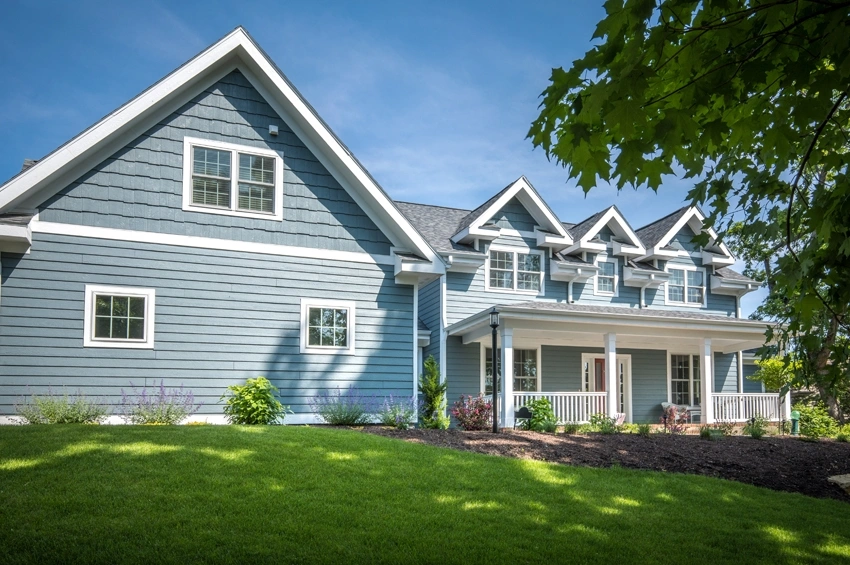
Cape Cod Style Home 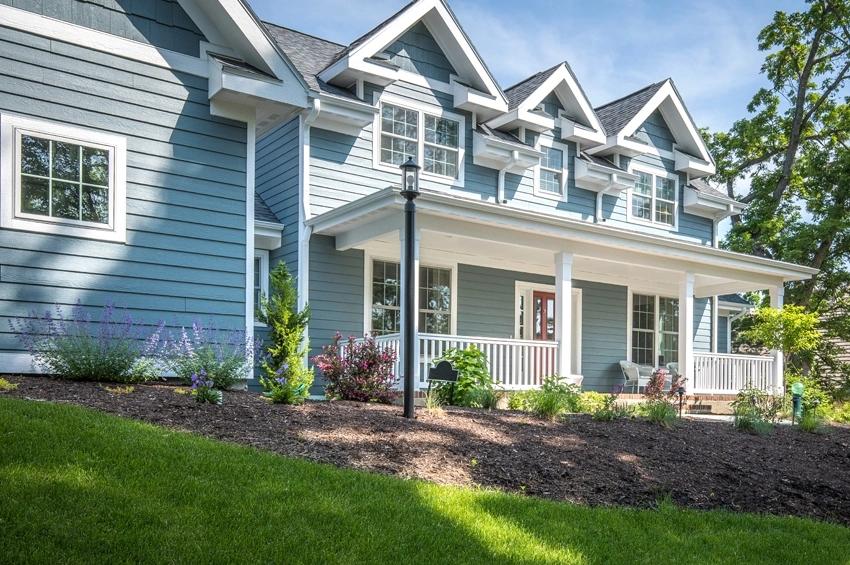
Cape Cod Style Home 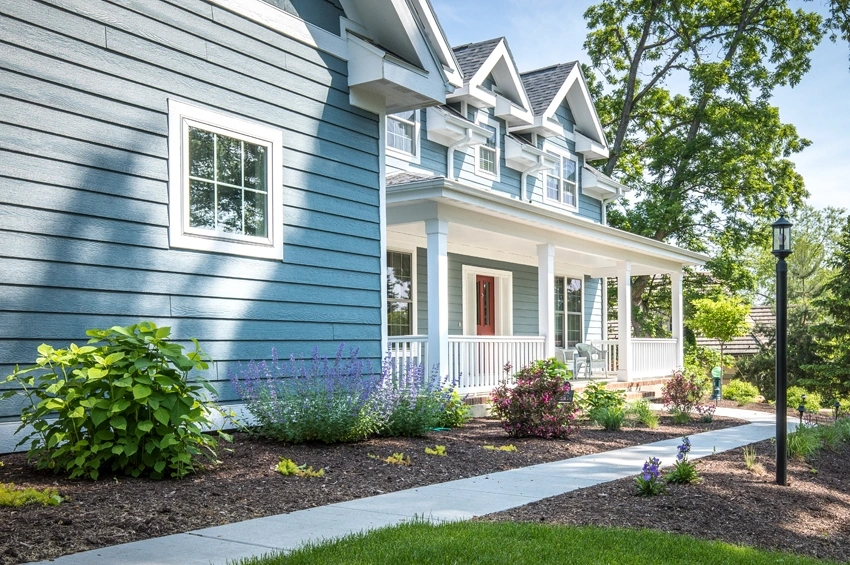
Covered Front Porch 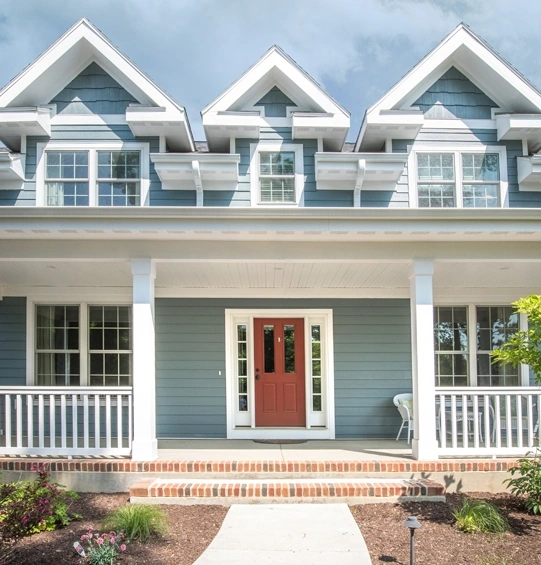
Covered Front Porch and Gables 
3 Car Garage 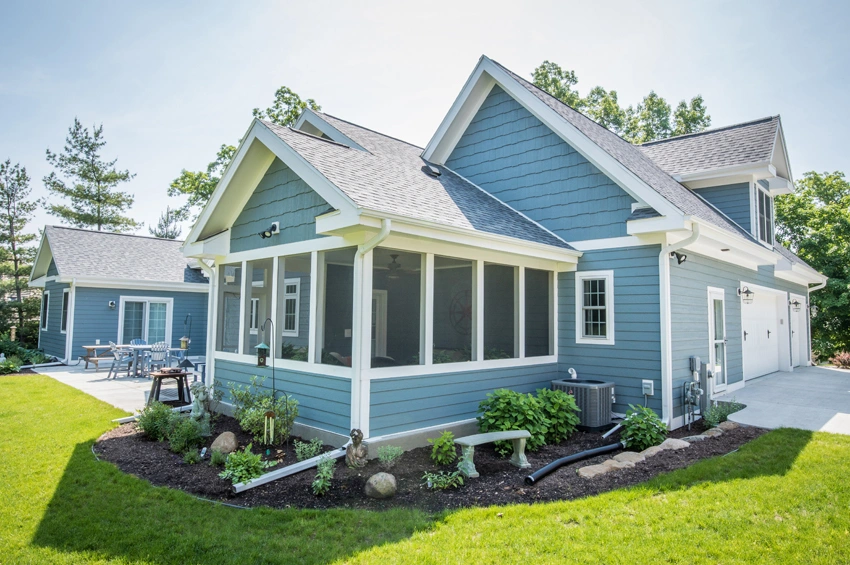
Screen Porch 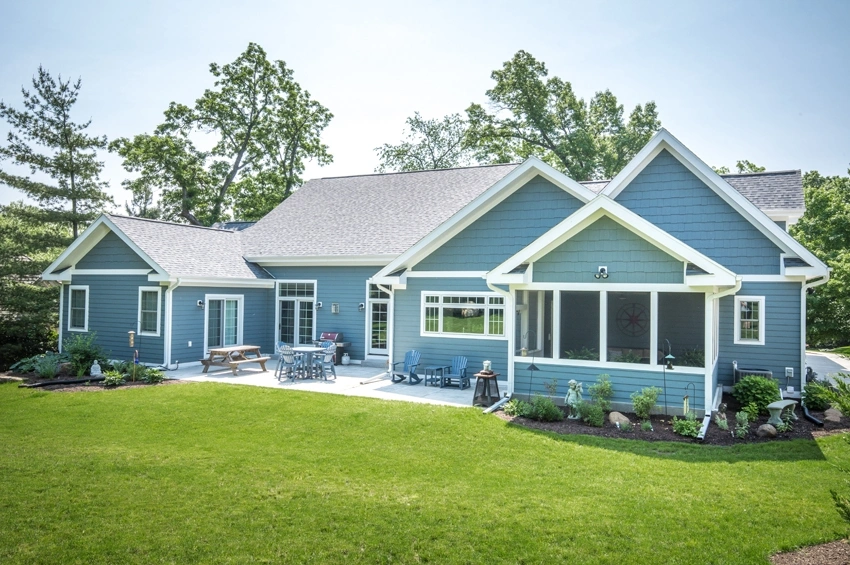
Back View with Walk Out Patios 
Great Room with Coffered Ceiling 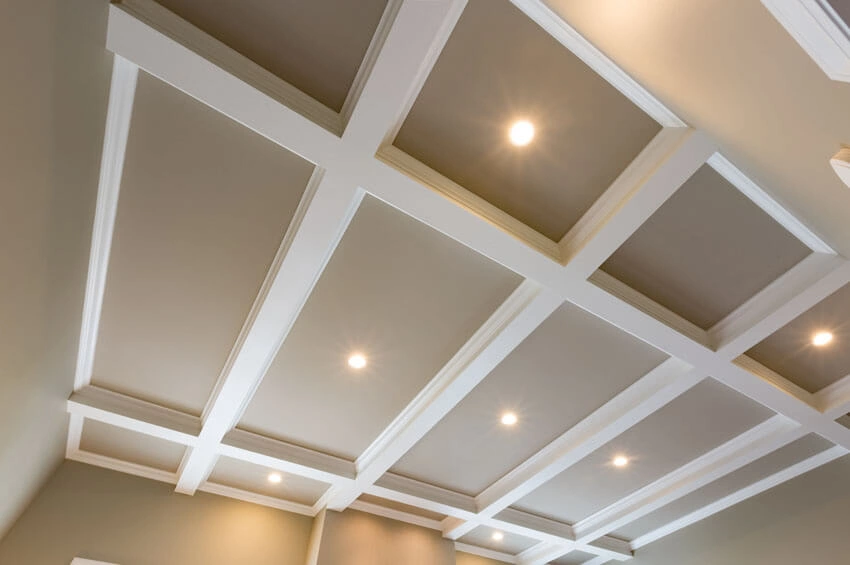
Coffered Ceiling 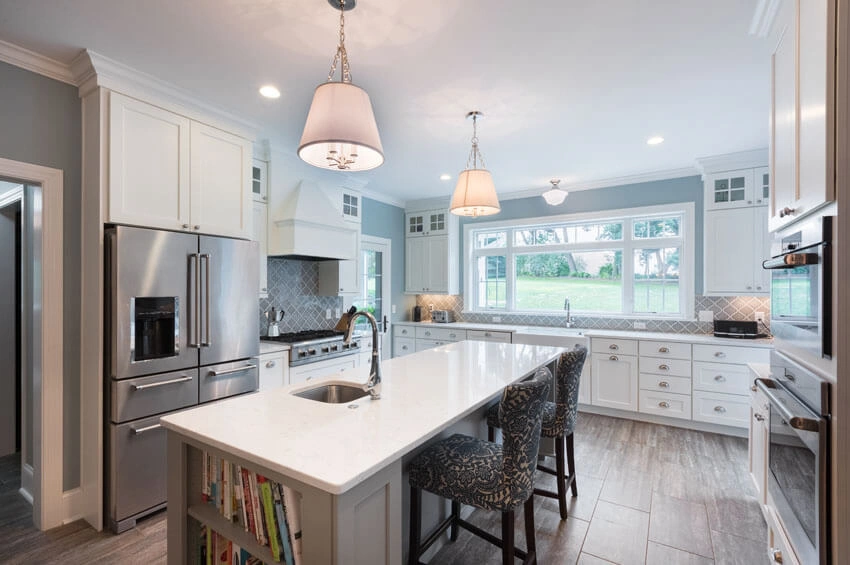
Kitchen with Custom Wood Range Hood 
Kitchen Area 
Ceramic Tile Backsplash 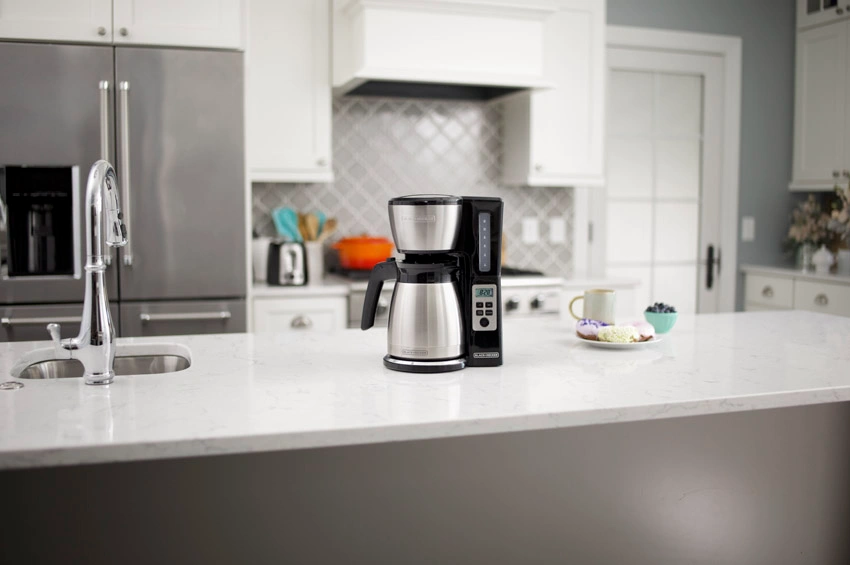
Kitchen with White Cabinetry 
Farmhouse Style Sink 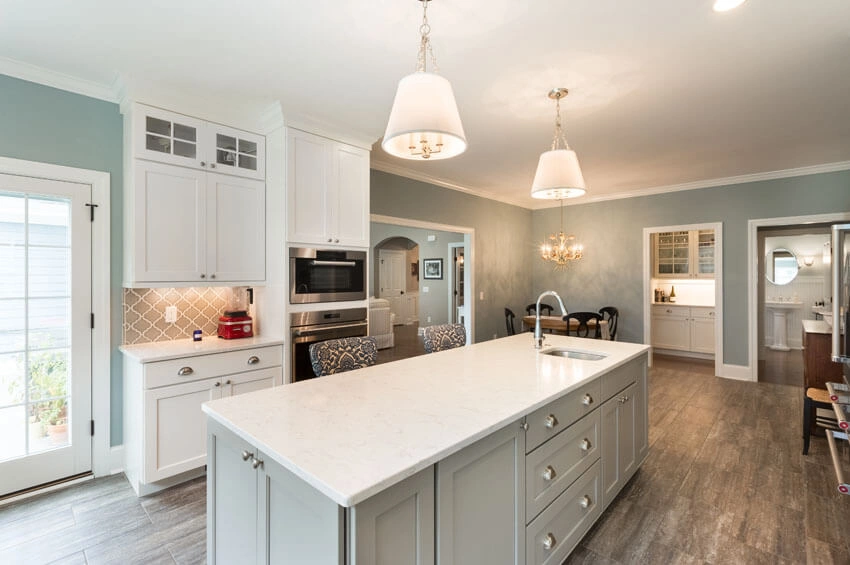
Kitchen with Quartz Countertops 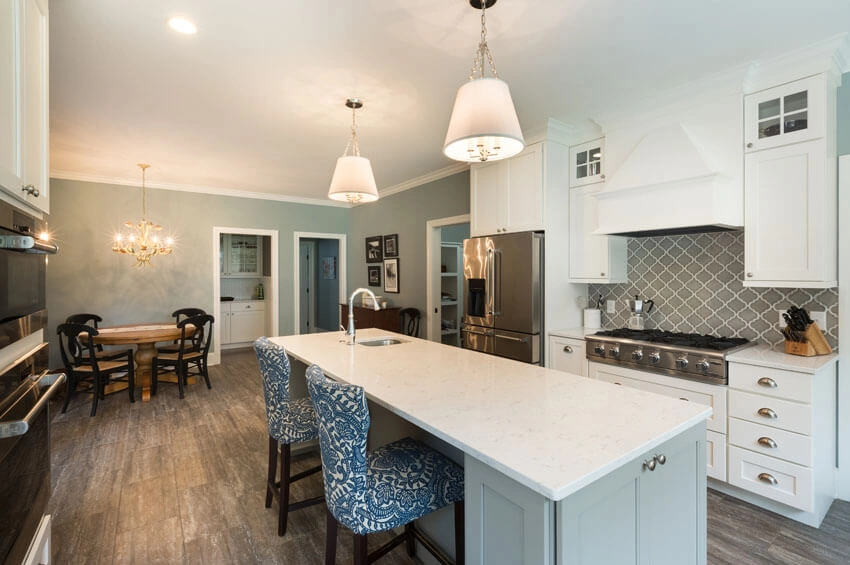
Kitchen with Multipurpose Island 
Butler’s Pantry 
Dining Room 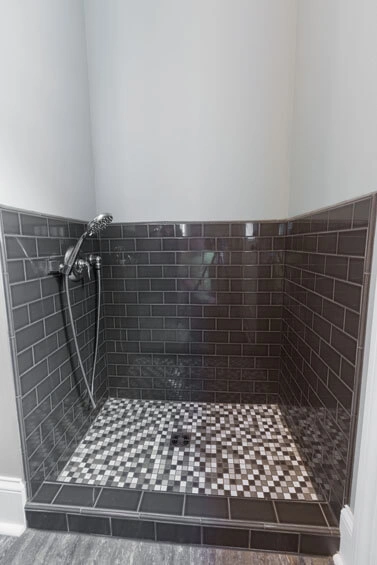
Dog Shower 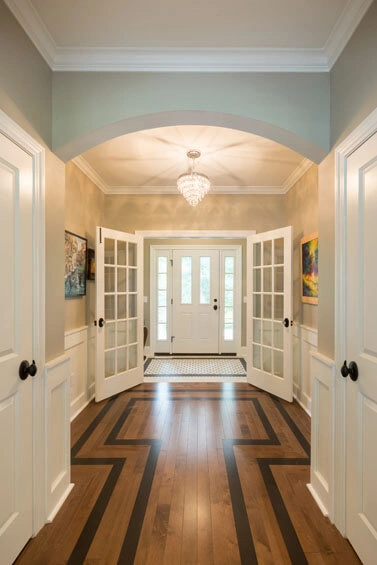
Foyer with Bordered Flooring 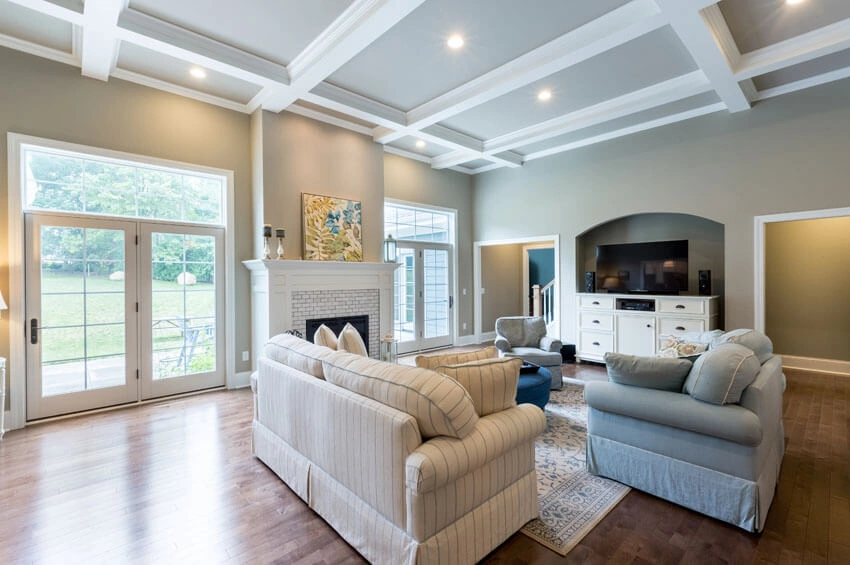
Great Room with Custom Fireplace 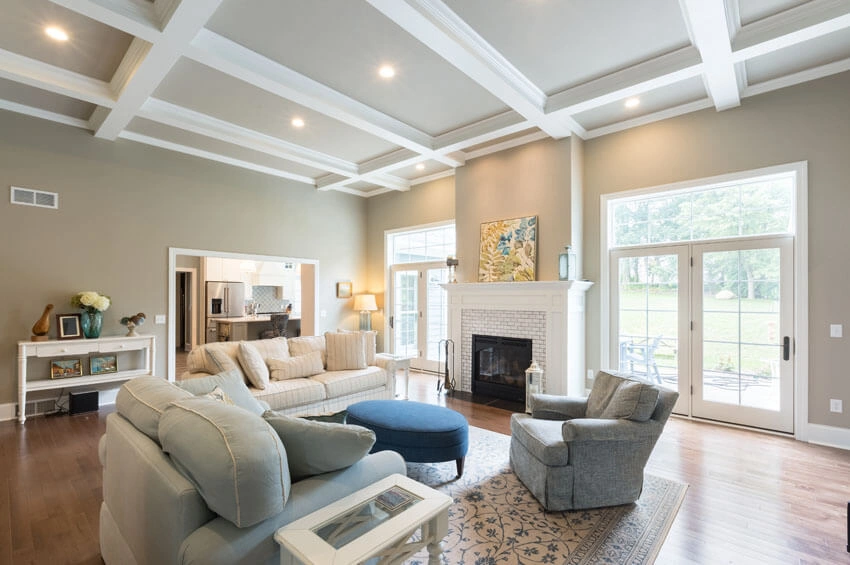
Great Room with Coffered Ceiling 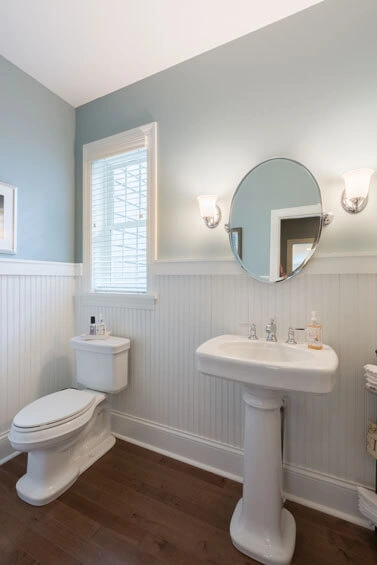
Powder Bath 
Master Bathroom 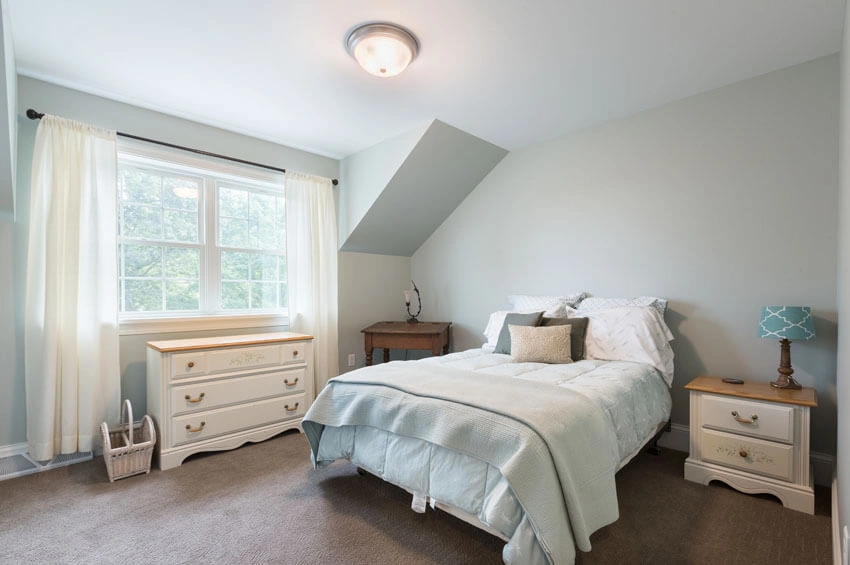
Cape Cod Style Bedroom 
Screen Porch 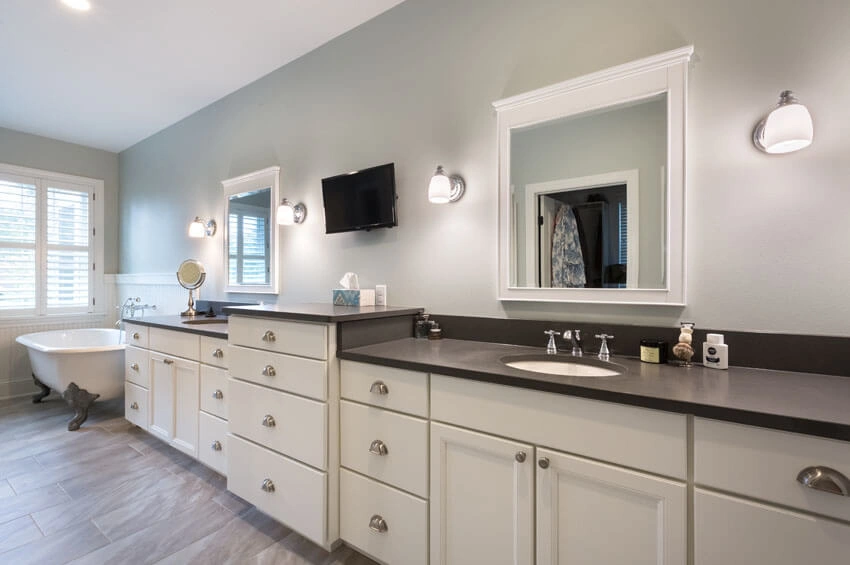
Master Bathroom Vanity