Pinewood
Beds 5
Baths 3
Location
Lodi, Wisconsin
Lodi, Wisconsin
Sq Ft
3,230
3,230
Scope
Renovation, Addition
Renovation, Addition
For this cabin remodel on Lake Wisconsin, Brio Design Homes took it down to the studs to create an authentic “Up North” aesthetic. The design prioritized gathering spaces and sleeping quarters, and enhanced lake views and access.
PHOTO GALLERY
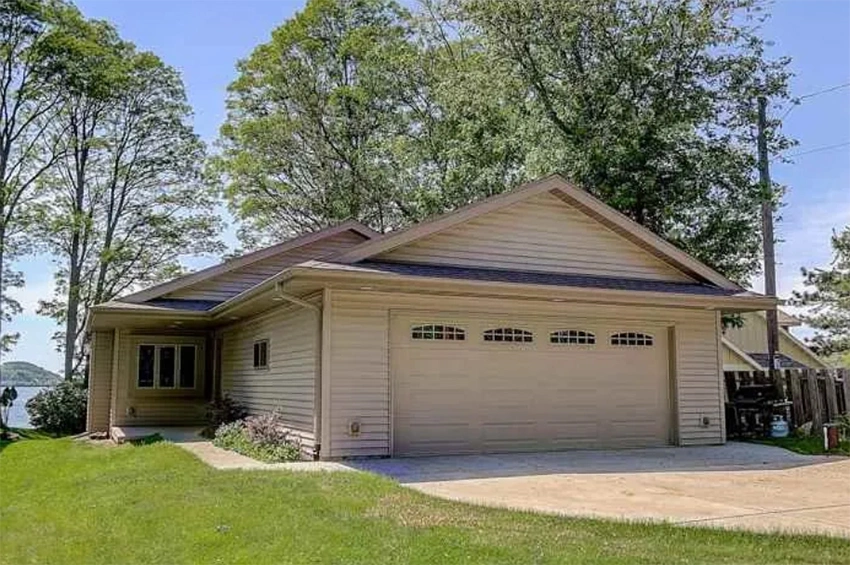
Before – Front view 
After – LP SmartSide in Abyss Black with timber accents 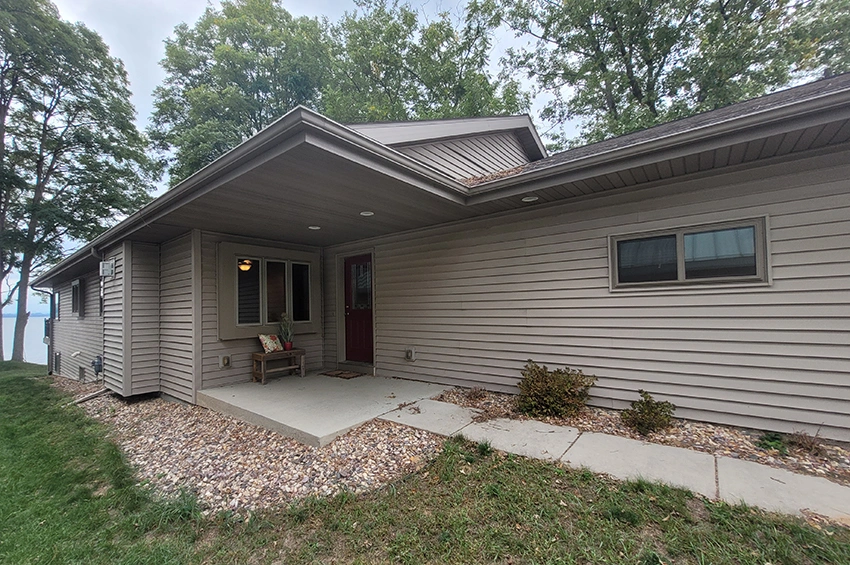
Before – Front entry 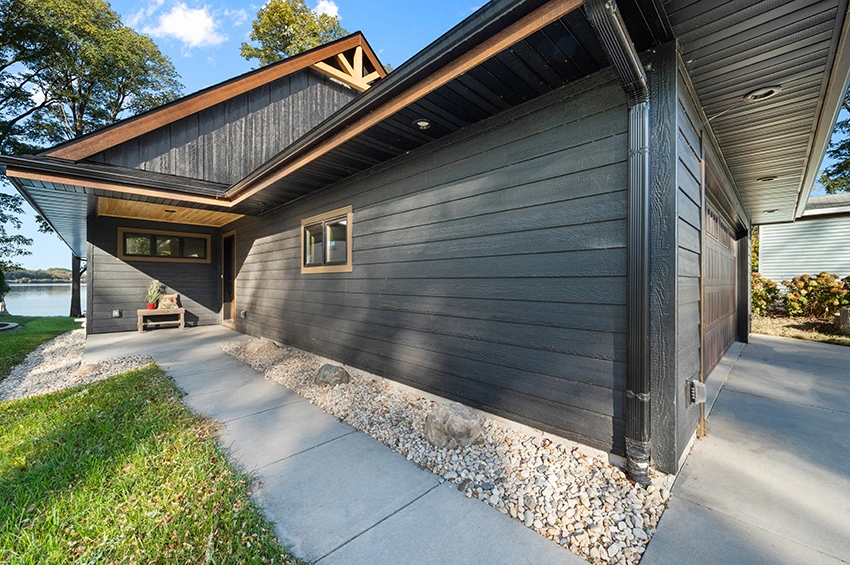
After – New window and tongue-and-groove ceiling 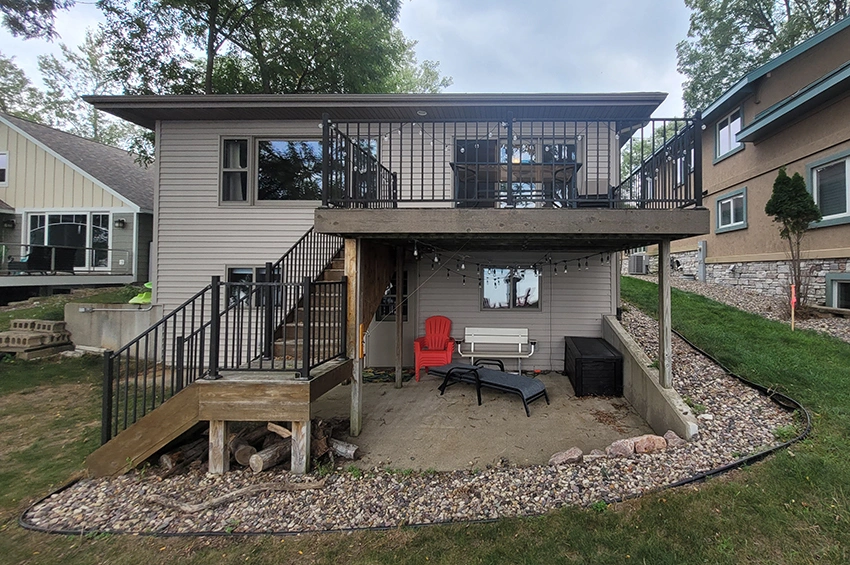
Before – Back view 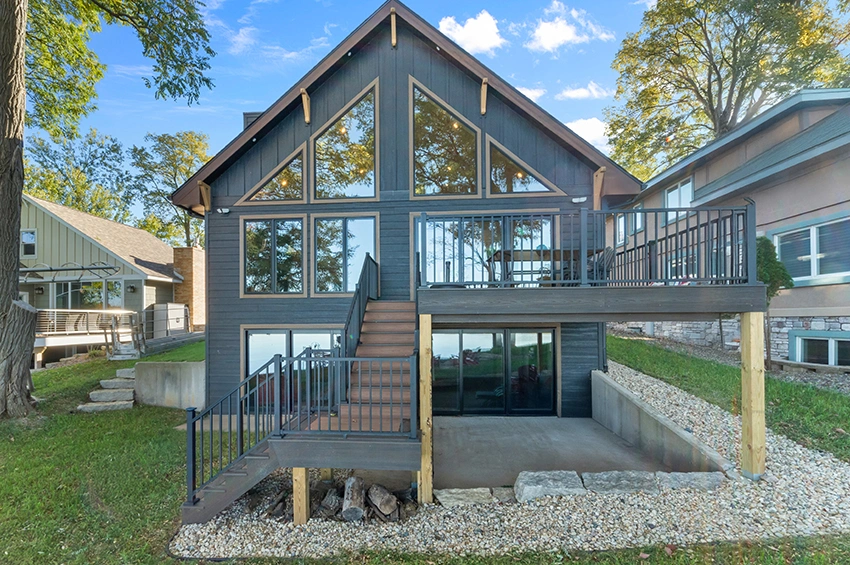
After – New deck and second-floor addition 
Before – Foyer and family room 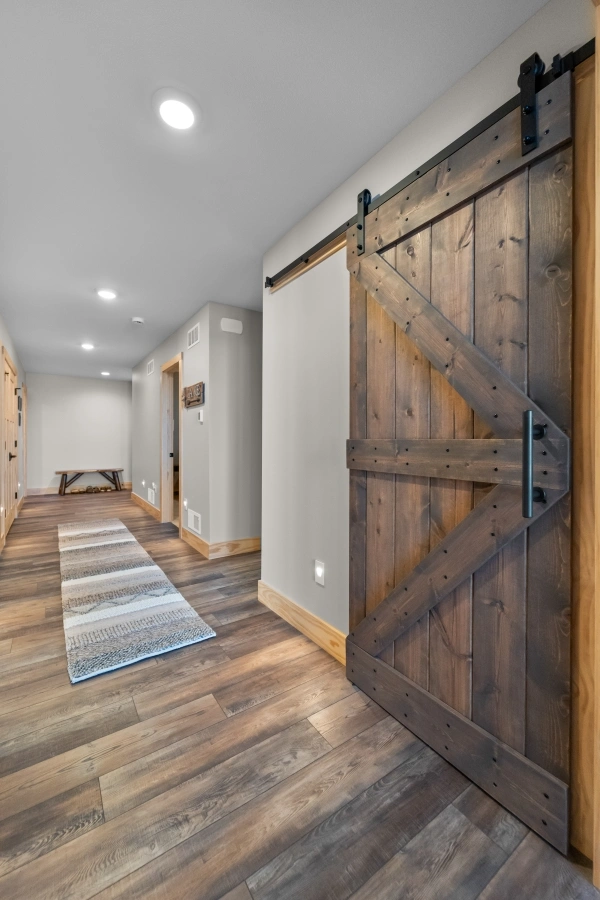
After – Hallway and pantry (right) 
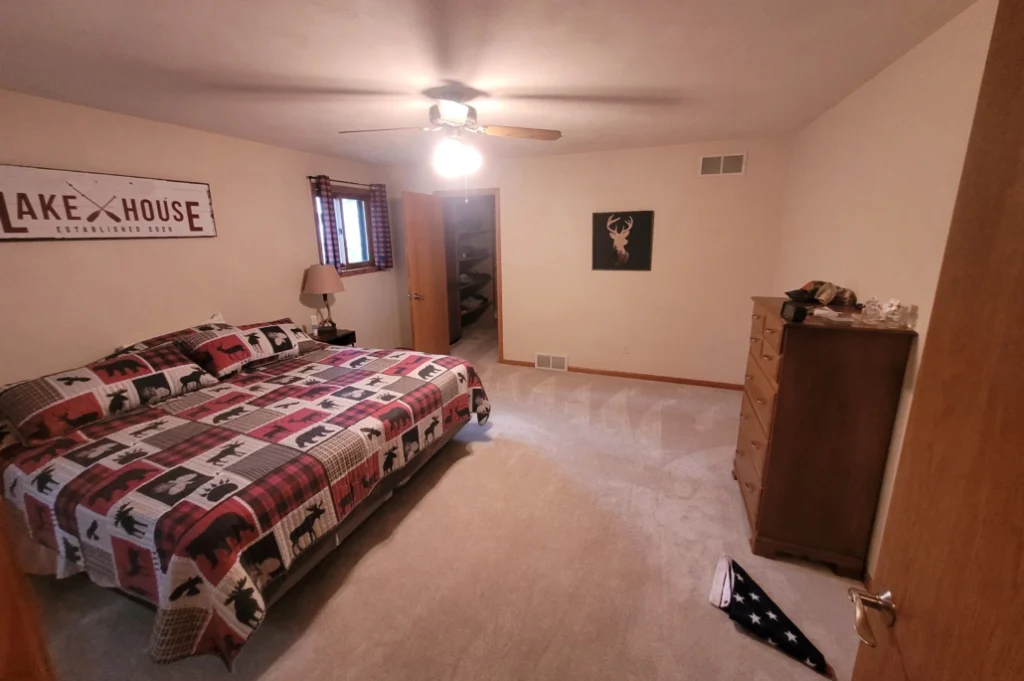
After – Bedroom 
Before – Entry and family room 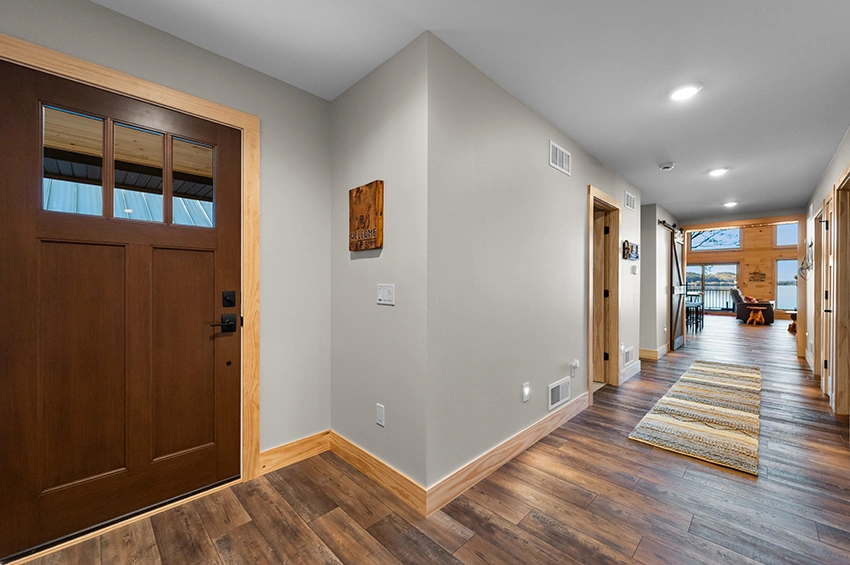
After – Entry and bedroom 
After – Laundry/mudroom and closet 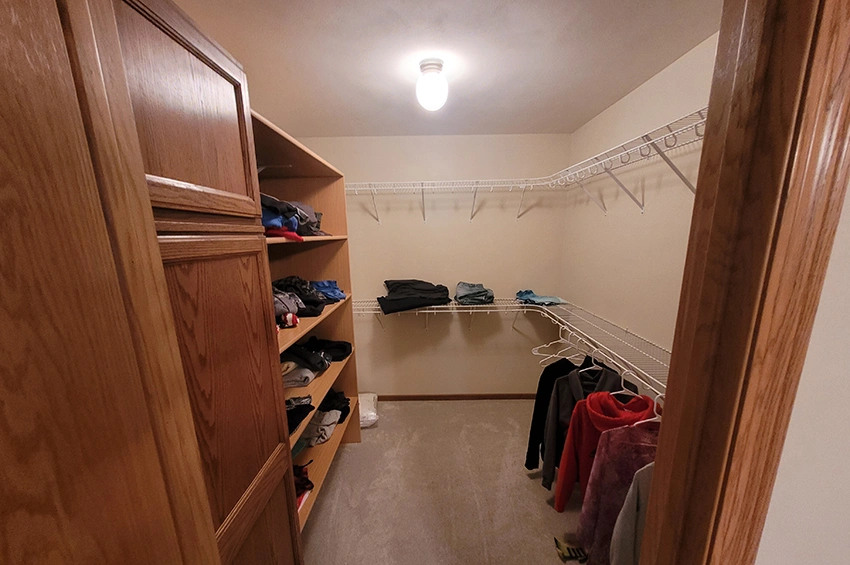
Before – Primary bedroom closet 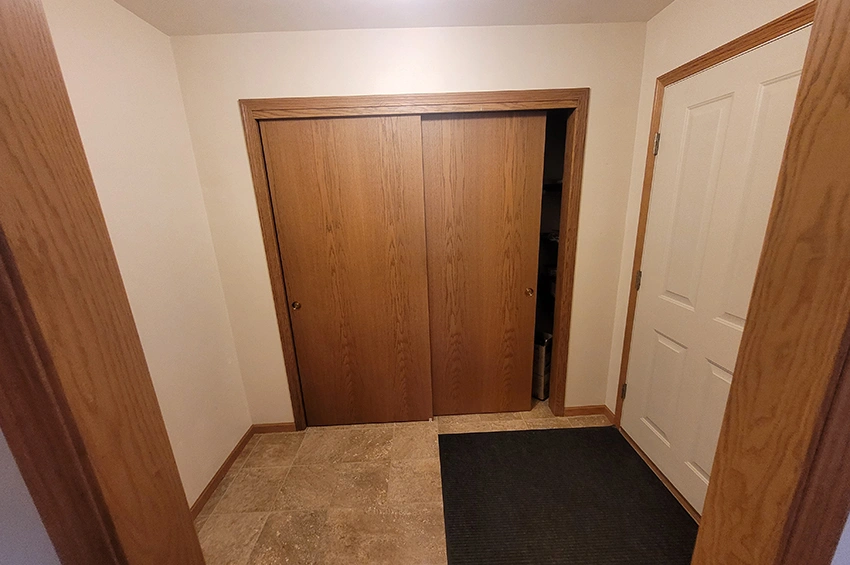
Before – Mudroom with closet 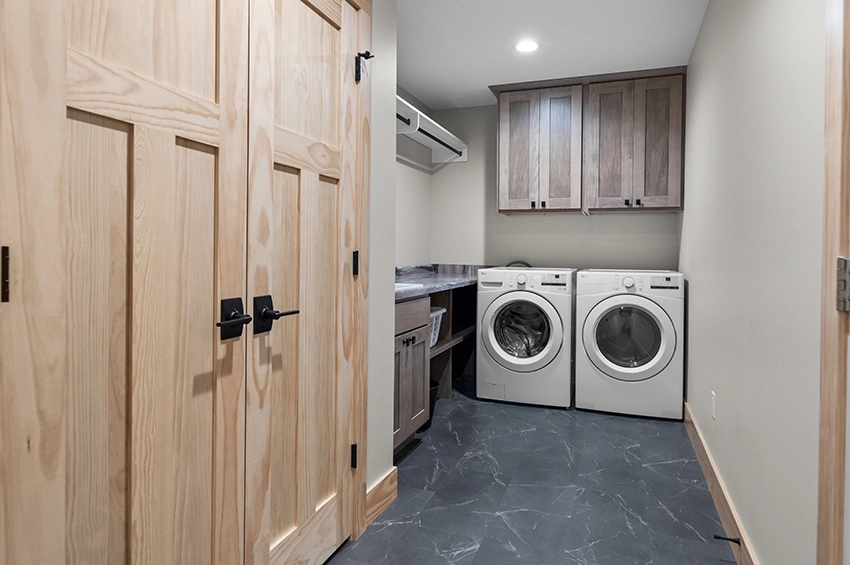
After – Mudroom/laundry room 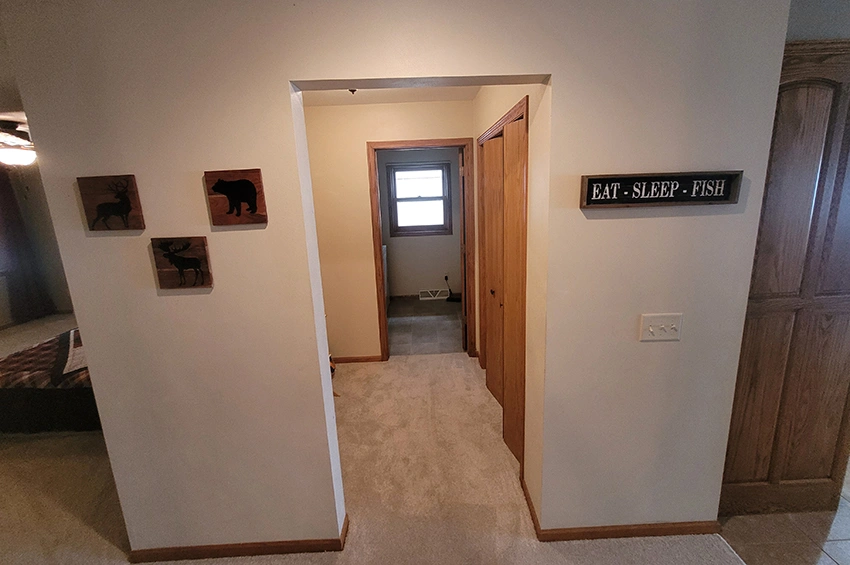
Before – Closet and laundry room 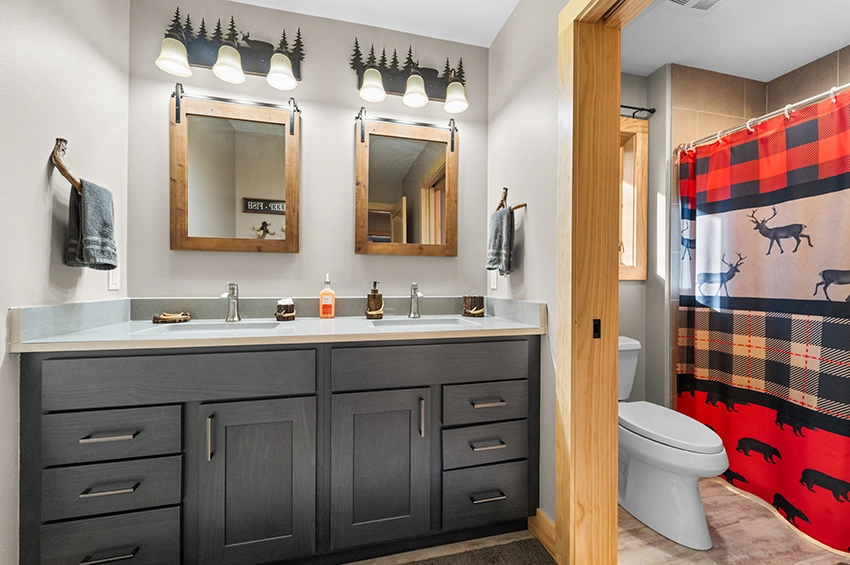
After – Bathroom 
Before – Primary bedroom with walk-in closet 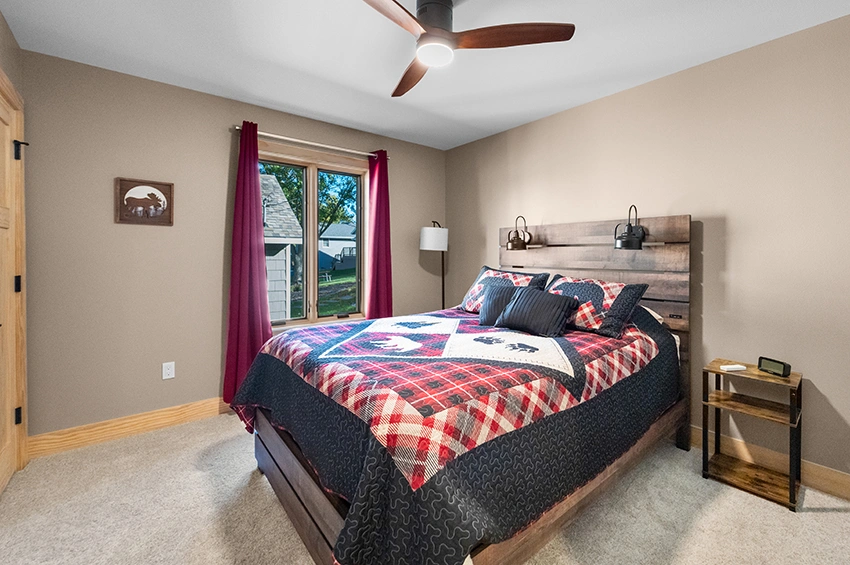
After – Smaller bedroom 
Before – Bathroom and primary bedroom 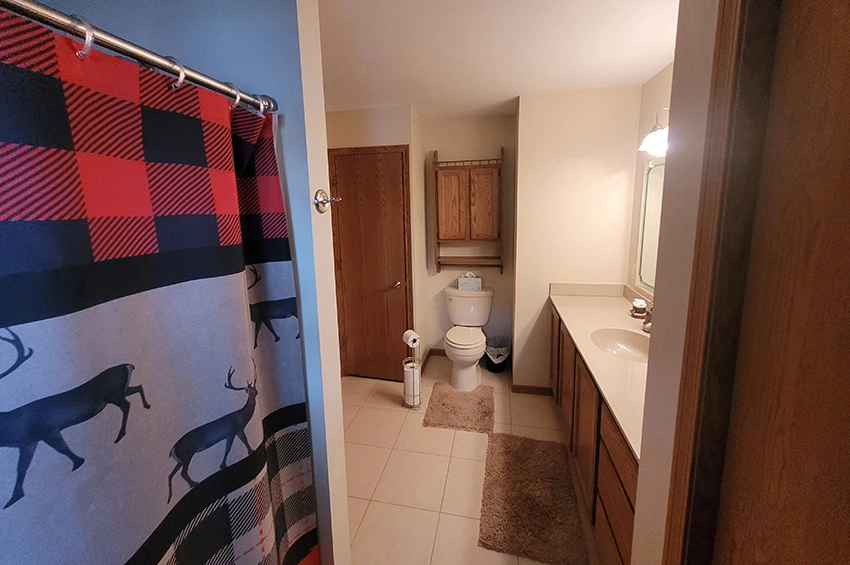
Before – Bathroom 
After – Bedroom 
Before – Pantry and stairs to basement 
After – Stairs to loft and basement 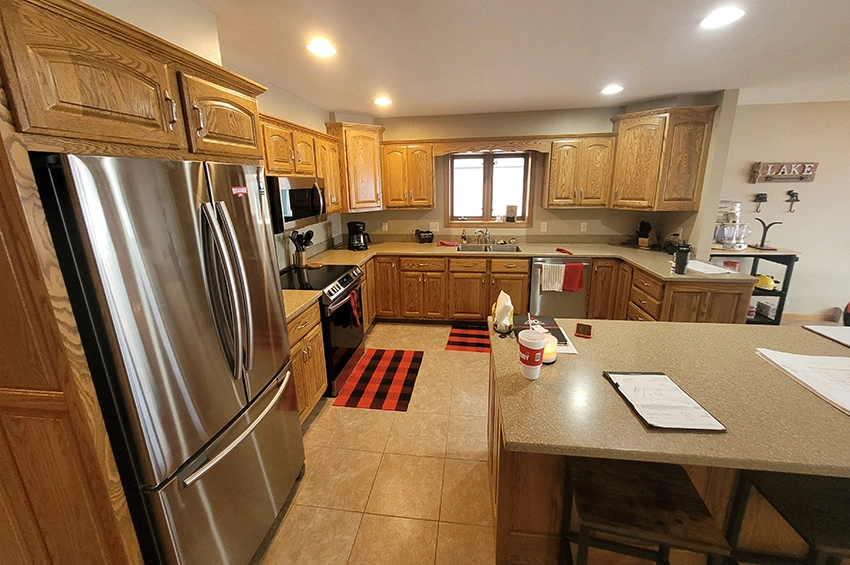
Before – Kitchen 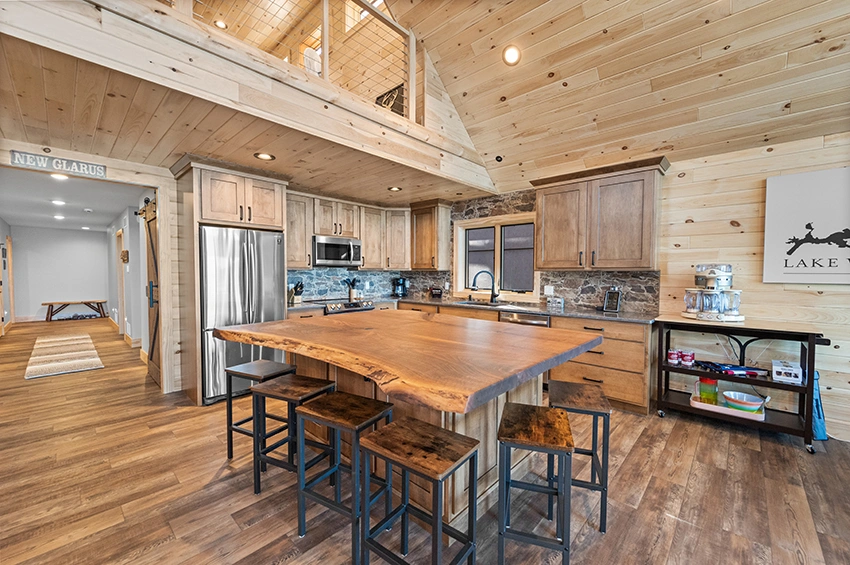
After – Cabinetry in Acorn finish and live edge countertop 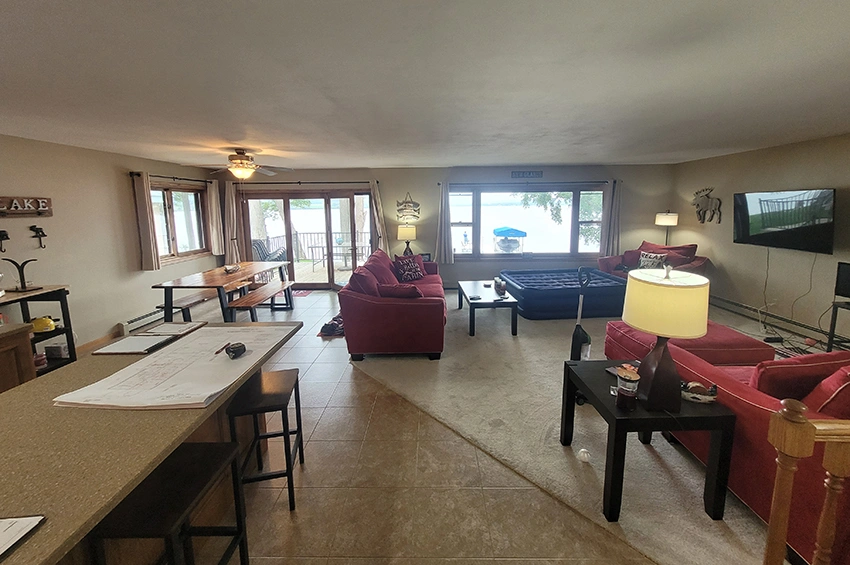
Before – Kitchen, dining and great room 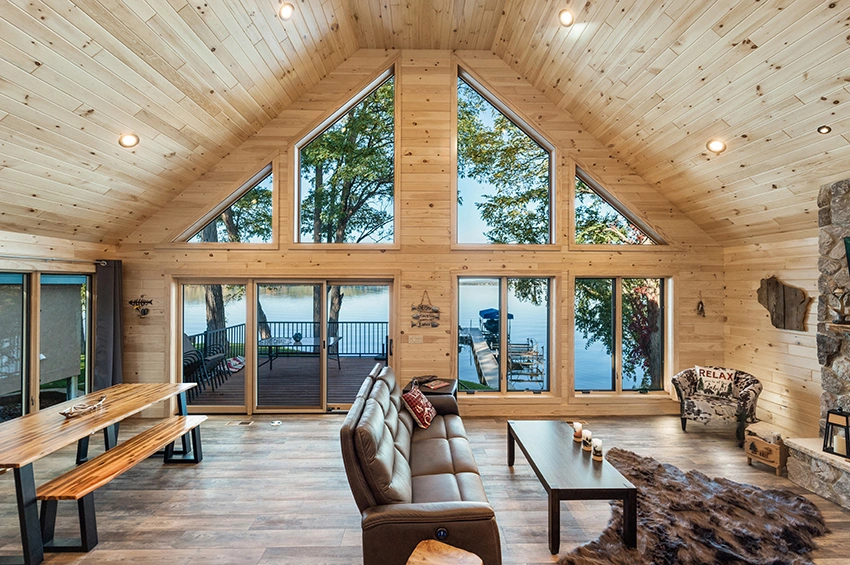
After – Vaulted tongue and groove ceiling and large window wall 
Before – Dining, great room and kitchen 
After – Second-floor addition and LVP flooring 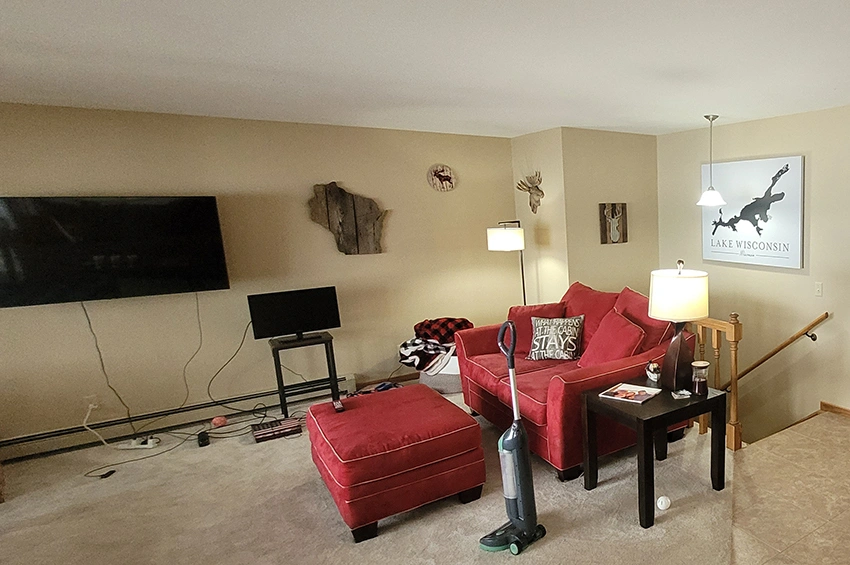
Before – Great room and stairs to basement 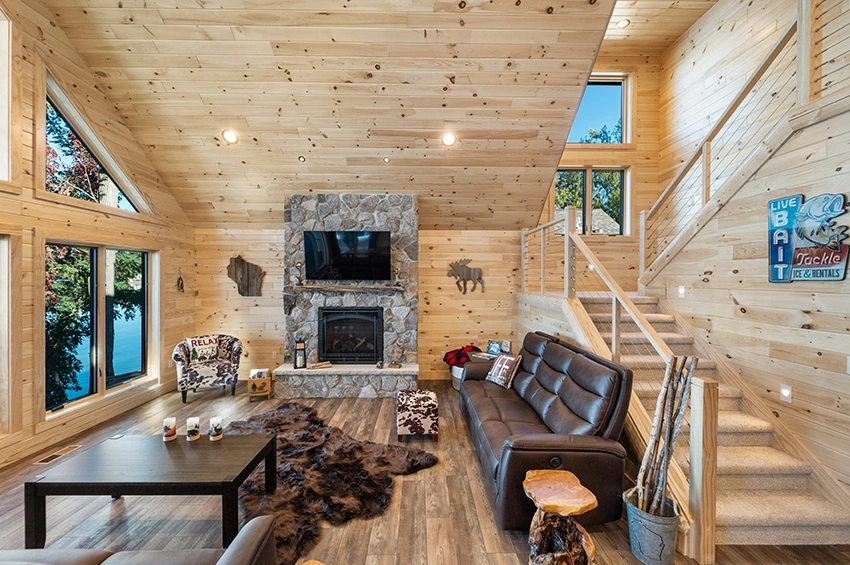
After – Fireplace in New England Fieldstone 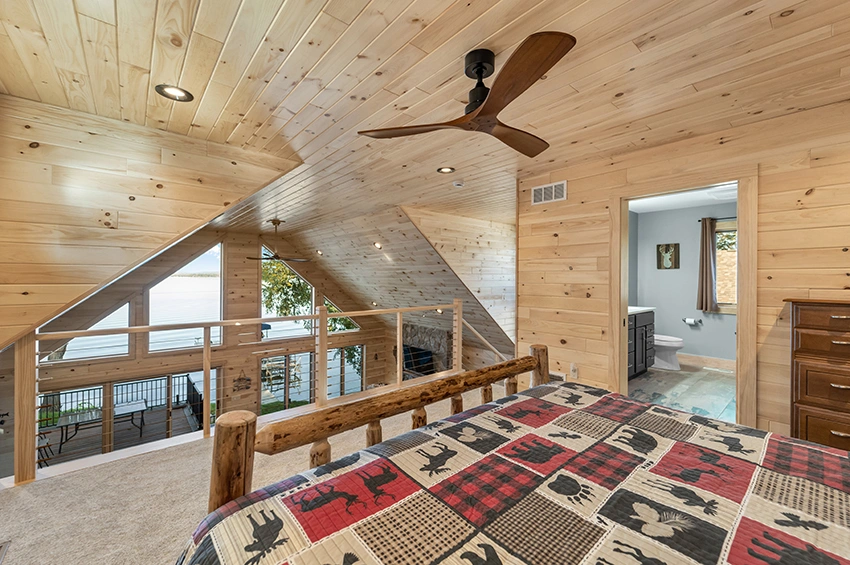
After – Pine toungue-and-groove walls and ceiling 
After – Primary suite loft 
After – Bathroom with radiant flooring 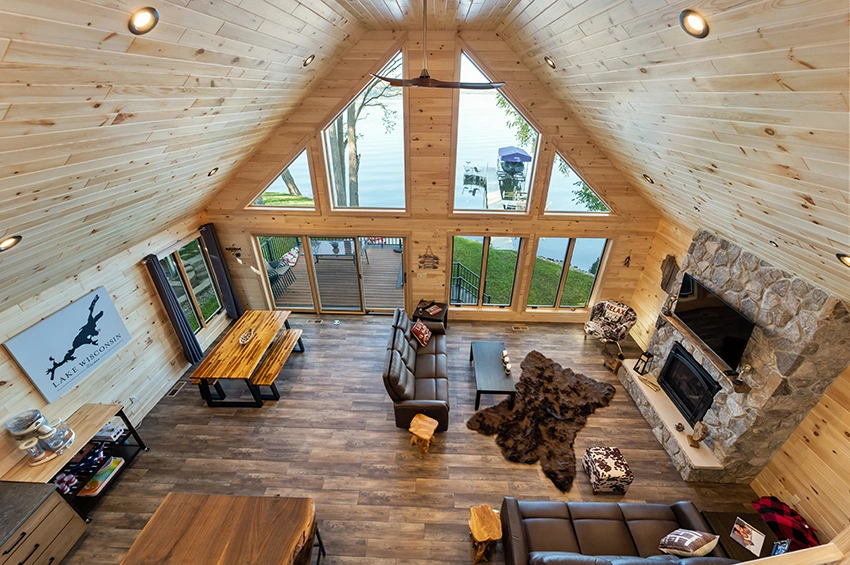
After – View from the loft 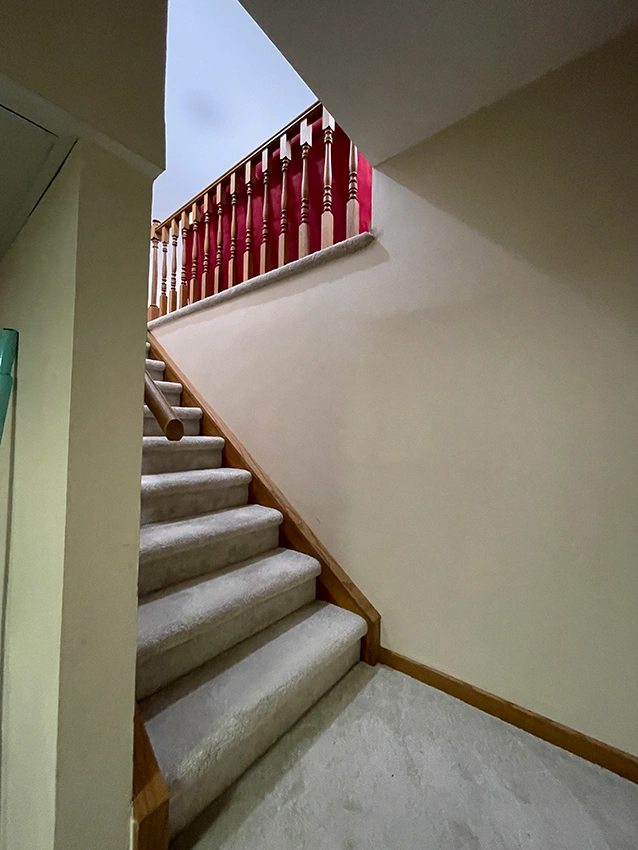
Before – Stairs to first floor 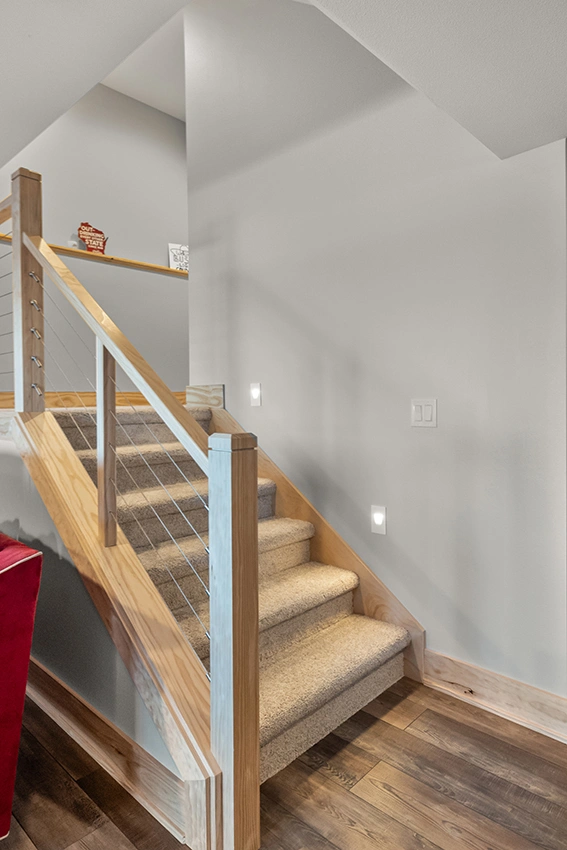
After – New stairs with stainless steel cable rail 
Before – Stairs and game room 
After – Wet bar 
After – Bathroom 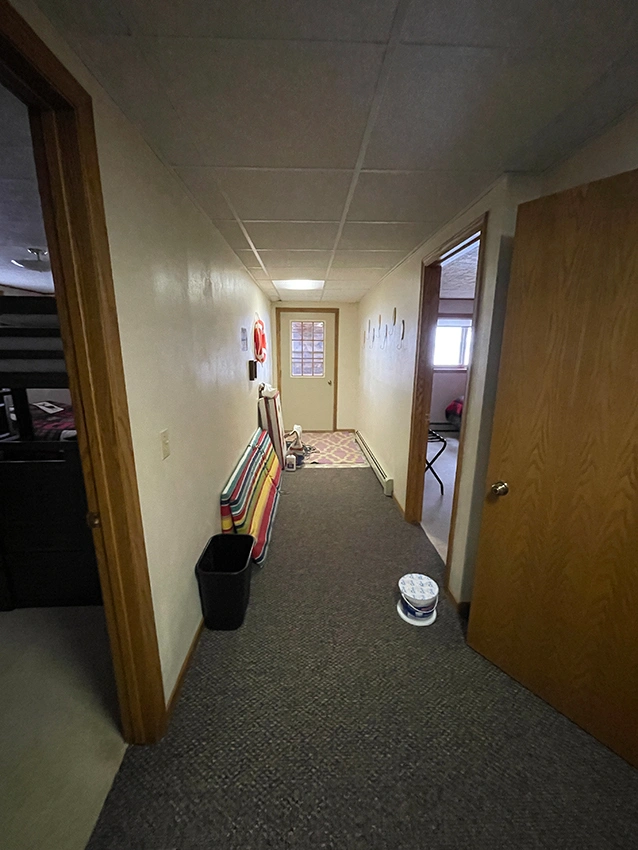
Before – Bedrooms and door to lake 
After – Family room, improved lake view and access 
Before – Bedroom 
After – Family room and lake access 
Before – Bedroom 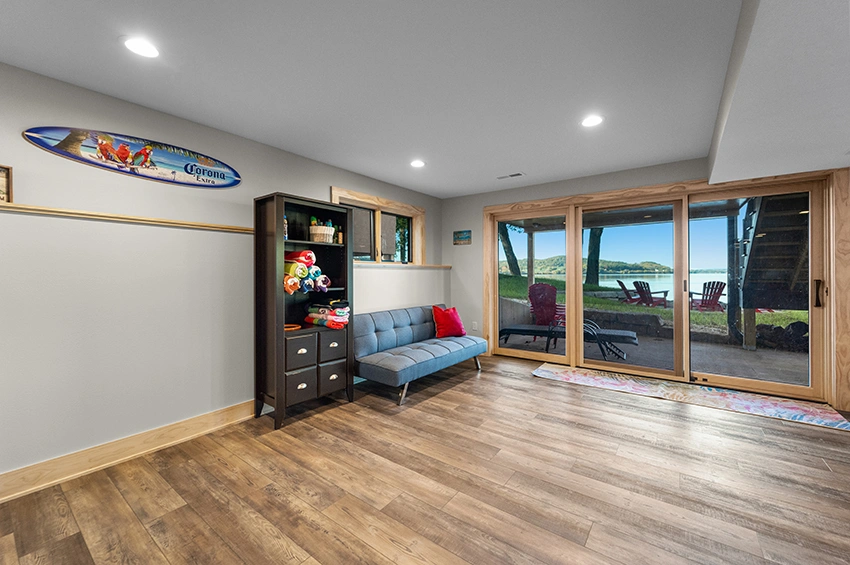
After – Family room flex space