
The Grove
Soldiers Grove, Wisconsin
3,576
New Construction, Renovation
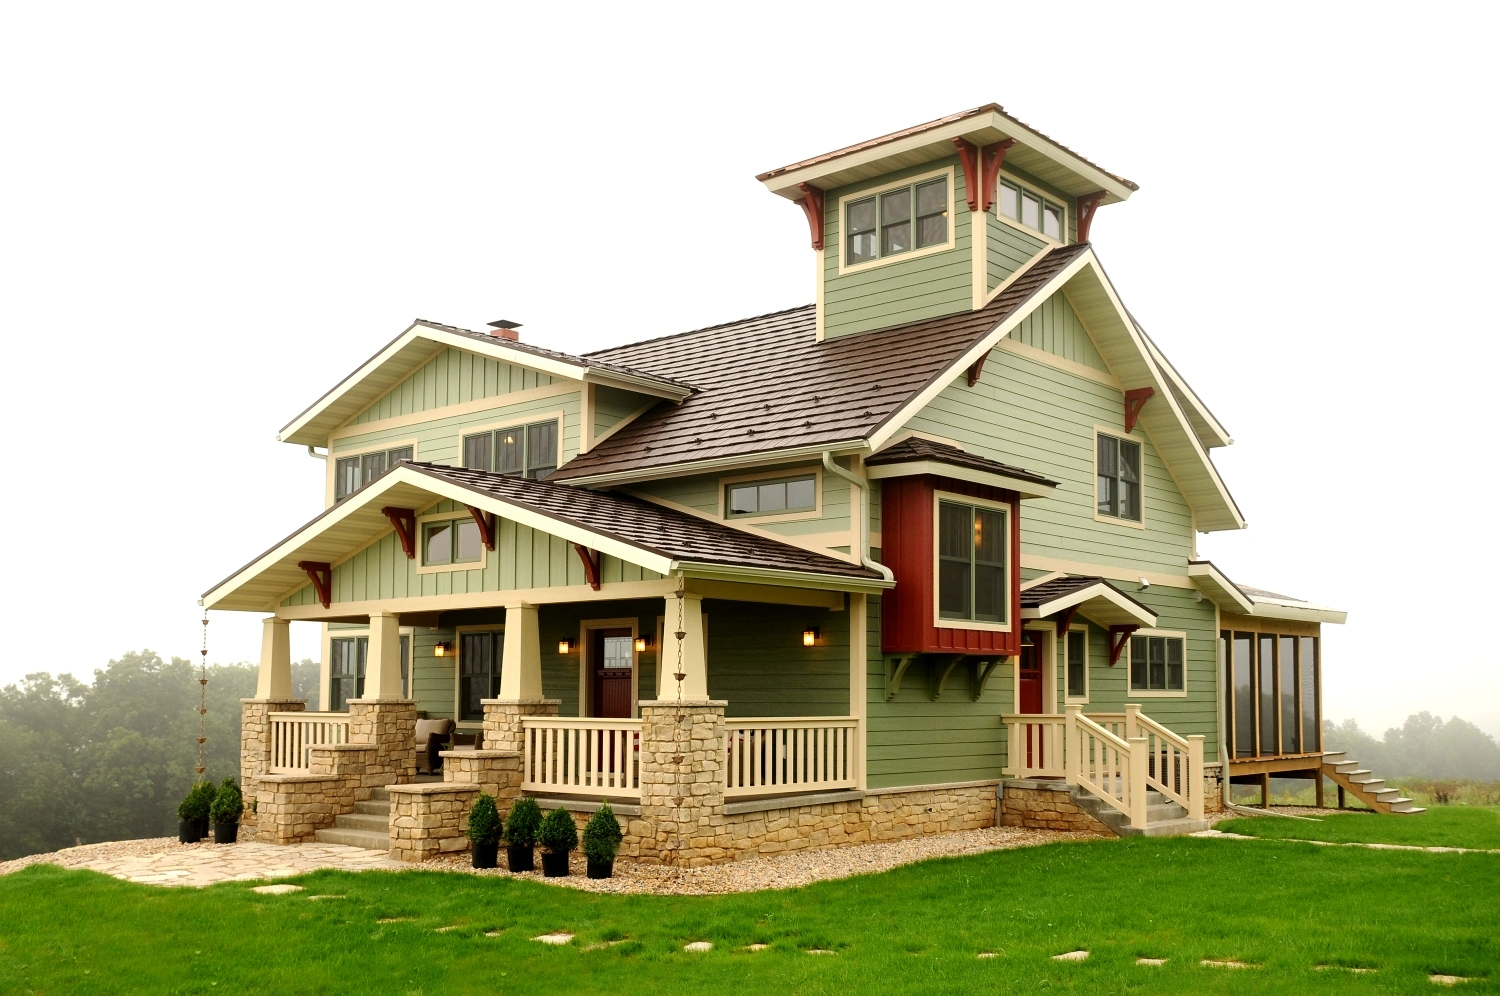
Construction of this iconic arts and crafts style home nestled in the Kickapoo Valley was phased. The basement was finished years after the original build, but the Brio Design Homes team ensured cohesive design throughout.
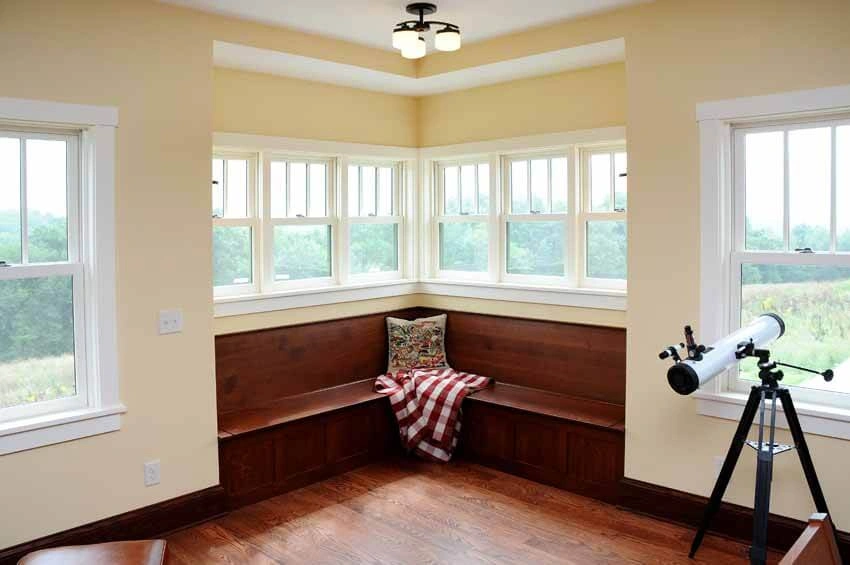
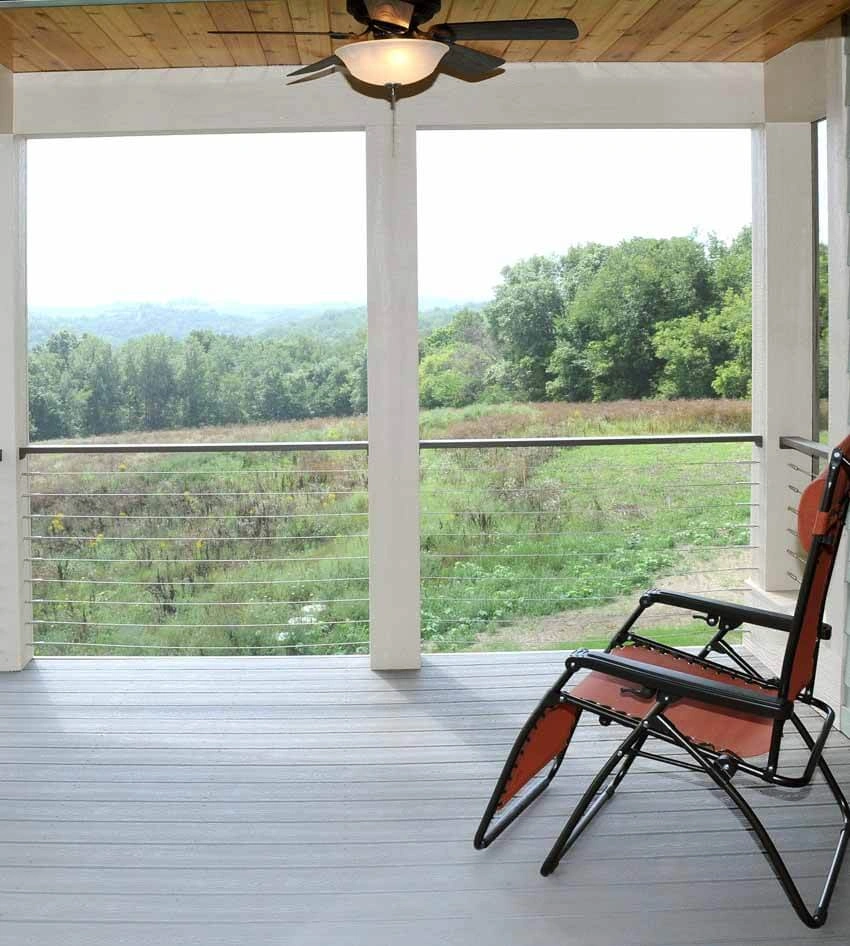
Timeless design and craftsmanship ties the home into the surrounding landscape with earth tones, a generous covered front porch, and piers and foundations finished in stone. Layered indoor-outdoor living spaces include a screened porch, double decks and a lookout tower.
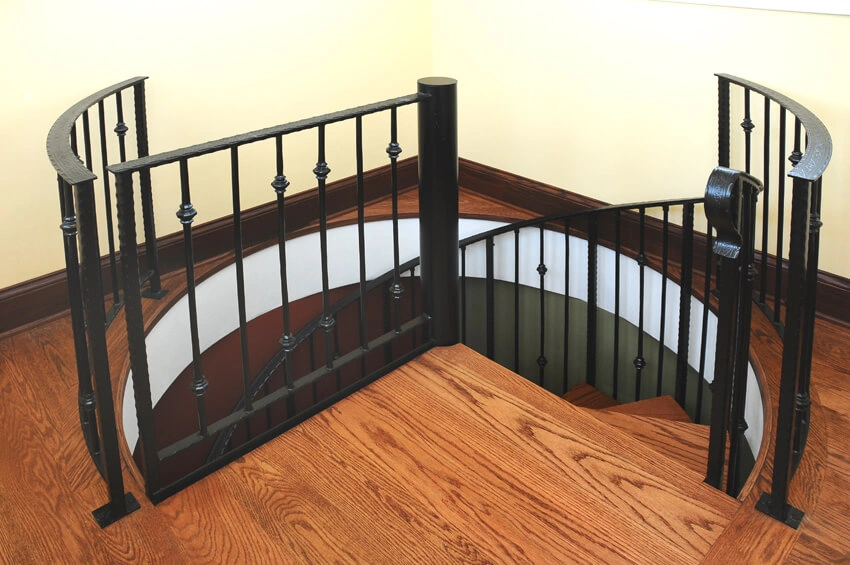
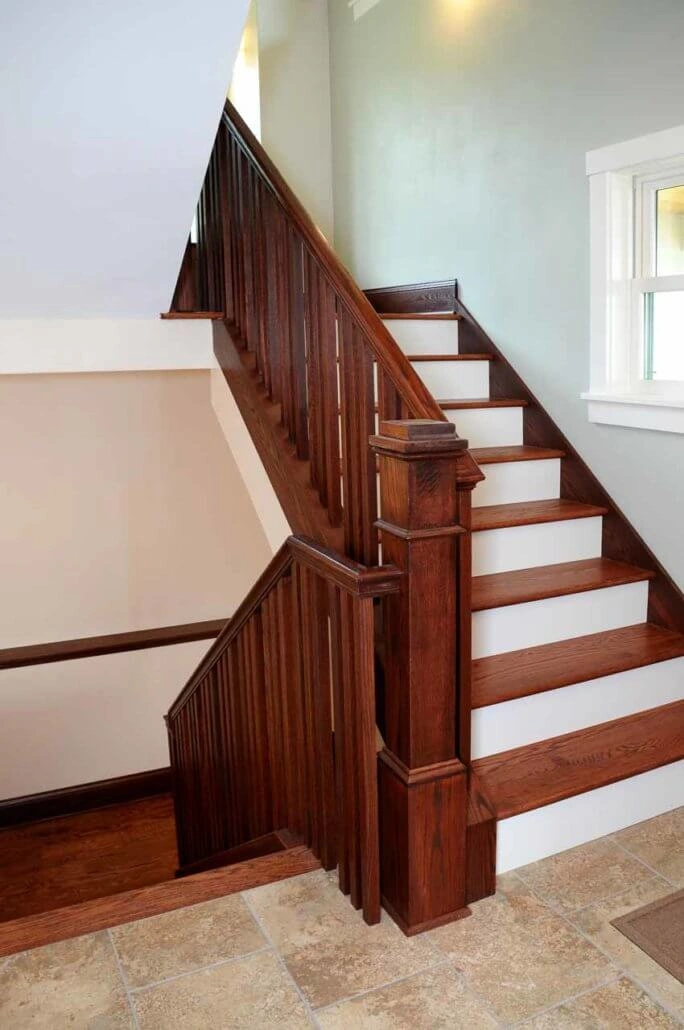
Custom finishes carry the design throughout the interior – quarter-sawn paneling and beadboard, a spiral staircase, built-in benches and chests of drawers, a barnboard ledge with pool cue niche, trundle day beds that double as sofas, and more.
A guesthouse adjoins the home’s detached garage, and the basement finish allows for even more entertainment and accommodation.
PHOTO GALLERY
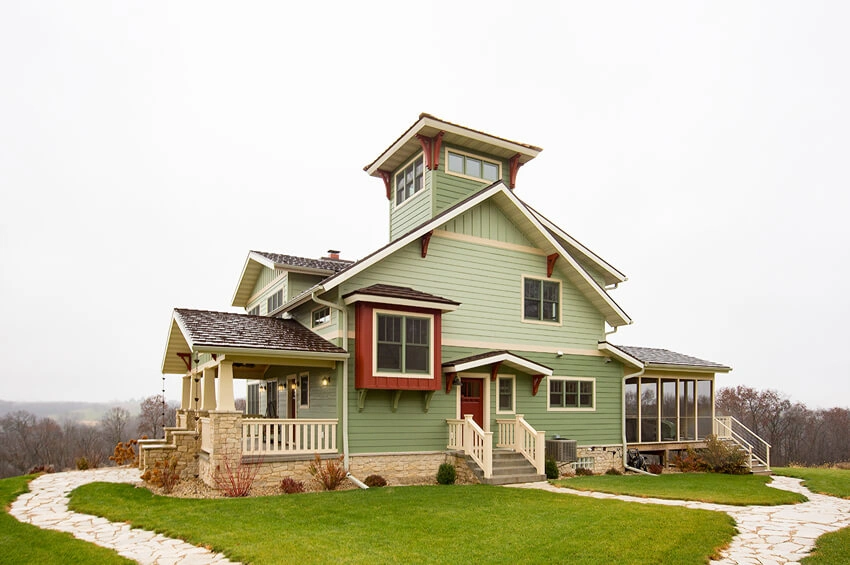
Arts & Crafts Style Home with Lookout Tower 
Arts & Crafts Style Home 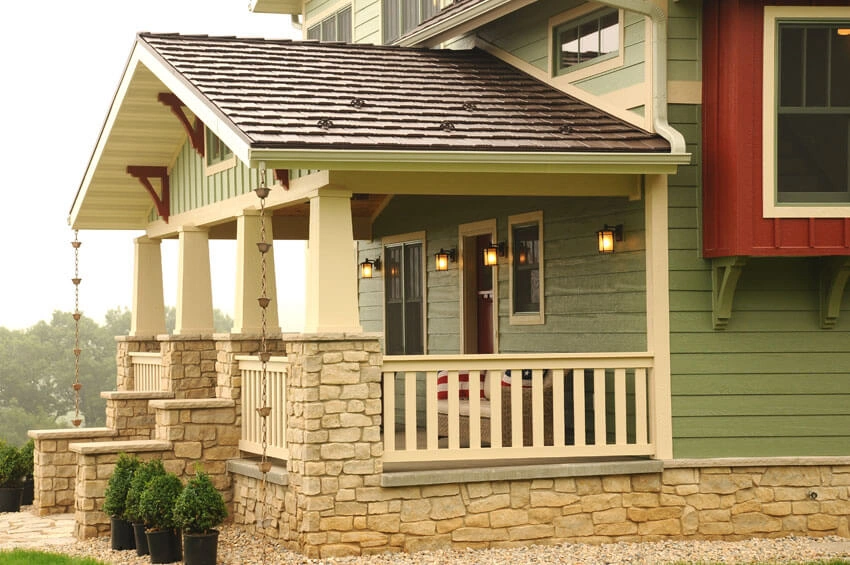
Arts and Crafts Style Home 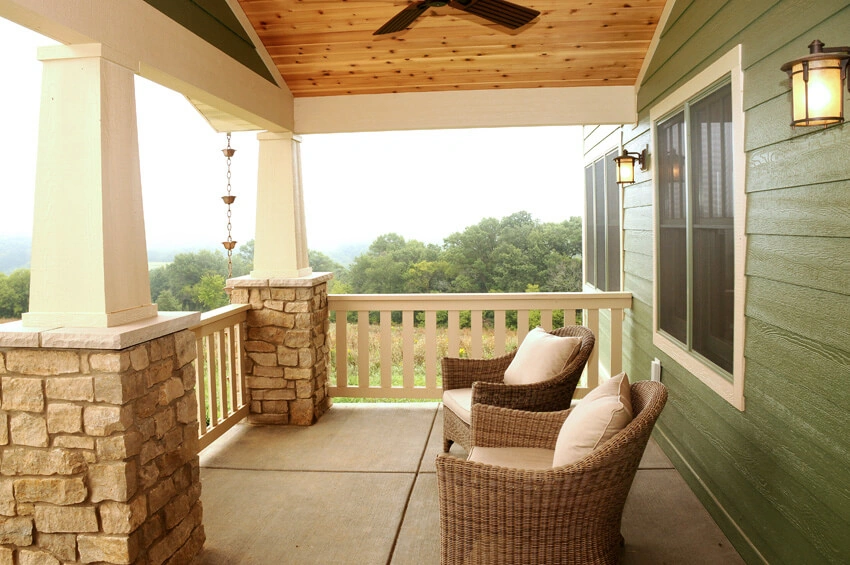
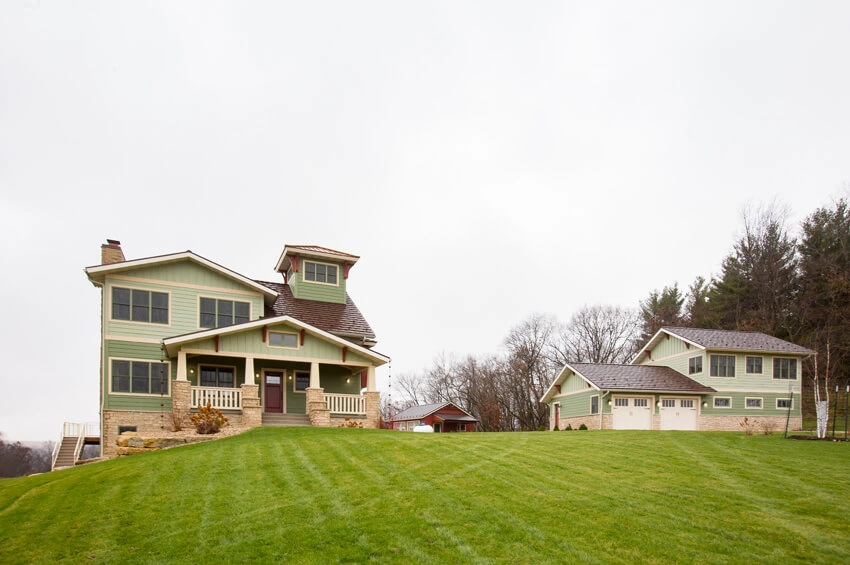
Home with Detached Garage 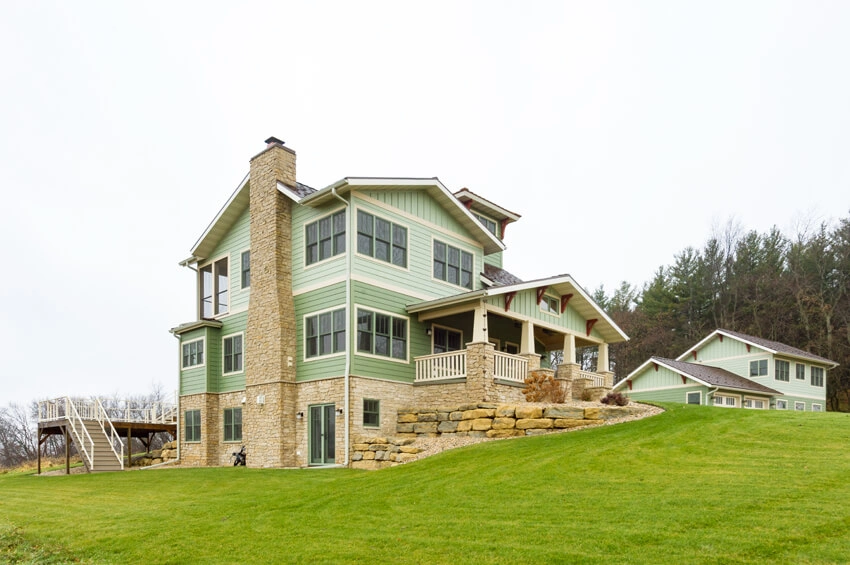
Arts & Crafts Style Home 
Screen Porch and Deck with Stainless Steel Cable Railing 
Back View 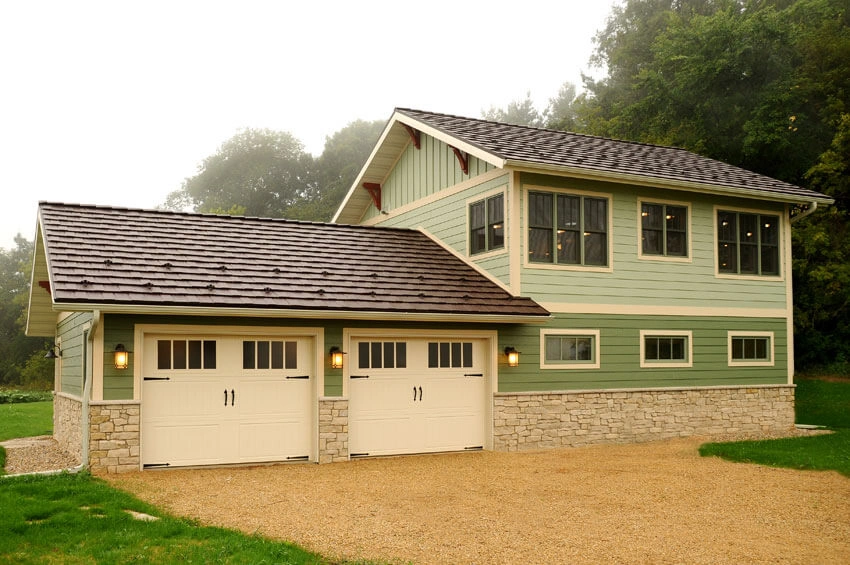

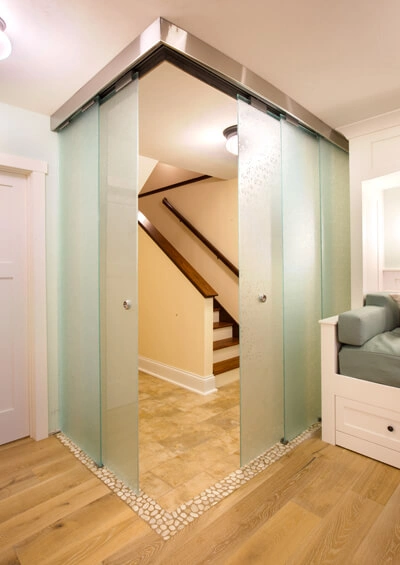
Vestibule with Frosted Sliding Glass Doors 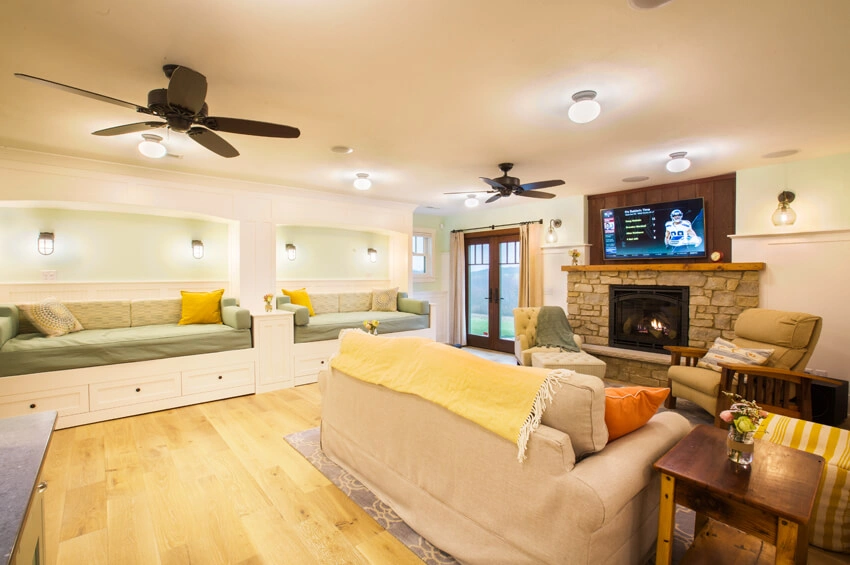
Family Room with Stone Fireplace 
Day Beds with Trundle Bases 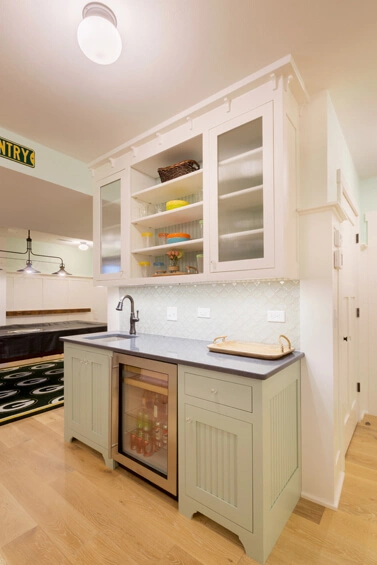
Wet Bar with Glass Tile 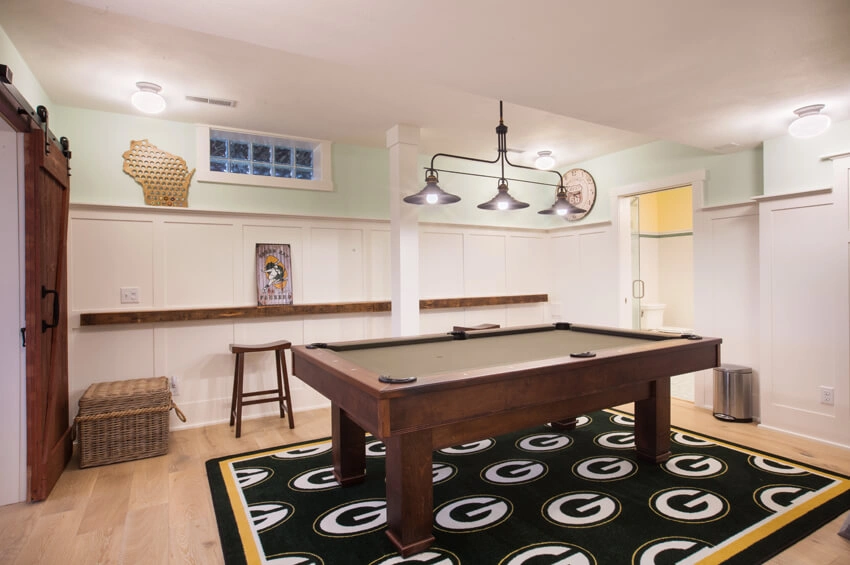
Billiards Room and Bathroom 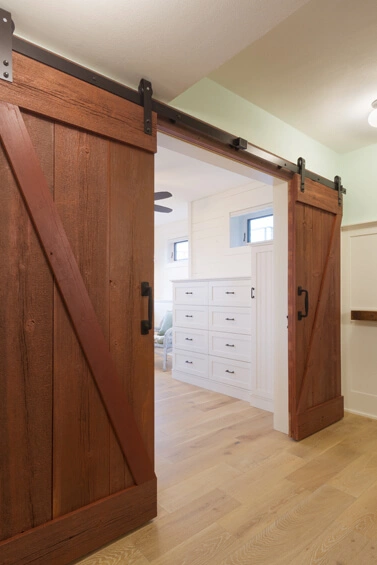
Sliding Barn Doors and Built in Chest of Drawers 
Guest Room with White Ship Lap Walls 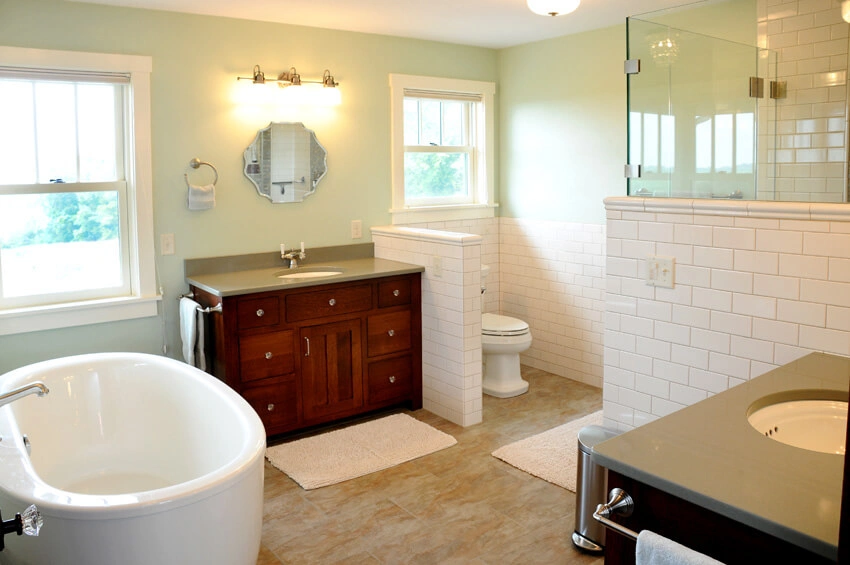
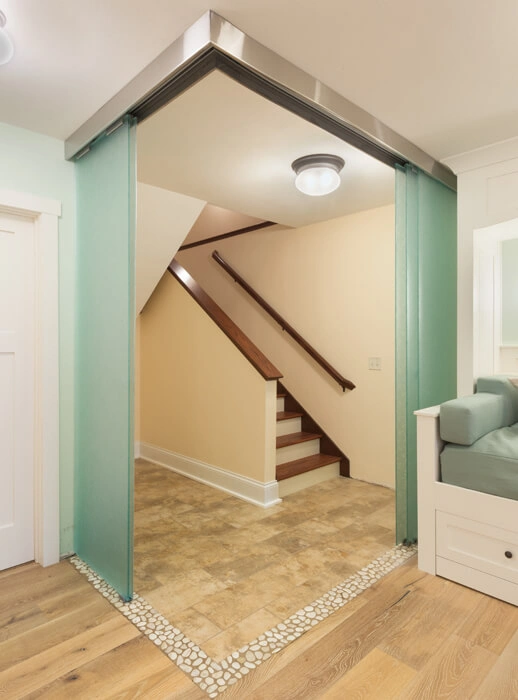
After – Vestibule with stone tile border 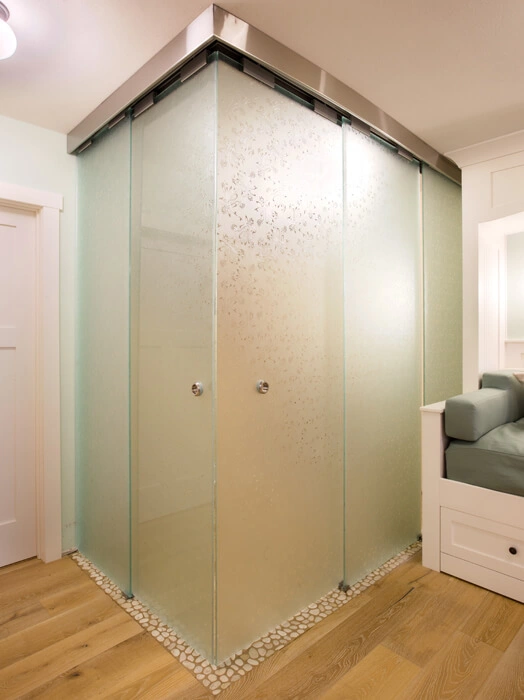
After – Frosted glass sliding doors 
Before – Unfinished basement with walk-out 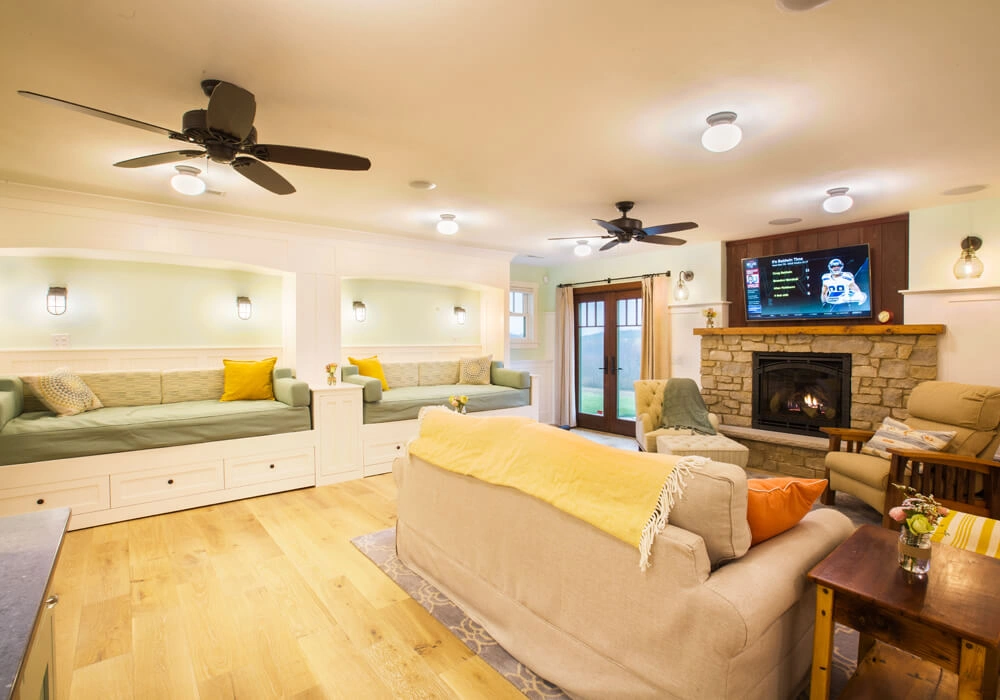
After – Family room with stone fireplace 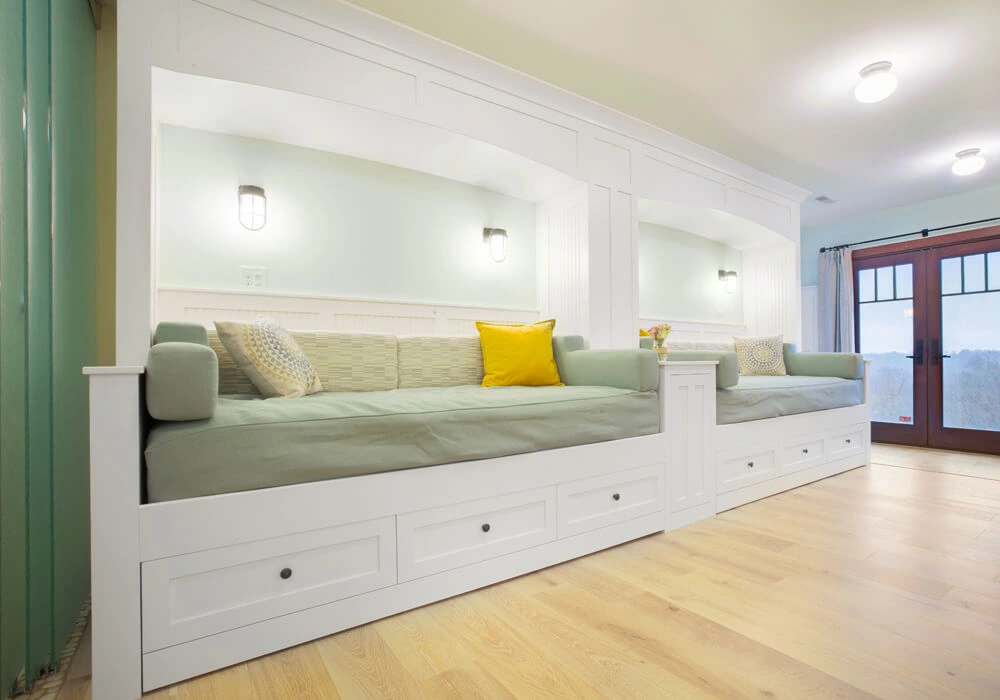
After – Bead board framing and day beds 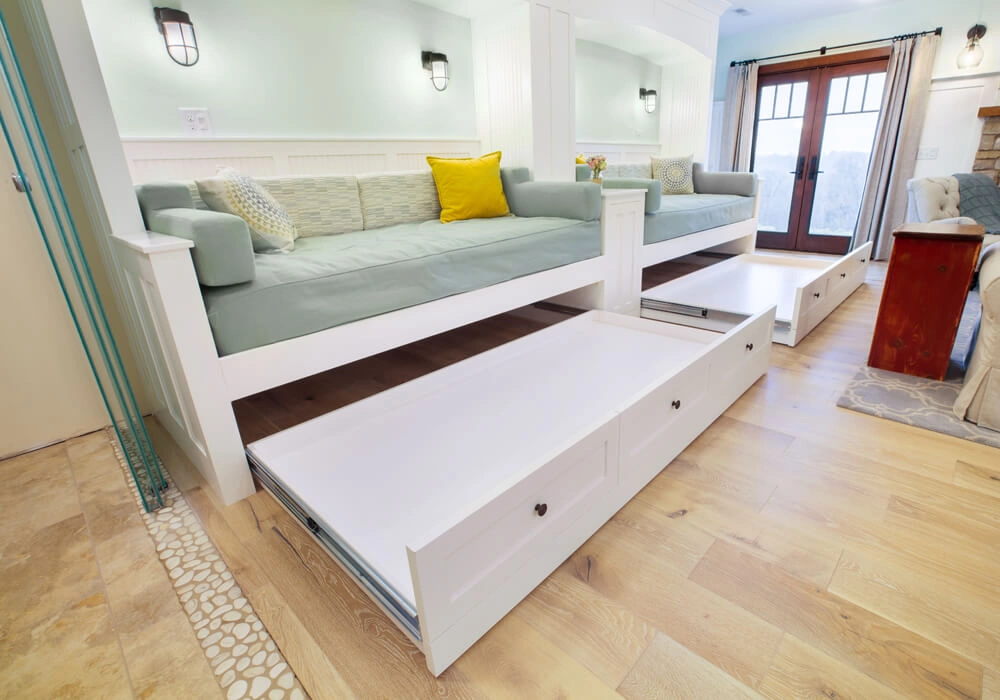
After – Day beds with trundle bases 
Before – Framing 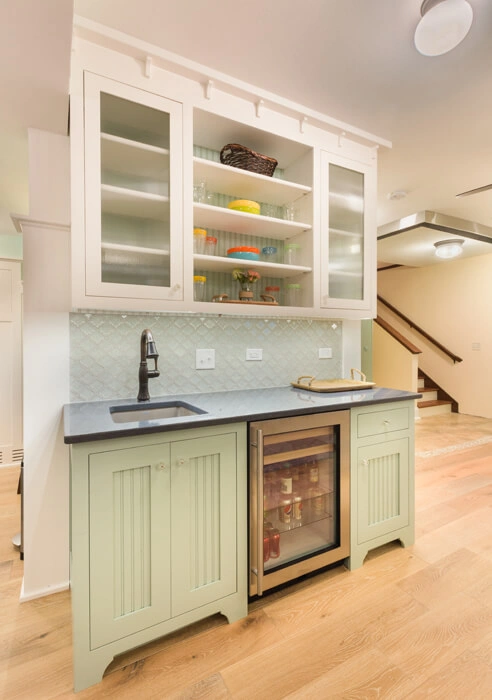
After – Wet bar with glass tile and painted cabinetry 
Before – Framing and insulation 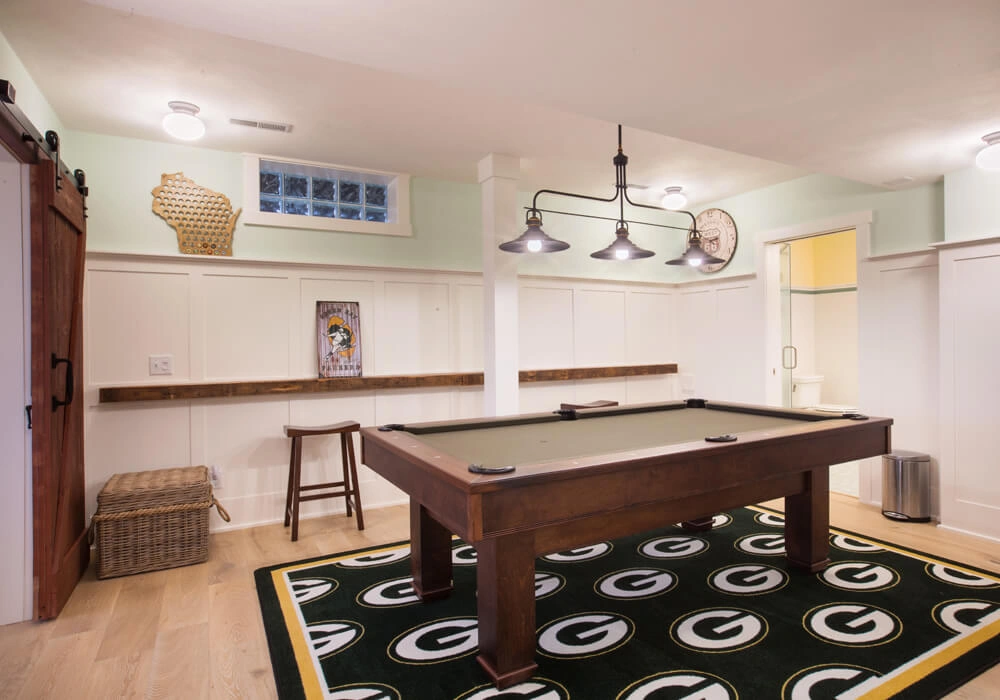
After – Billiards room and bathroom 
Before – Insulation 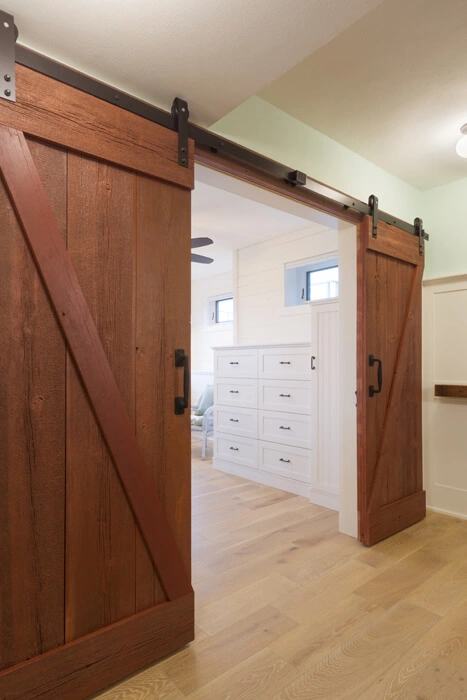
After – Sliding barn doors and built in drawers 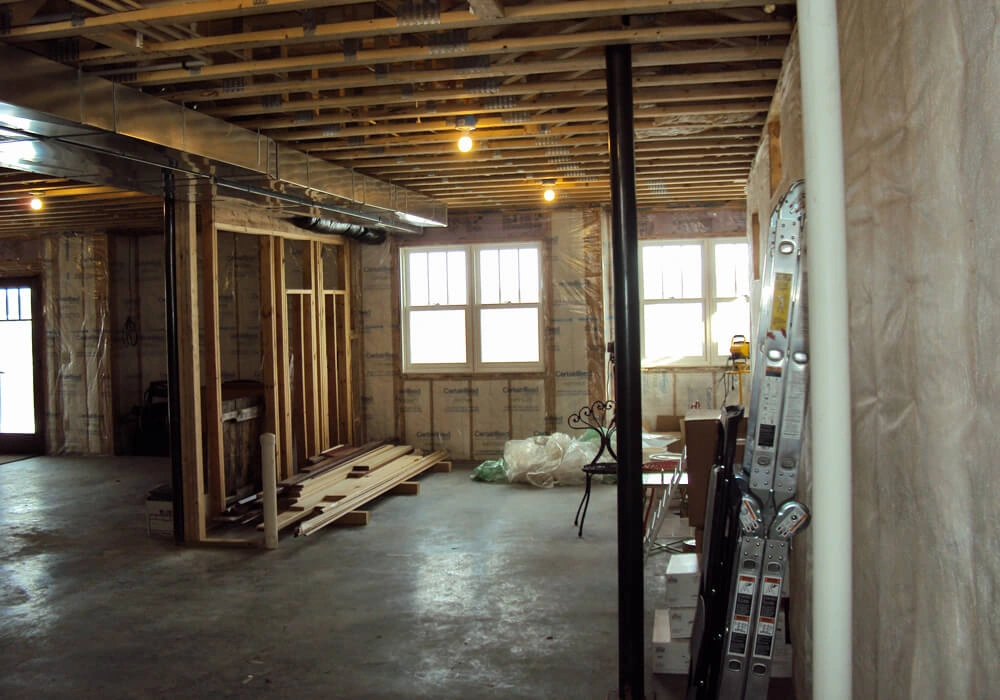
Before – Unfinished basement 
After – Guest room with white ship lap walls 
Before – Plumbing installed for future bathroom 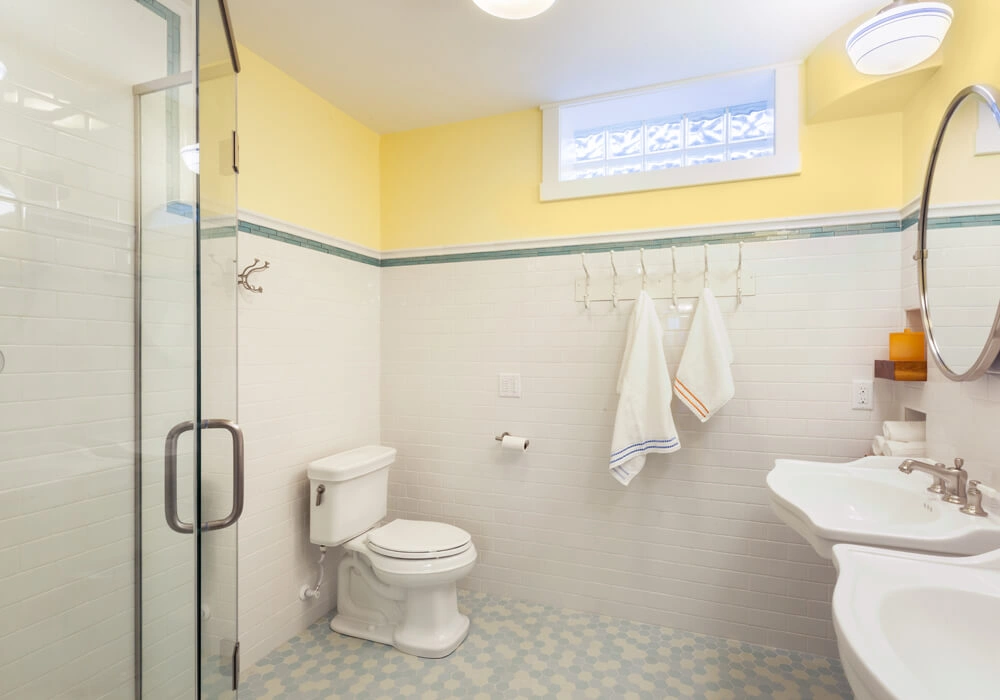
After – Custom tiling and dual pedestal sinks 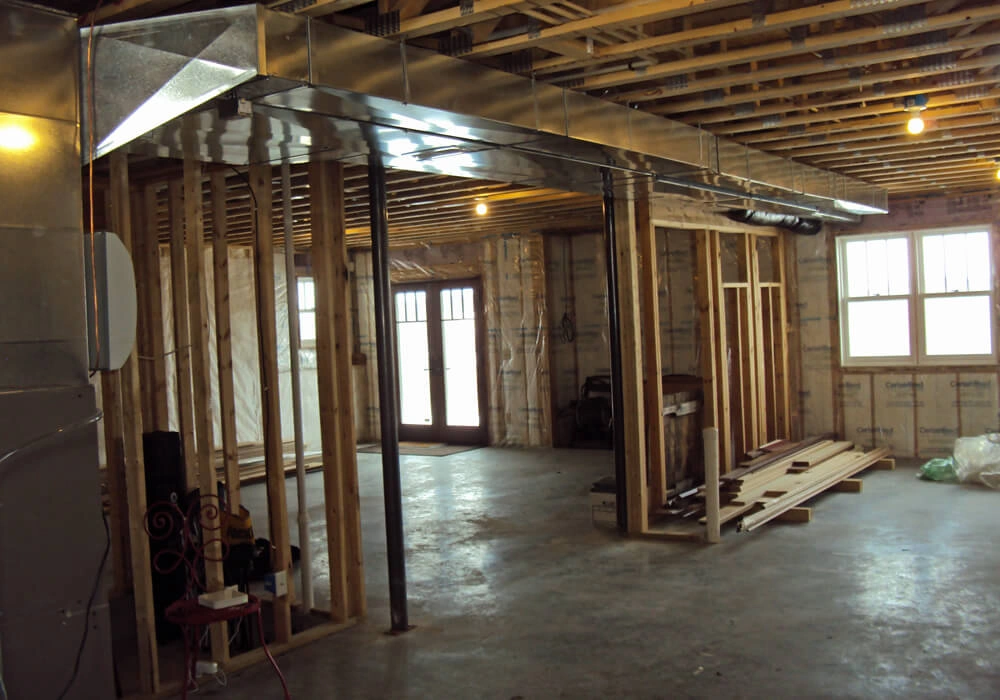
Before – Framing for future rooms 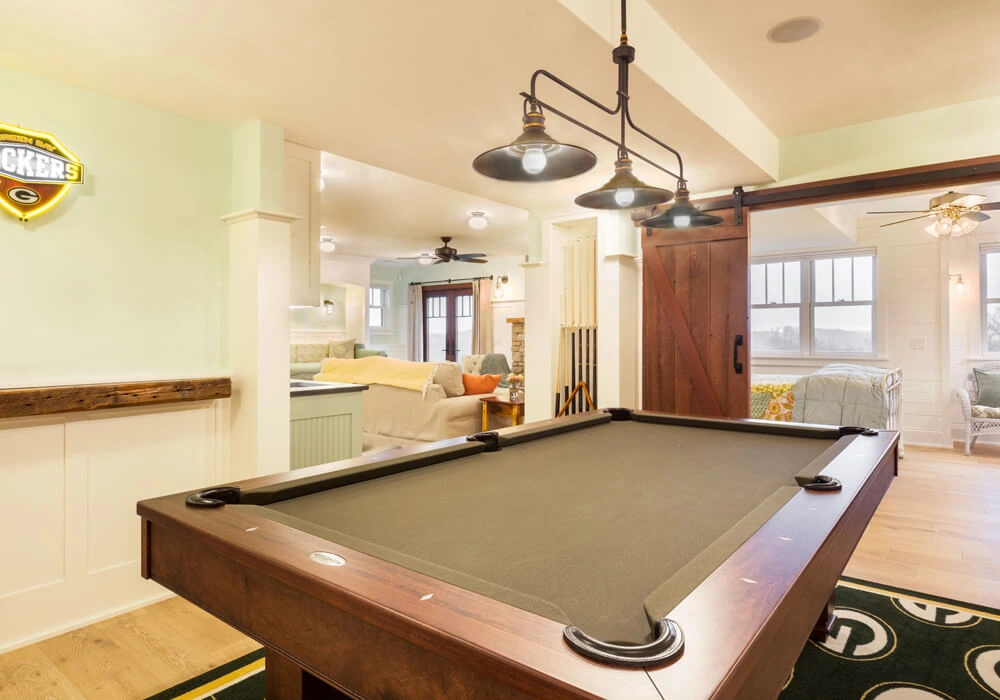
After – Barn board ledge and niche for pool cues
