
The Trefoil
Verona, Wisconsin
5,295
Renovation, Addition
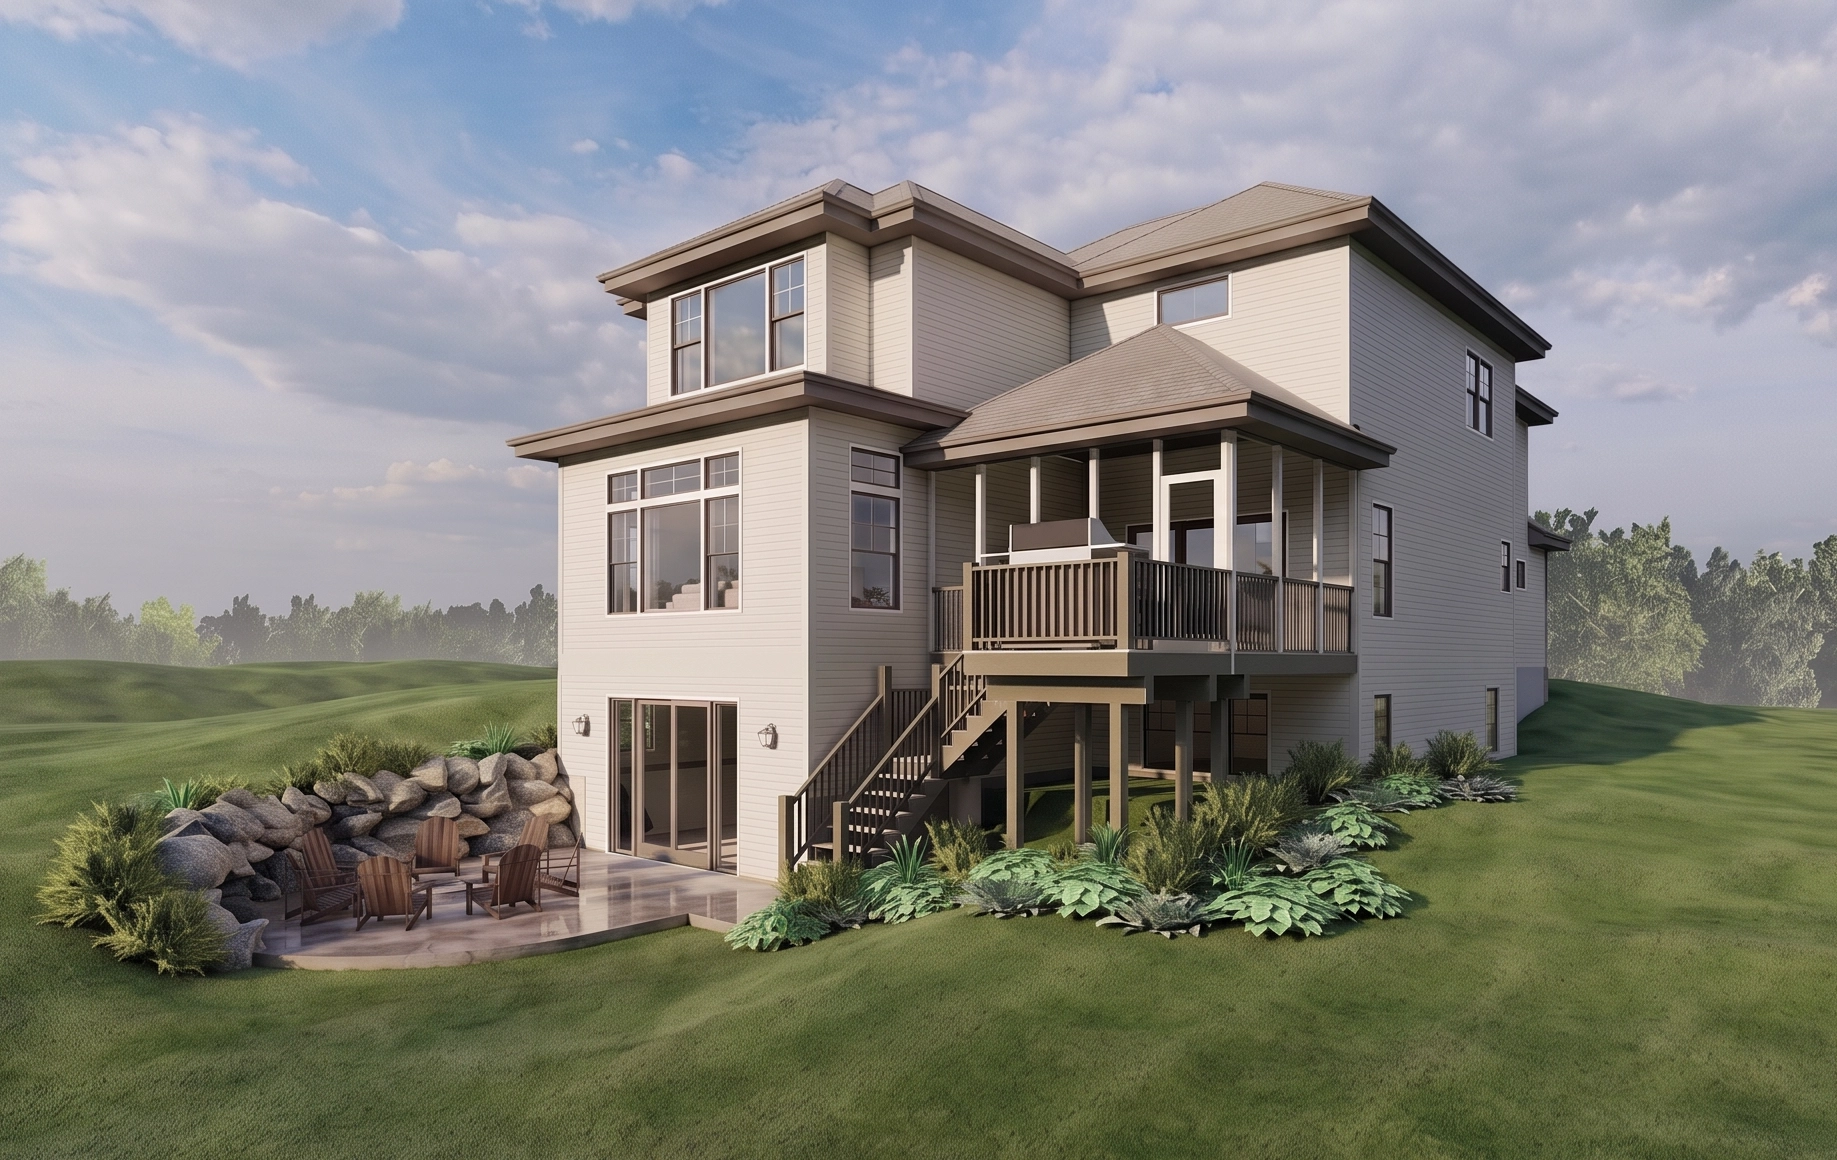
This multilevel addition in Verona, Wisconsin, includes a second-floor primary suite, main-level family room and lower-level rec room, completely transforming the home’s everyday living spaces. Brio Design Homes worked closely with the homeowners to incorporate custom architectural details and create a cohesive design language.
The former primary bedroom will become a spacious walk-in closet, while the original closet is reimagined as a spa-style bath with a soaking tub and floor-to-ceiling tile. A trio of niches — the center wood-clad, the outer two fitted with stained wood shelving — brings warmth and visual depth to the room addition.
The main level reconfiguration is the most dramatic. The former living room will become a dedicated dining room, anchored by a custom buffet with a beverage fridge and arched soffit detail. Its fireplace and window will be carefully removed and reinstalled in the new family room addition, complementing a striking drywall coffered ceiling. Brio will also fully remodel the kitchen, expanding it into the former dining room, and will divide the den in two – a pantry with a new arched entry, and a cozy office.
Brio will also update the home’s exterior, replacing the deck stairs and ensuring the addition blends seamlessly with the home’s existing architecture and finishes.
Follow the progress in the gallery below!
PHOTO GALLERY
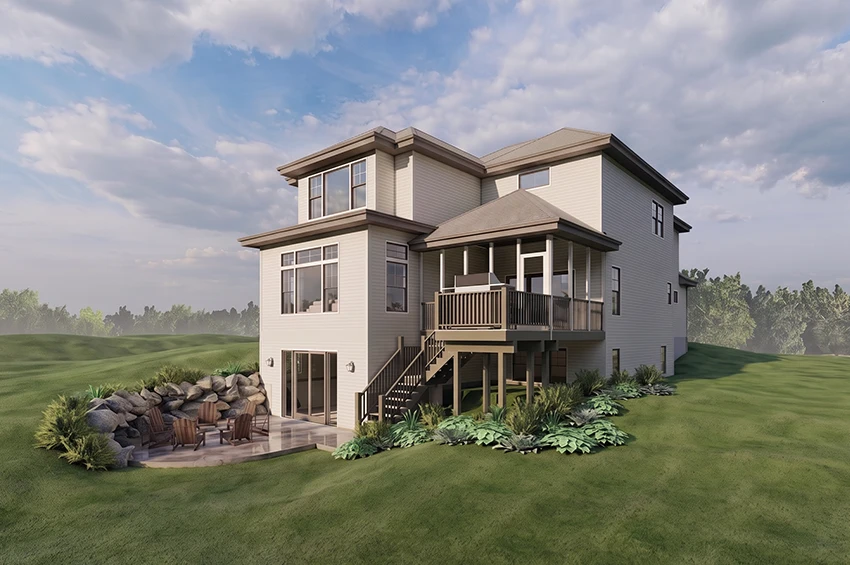
Rendering of the back view 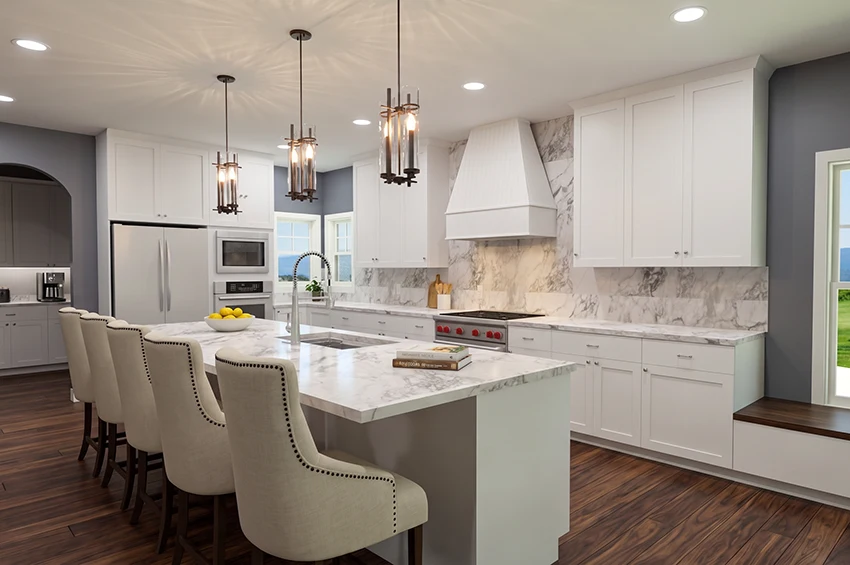
Rendering of the kitchen 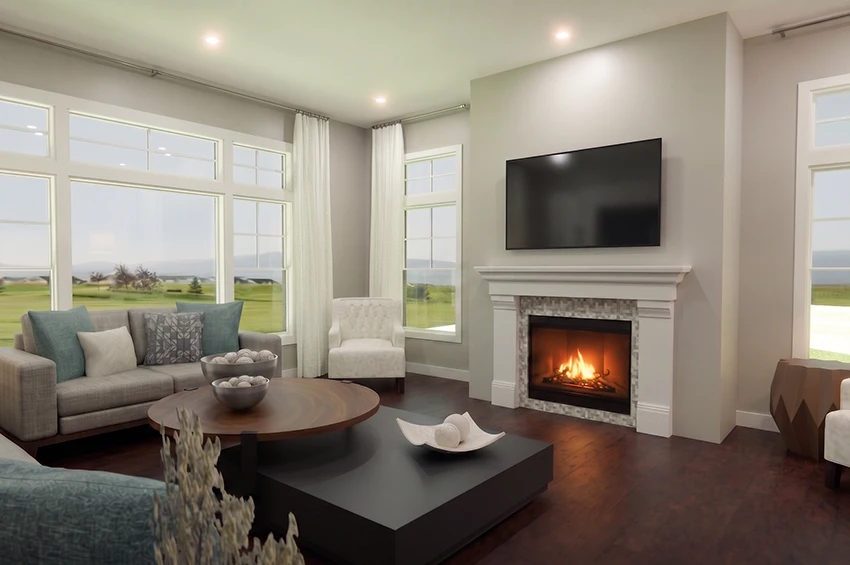
Rendering of the great room 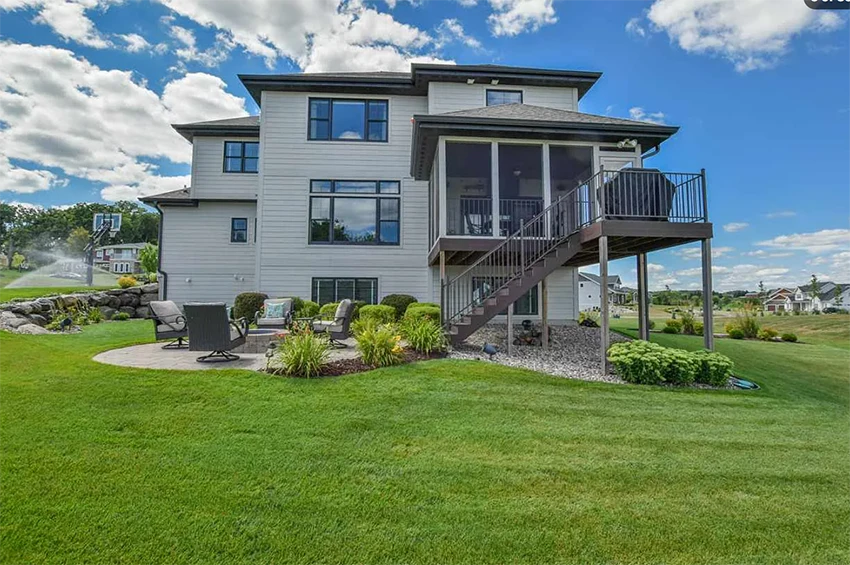
Before - Back view 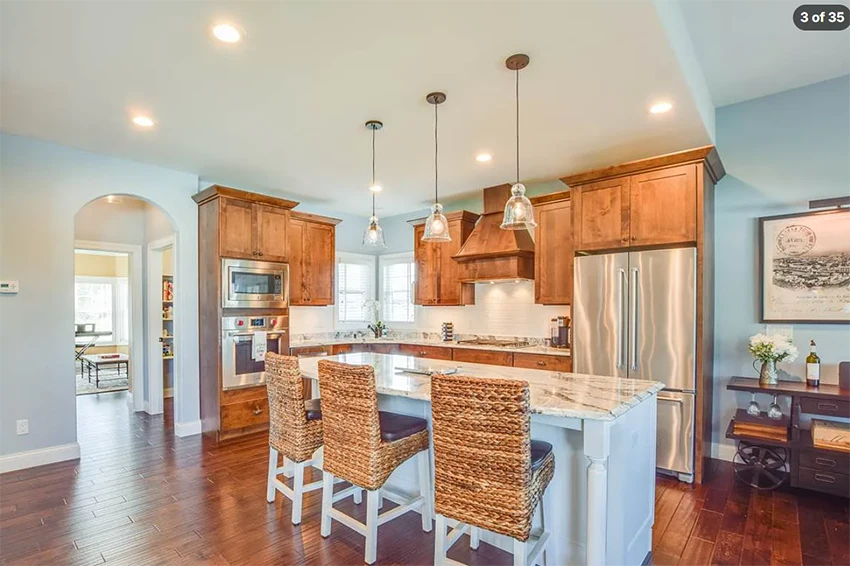
Before - Kitchen 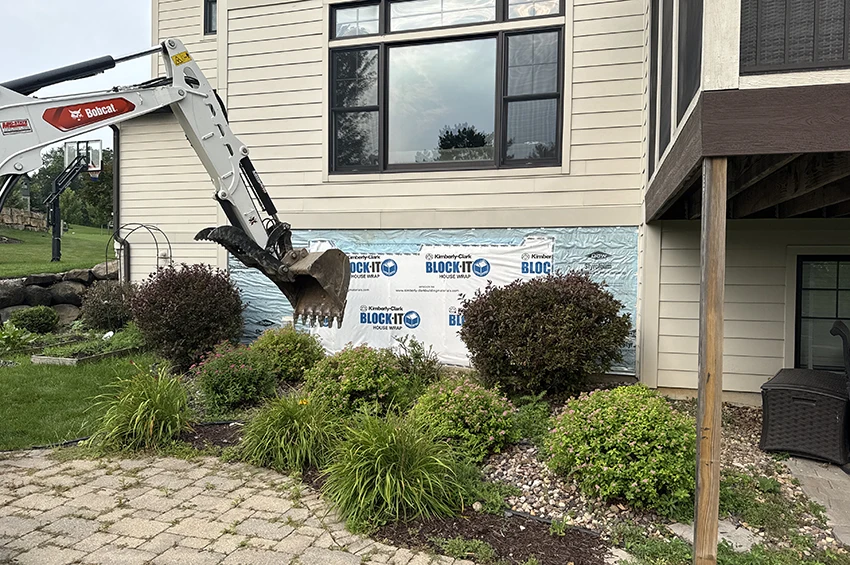
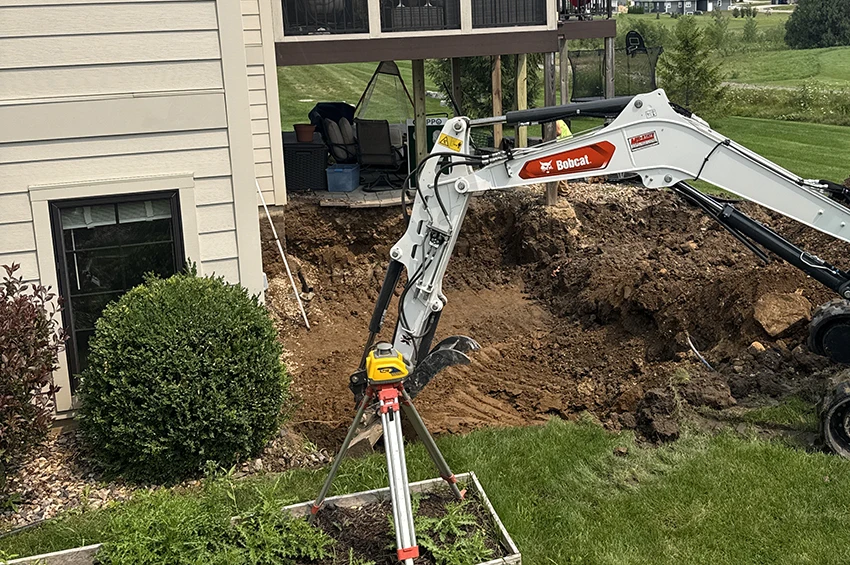
Excavation 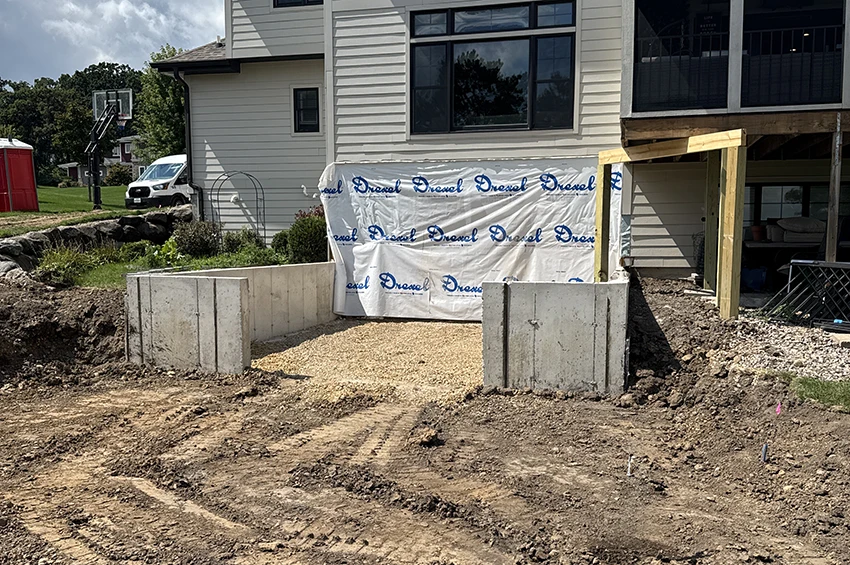
Foundation 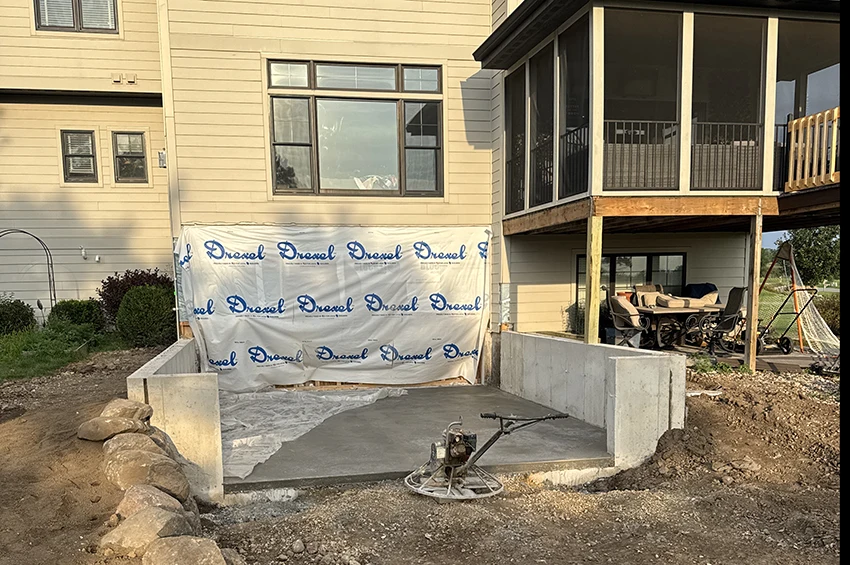
Flatwork