
Kegonsa Shores
Stoughton, Wisconsin
5,556
Addition, Renovation
This lake home addition and renovation spans two adjacent properties; work began with demolition of a neighboring home and boathouse to create space for expansion of the primary home.
The addition will include a powder bath, workshop and garage on the main level, with a lofted office and full bathroom above. Spancrete flooring allows for lower level storage.
Brio Design Homes will convert the deck into a four-season porch and the existing garage into a gym. The renovation also encompasses a new wet bar in the basement, main level flooring and foyer windows. The exterior of the existing home and addition will be finished with masonry accents, a combination of horizontal and vertical board-and-batten siding in Desert Stone, and new railing.
Landscaping and shoreline improvements will complement the expanded lakeside retreat.
Follow the progress in the gallery below!
PHOTO GALLERY
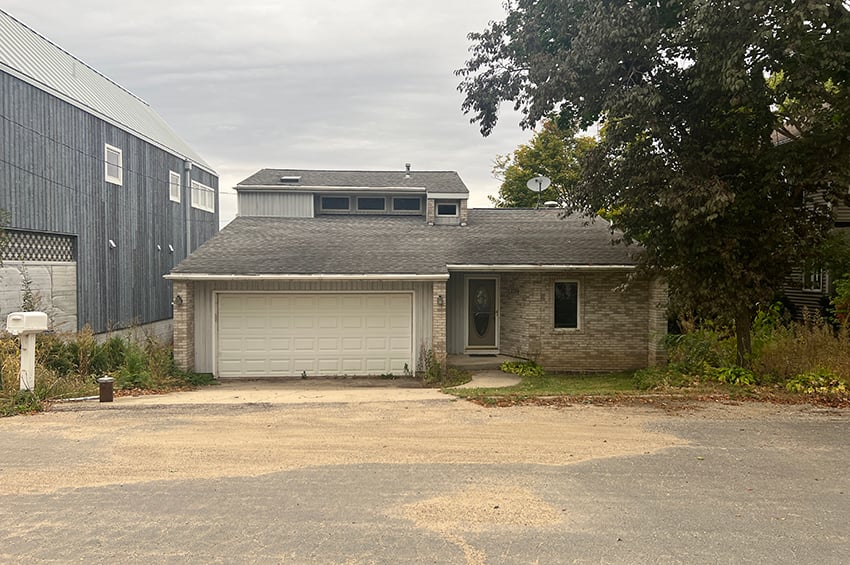
Before - Property 1 (to be demolished) 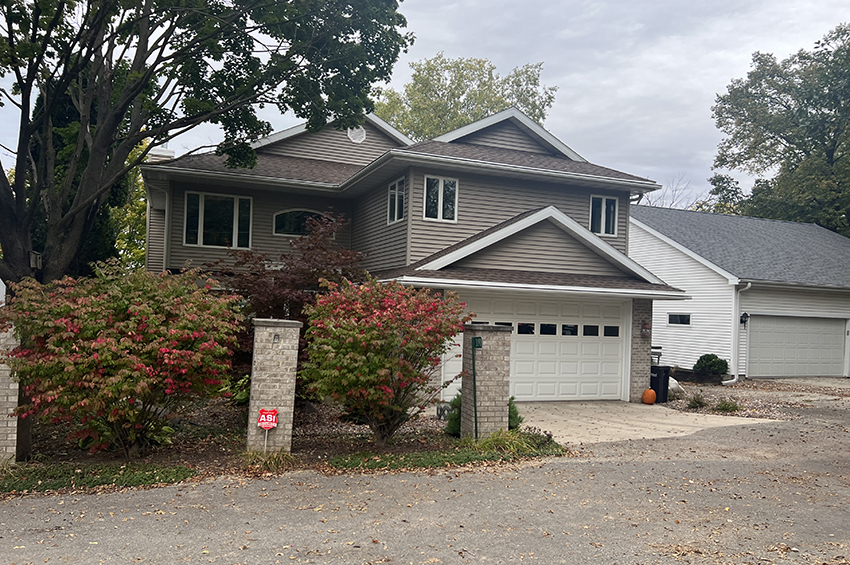
Before - Property 2 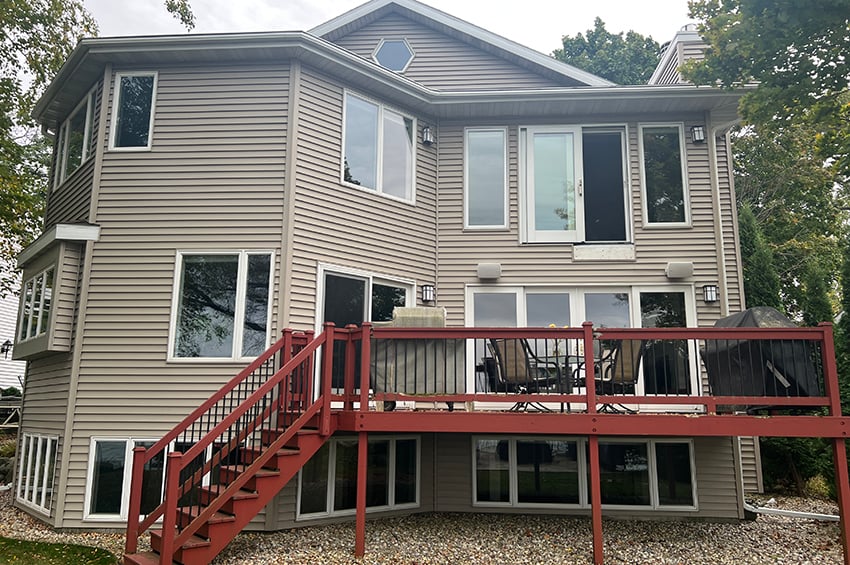
Before - Property 2 back view 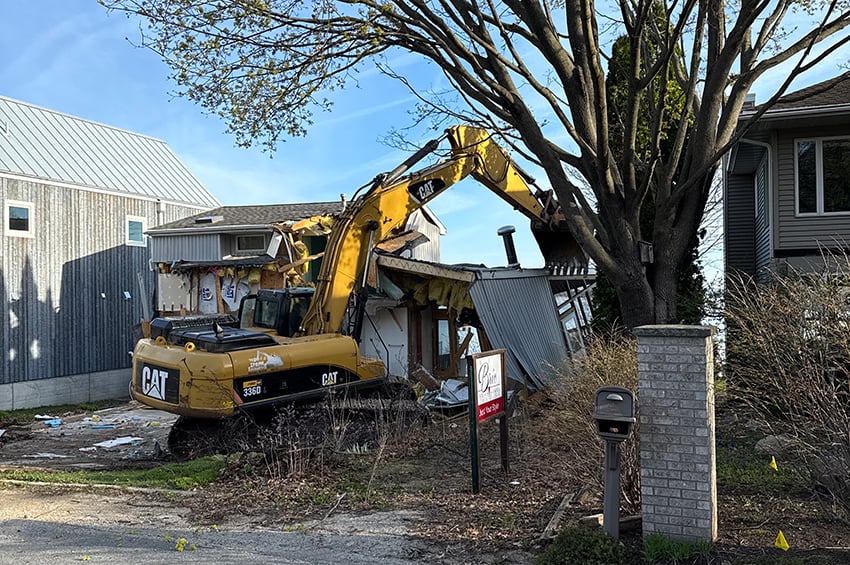
Demo of property 1 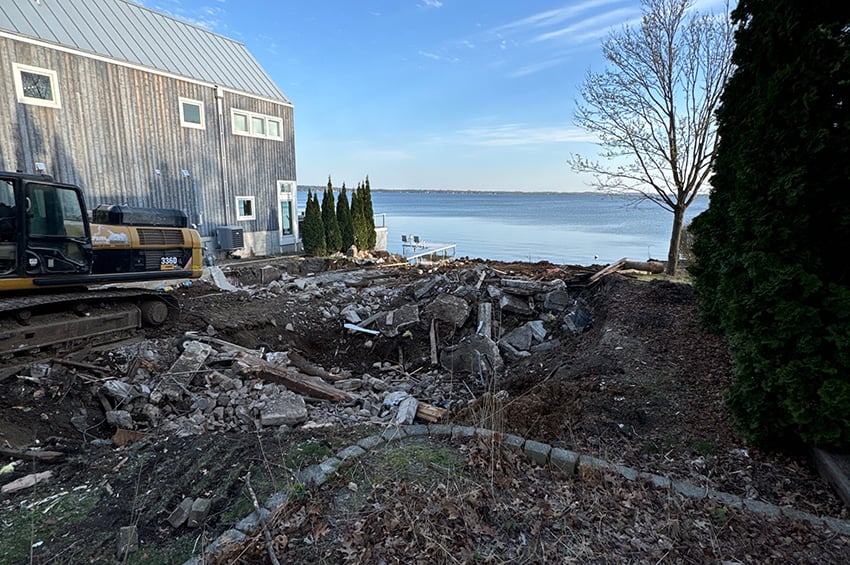
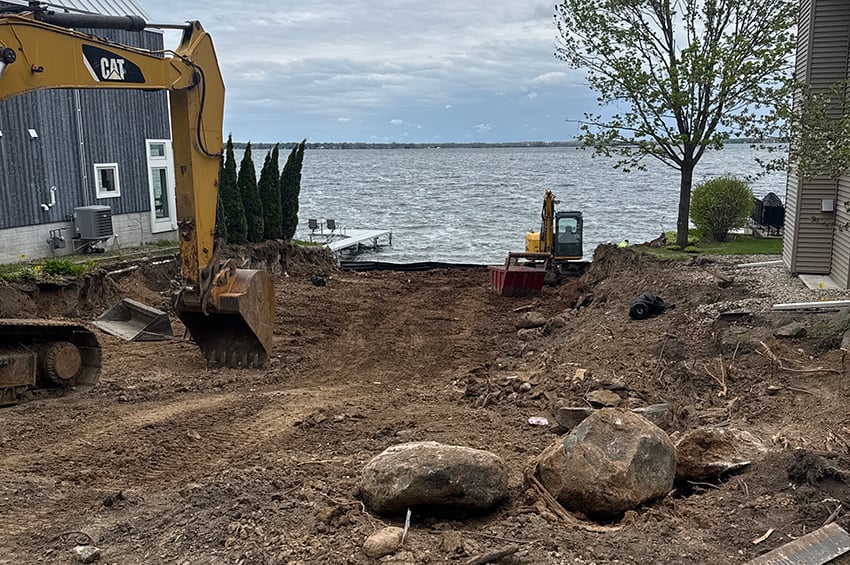
Excavation for addition 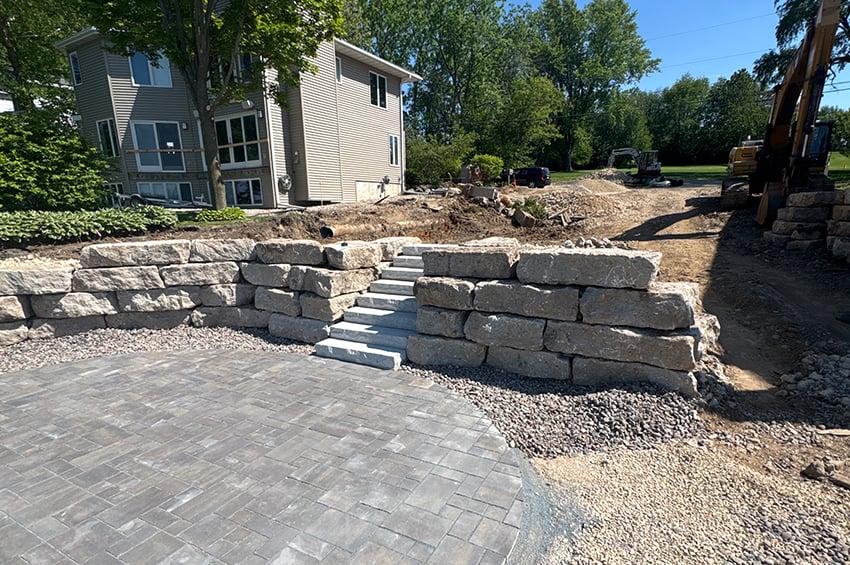
New landscaping 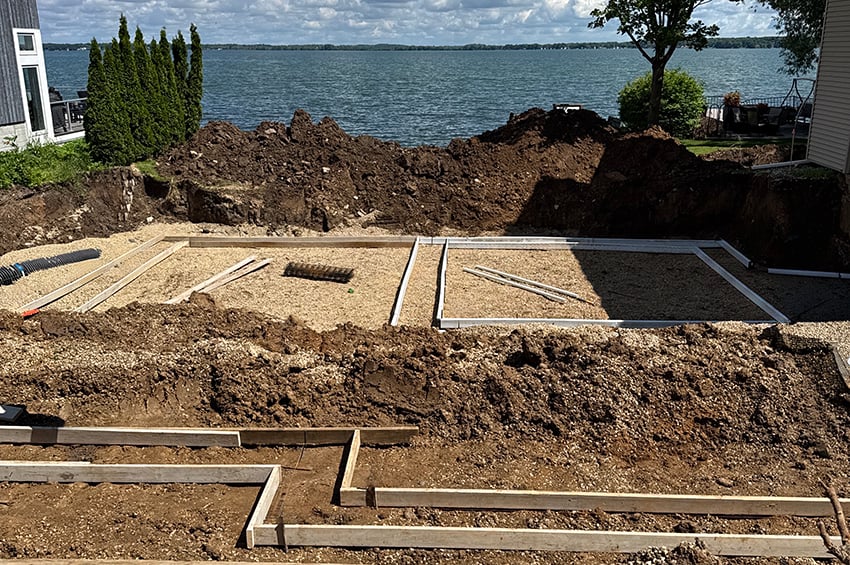
Footings 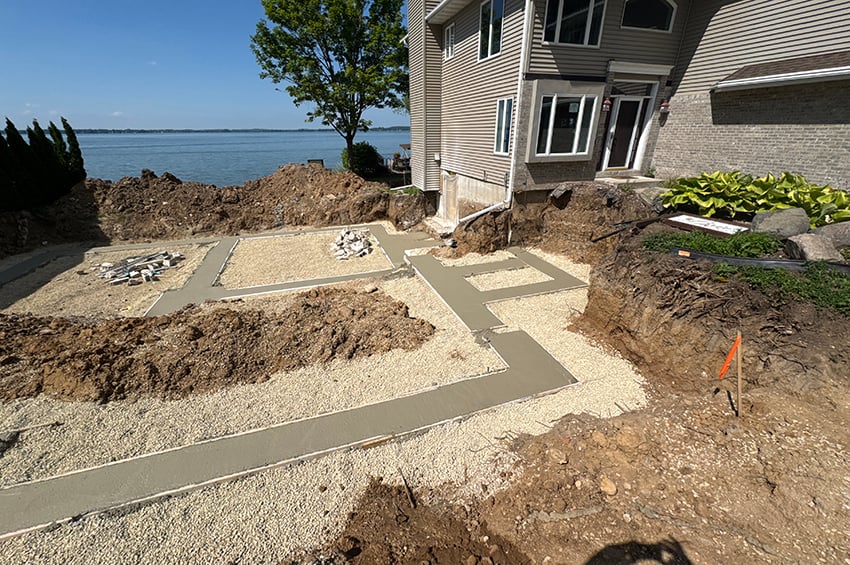
Footings 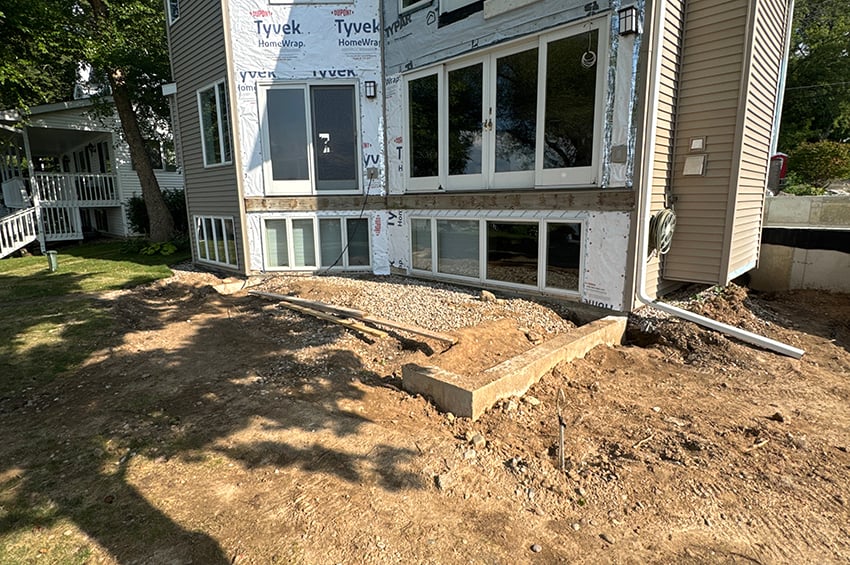
Deck has been removed 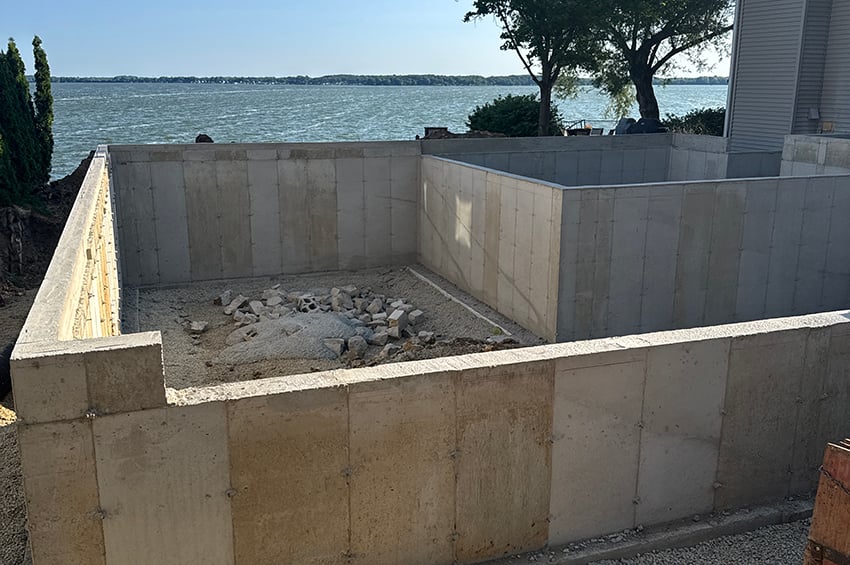
Foundation 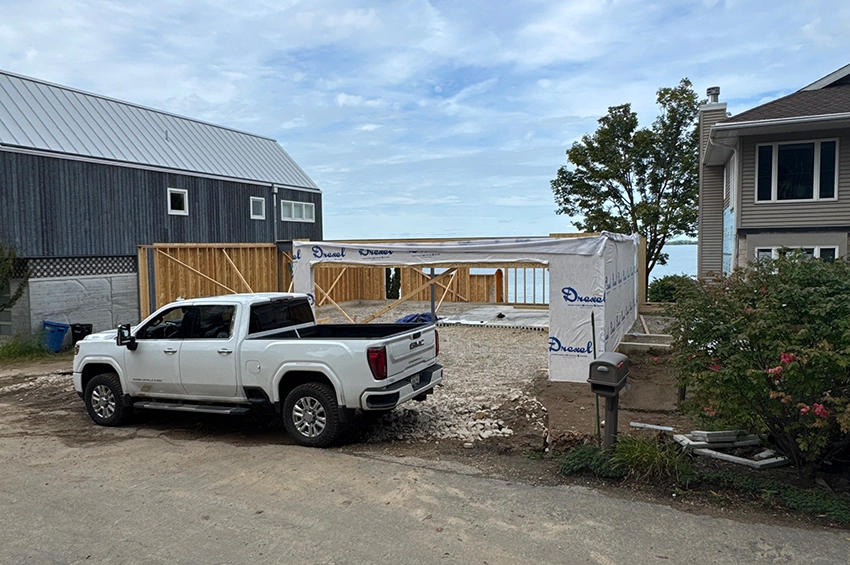
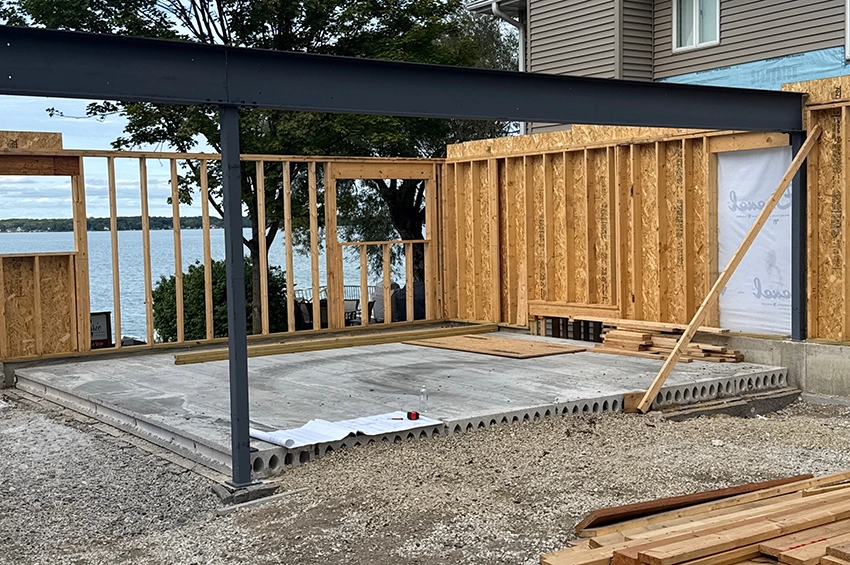
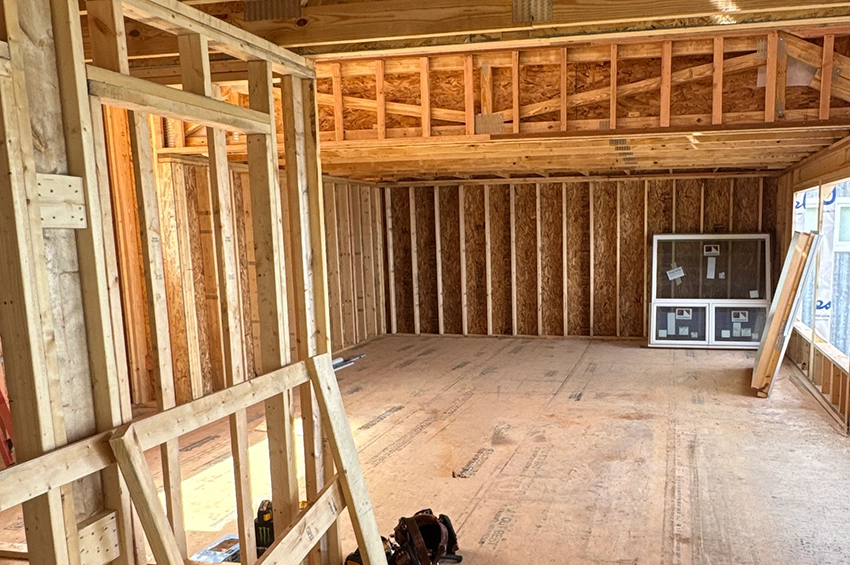
Framing 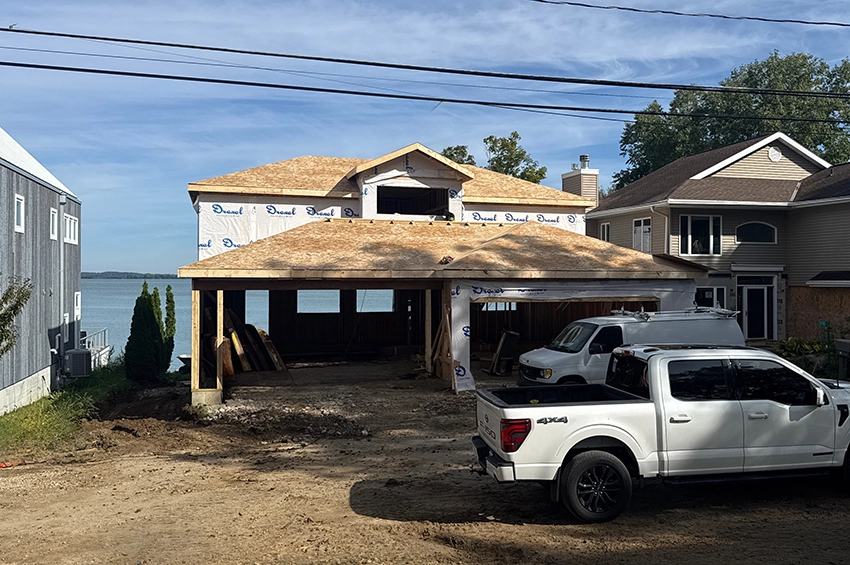
Front view