
Ember & Alder Estate
Beds 4
Baths 3 Full & 1 Half
Location
Middleton, Wisconsin
Middleton, Wisconsin
Sq Ft
4,407
4,407
Scope
Renovation
Renovation
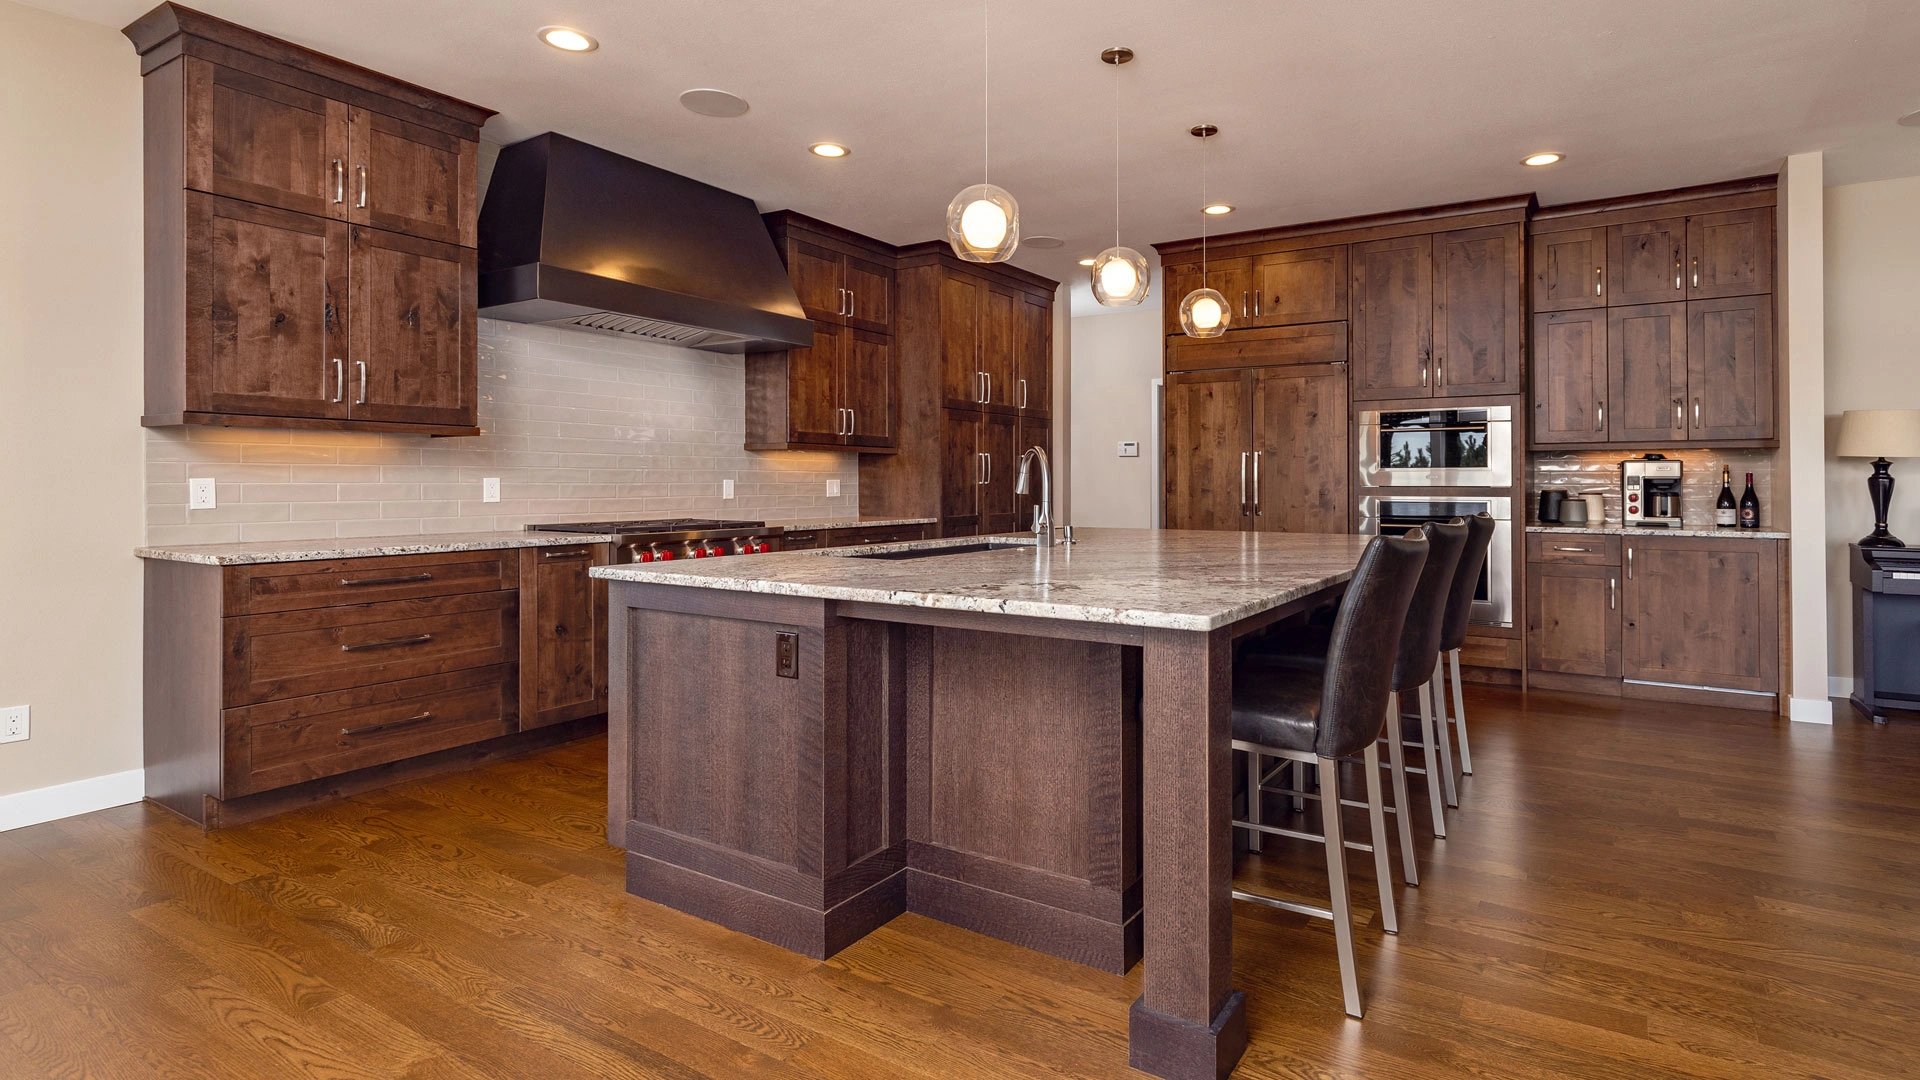
This whole house remodel was designed in a traditional style with a touch of rustic elegance. The homeowners turned to Middleton home remodeler Brio Design Homes to complete the project in two phases, allowing them to live in their home throughout construction.
Brio removed a first-floor wall separating the family room from the kitchen and combination office and sitting area, creating an open, highly functional layout. Natural light from a wall of floor-to-ceiling windows now floods the space.
The lower level was redesigned to include a family room with a wet bar, two bedrooms and a full bathroom. Removing a wall with a double-sided fireplace allowed space for an additional bathroom adjacent to the outdoor pool.
MORE ABOUT THIS HOME
- New kitchen island and cabinetry
- Exposed beams
- New fireplace, built-ins and custom shelving
- Loft reconfigured into home gym
- Updated primary bath: new cabinetry, countertops, tub and shower layout
- Laundry relocated to lower level to create mudroom space
PHOTO GALLERY

Before – Family room with double sided fireplace 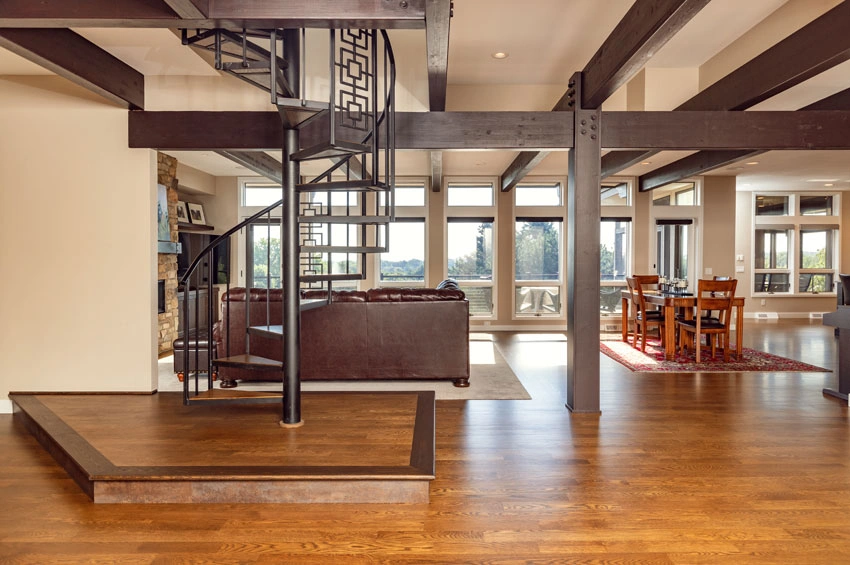
After – Open family room and new Oak flooring 
Before – Wall separating family room from kitchen 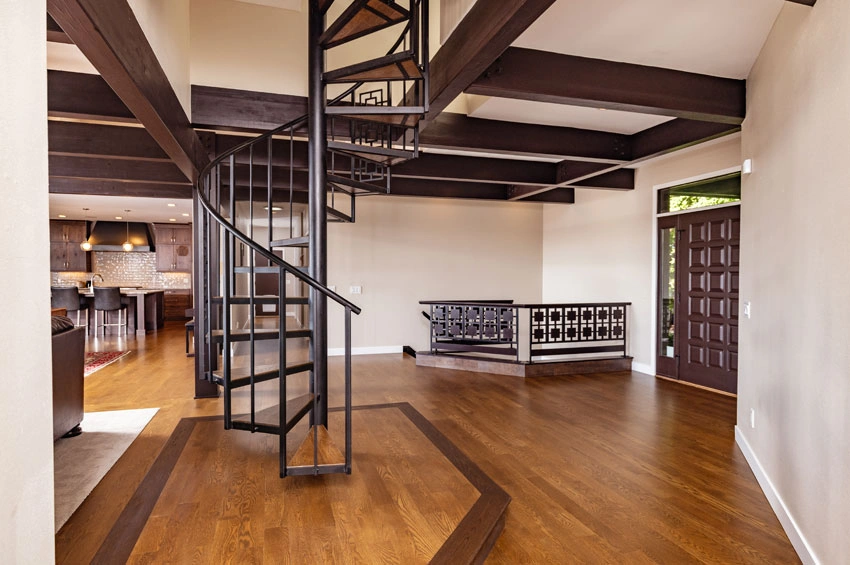
After – Wall removed and spiral staircase with new wood treads 
Before – Office and sitting area with double sided fireplace 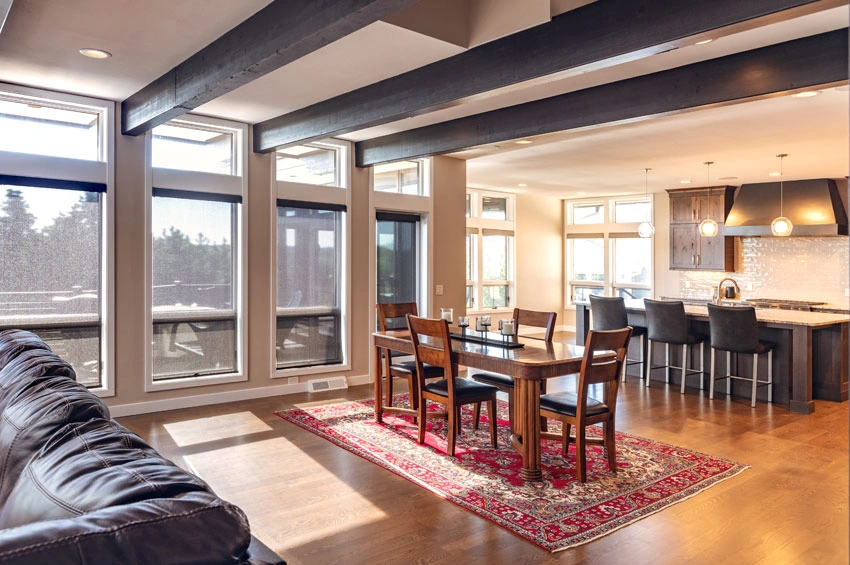
After – Family room open to dining room 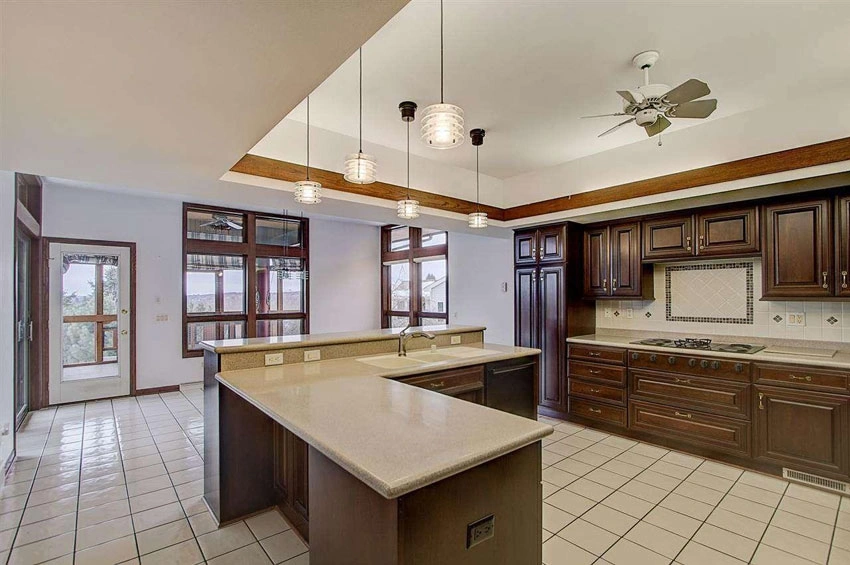
Before – Dated kitchen with tray ceiling 
After – Reconfigured layout and Knotty Alder cabinetry 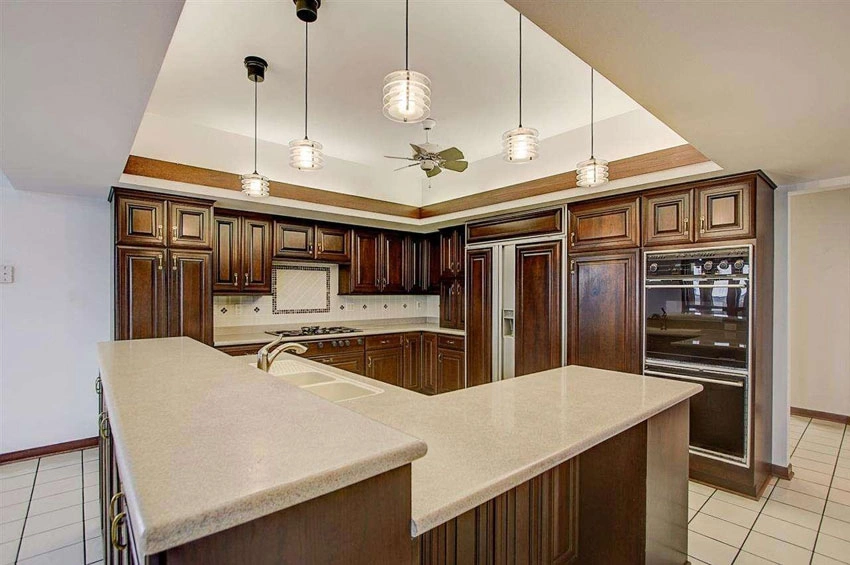
Before – L-shaped island 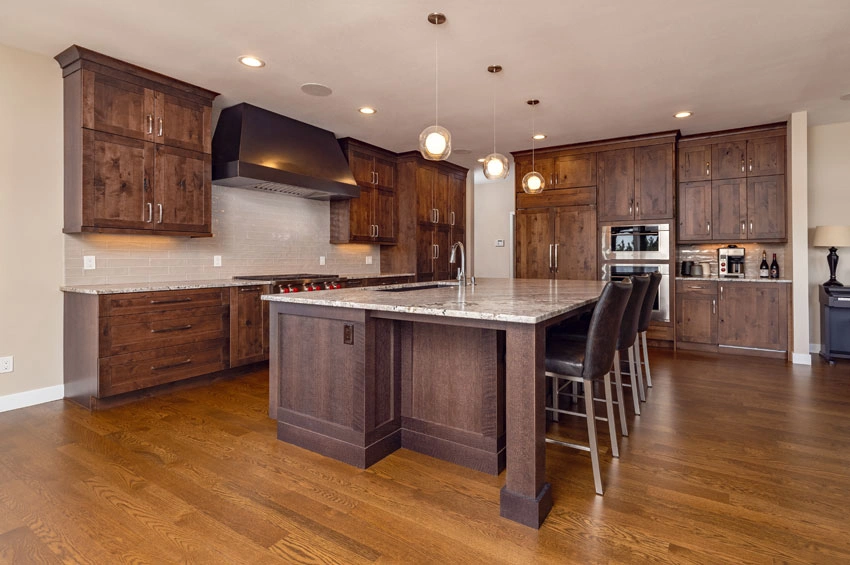
After – Custom metal hood, large island and granite countertops 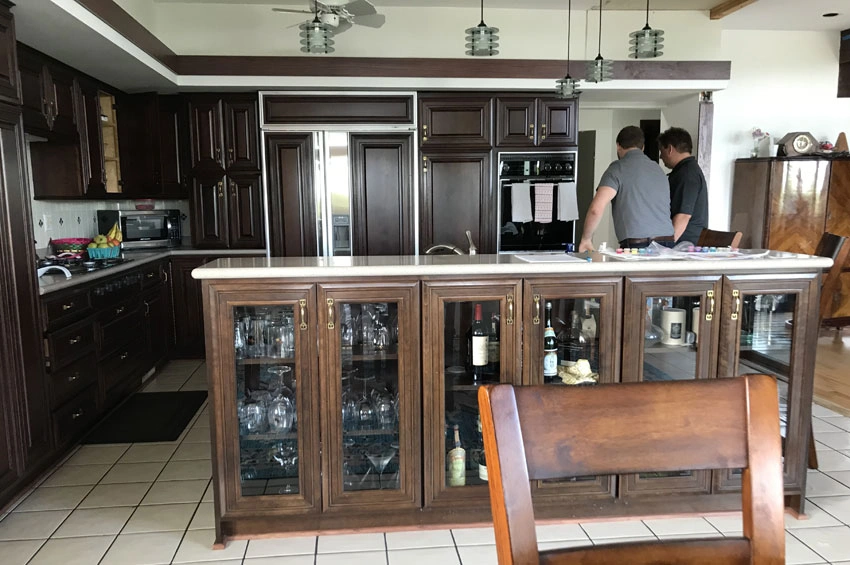
Before – Dark cabinetry and dated tile flooring 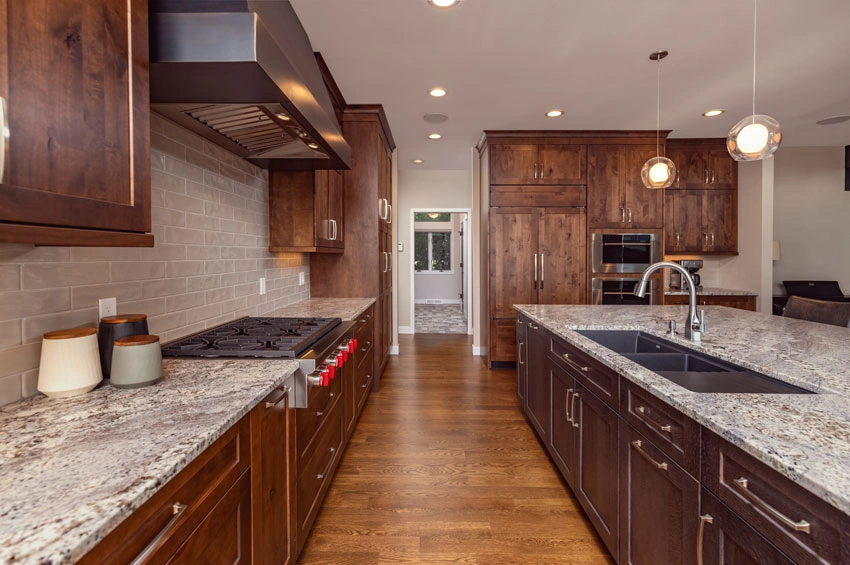
After – Kitchen open to mudroom and new Oak flooring 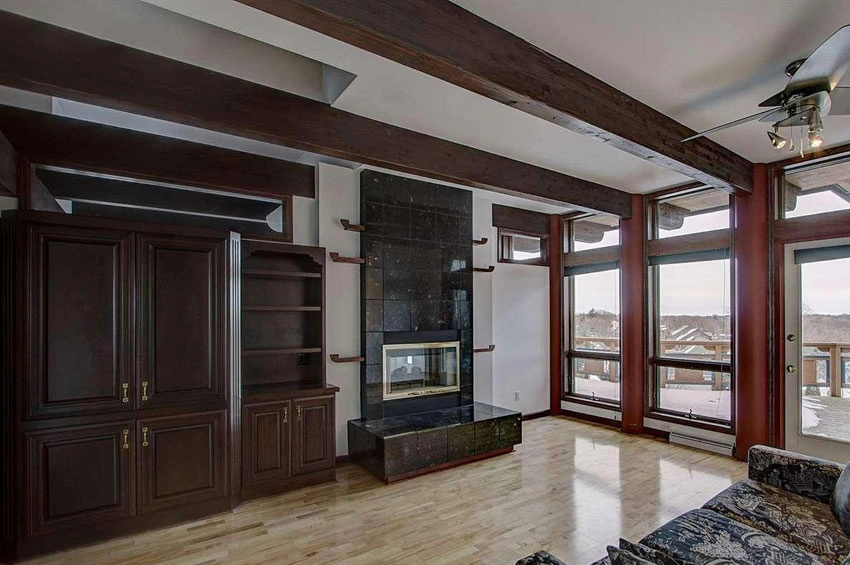
Before – Office and sitting room 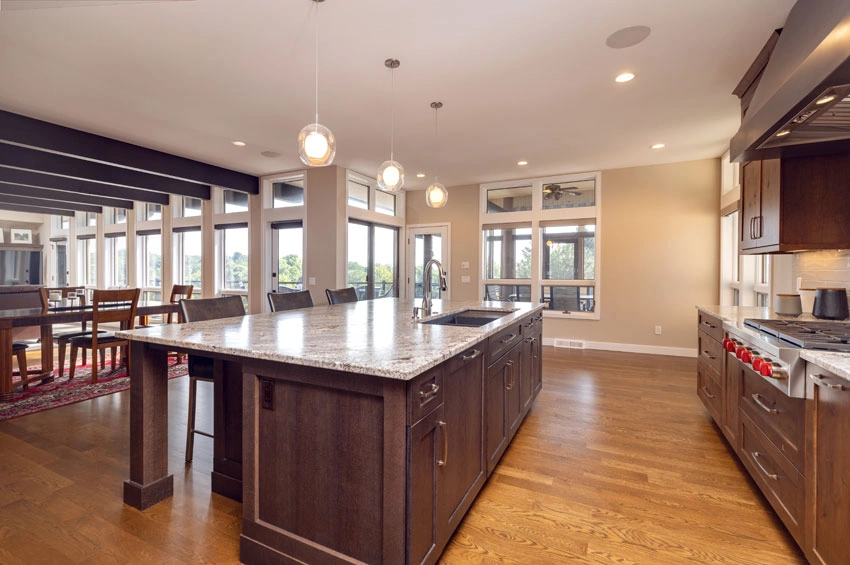
After – Kitchen open to family room 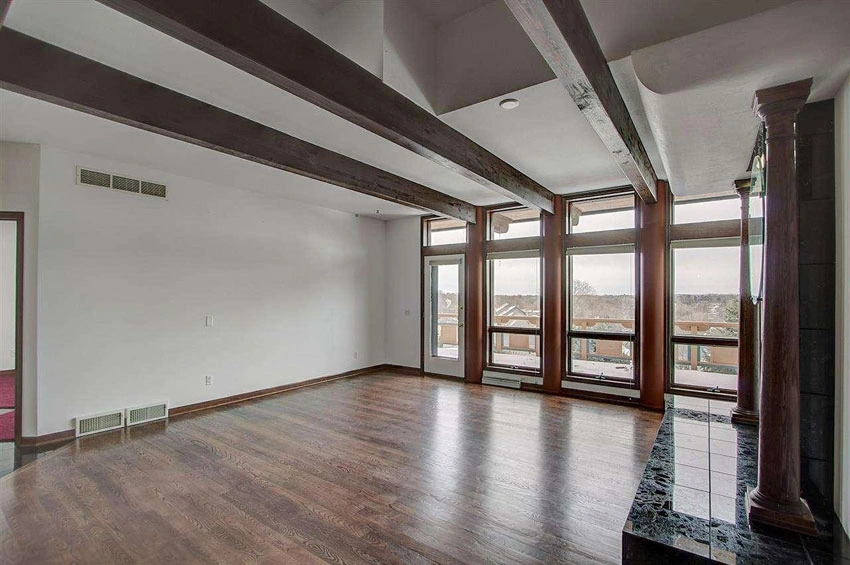
Before – Family room with double sided fireplace 
After – Fireplace, built-ins and custom shelving 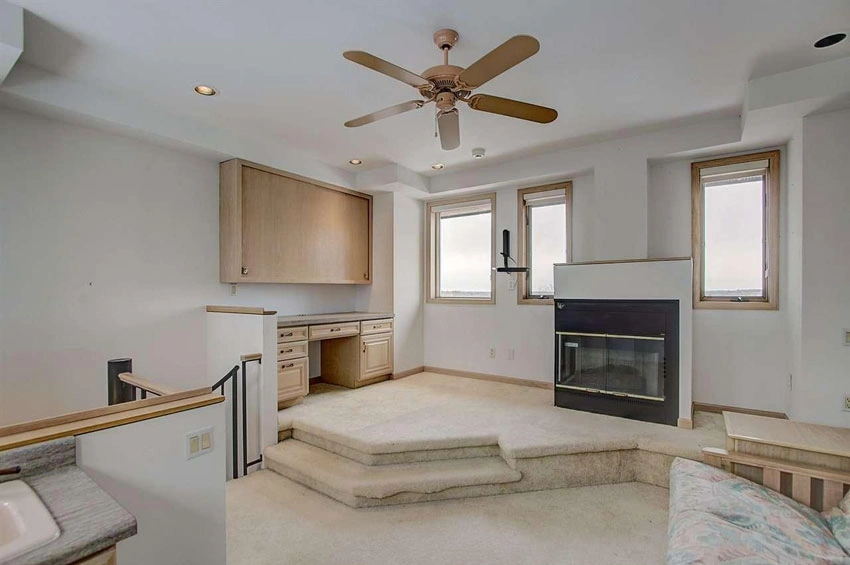
Before – Fireplace and raised floor 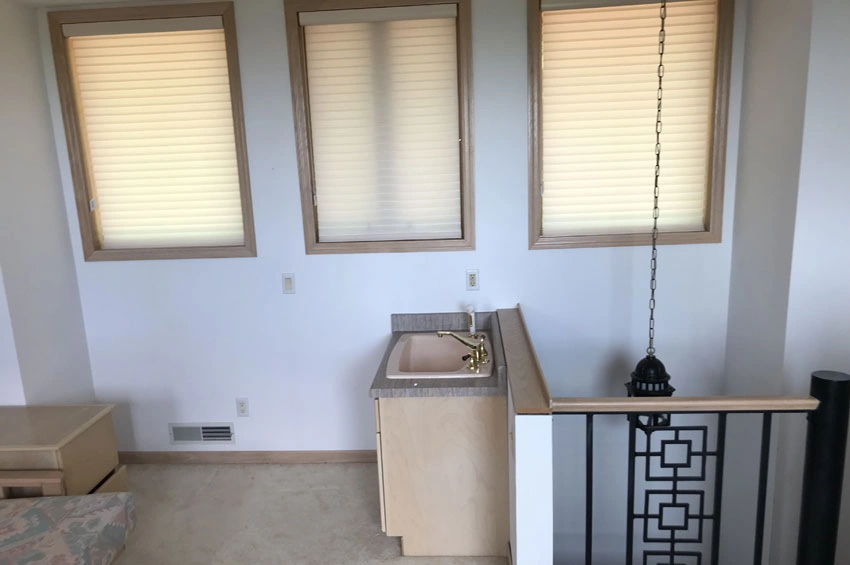
Before – Sink 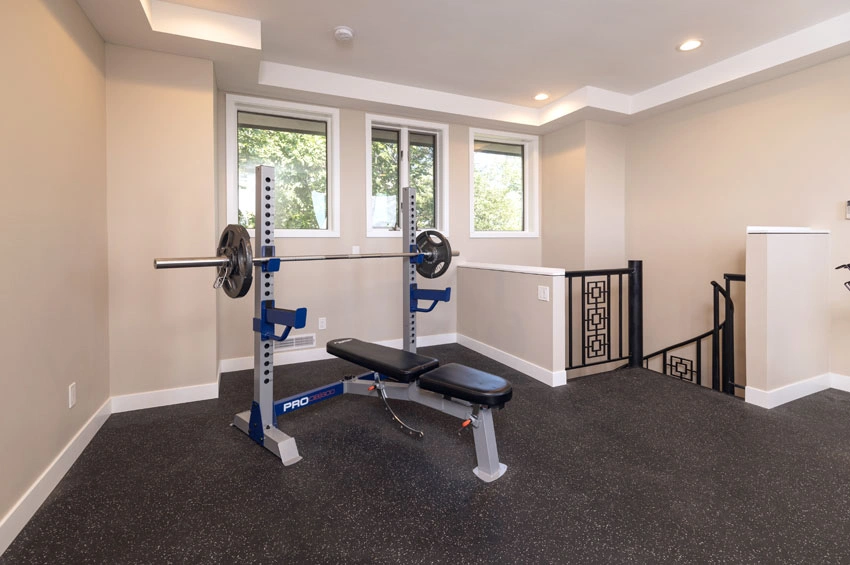
After – Home gym 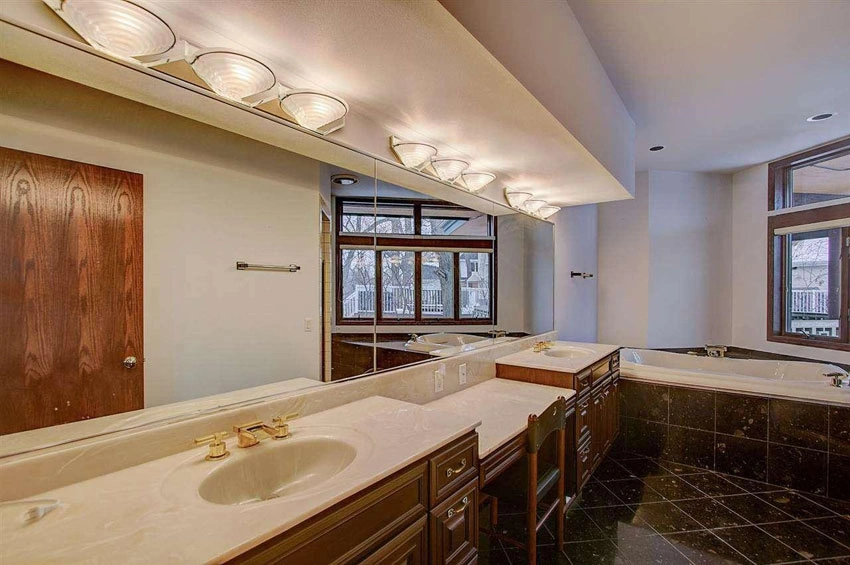
Before – Dark tile and built-in jacuzzi tub 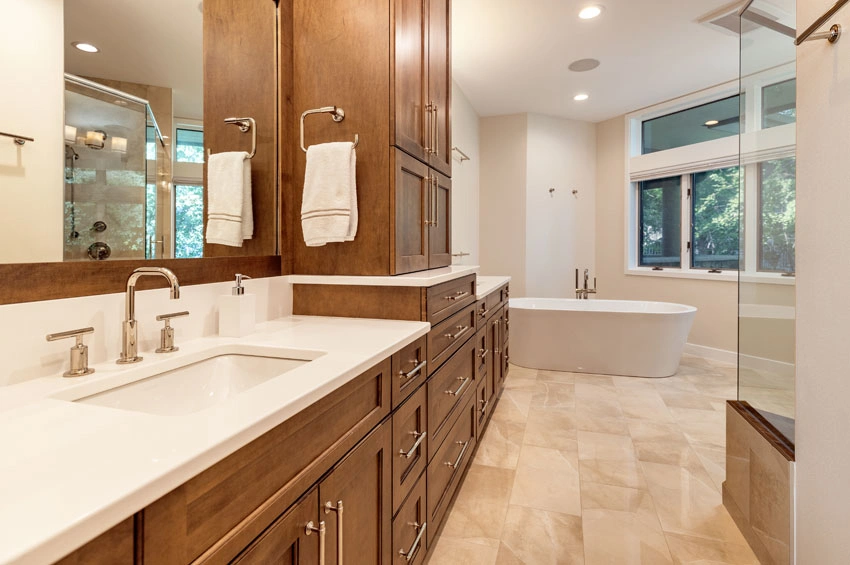
After – Maple cabinetry, quartz countertops and freestanding tub 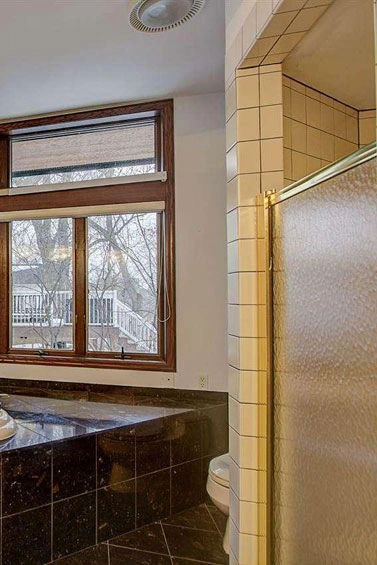
Before – Enclosed shower 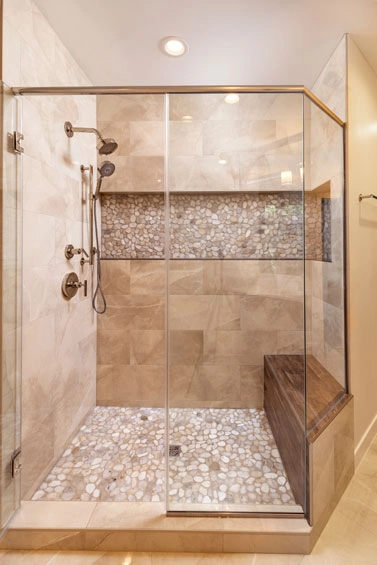
After – Open tile shower 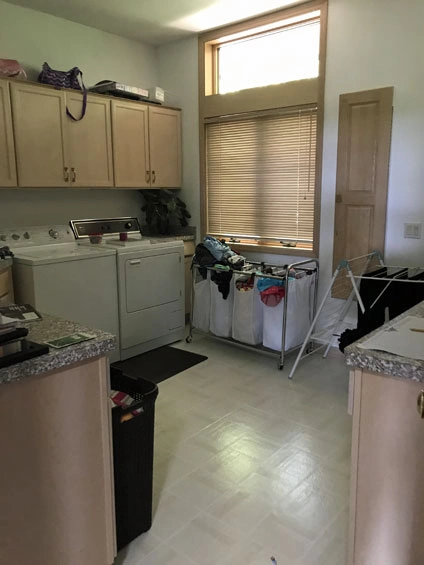
Before – Laundry room 
After – Mudroom with dropzone and Soho brick tile flooring 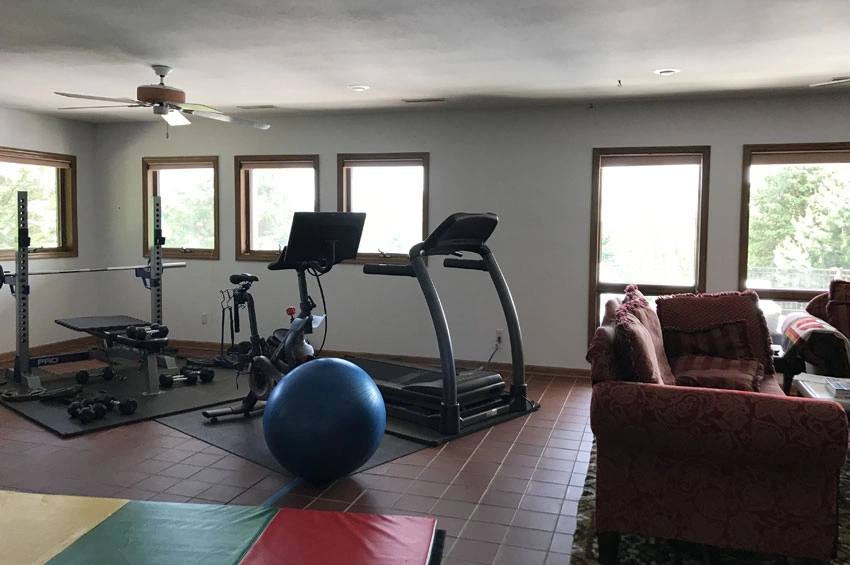
Before – Open space 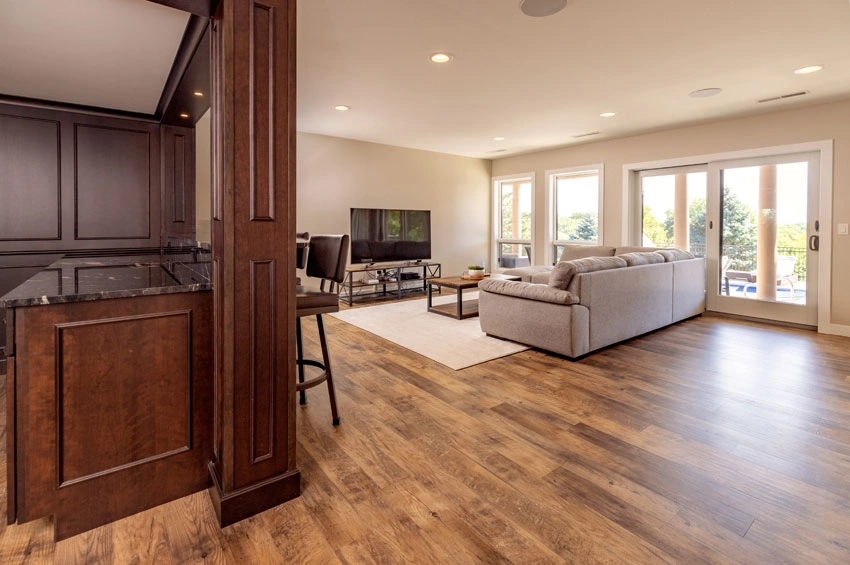
After – Bedrooms (behind the TV wall), bar and family room 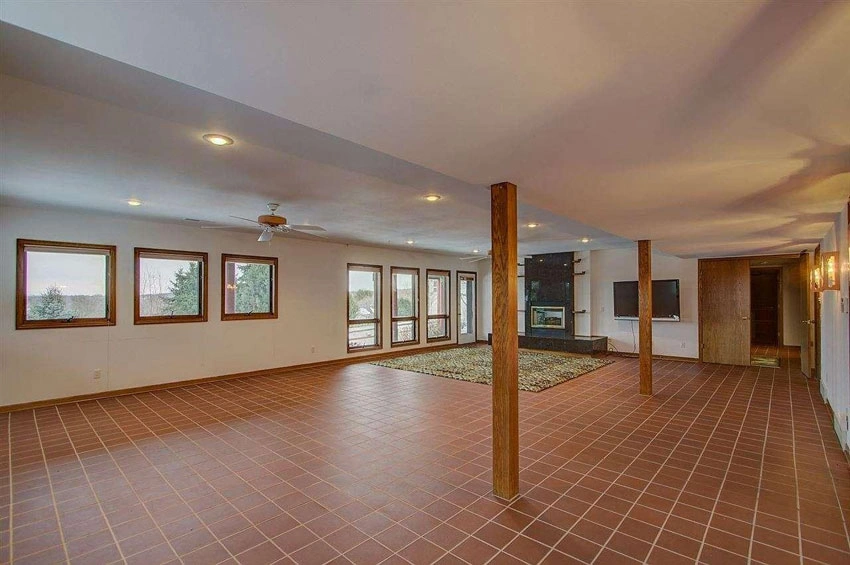
Before – Large open space and double sided fireplace 
After – Family room and poolside bathroom 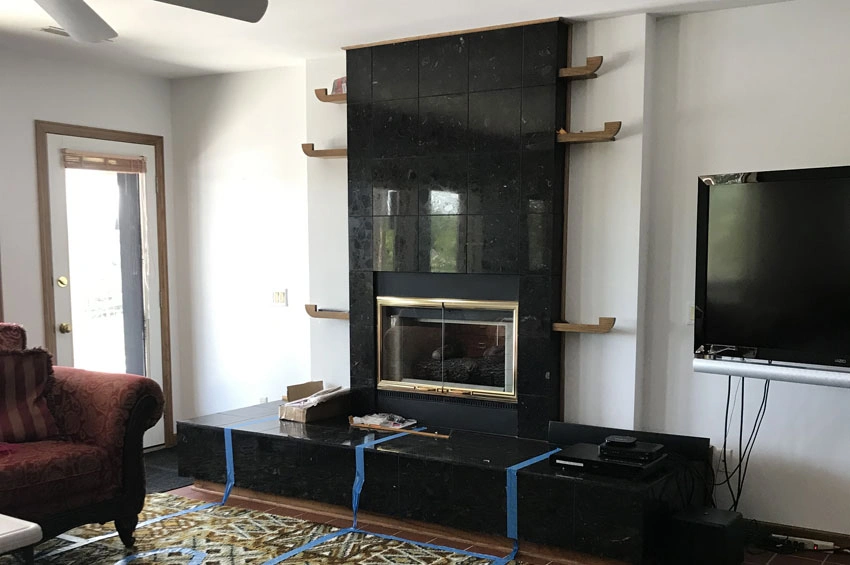
Before – Double sided fireplace 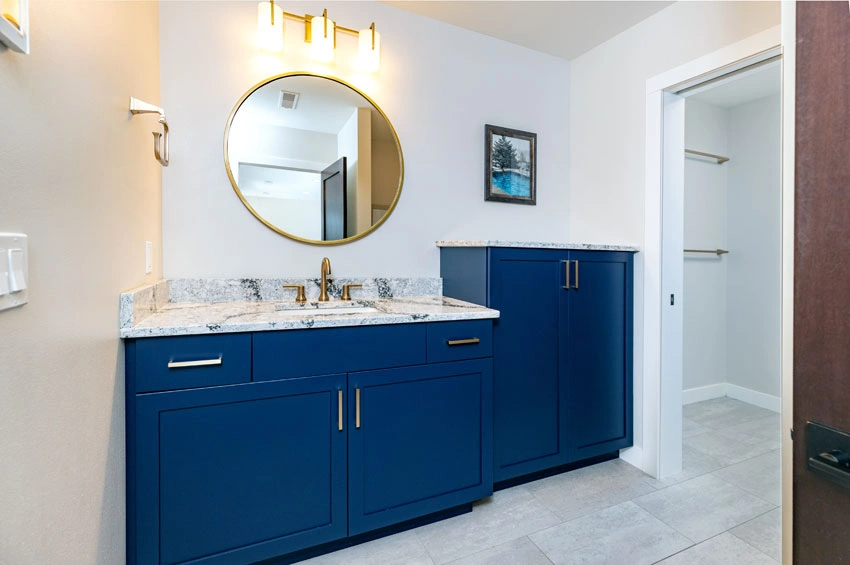
After – Poolside bathroom 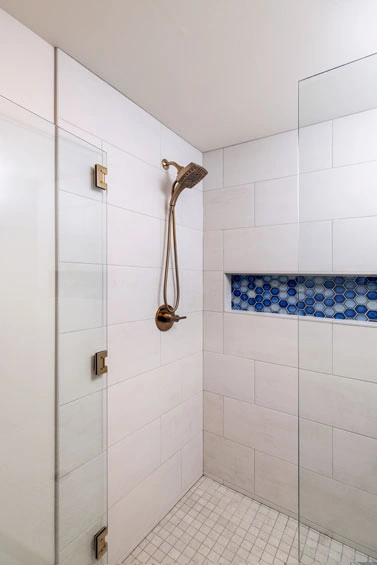
After – Tile shower 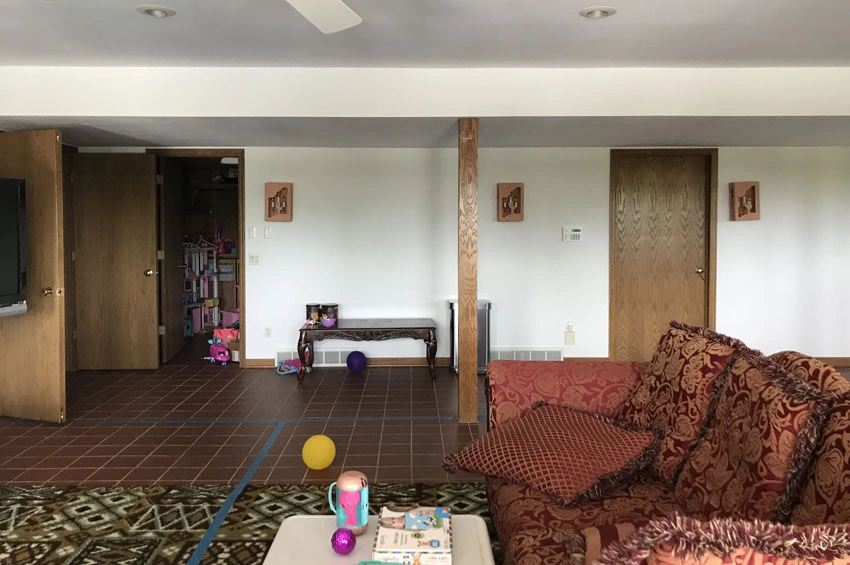
Before – Family room and door to first floor (right) 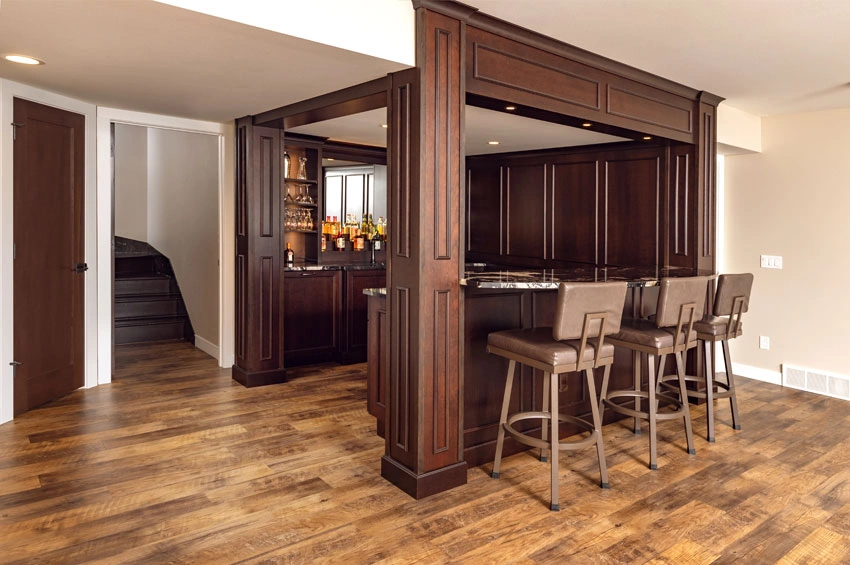
After – Wet bar with Espresso cabinetry 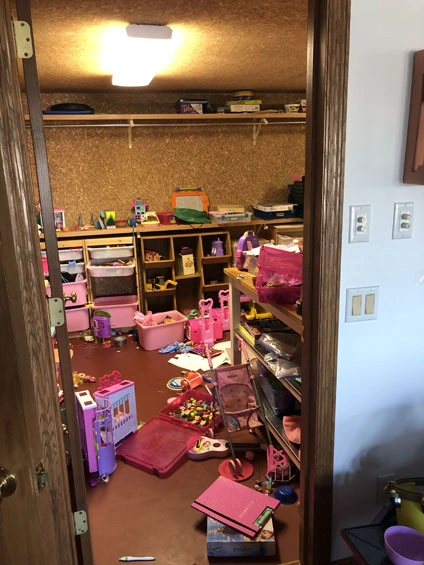
Before – Cedar closet 
After – Bathroom with tile flooring 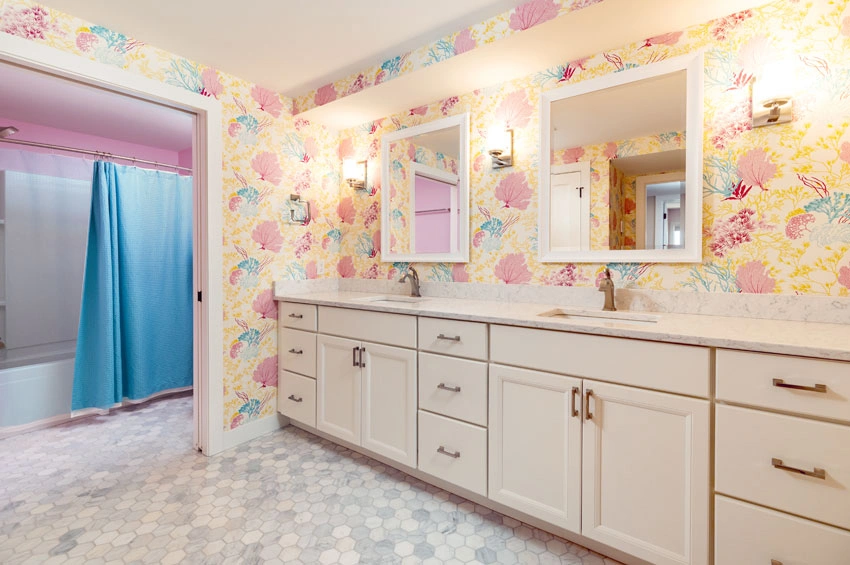
After – Cabinetry in White Icing finish