
Sunlit on the Lake
Beds 3
Baths 2 Full & 1 Half
Location
Lodi, Wisconsin
Lodi, Wisconsin
Sq Ft
4,221
4,221
Scope
Renovation
Renovation
AWARD
WINNING
WINNING
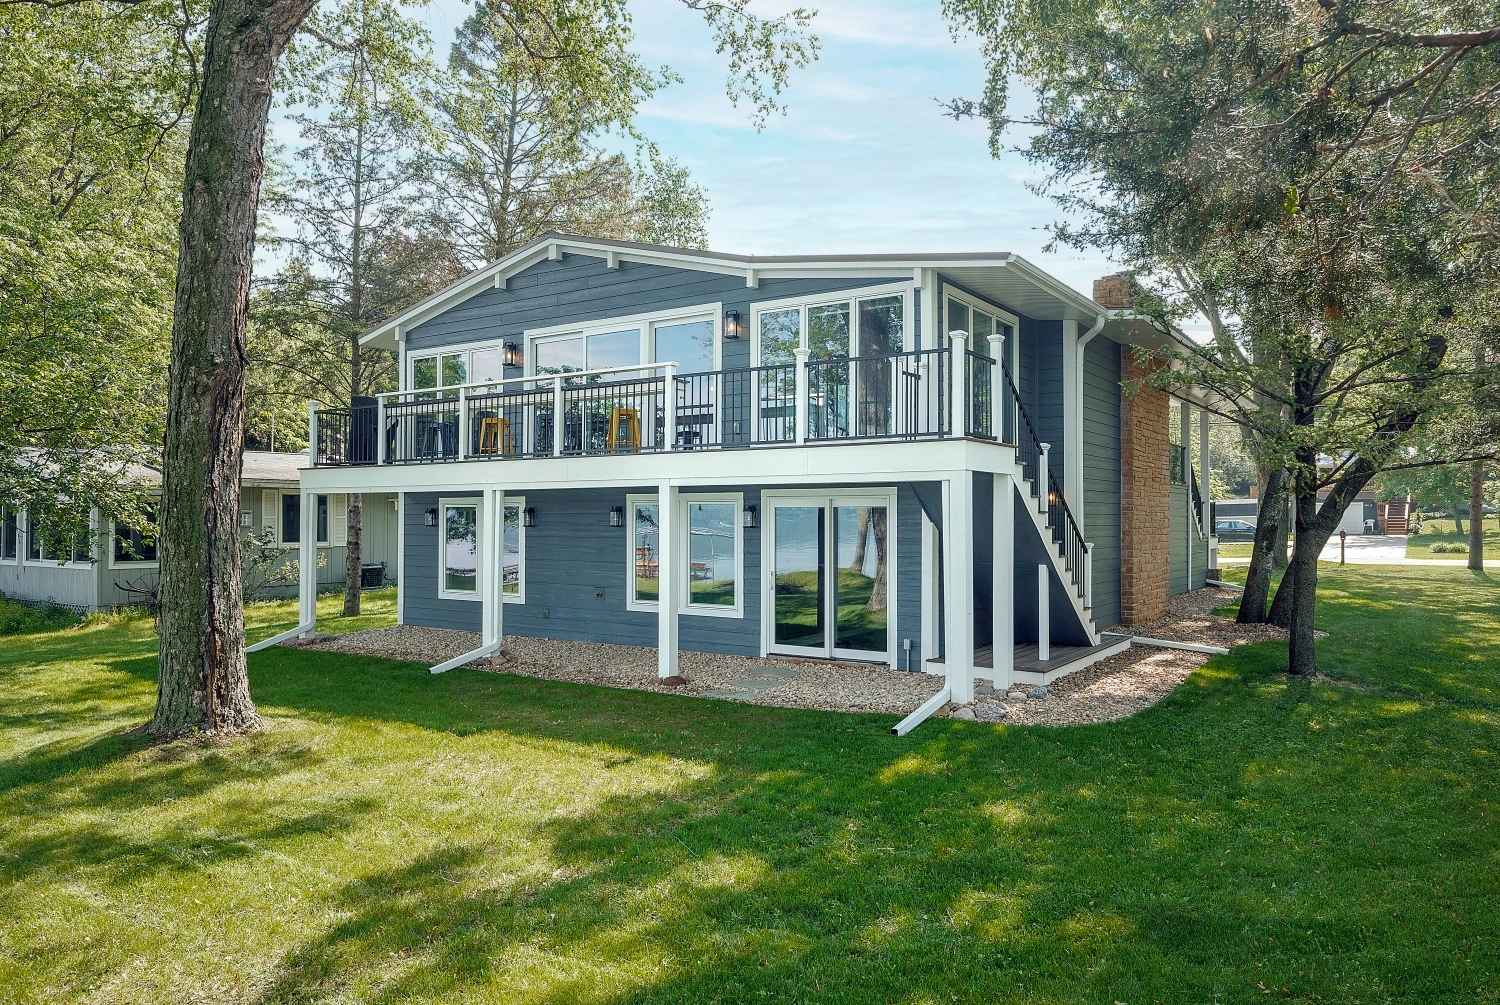
This Lake Wisconsin home remodel transformed a 1960s two-story lakeside residence inside and out. Nearly every element was updated or replaced while preserving select original features, including two great room windows, the exterior chimney and stone accents, and the interior fireplace stone. The redesign introduced a brighter, more modern aesthetic balanced with rustic character, while creative planning maximized lake views on both levels. Without changing the existing footprint, Brio added a new primary suite, office, guest bedroom, expanded bar, additional bath, and functional storage.
MORE ABOUT THIS HOME
- New deck with custom drink rail
- Vaulted tongue-and-groove ceilings revealed and restored
- Kitchen wall removed, peninsula replaced with large island
- Two bedrooms combined to create new primary suite
- Master bath zero-entry shower with mosaic tile floor, herringbone accent tile, floating bench, and glass enclosure
- HVAC relocated from lower level to garage to expand entertaining space
- Former sauna and shower area converted into a bedroom, with added windows to meet egress requirements and capture lake views
PHOTO GALLERY
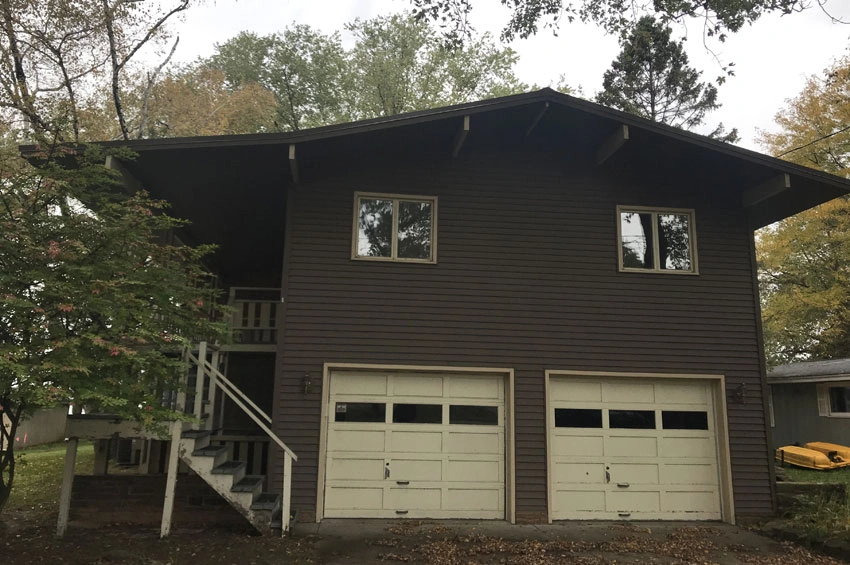
Before – Front view with dark siding 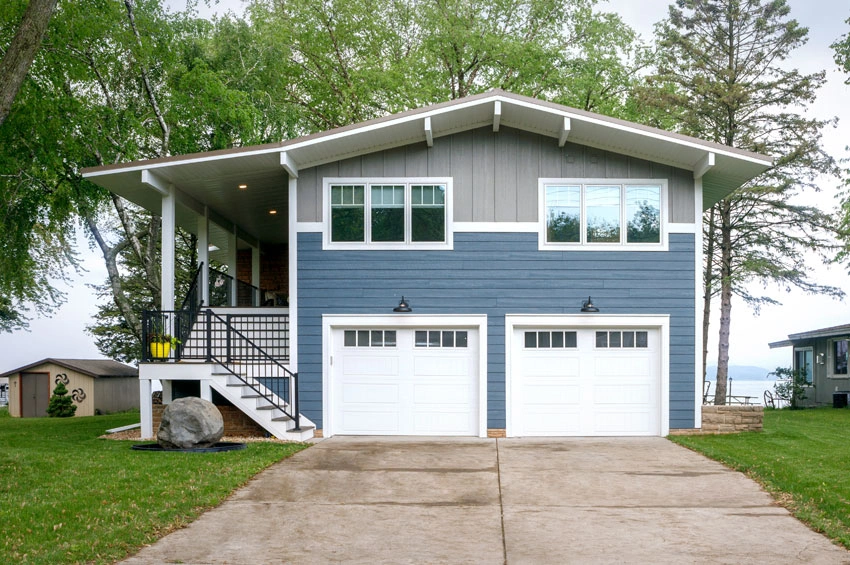
After – Updated exterior and porch with wider stairs 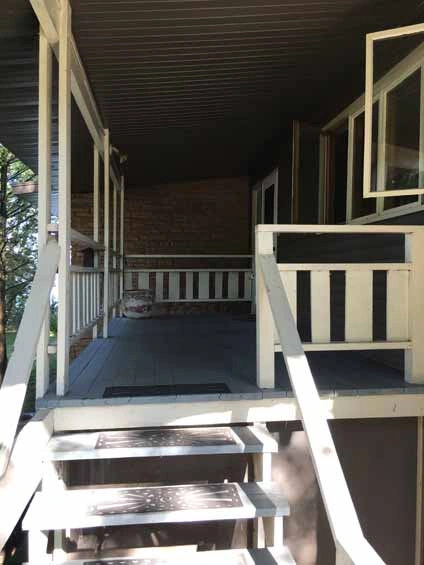
Before – Dark porch and wood railing 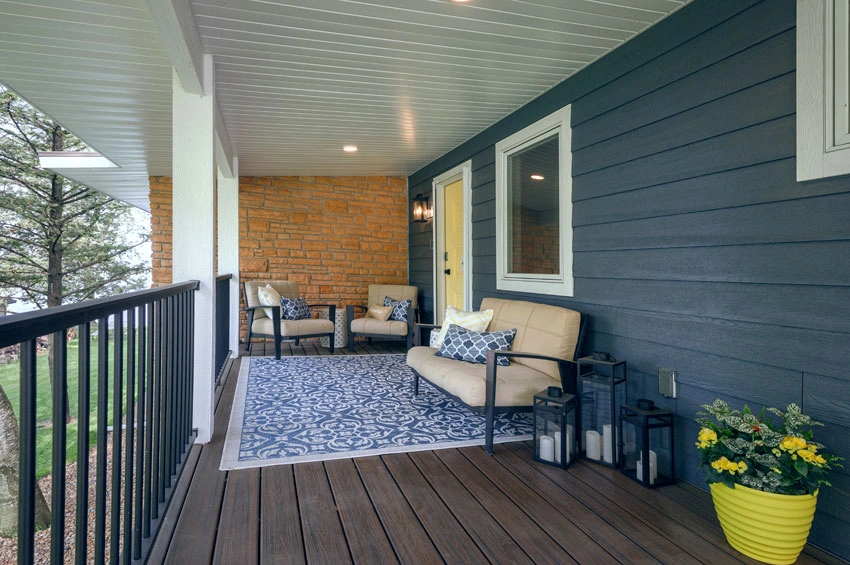
After – Updated porch with new railing and painted front door 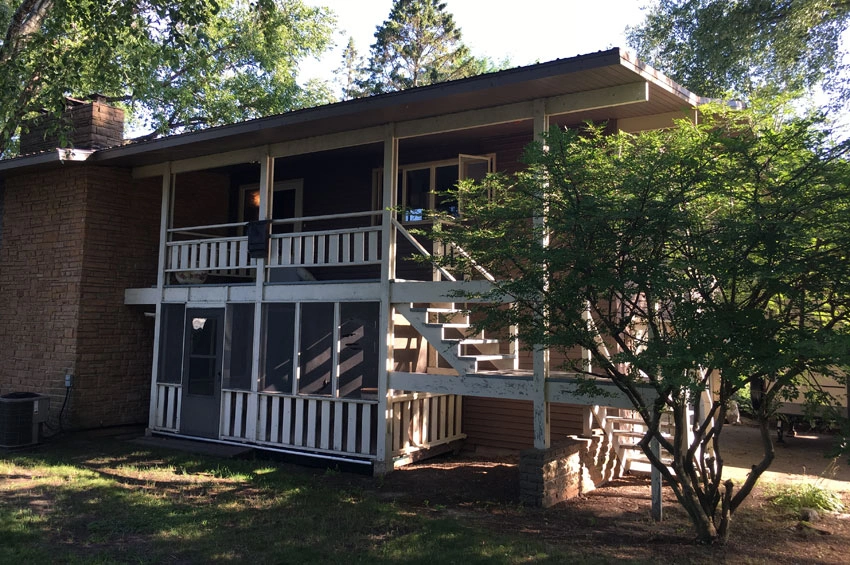
Before – Lower level screen porch 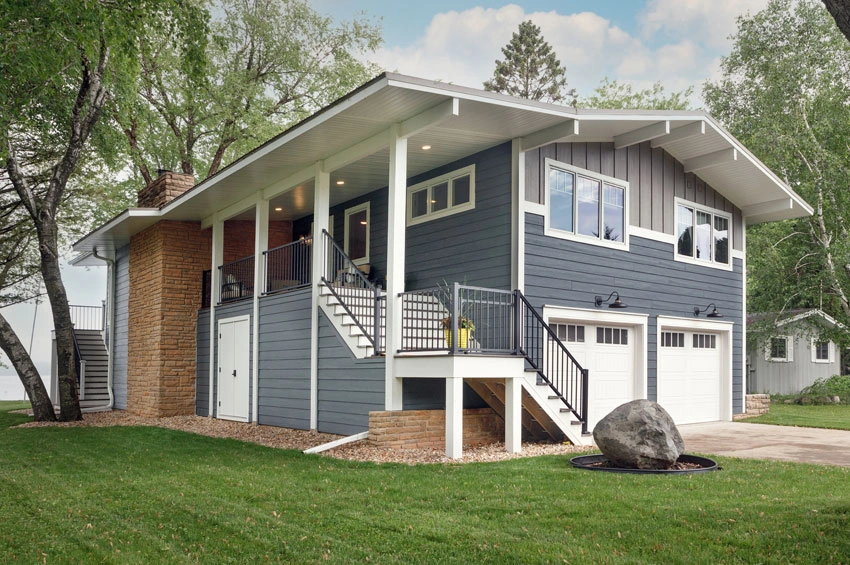
After – Under porch cold storage with access from the home and yard 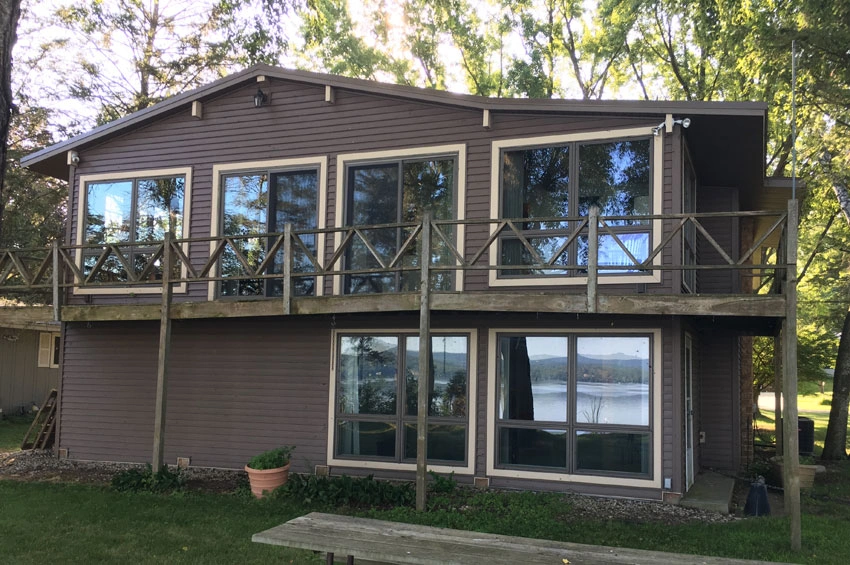
Before – Back view with failing deck 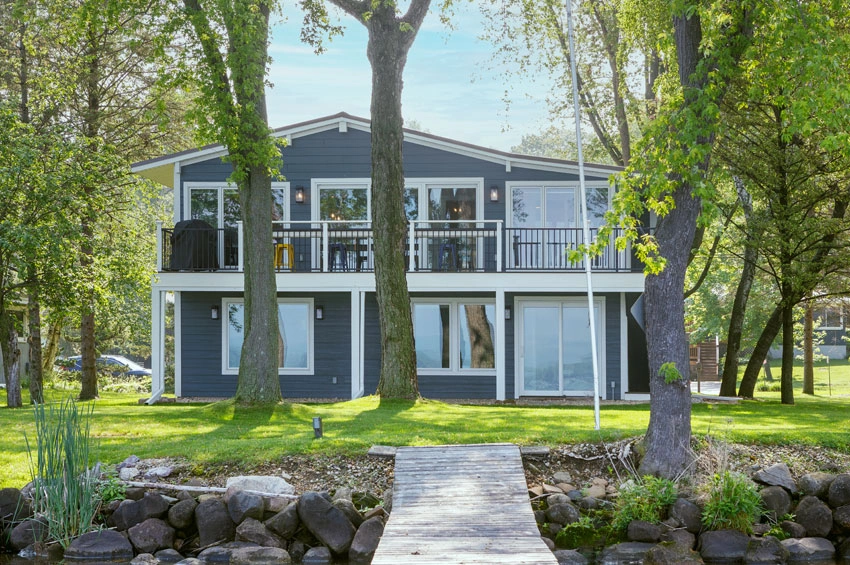
After – New window, doors, and deck 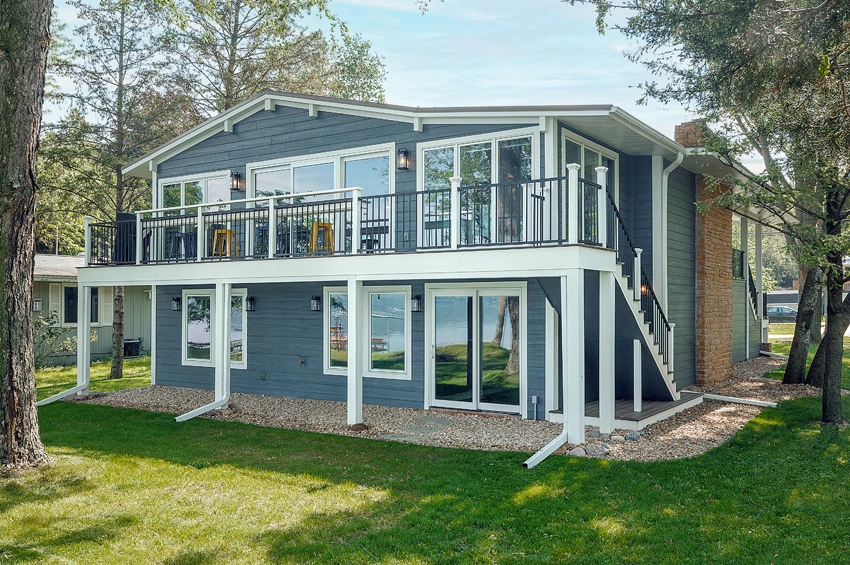
After – Patio door and stairs to deck 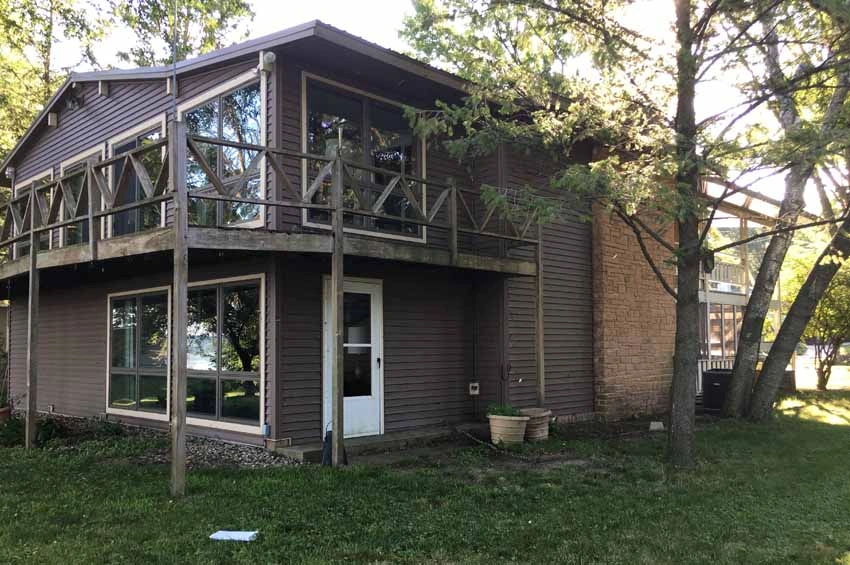
Before – Door to lake and large windows 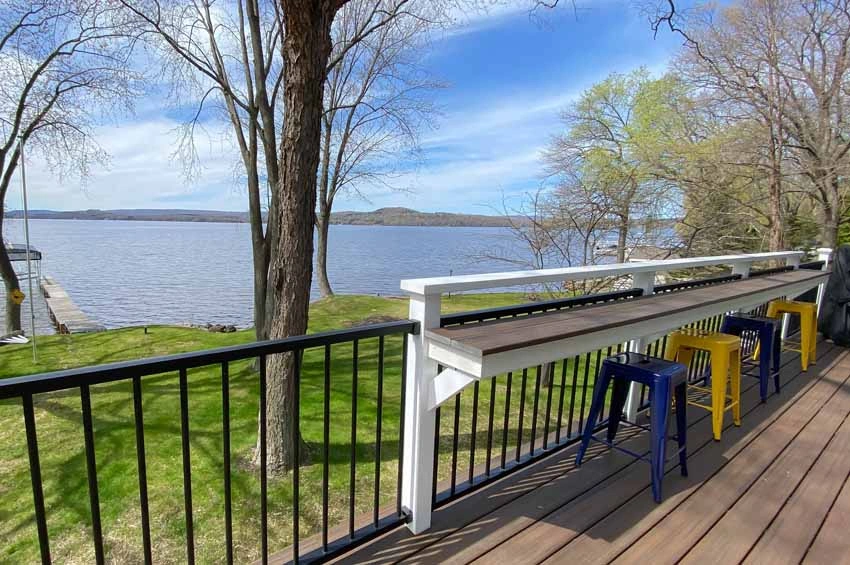
After – Trex decking and drink rail 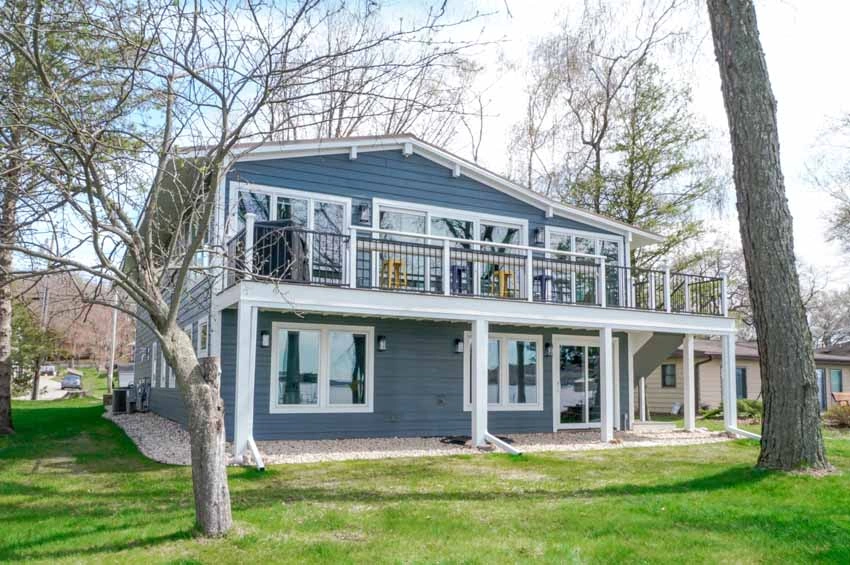
After – New window, doors, and deck 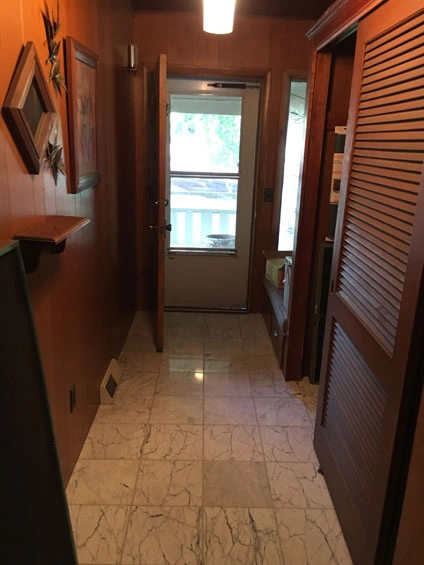
Before – Front entry, bench, and cabinetry 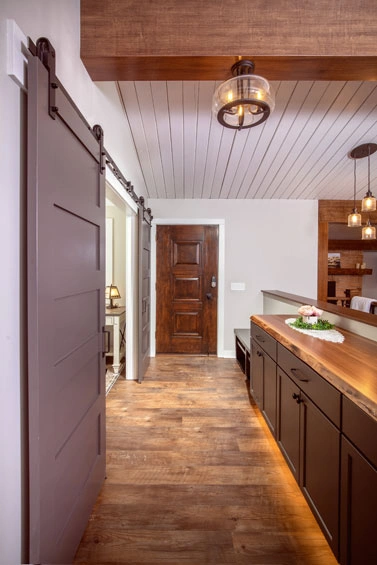
After – Office with sliding barn doors and new cabinetry 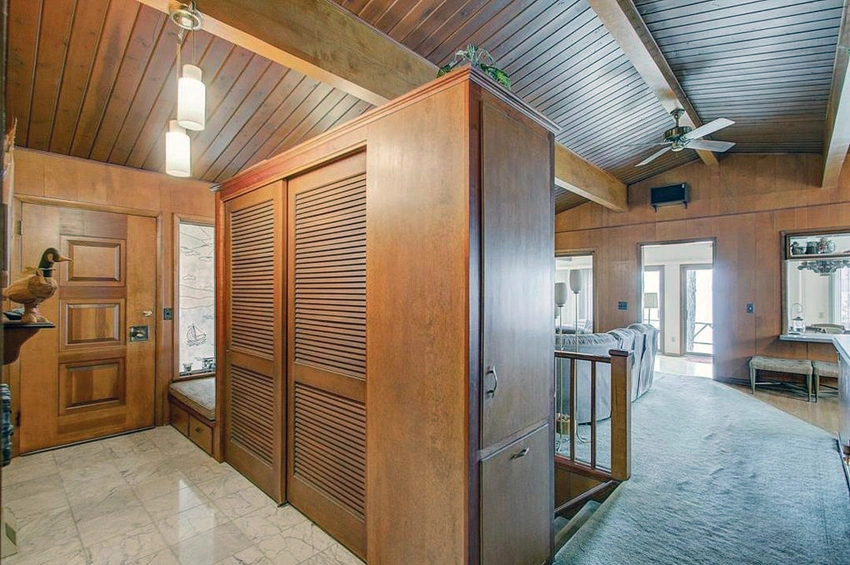
Before – Closed off front entry 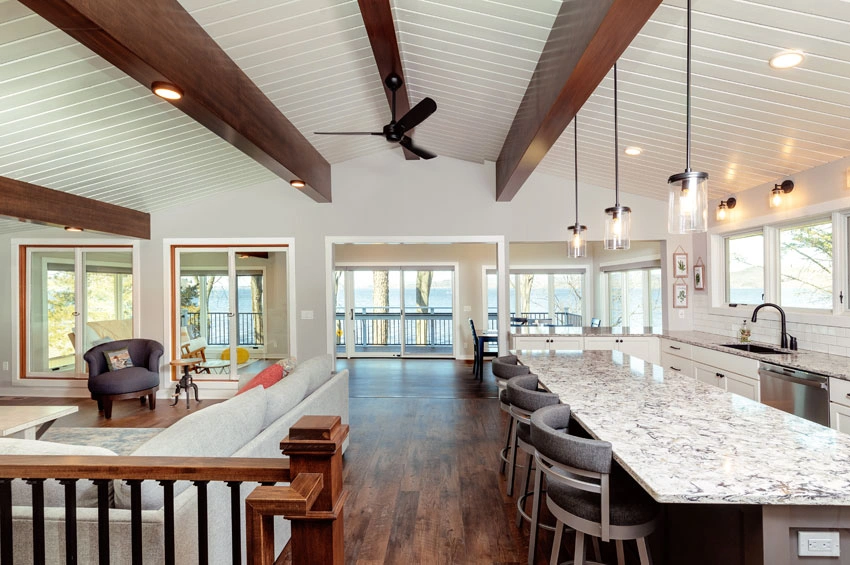
After – Brighter, updated first floor 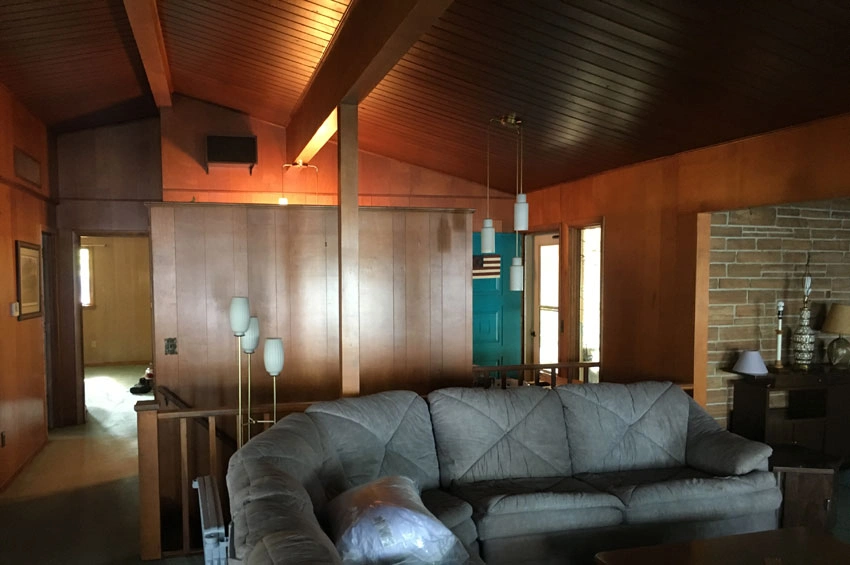
Before – Entry and stairs to basement 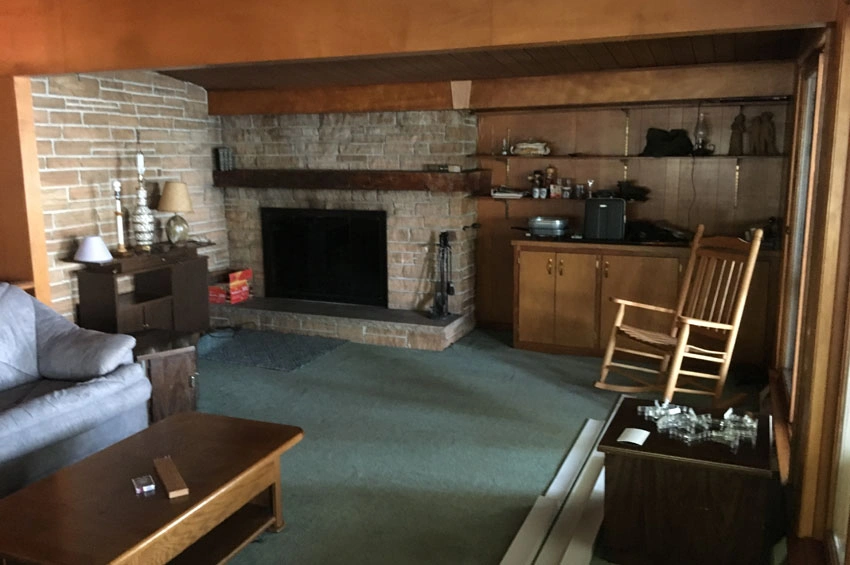
Before – Great room and wood fireplace 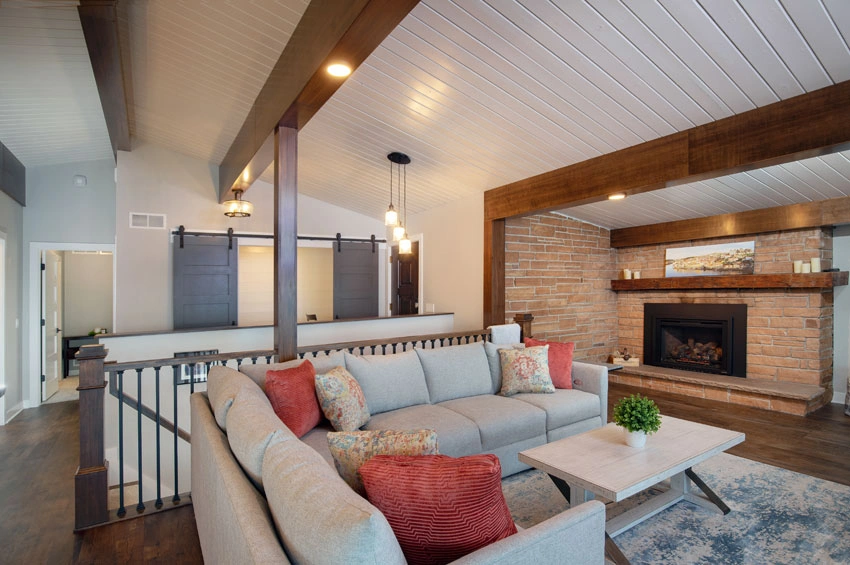
After – Updated space with new gas insert 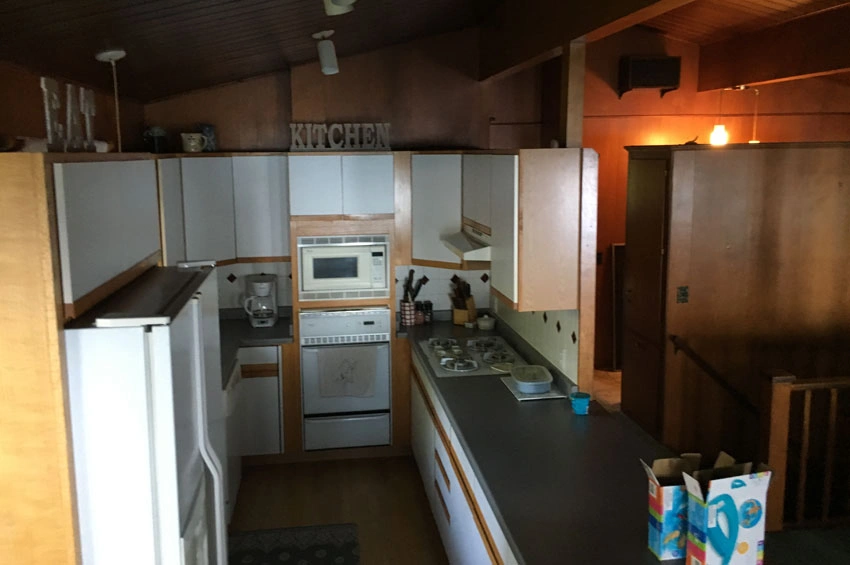
Before – Kitchen and dark paneling 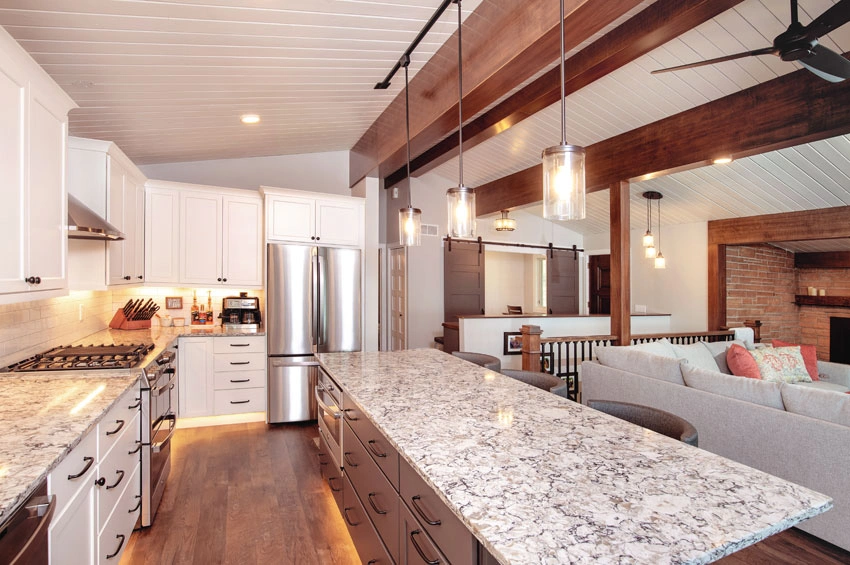
After – Open layout and wrapped beams 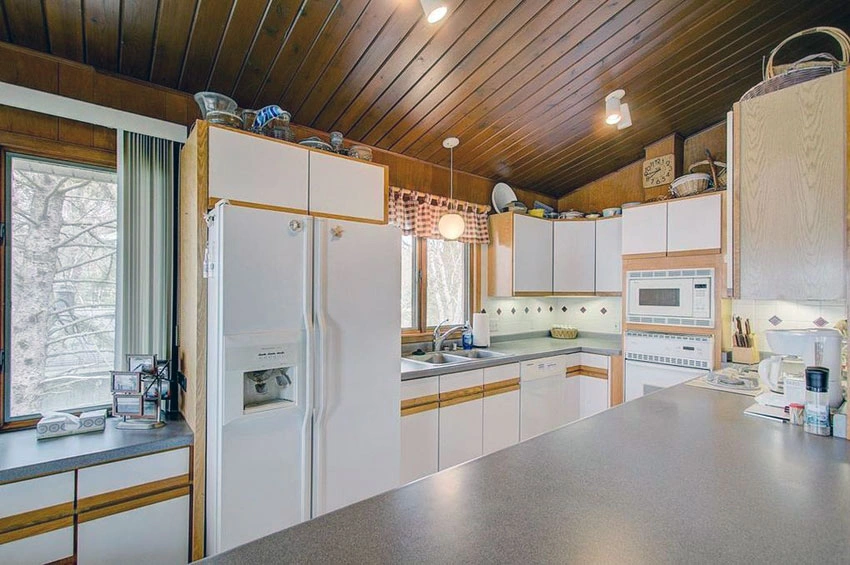
Before – Kitchen with peninsula 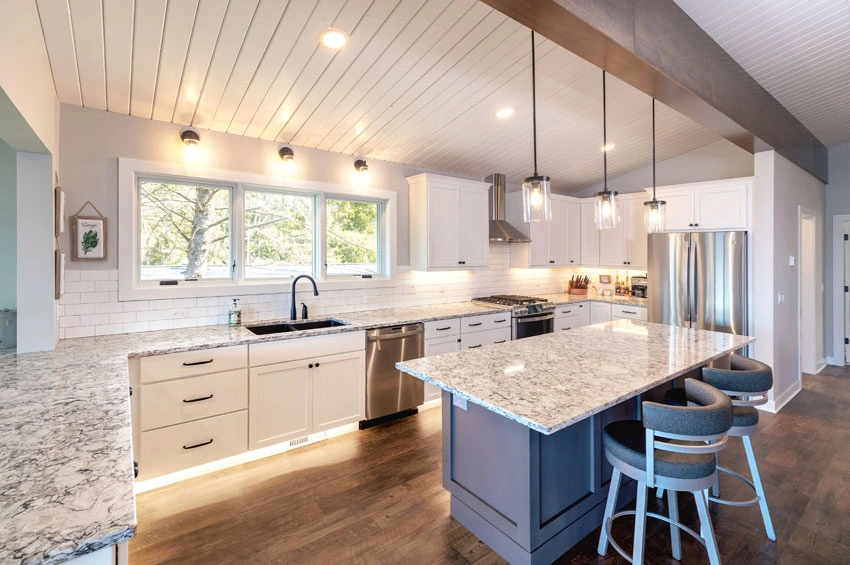
After – Open kitchen with large island 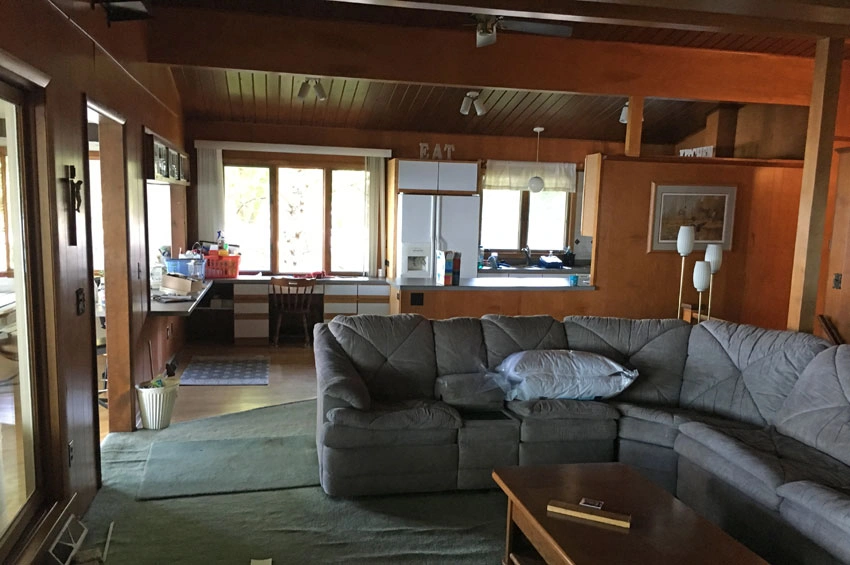
Before – Great room and view into kitchen 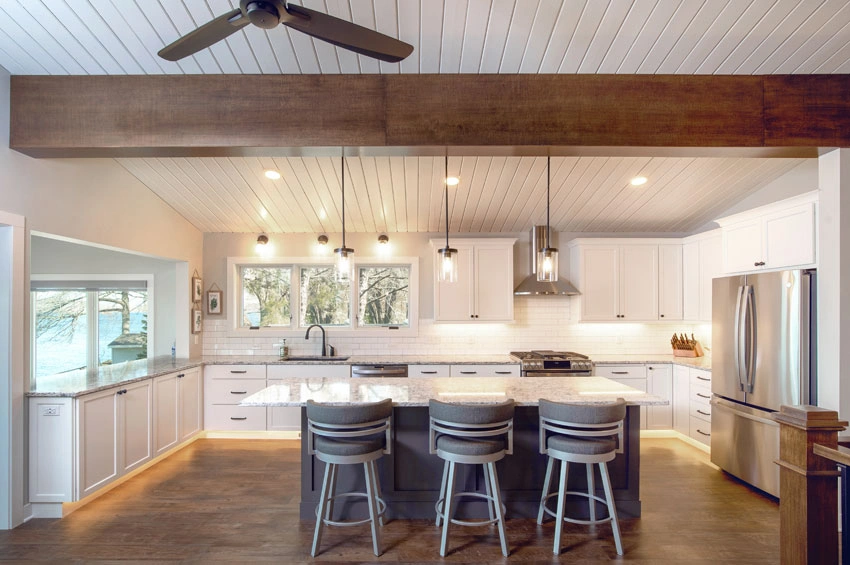
After – Painted ceiling and updated kitchen 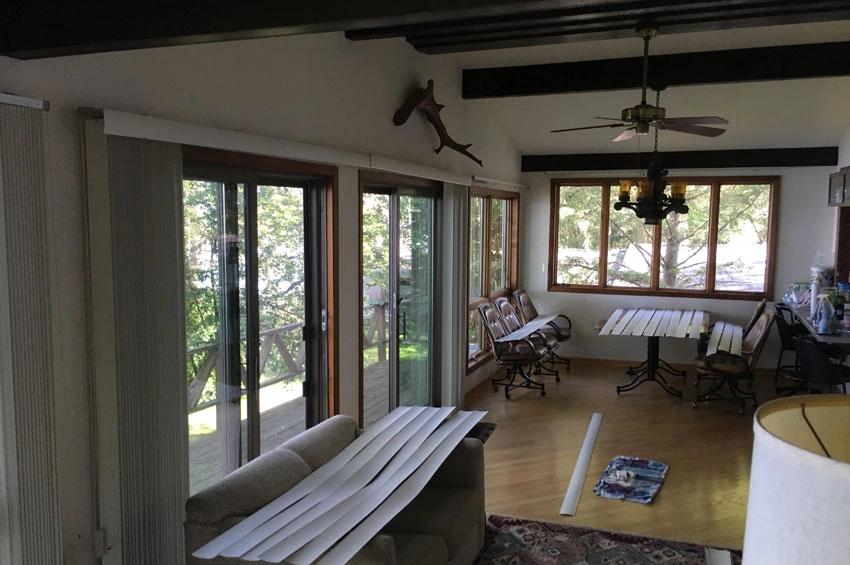
Before – Double patio doors 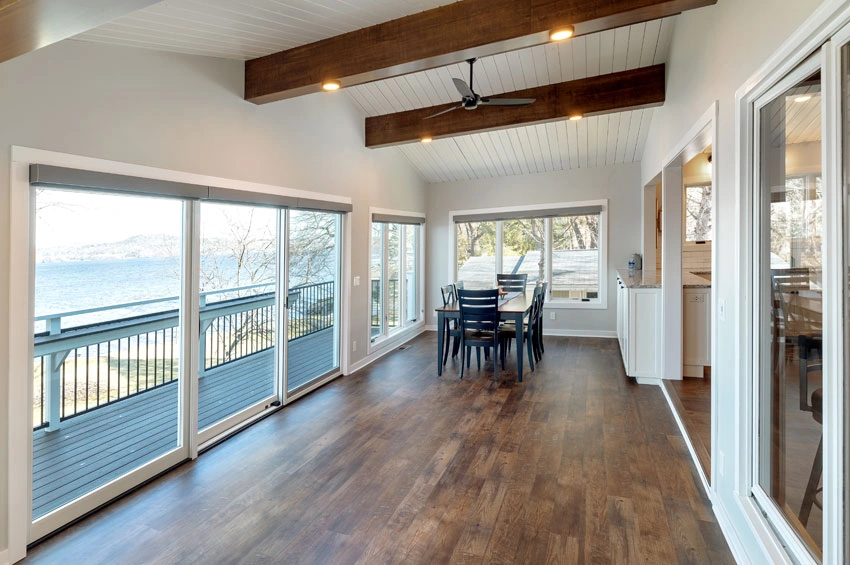
After – Large, single door 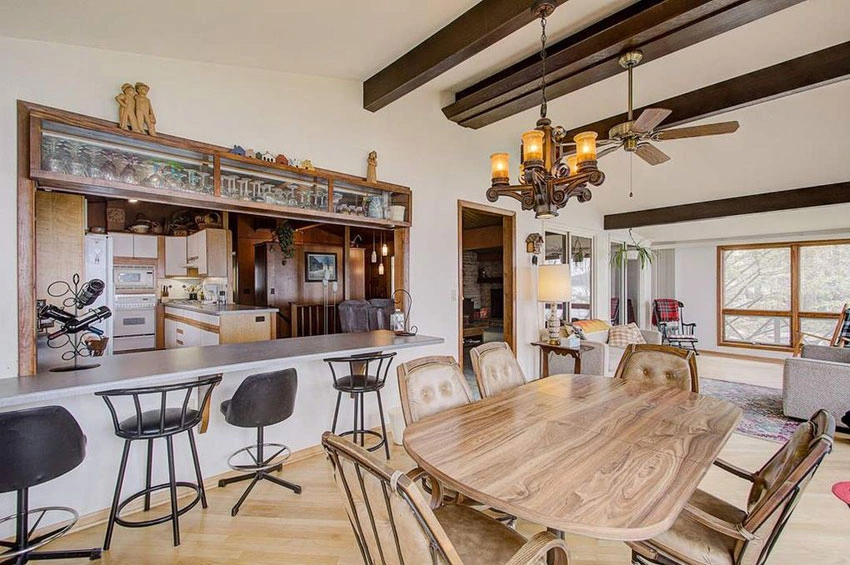
Before – Sun porch with drywall ceiling 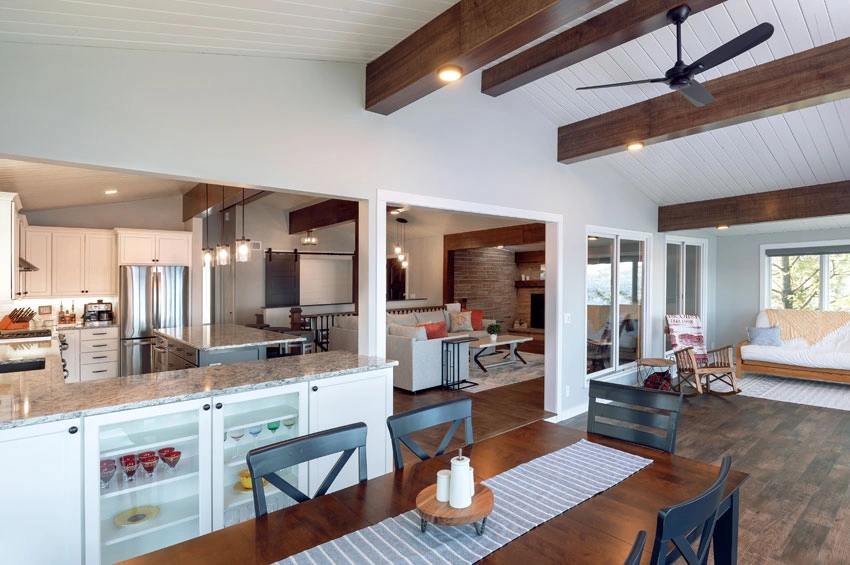
After – Painted tongue and groove ceiling and new wrapped beams 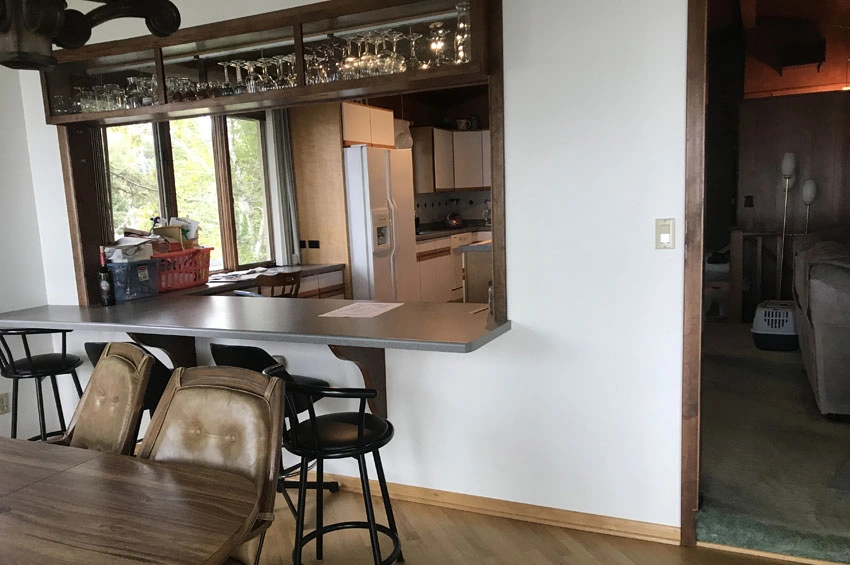
Before – Seating area 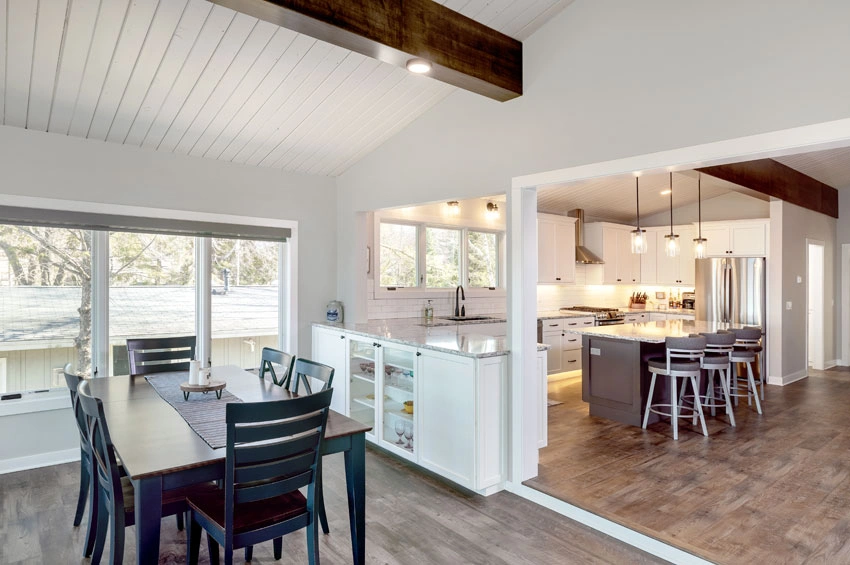
After – Under counter cabinetry added and door widened 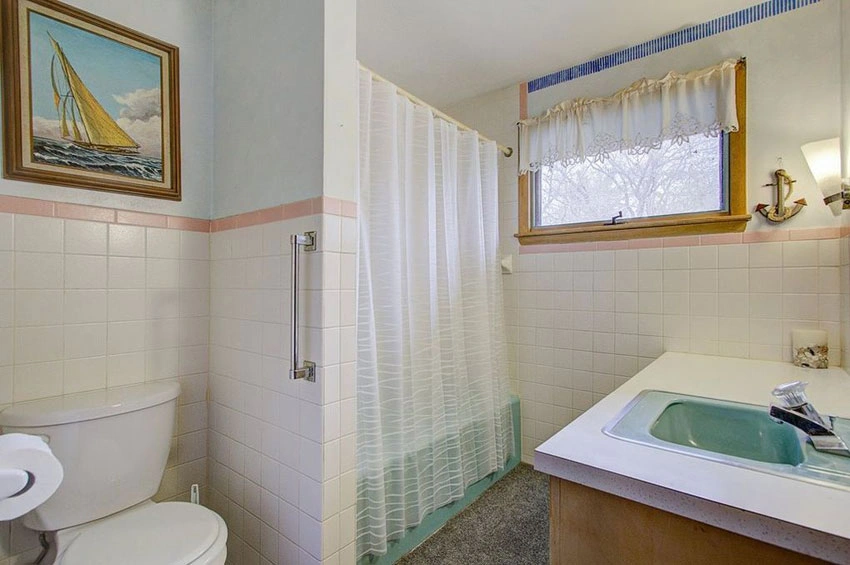
Before – Bathroom 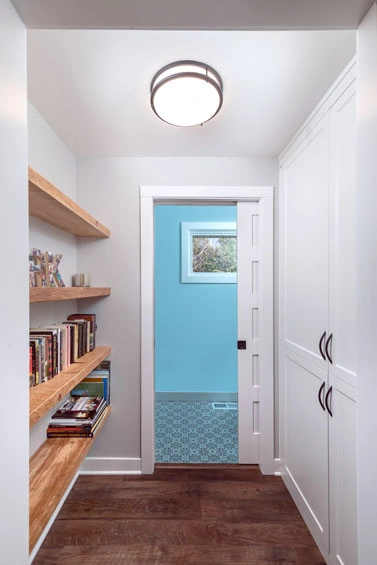
After – Powder room and storage nook 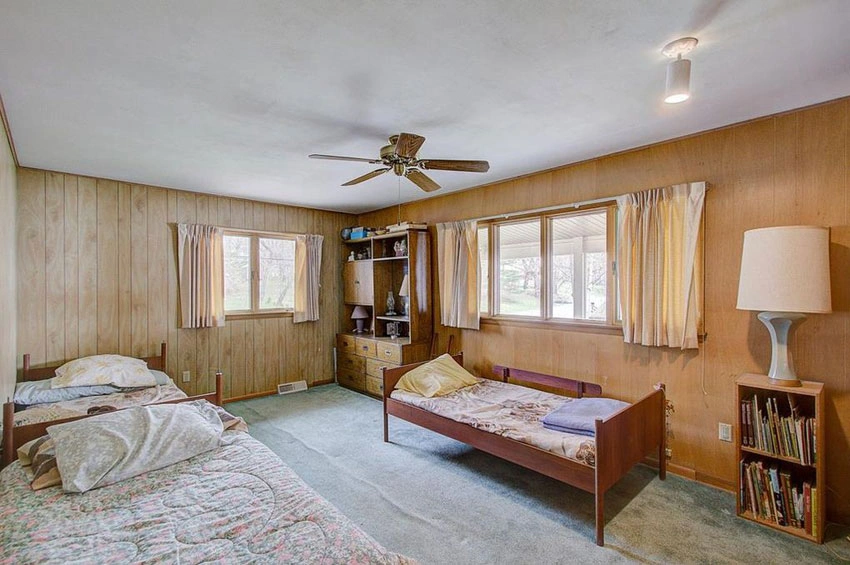
Before – Bedroom 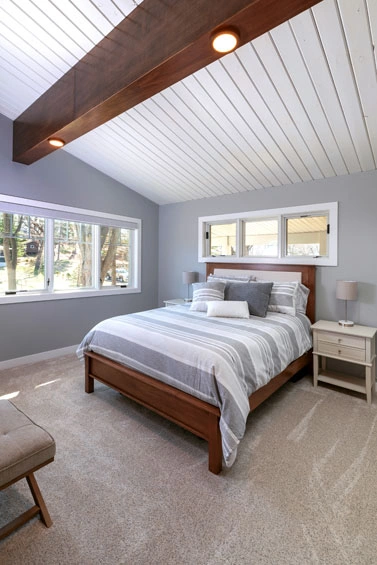
After – Master bedroom 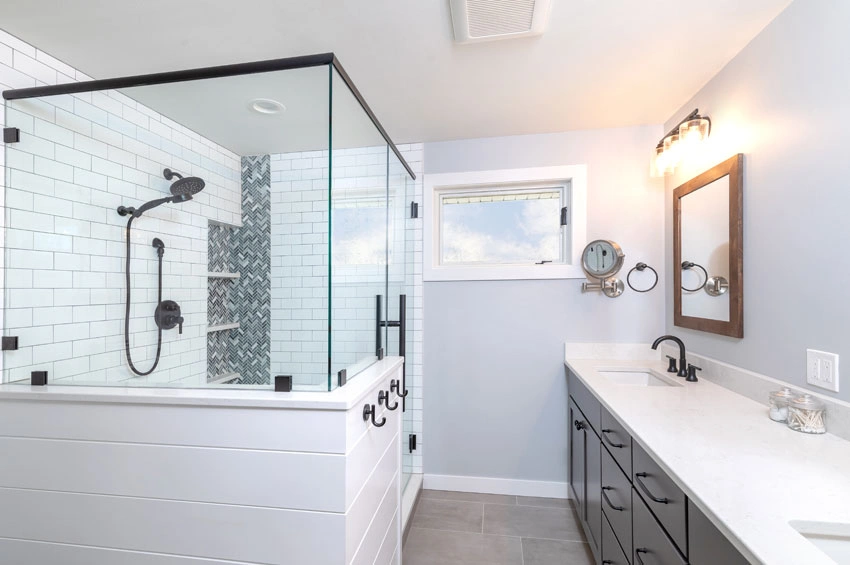
After – Master bathroom 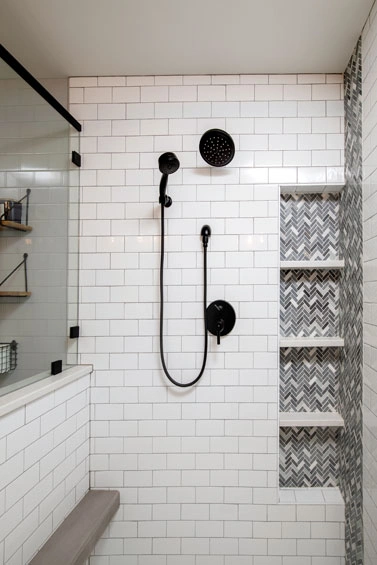
After – Walk-in shower 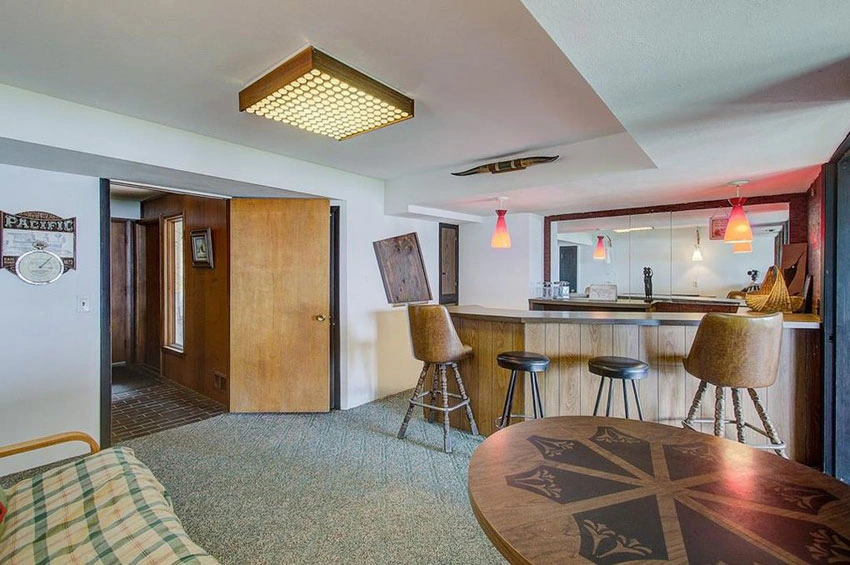
Before – Bar and doorway to stairs 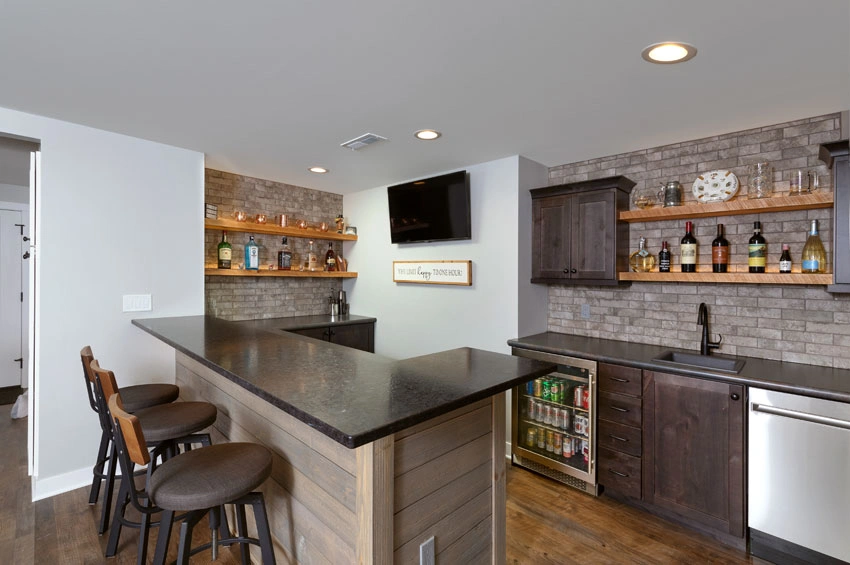
After – Cabinetry in Smoke finish, Marron Cohiba Suede granite counters and ceramic brick tile 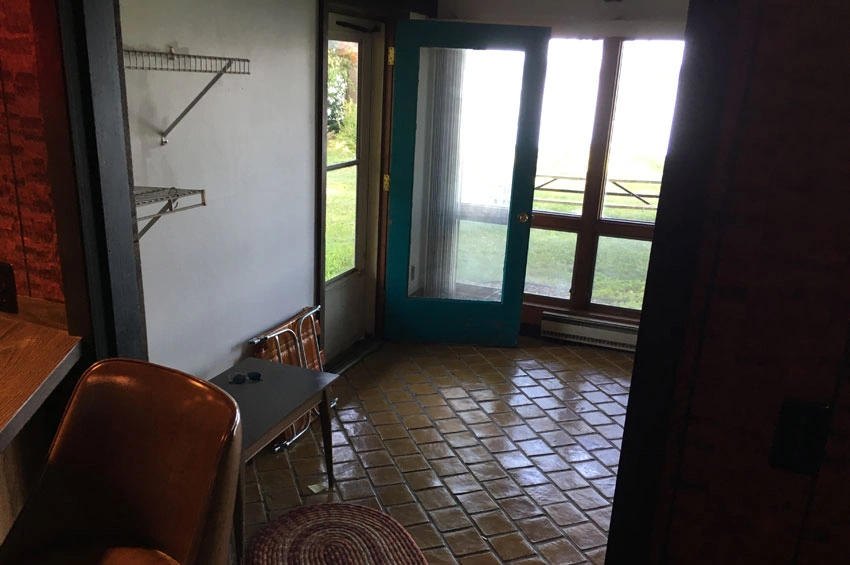
Before – Family room 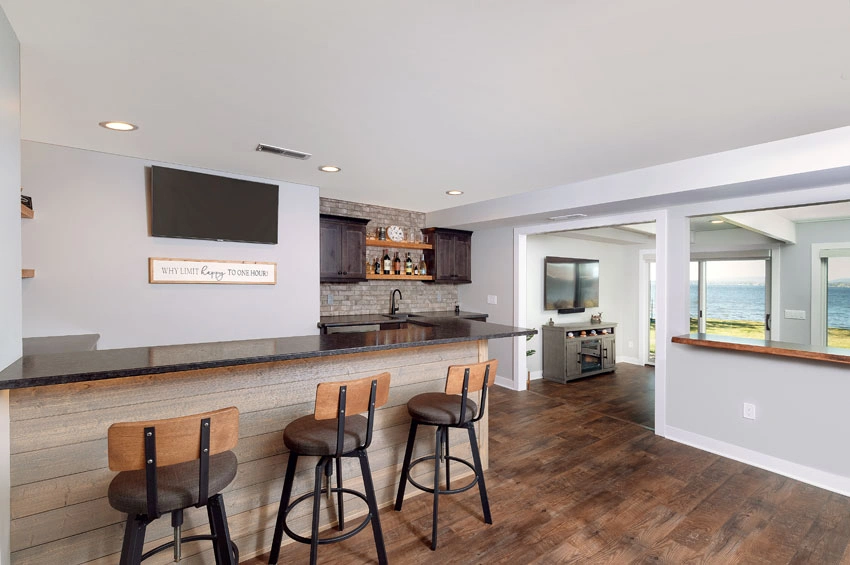
After – Wet bar and view into family room 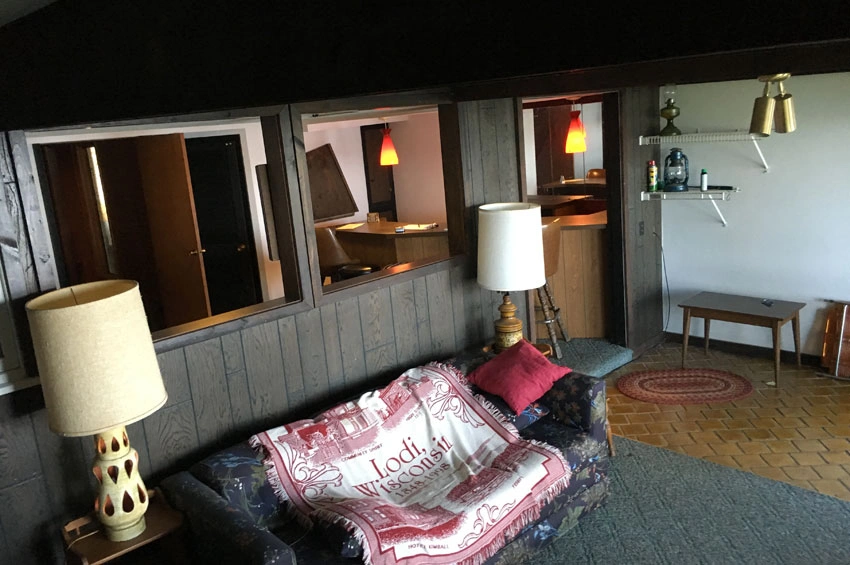
Before – Family room with dark paneling 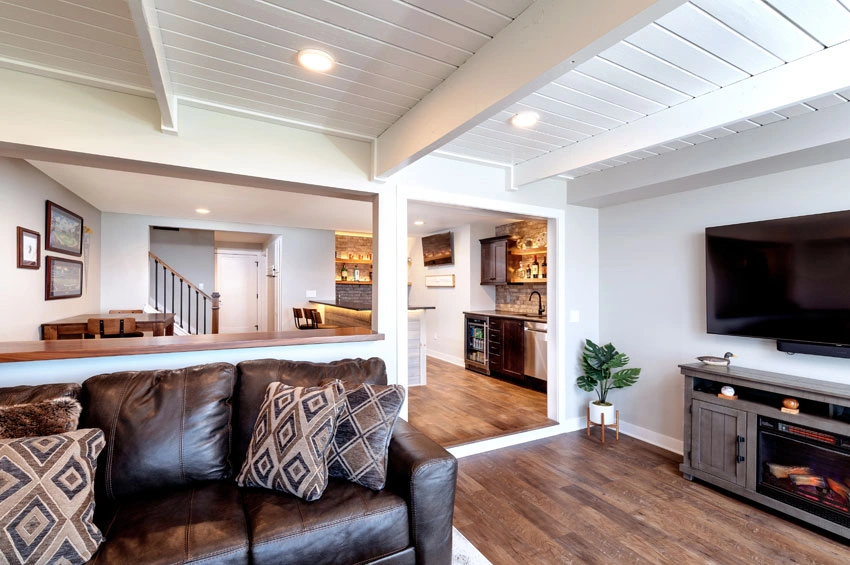
After – Bright space with larger window and door openings 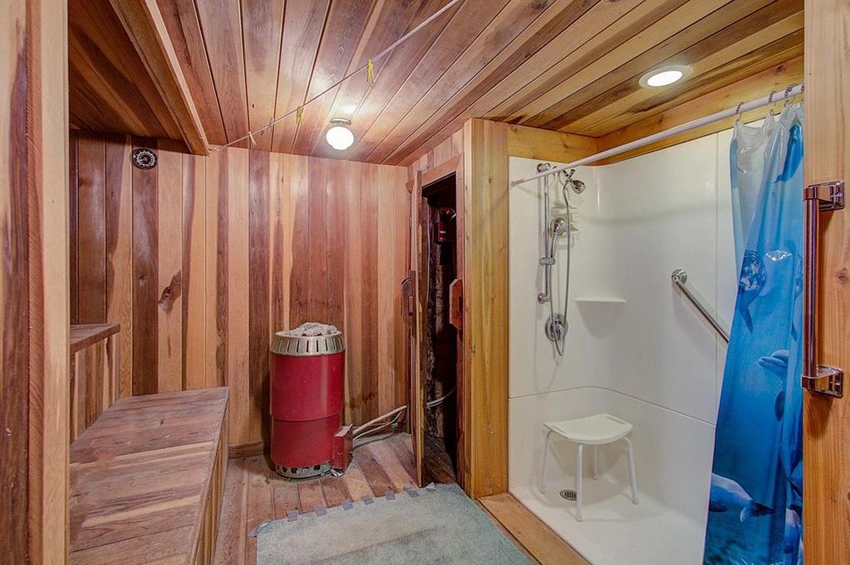
Before – Sauna room 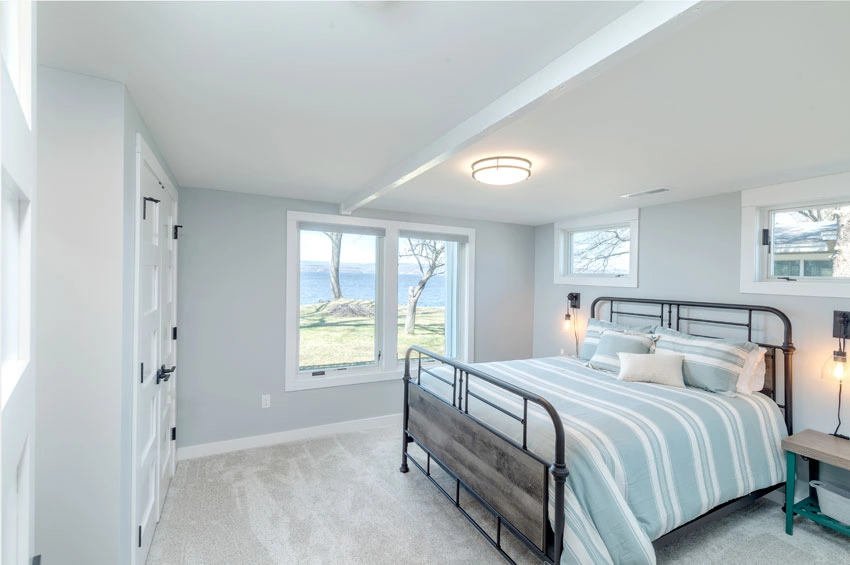
After – Bedroom with lake view 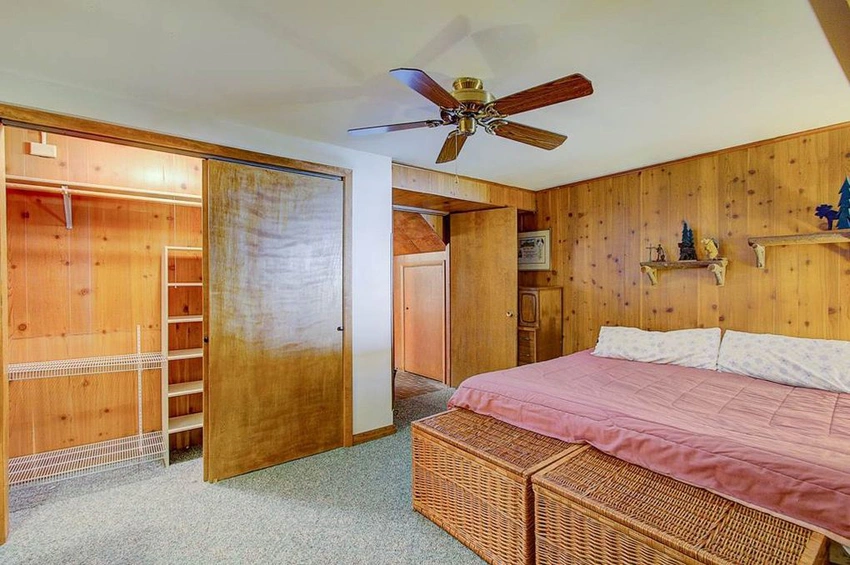
Before – Bedroom 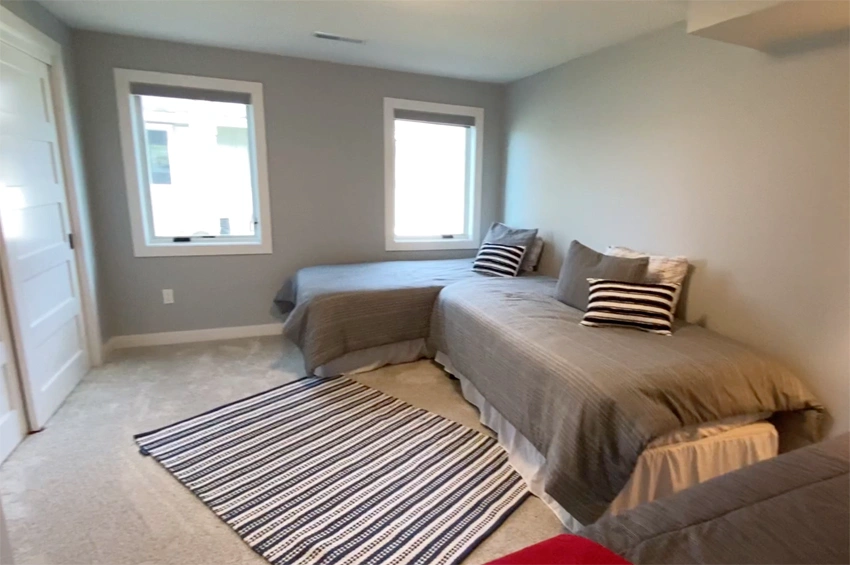
After – Reconfigured bedroom 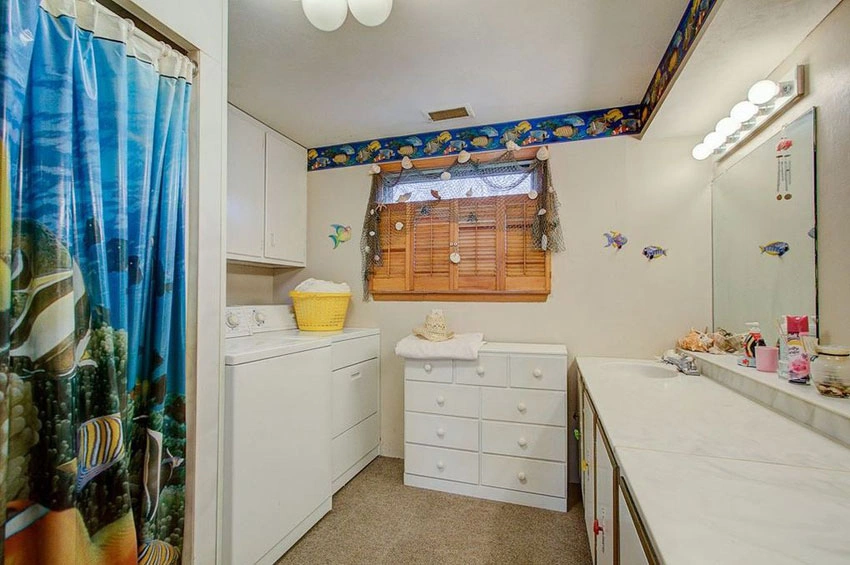
Before – Bathroom and laundry room 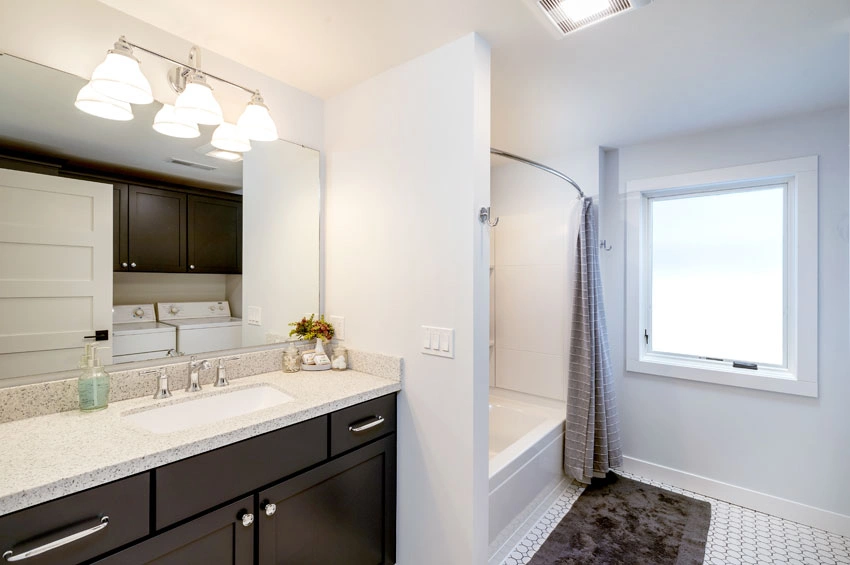
After – Reconfigured with tub shower