
Skylit Serenity
Beds 2
Baths 2
Location
Middleton, Wisconsin
Middleton, Wisconsin
Sq Ft
1,425
1,425
Scope
Renovation
Renovation
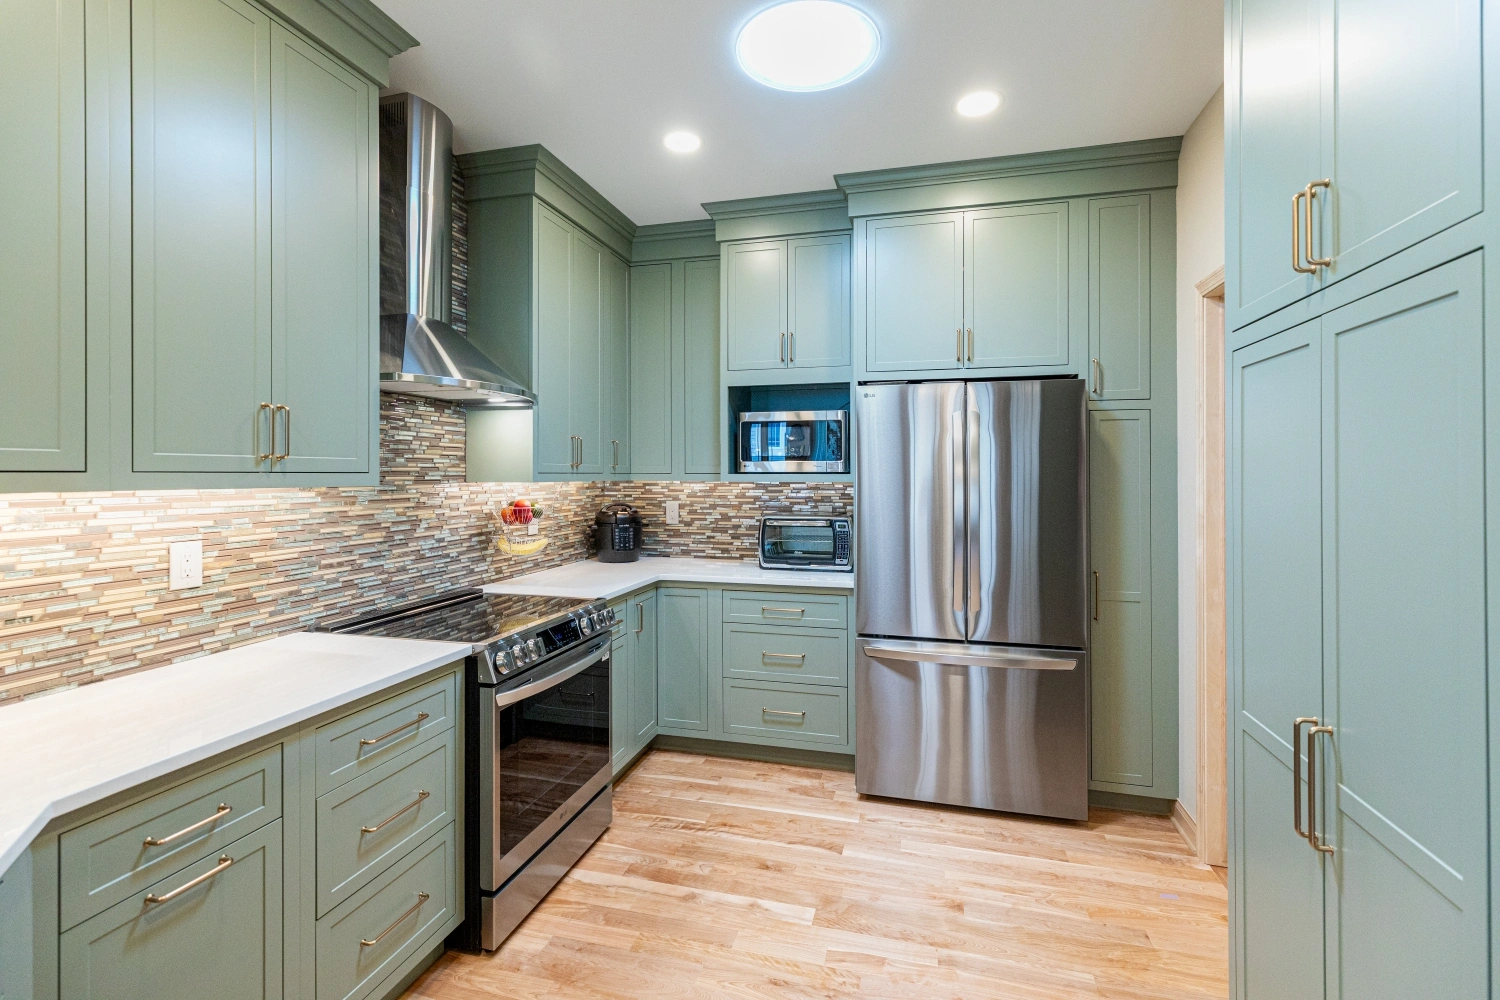
This 1990s condo remodel puts the kitchen front and center, but Brio Design Homes’ fresh finishes and intentional updates breathed new life into every corner of its two-story layout.
Homeowner favorites in the kitchen include a Solatube skylight, coffee bar, and floating shelves. The team updated the master bathroom, guest bedroom and laundry and mudroom, and replaced all flooring, windows, trim, doors and mechanical systems.
A new deck and screened porch enhance the outdoor living space, too.
PHOTO GALLERY
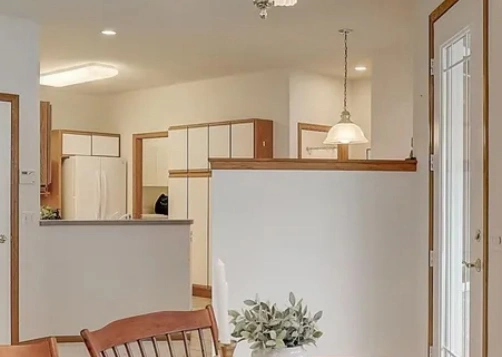
Before – Kitchen and half wall 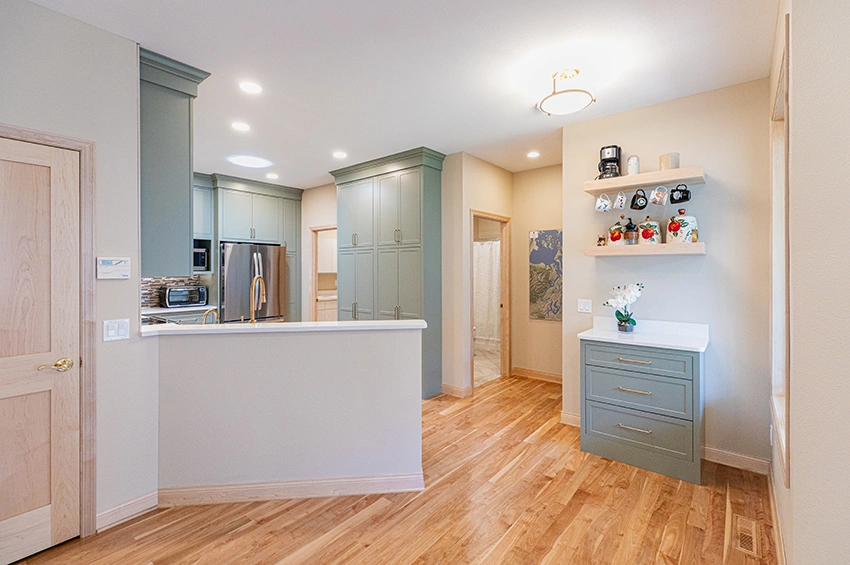
After – Kitchen remodel with coffee bar 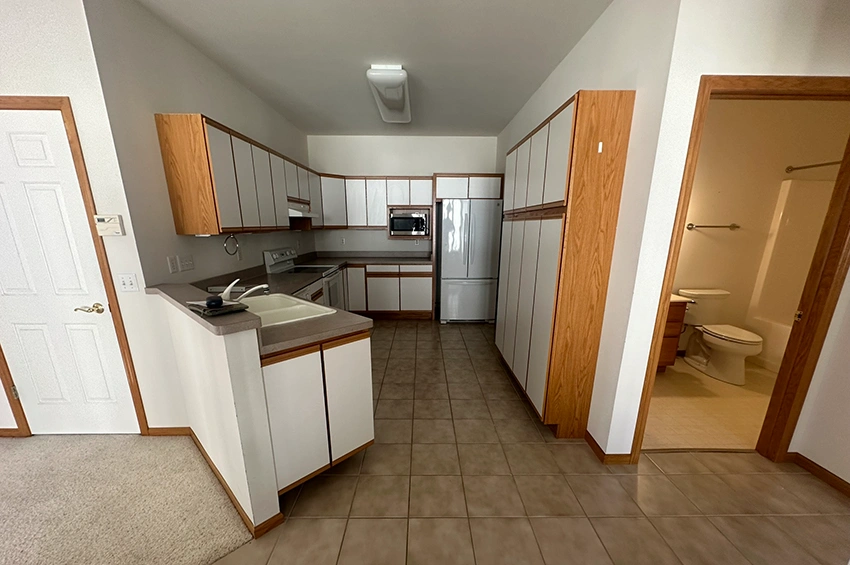
Before – Dated, white cabinetry 
After – Cabinetry in Evergreen Fog finish 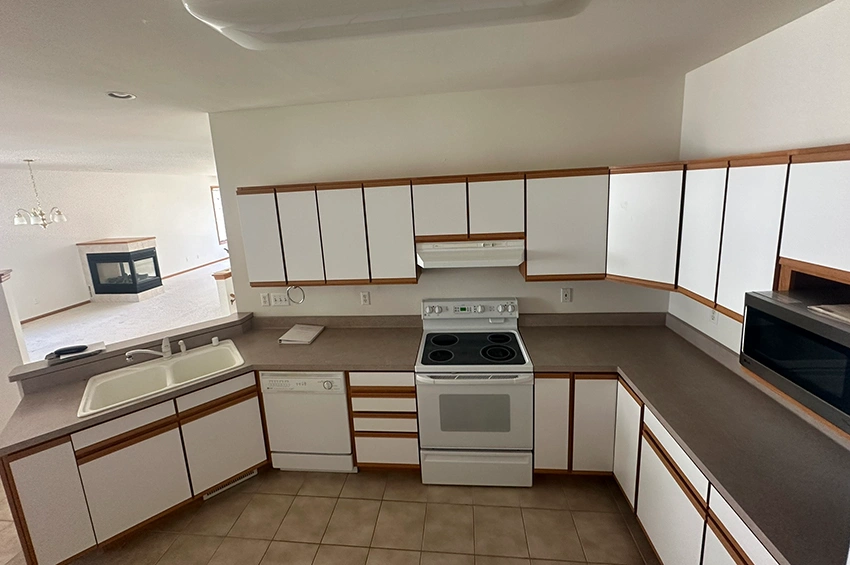
Before – Dated countertops 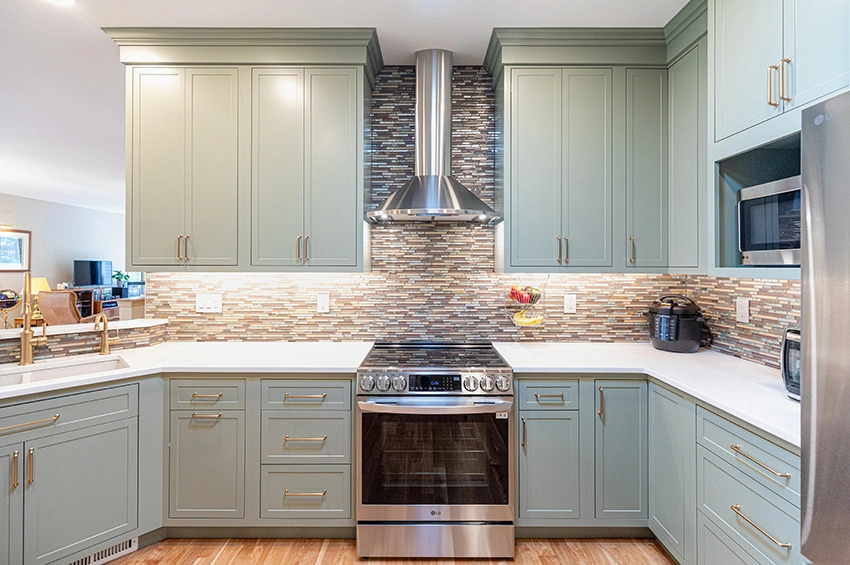
After – Quartz countertops and tile backsplash 
Before – Cabinetry and tile flooring 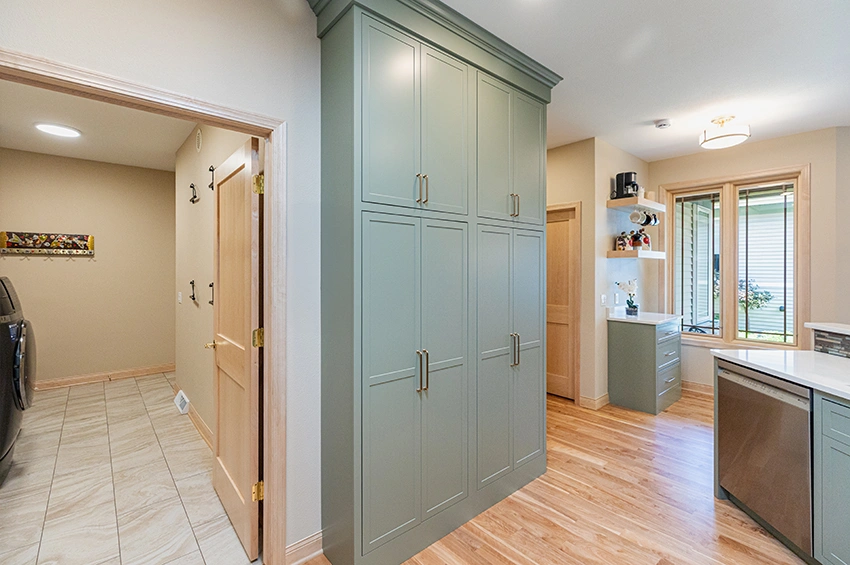
After – Floor-to-ceiling cabinetry and hardwood flooring 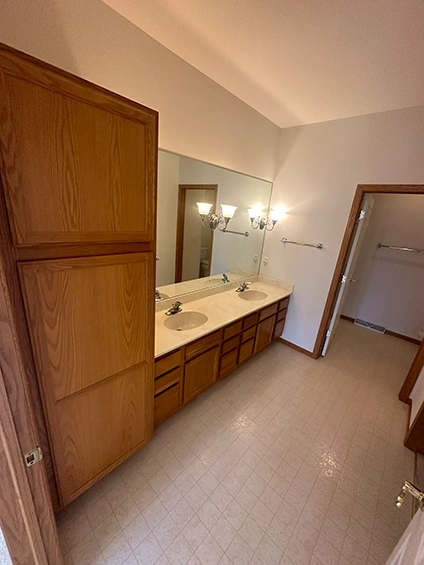
Before – 1990s bathroom 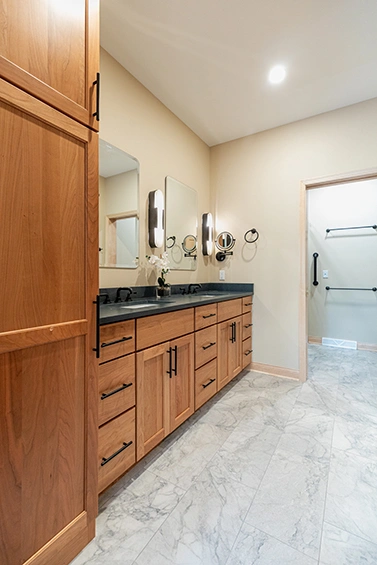
After – Updated bathroom 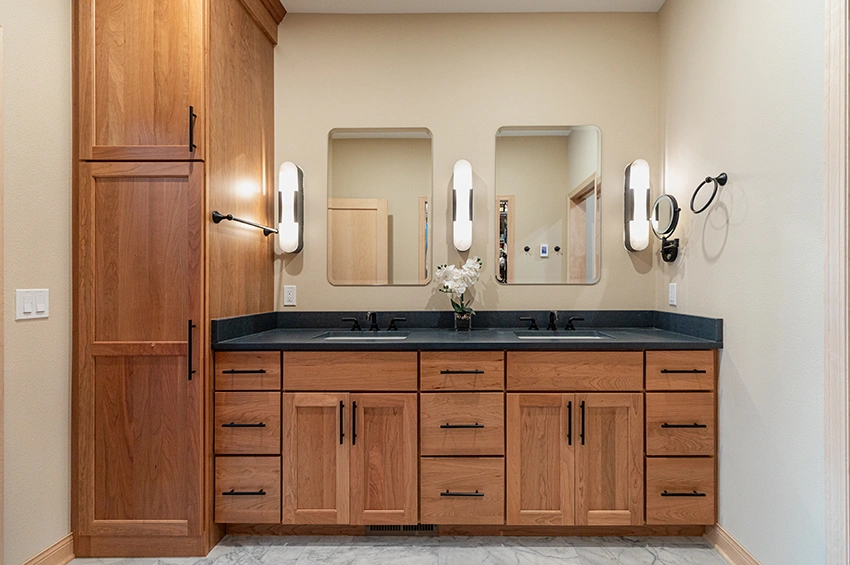
After – Quartz countertops and cabinetry with a Natural finish 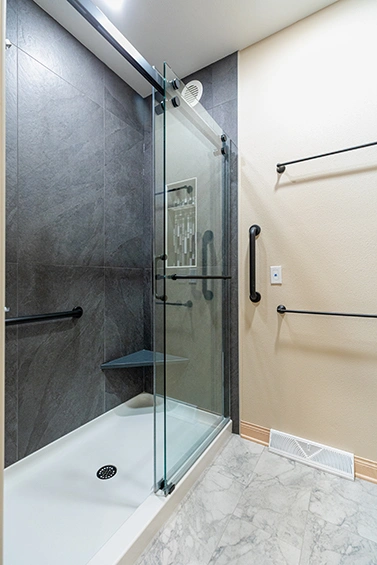
After – Tile shower