
Mid-century on Mendota
Location
Madison, Wisconsin
Madison, Wisconsin
Sq Ft
1,900
1,900
Scope
Renovation
Renovation
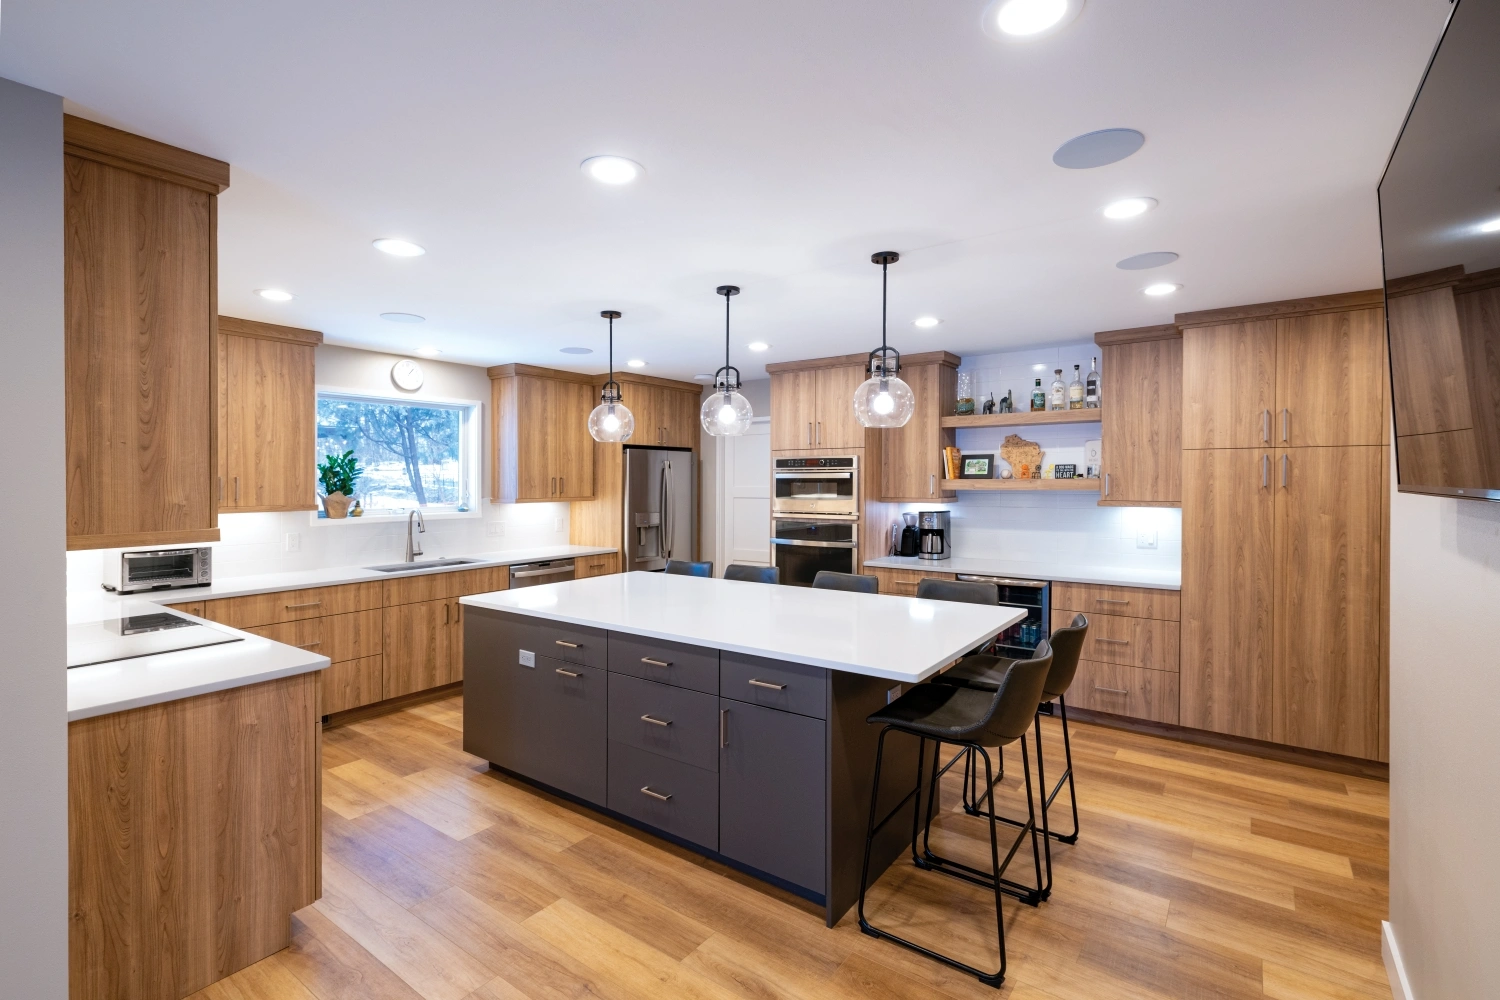
Relocating from a larger city as newly empty-nesters, these homeowners partnered with Brio Design Homes on a mid-century modern remodel that maximized views of Lake Mendota and the Capitol.
The Brio team removed the wall between the great room and kitchen and incorporated a former three-season porch and powder room into an expanded kitchen layout. The team also transformed a first-floor secondary bedroom into a spacious primary suite bathroom and walk-in closet.
MORE ABOUT THIS HOME
- Eclipse laminate kitchen cabinetry in Kirsche and Charcoal Velvet paired with Corian quartz countertops
- Revised layout for mudroom relocated laundry to main floor
- New fireplace, bay window, updated flooring and front door
- Primary bath Eclipse acrylic cabinetry in Slate Velvet and Corian quartz countertops in Snow White
- Door added to fully remodeled first floor bathroom for access from guest room
- Lower level bathroom expanded
PHOTO GALLERY
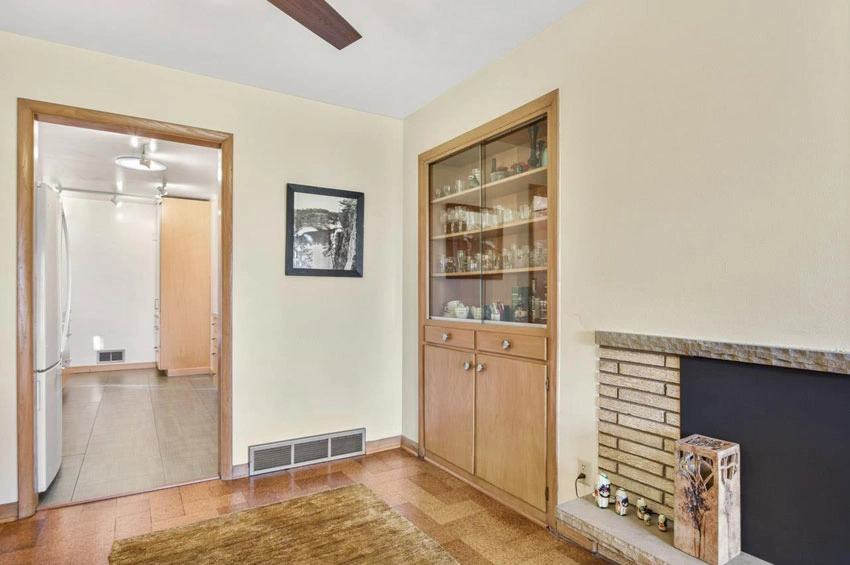
Before – View into the kitchen from the great room 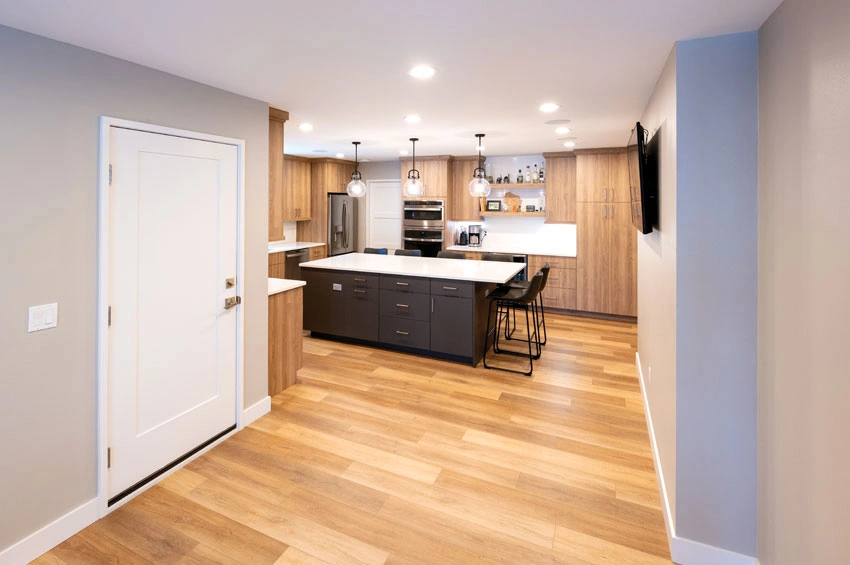
After – Open and updated space 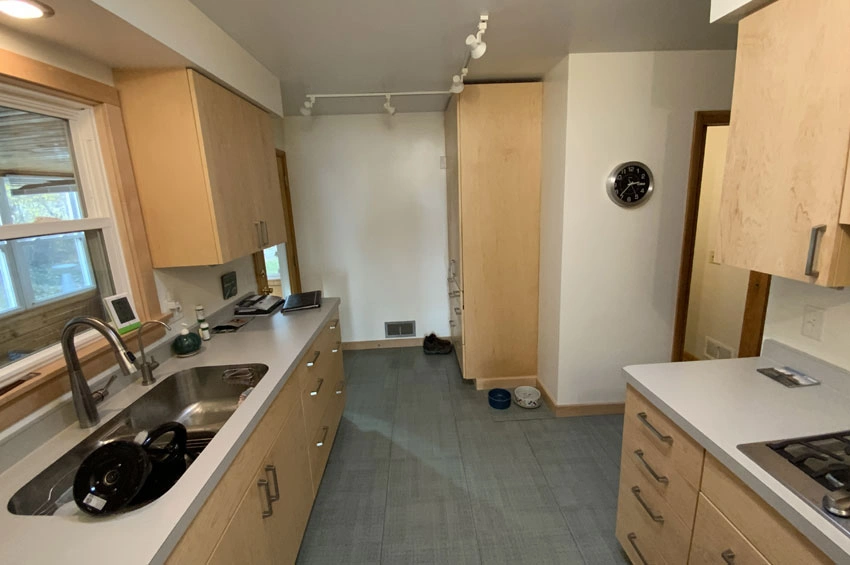
Before – Kitchen and half bath 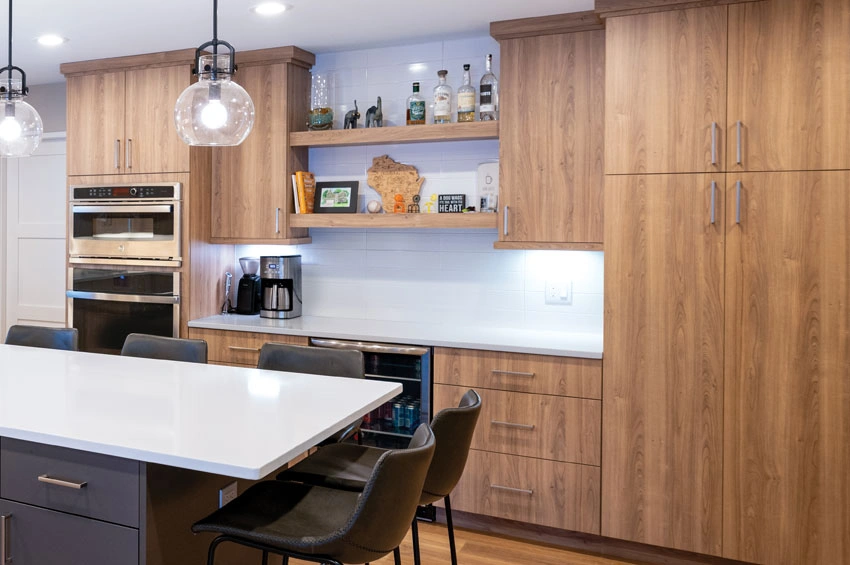
After – Reworked layout 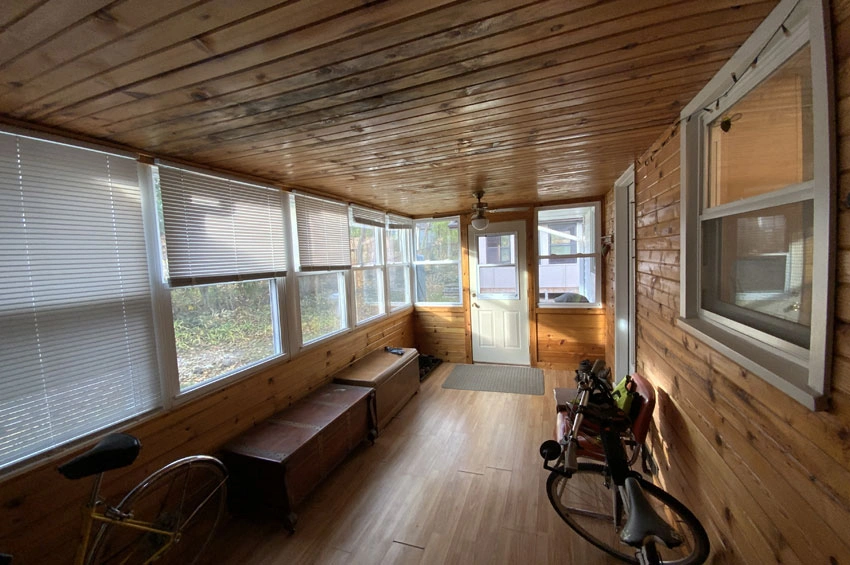
Before – Screen porch 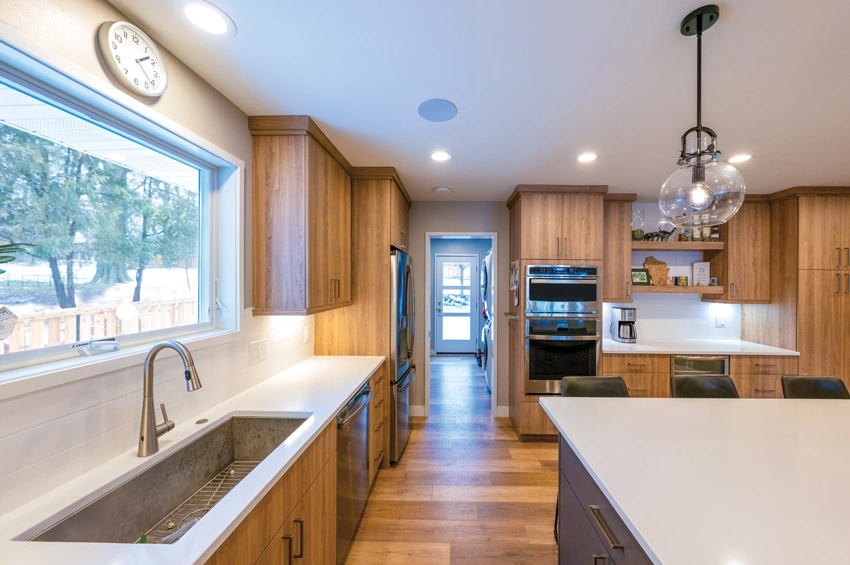
After – Kitchen and mudroom addition 
After – Mudroom addition 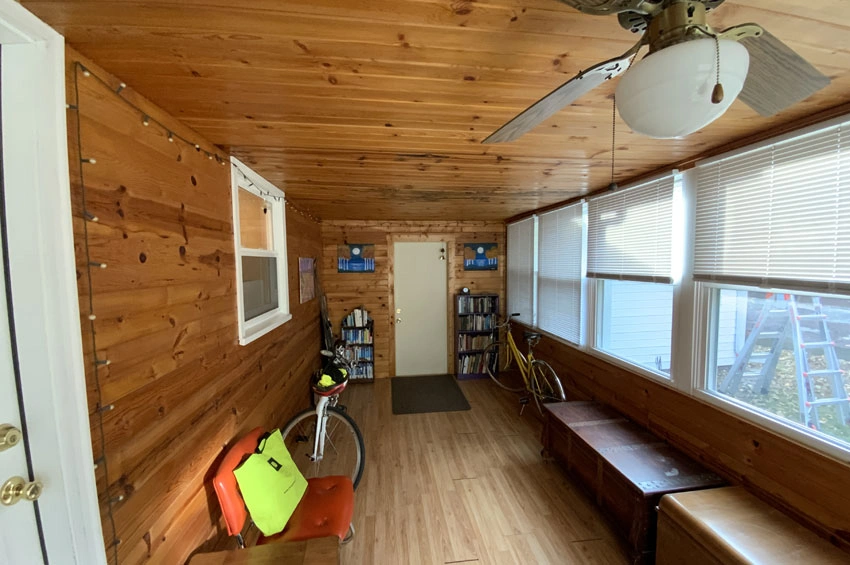
Before – Screen porch and door to kitchen 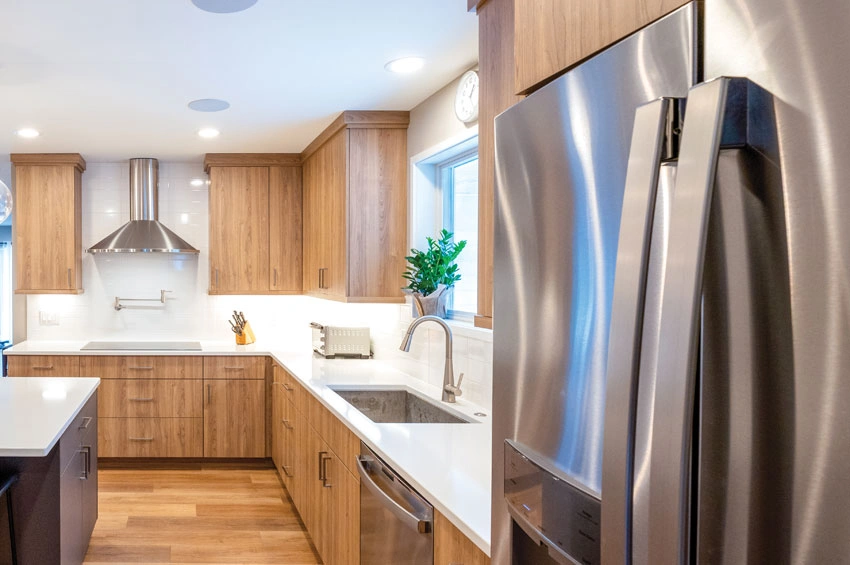
After – Larger kitchen 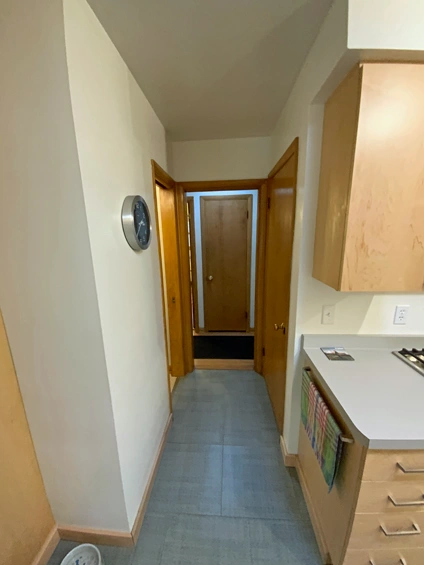
Before – Powder bathroom and view of linen closet 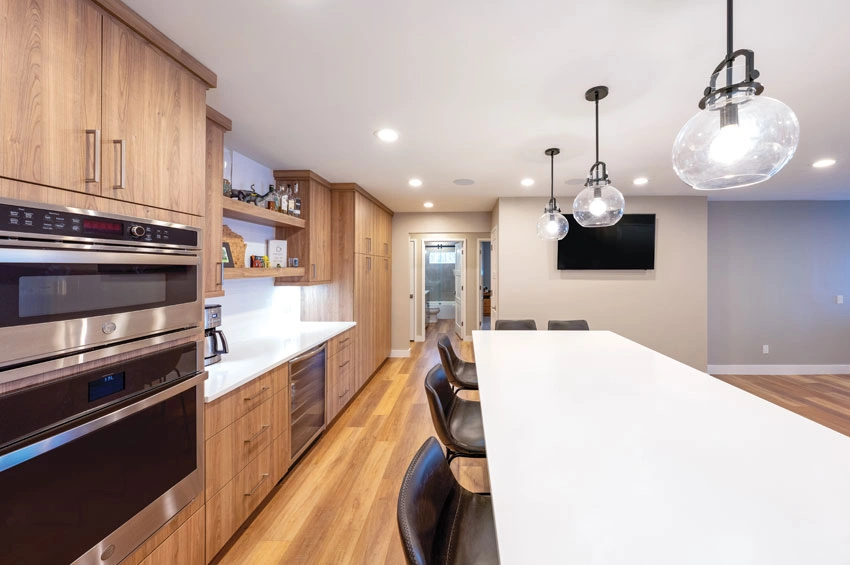
After – Kitchen and view into full bathroom 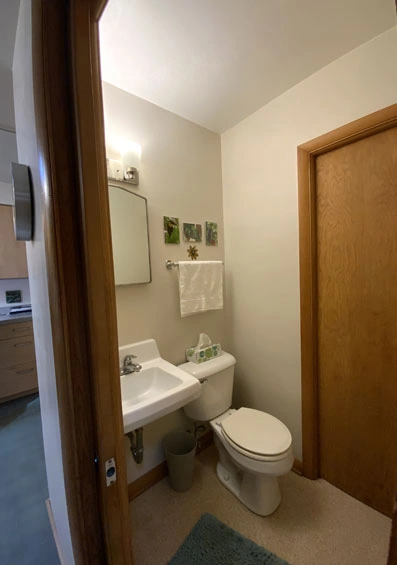
Before – Powder bathroom 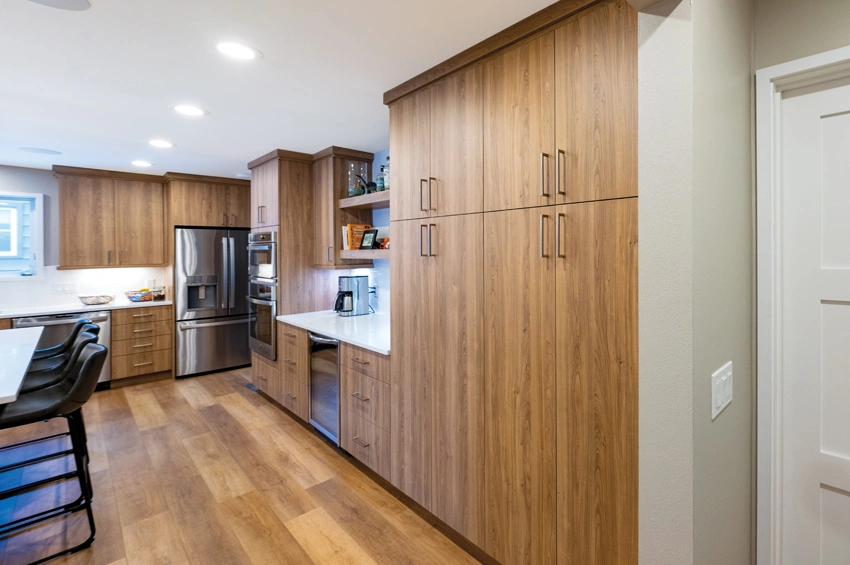
After – Kitchen storage 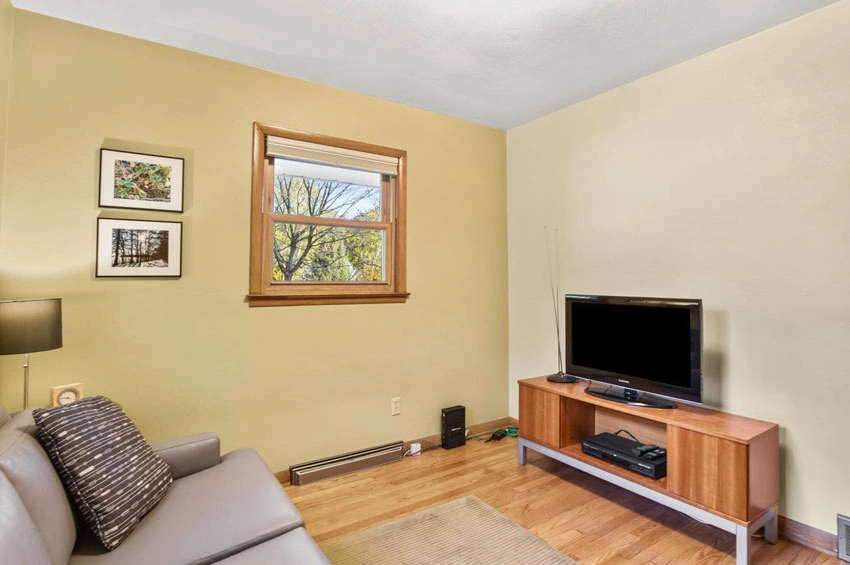
Before – Bedroom 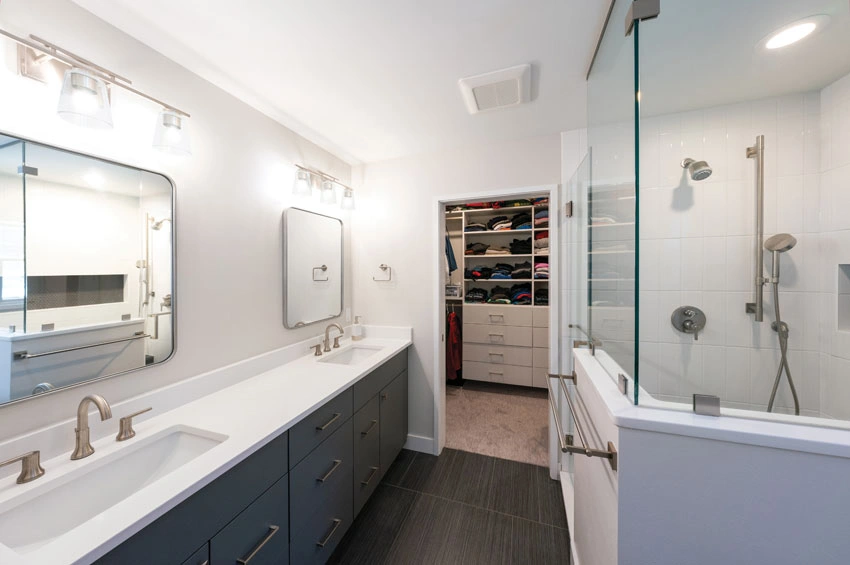
Before – Primary bathroom and walk-in closet 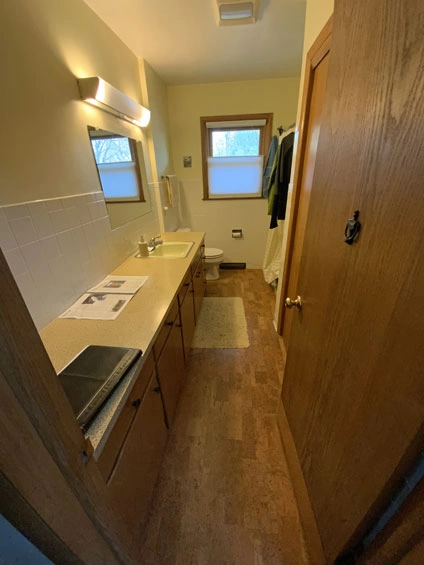
Before – Dated first floor bathroom 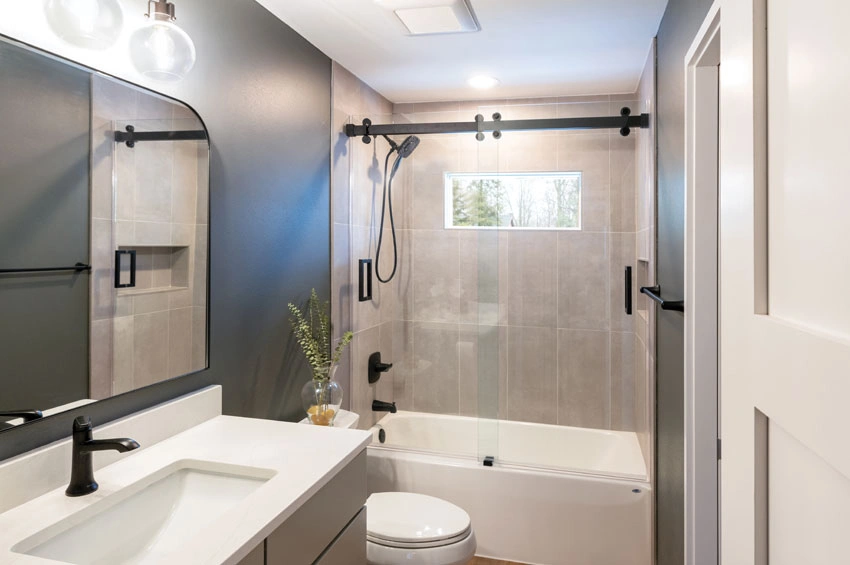
After – Updated bathroom 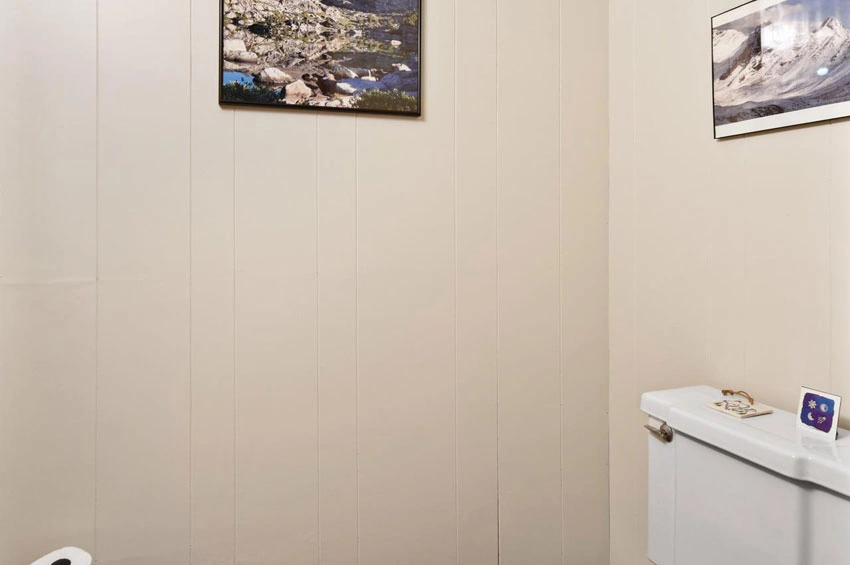
Before – Lower level half bath 
After – Full bathroom