
Urban Hearth
Location
Madison, Wisconsin
Madison, Wisconsin
Sq Ft
504
504
Scope
Renovation
Renovation

This Madison remodel made the home brighter and better connected for everyday living.
In the family room, Brio Design Homes painted the brick wall and added a new skylight, patio doors and windows, dramatically increasing natural light. Removing cabinetry in the space along with the existing kitchen island and adjoining family room cabinetry eliminated visual barriers between the two rooms.
The updated kitchen features a mix of white upper and blue lower cabinetry, quartz countertops, and a subway tile backsplash accented by a row of ribbed tile and floating shelves. Brio also removed the wall between the kitchen and breakfast nook to further open the layout, relocating seating to a new peninsula.
MORE ABOUT THIS HOME
- Expanded built-ins in the butler’s pantry
- French doors added at dining room entrance
- Refreshed powder bath
PHOTO GALLERY
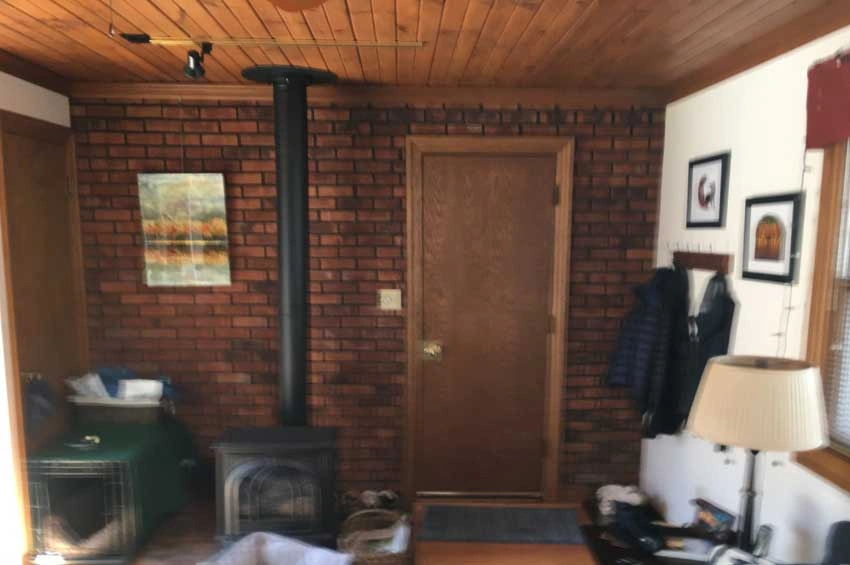
Before – Dark brick wall and door to garage 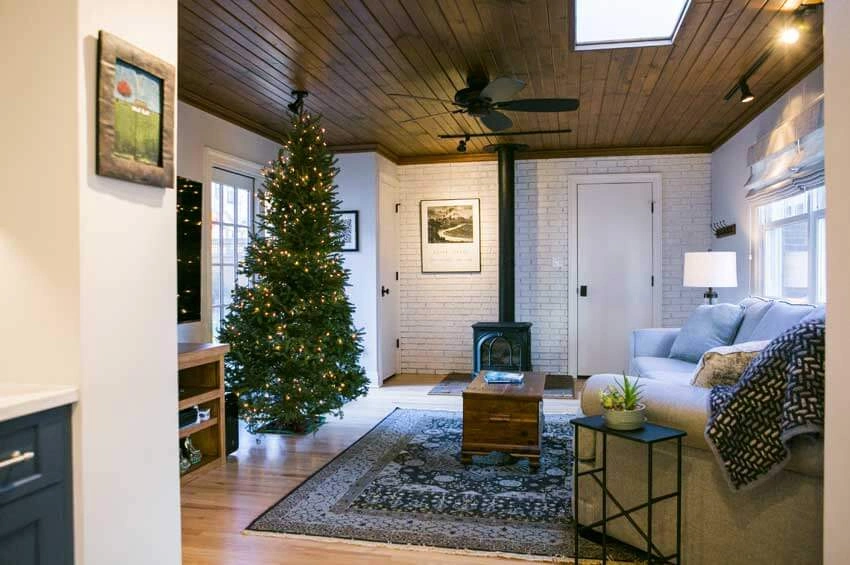
After – Brightened space 
Before – View into kitchen from family room 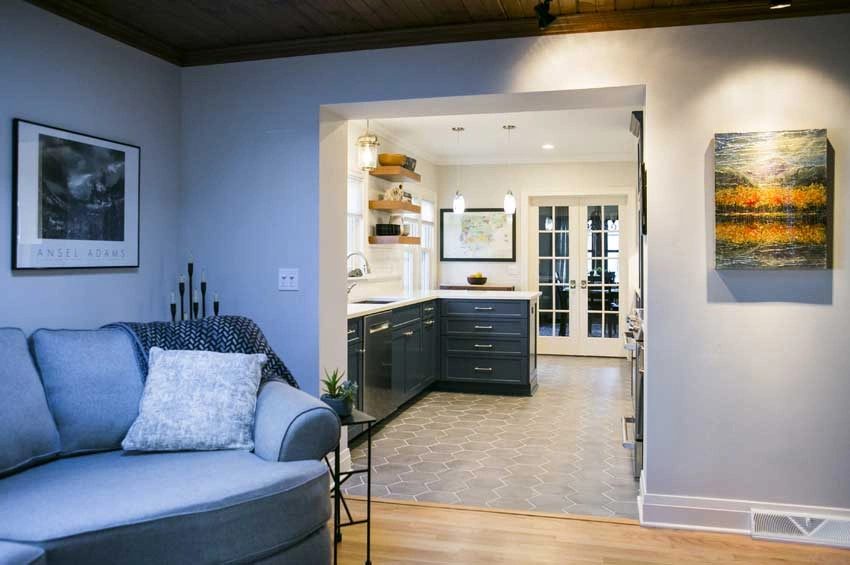
After – Open kitchen with peninsula seating 
Before – Island between family room and kitchen 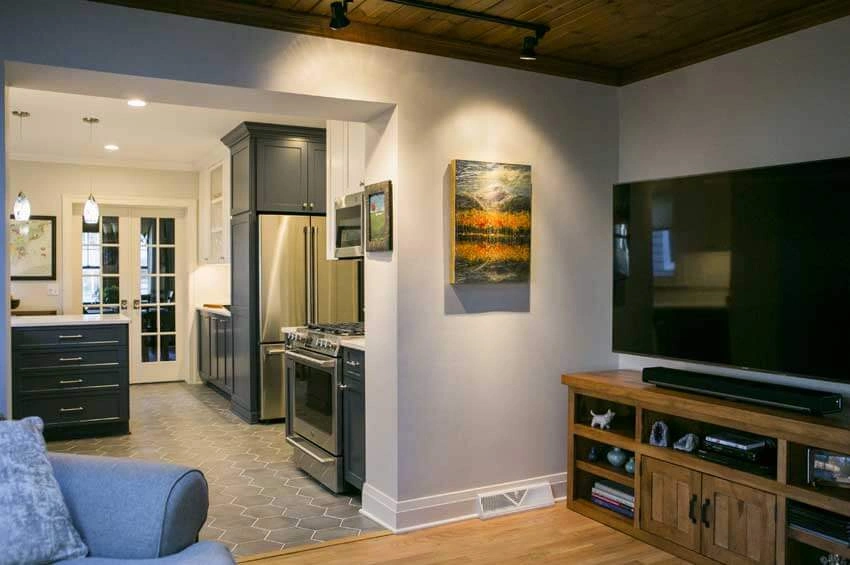
After – Removed island and cabinetry 
Before – View into breakfast nook and separate butler’s pantry 
After – Expanded butler’s pantry and new doors into dining 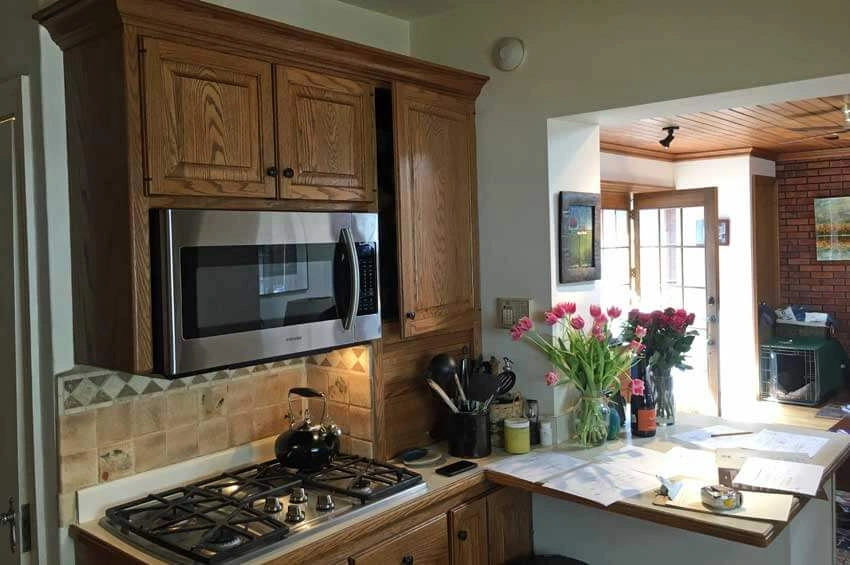
Before – Island 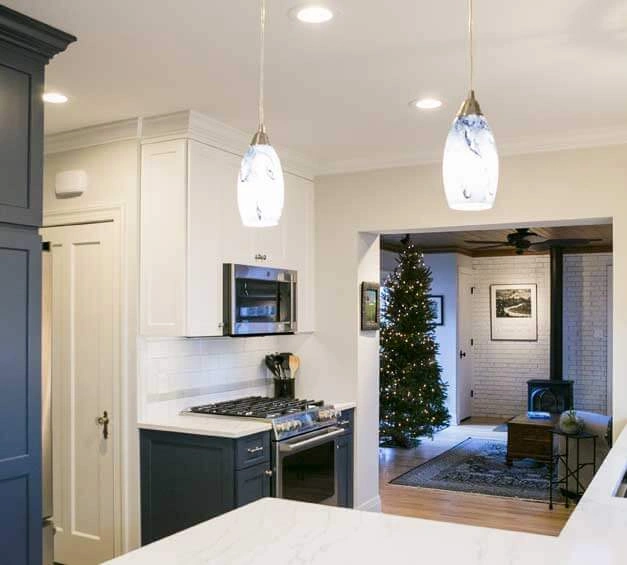
After – Removed island 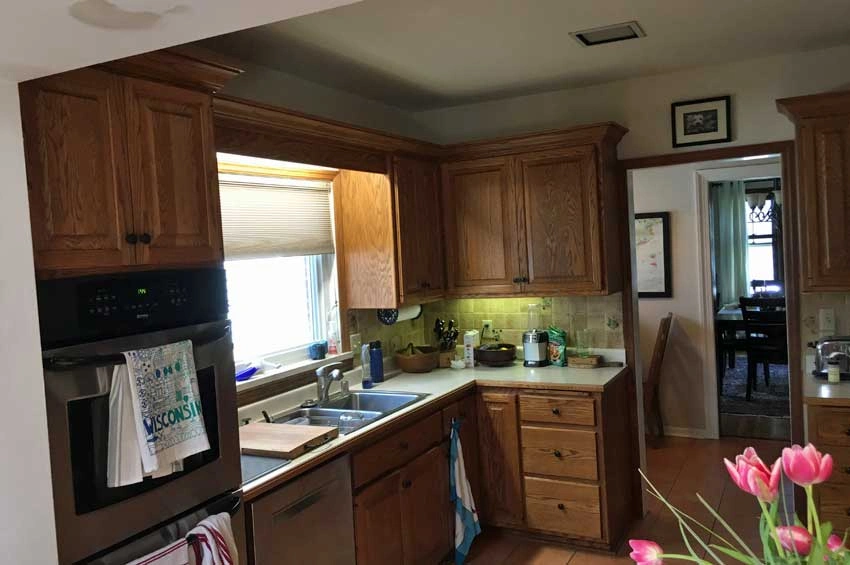
Before – Kitchen closed off to breakfast nook 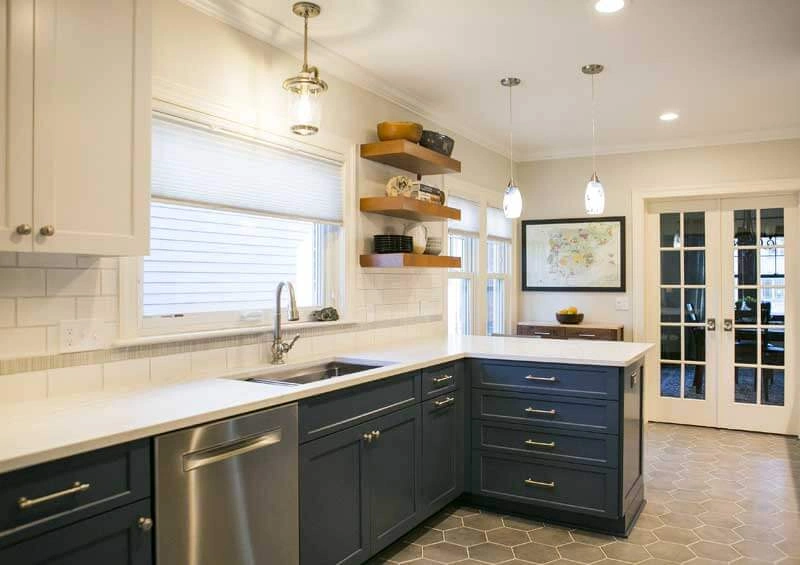
After – Open space and floating shelves 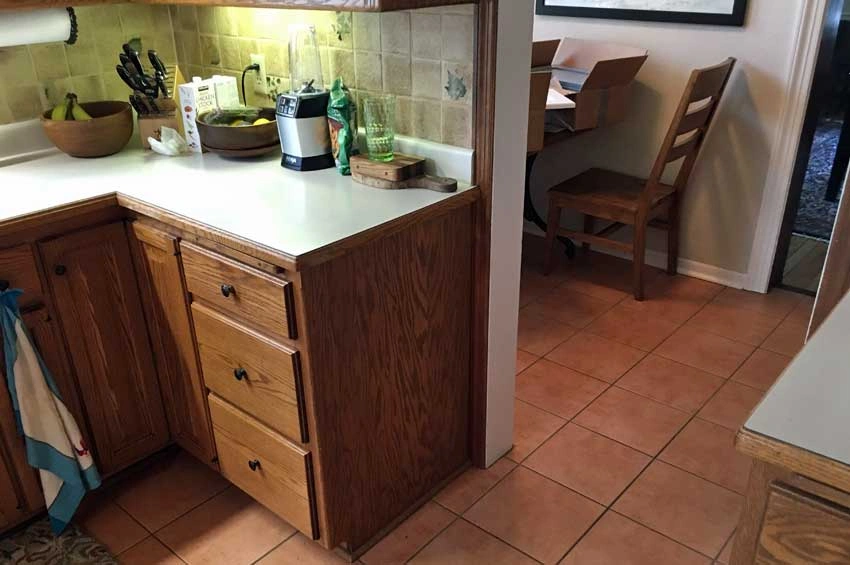
Before – Kitchen and breakfast nook 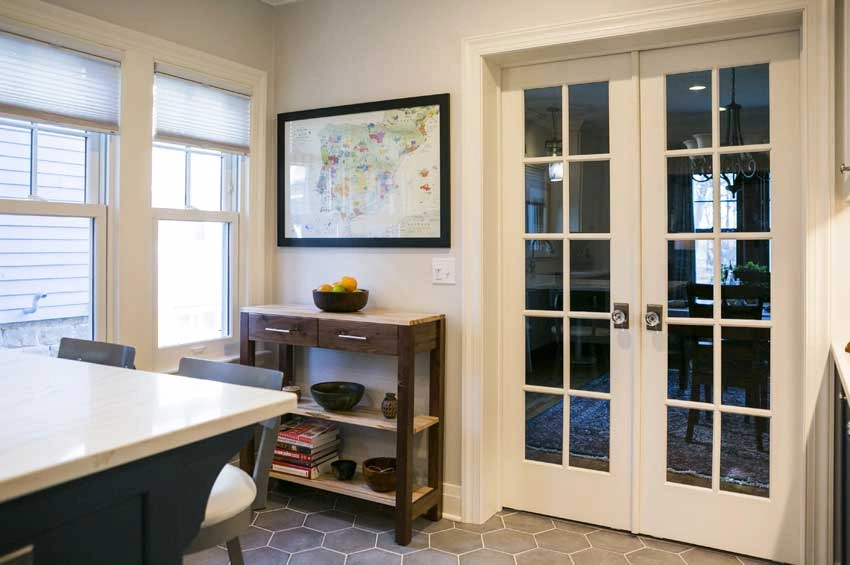
After – Peninsula seating and doors to dining room 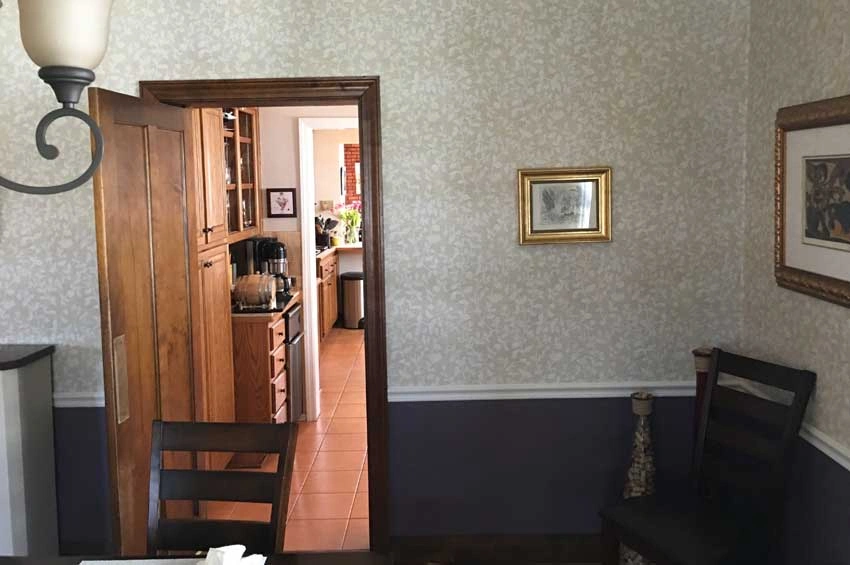
Before – Dining into butler’s pantry and breakfast nook 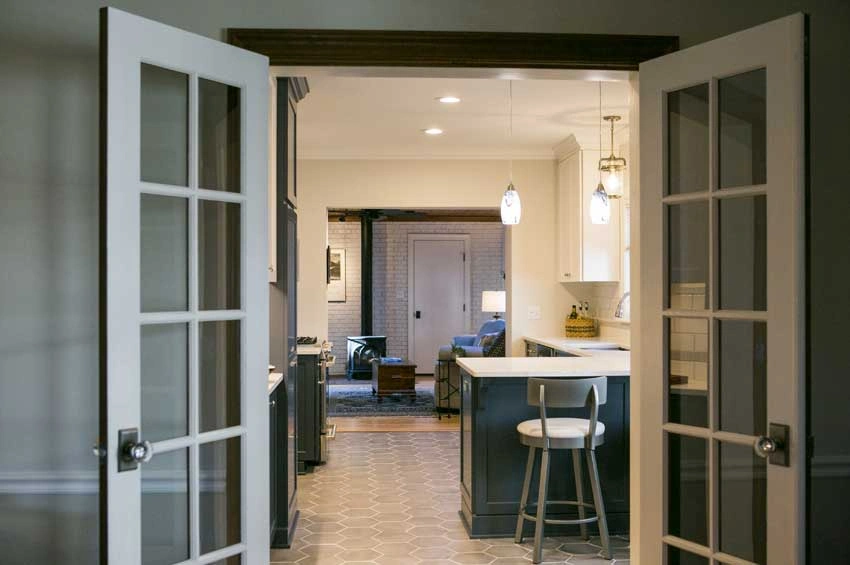
After – View into transformed space 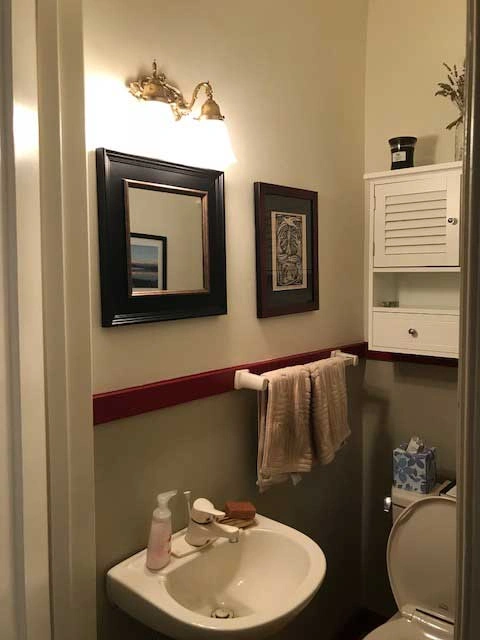
Before – Outdated powder bath 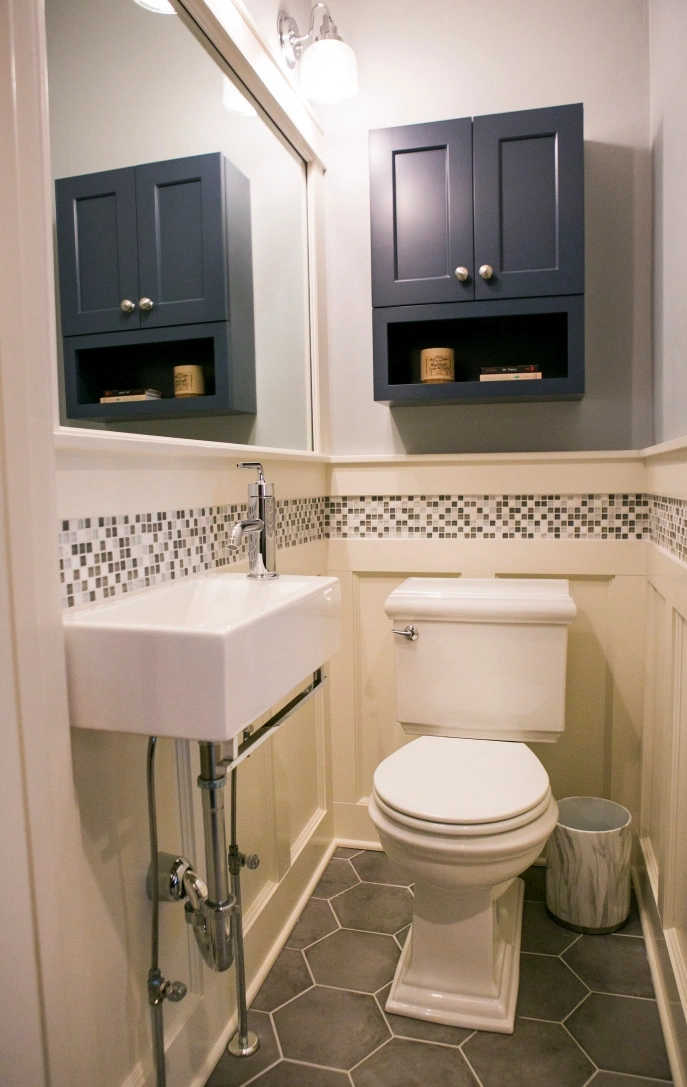
After – Modern powder bath
