
Metro Modern
Location
Middleton, Wisconsin
Middleton, Wisconsin
Sq Ft
286
286
Scope
Renovation
Renovation
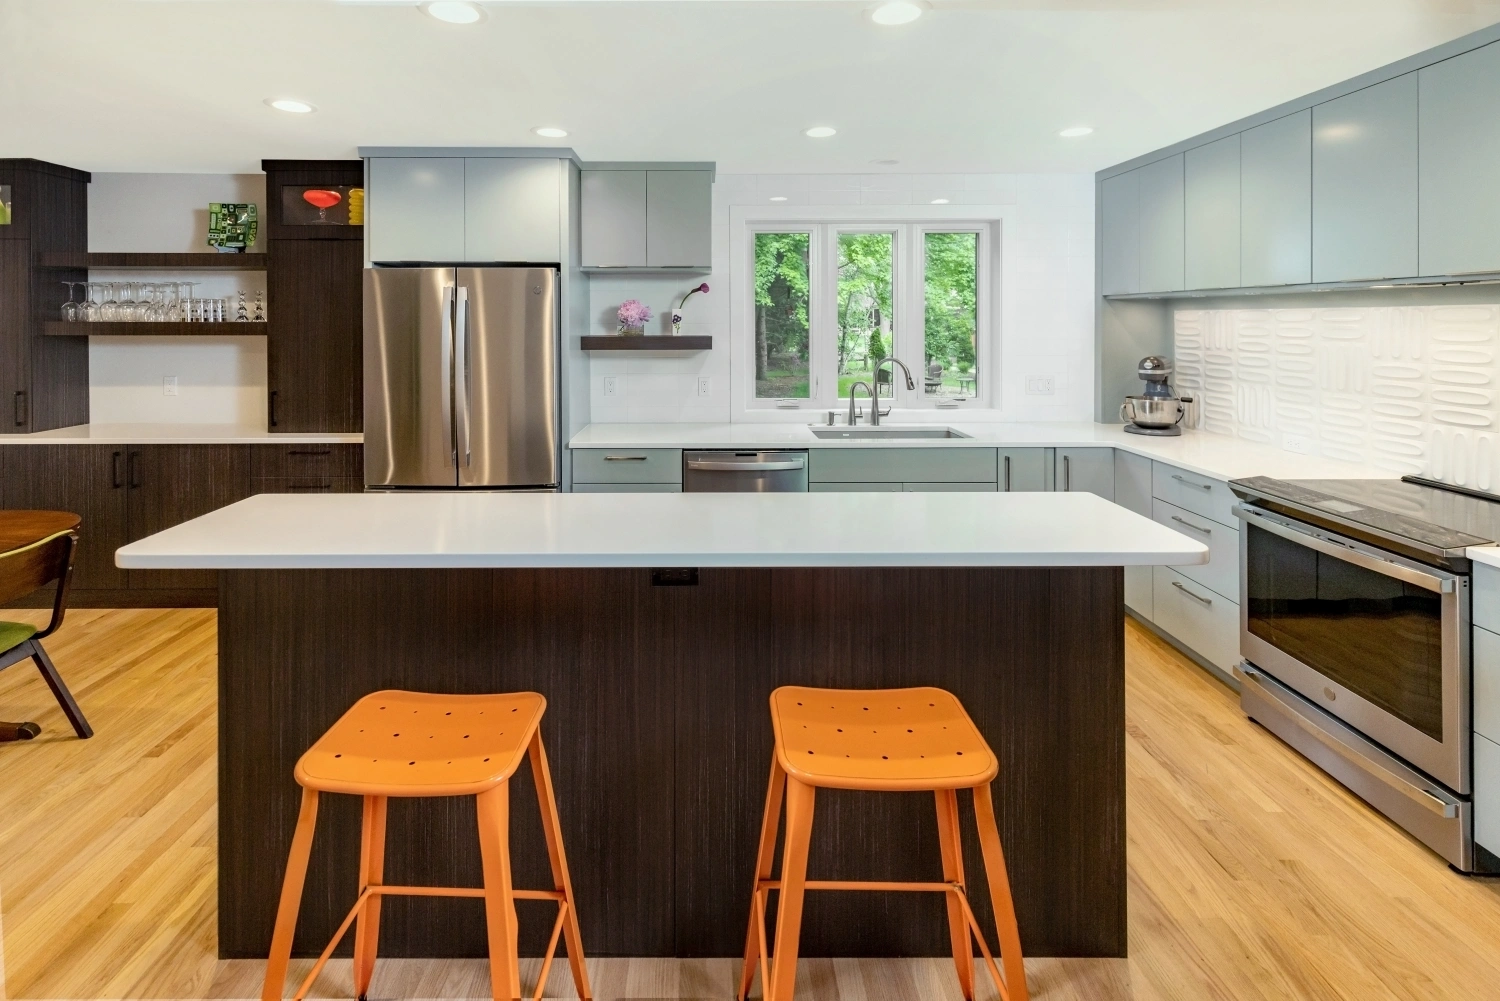
This modern kitchen remodel stands out with its Metro-style cabinetry and a dimensional, oval tile backsplash. Brio redesigned its original G-shape layout, relocating the mudroom door and appliances to create space for a central island, a larger kitchen window, and a dedicated beverage and buffet station in the dining area. Open shelving and glass-front upper cabinets add visual interest while keeping the space light and connected.
MORE ABOUT THIS HOME
- Melamine cabinetry in Eventide in the kitchen and Takase Teak in the dining room
- Quartz countertops in Snow White
- Refinished hardwood flooring
PHOTO GALLERY
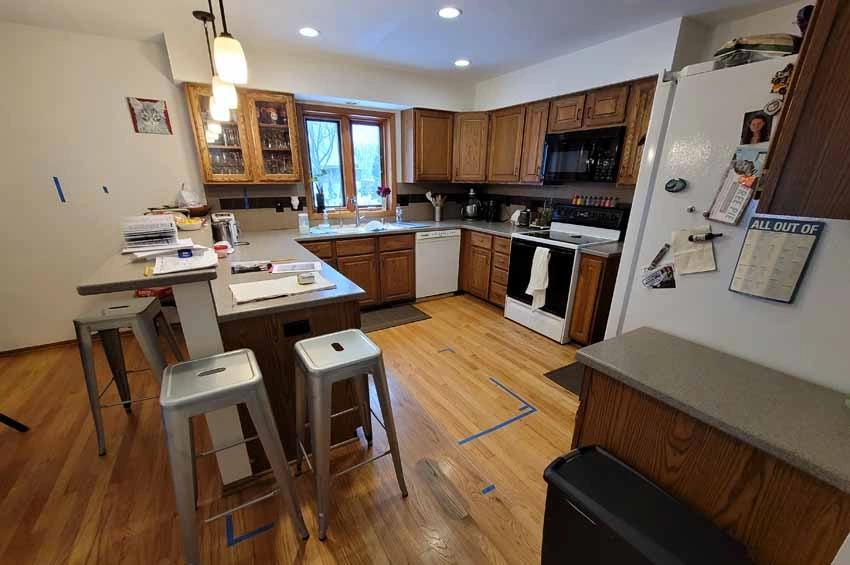
Before – View into the kitchen 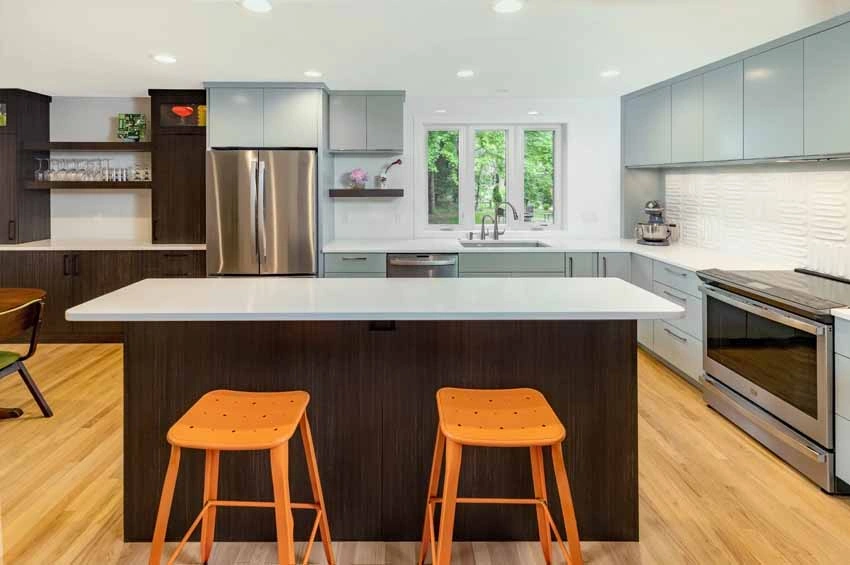
After – Metro style kitchen with island 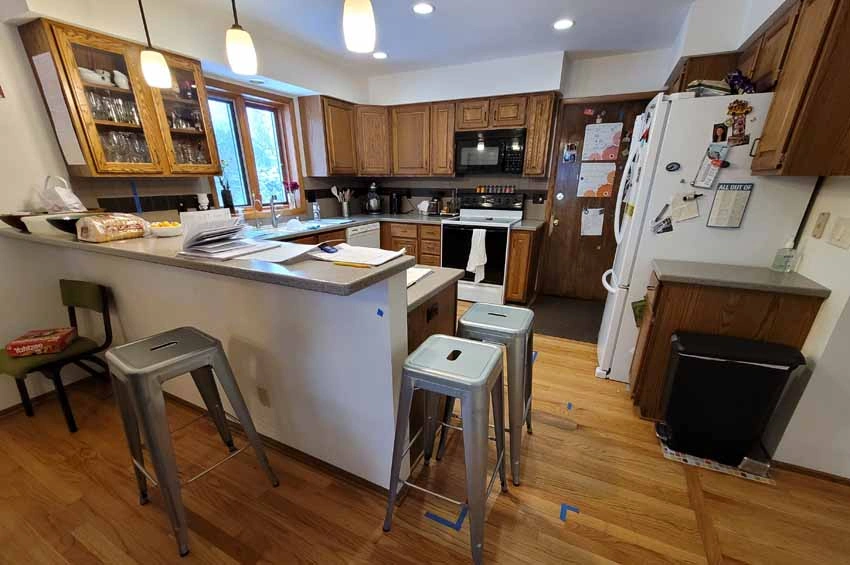
Before – G-shape layout 
After – Island and relocated appliances 
Before – Peninsula 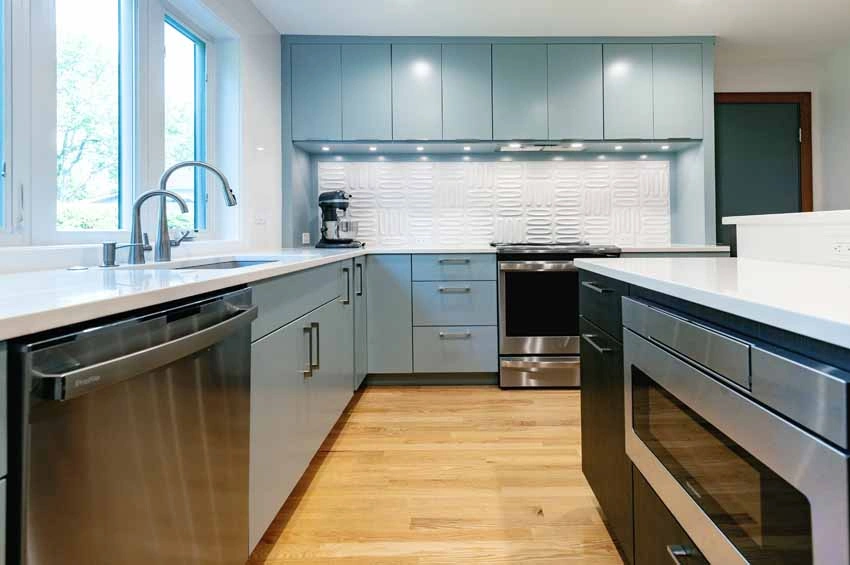
After – Open traffic flow and new appliances 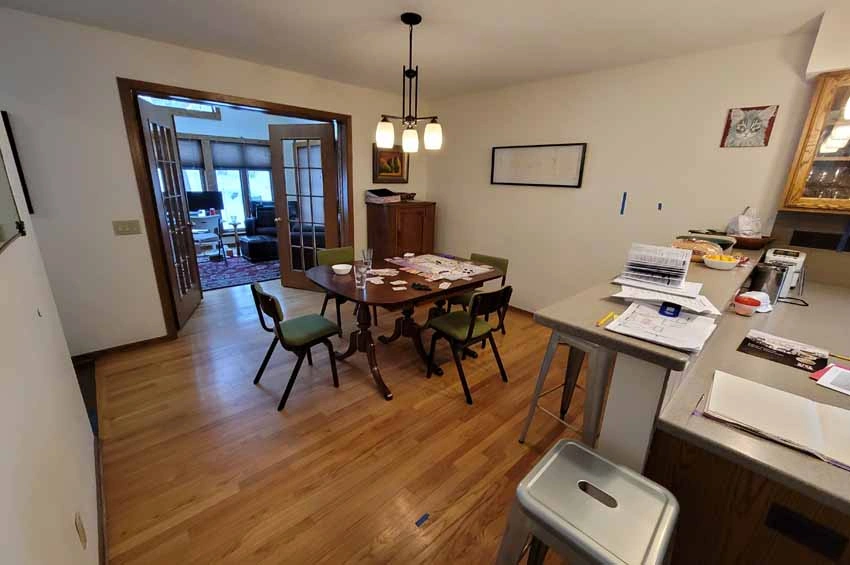
Before – Peninsula and dining room 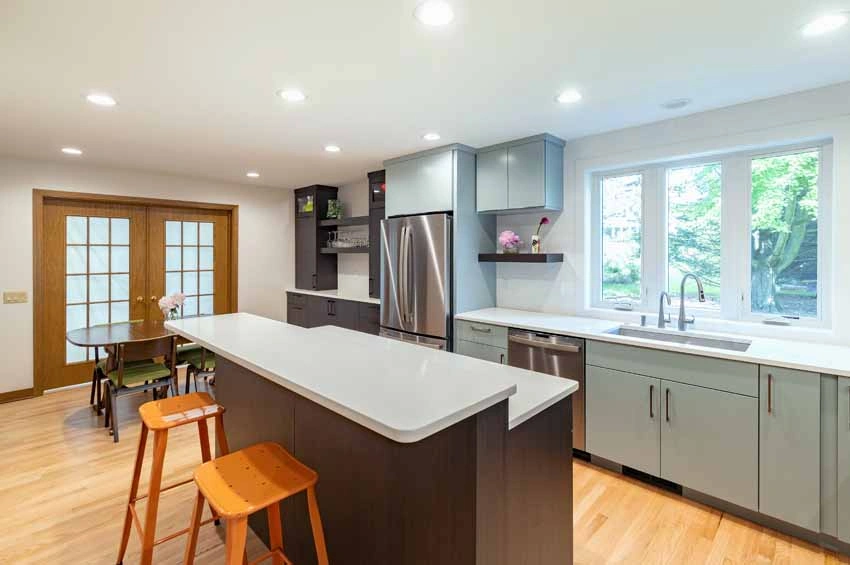
After – Reworked kitchen and buffet station 
After – Dimensional oval backsplash and Metro style cabinetry 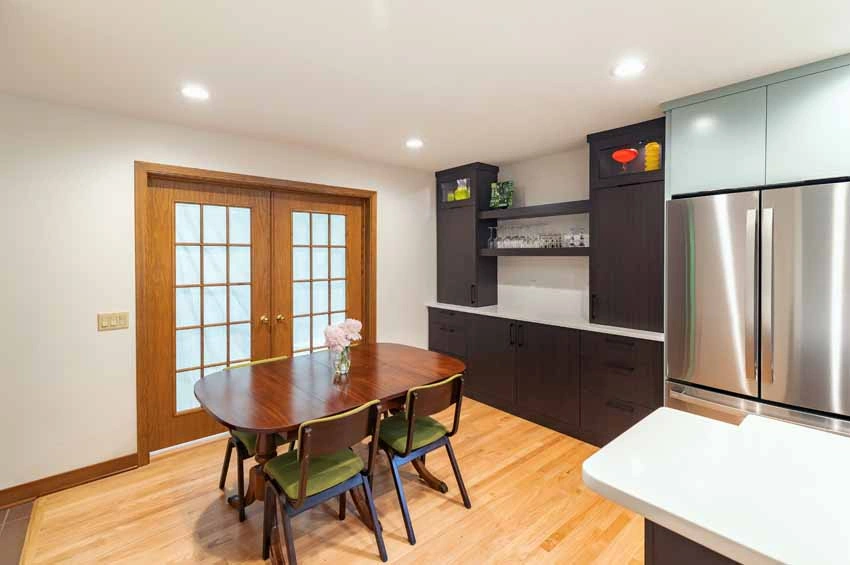
After – Buffet station with melamine cabinetry in Takase Teak