
Stillhouse Signature
Location
Middleton, Wisconsin
Middleton, Wisconsin
Sq Ft
1,379
1,379
Scope
Renovation
Renovation
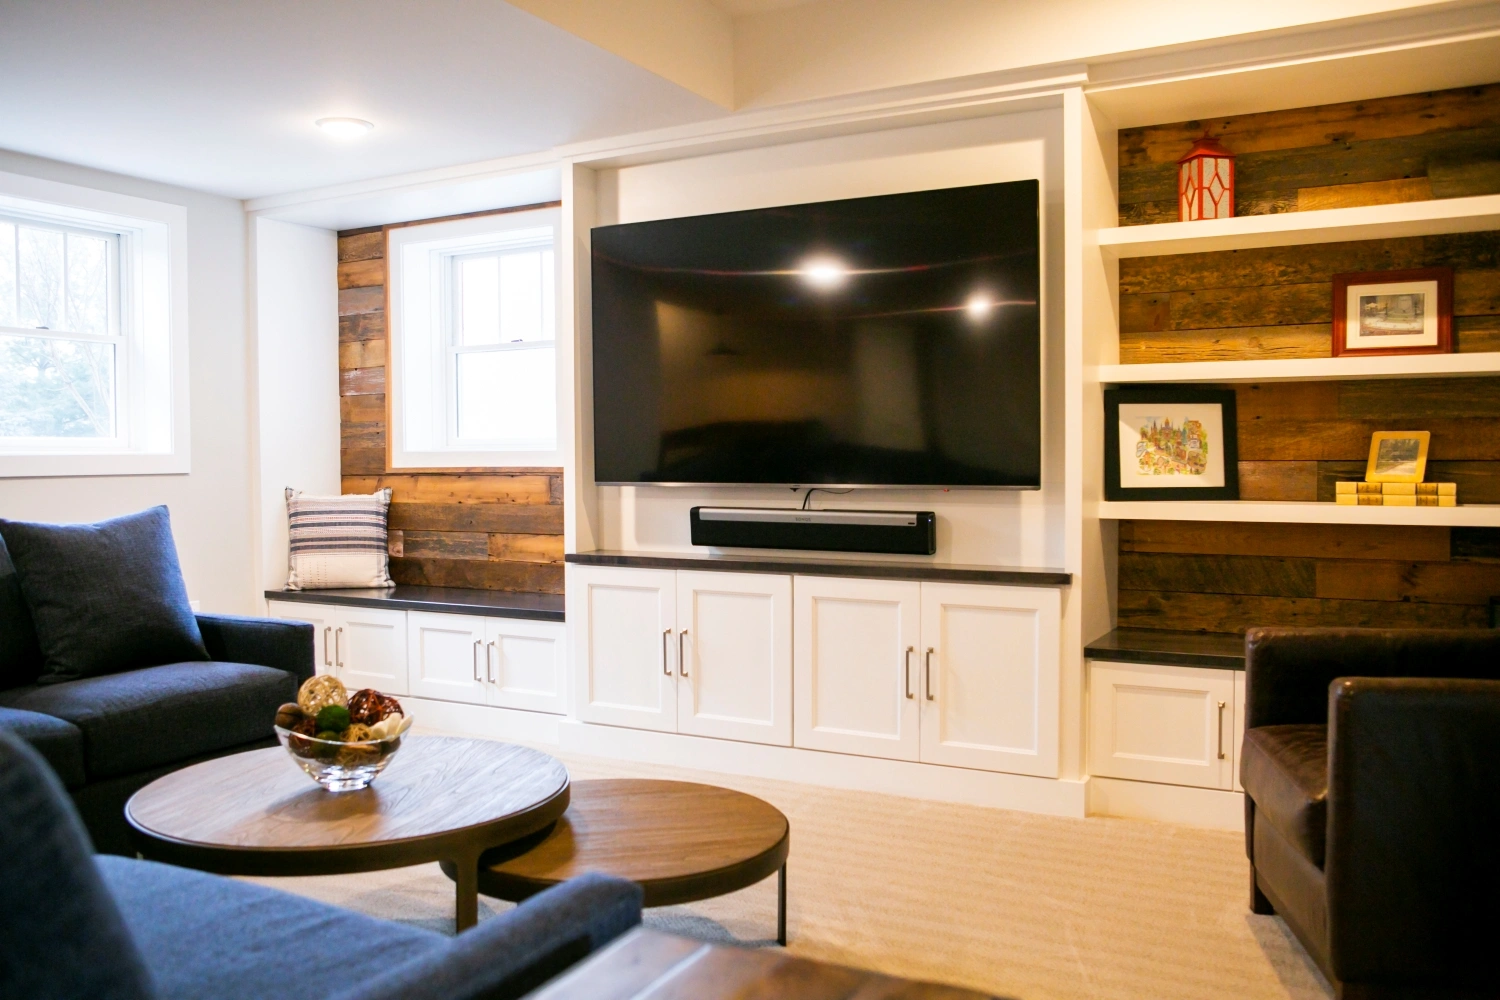
Brio Design Homes collaborated with a Middleton, Wisconsin, couple in stages, tackling basement and bathroom remodels, as well as updates to the exterior and mudroom. The result is more functional, comfortable spaces for everyday living.
The unfinished basement was transformed into an inviting lower level with a family room, wet bar, guest bedroom, bathroom, dedicated treadmill area and generous storage. Barnboard-paneled accent walls bring rustic warmth to the gathering space and bar.
Upstairs, Brio redesigned the master bathroom layout to create a large, custom shower, smaller toilet room and expanded vanity and storage space.
MORE ABOUT THIS HOME
- Window seat in the family room adds charm and extra storage
- Cohesive design with maple cabinetry in White Icing and quartz countertops in both spaces
- Shower tile accent band and niche tie into into bathroom flooring pattern
PHOTO GALLERY
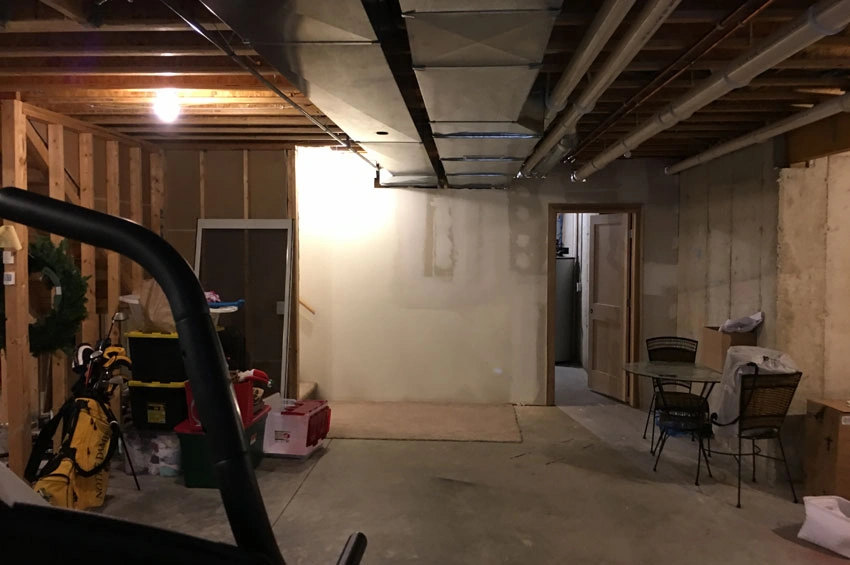
Before – Stairs and unfinished basement 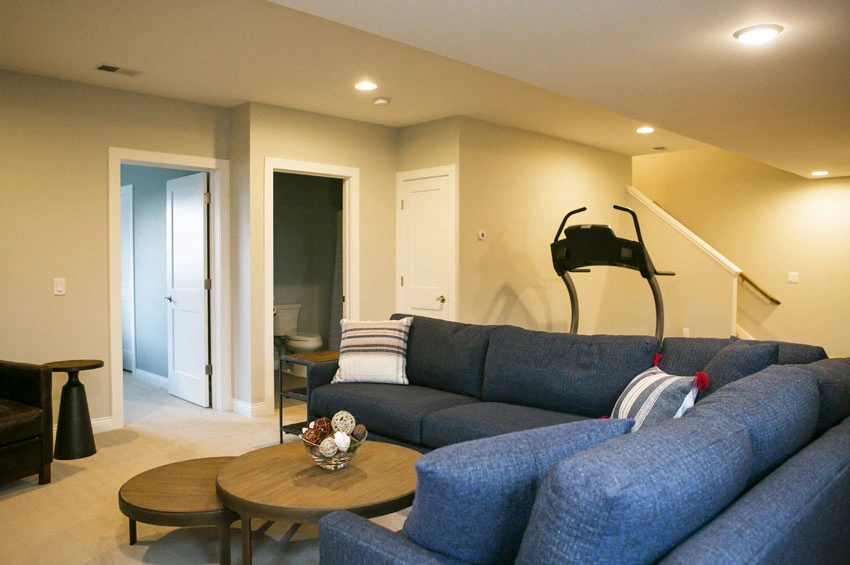
After – Family room, bedroom, bathroom and stairs 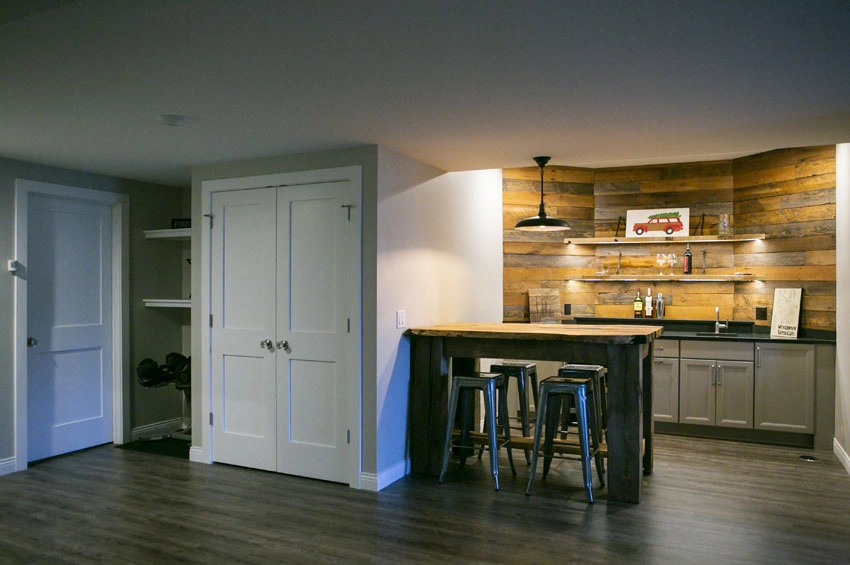
After – Storage and wet bar 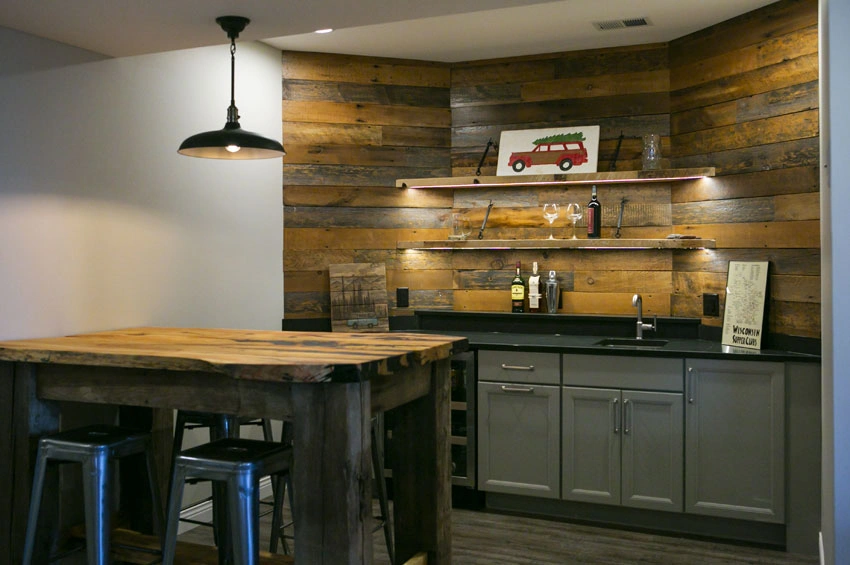
After – Industrial style light fixtures 
Before – Unfinished space 
After – Wet bar with quartz countertops 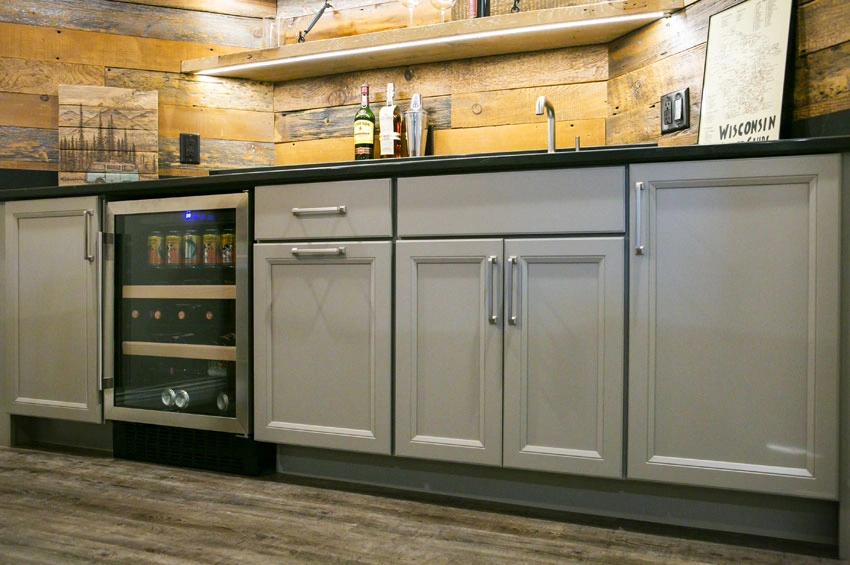
After – Maple cabinetry in a sheer Arbor Mist finish 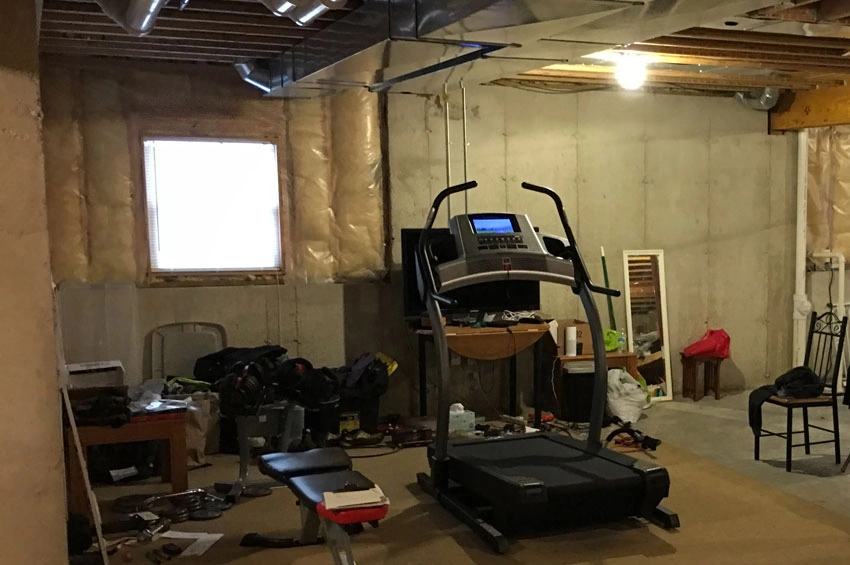
Before – Storage space 
After – Family room with barnboard accent wall 
Custom Cabinetry 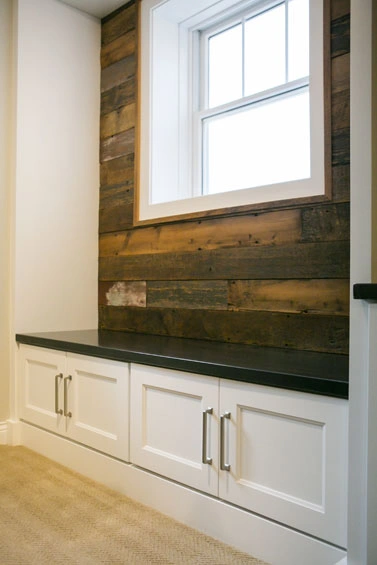
After – Window seat with storage underneath 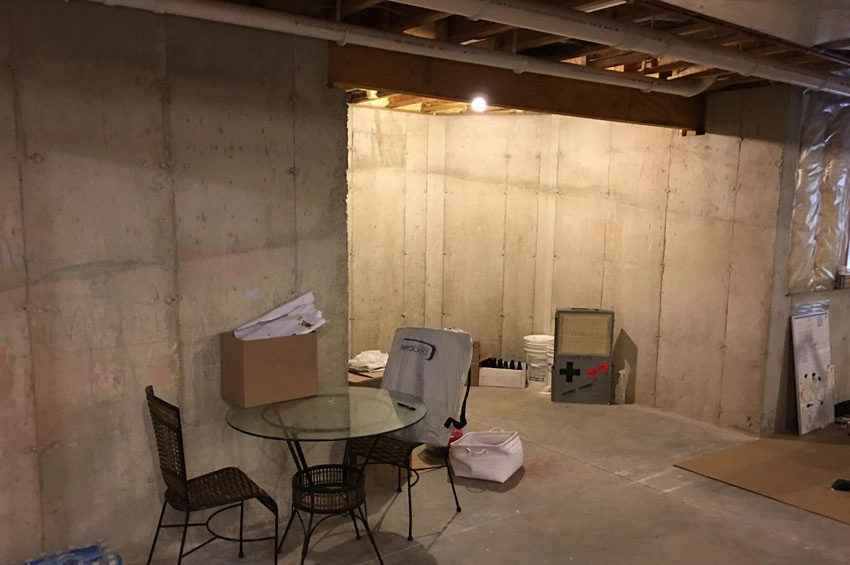
Before – Unfinished space 
After – Guest bedroom 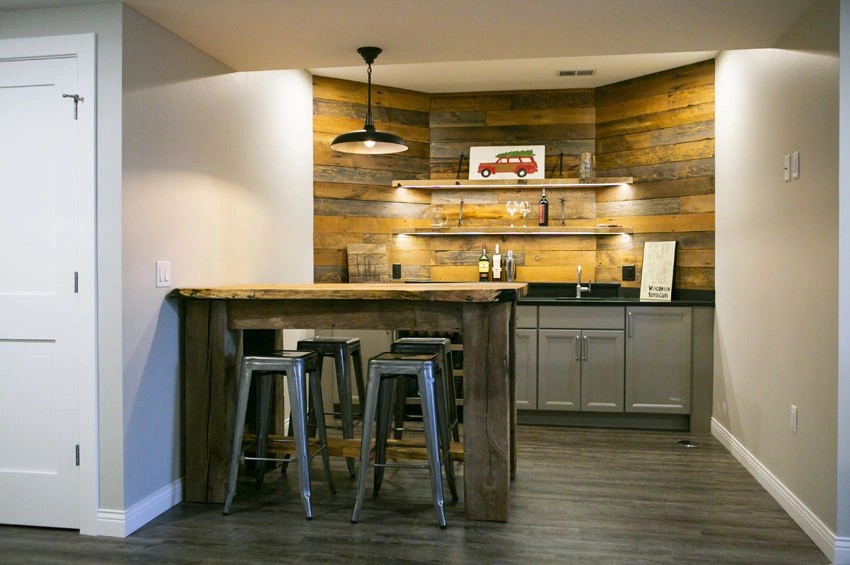
After – Wet bar with barnboard accent wall 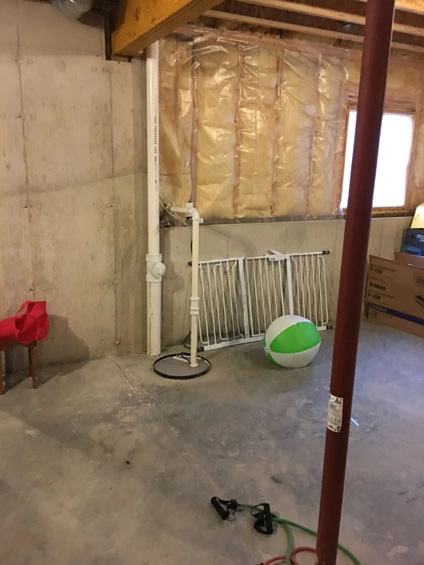
Before – Plumbing for future bathroom 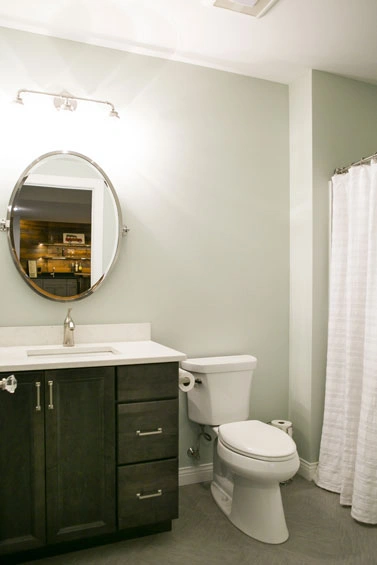
After – Bathroom 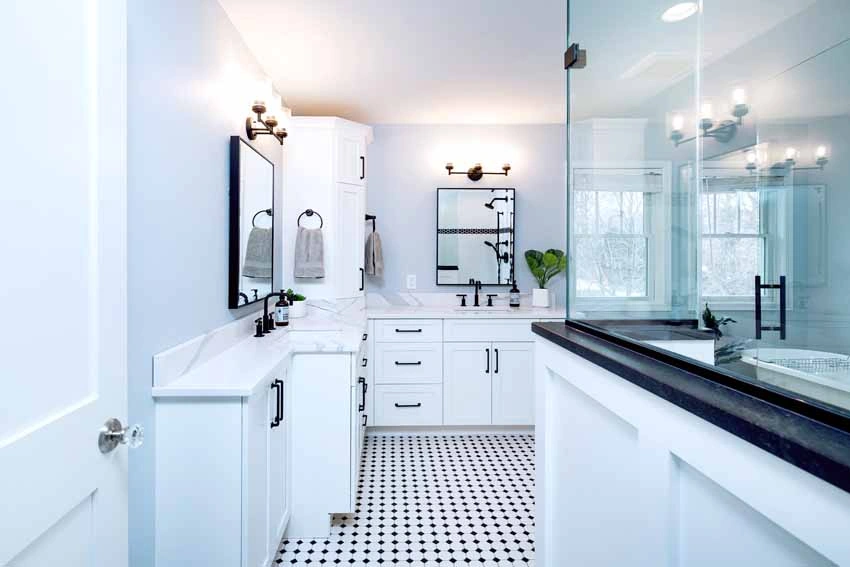
After – Bathroom entrance 
After – Smaller toilet room and larger shower 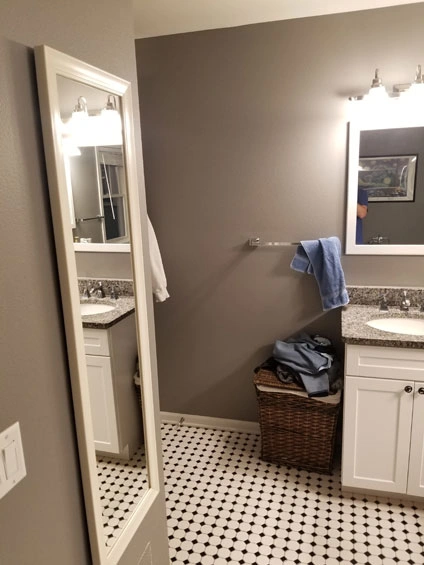
Before – Bathroom 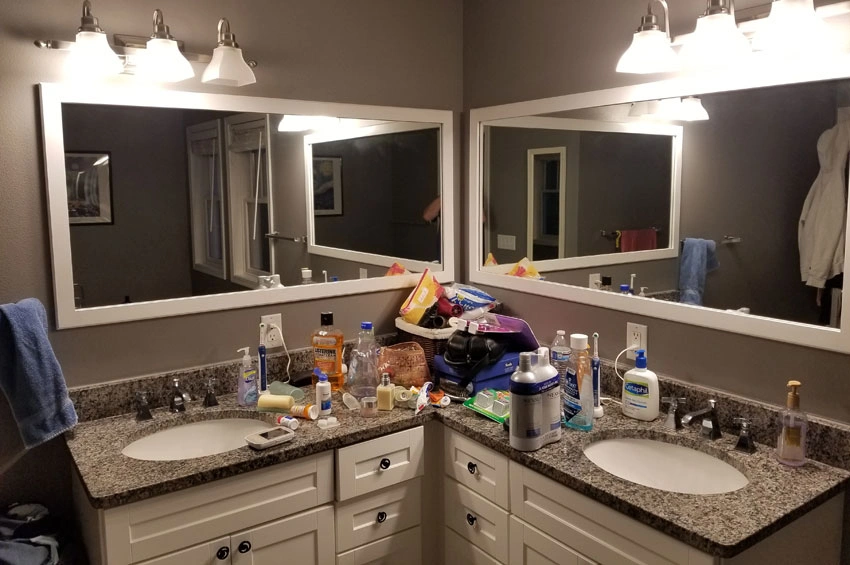
Before – Vanity 
After – New vanity and mirrors 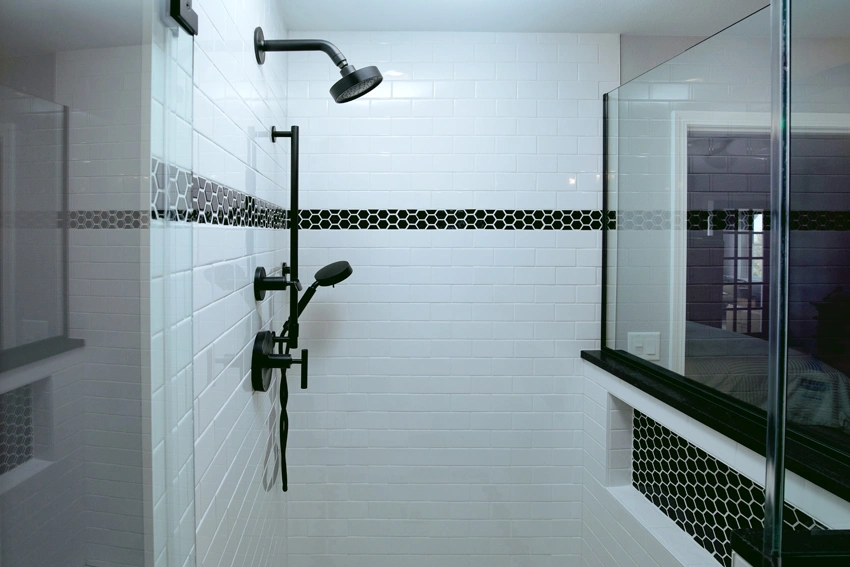
After – White subway tile with black hexagonal accents 
After – Foot niche for shaving