
Merrimac Farmhouse
Beds 2
Baths 3 Full & 1 Half
Location
Merrimac, Wisconsin
Merrimac, Wisconsin
Sq Ft
2,080
2,080
Scope
New Construction
New Construction
This home was designed for truly comfortable living. In partnership with trusted Merrimac builder Brio Design Homes, the homeowners created a legacy residence centered around cooking, relaxing and gathering with the people they love.
The exterior pairs board and batten siding in Cavern Steel with a Douglas fir timber-covered entry for a welcoming first impression.
Open kitchen, dining and great room spaces create natural flow, anchored by a large window wall. A loft overlooks the great room, and a spacious bonus room above the garage adds flexibility for work, hobbies, or guests.
MORE ABOUT THIS HOME
- Combined laundry and mudroom
- Kitchen cabinetry in Iron Ore and Stonehenge finishes with quartz and concrete countertops
- Hidden walk-in pantry
PHOTO GALLERY
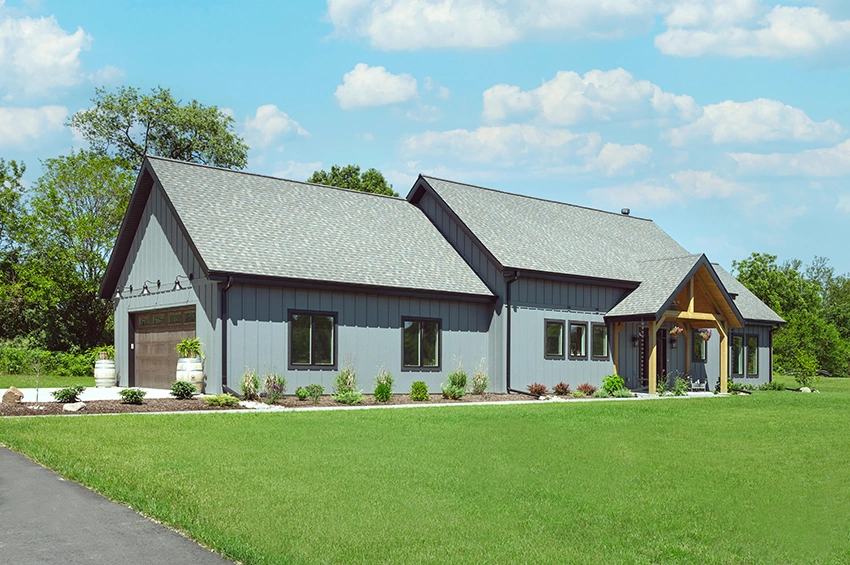
Front View 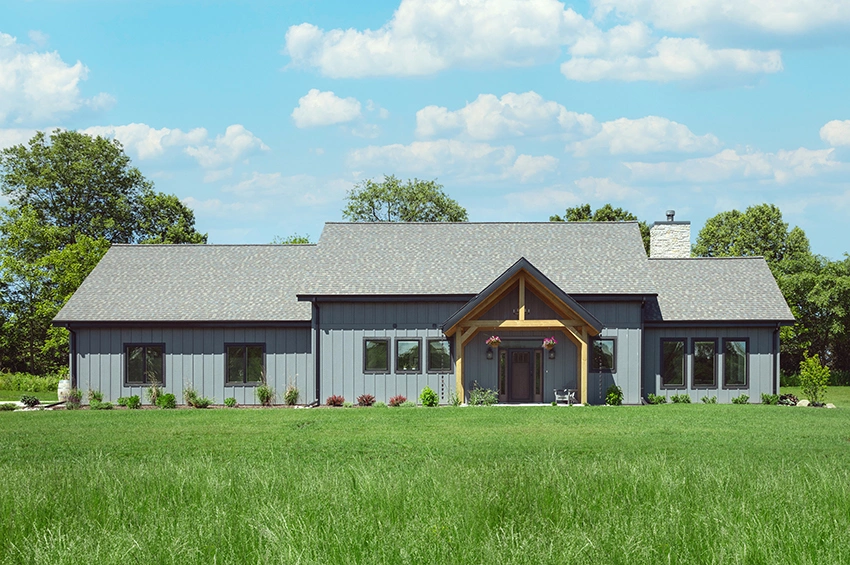
Board and Batten Siding in Cavern Steel 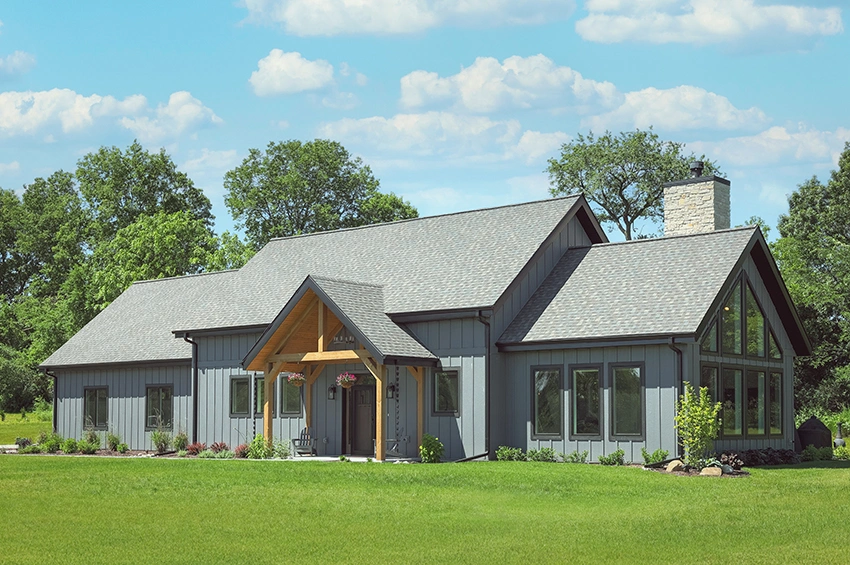
Covered Entry with Pine Tongue and Groove Ceiling 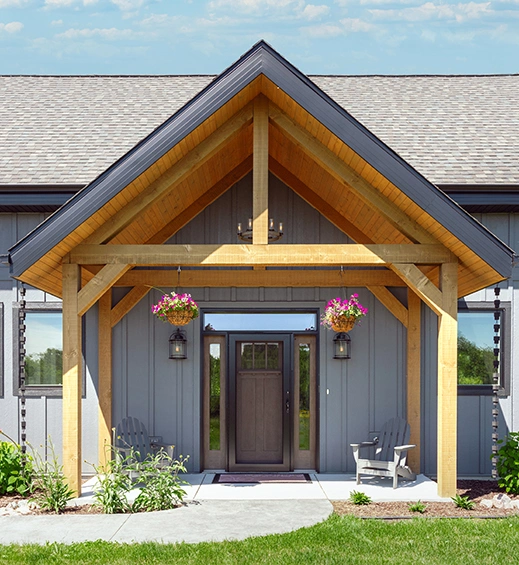
Douglas Fir Timber 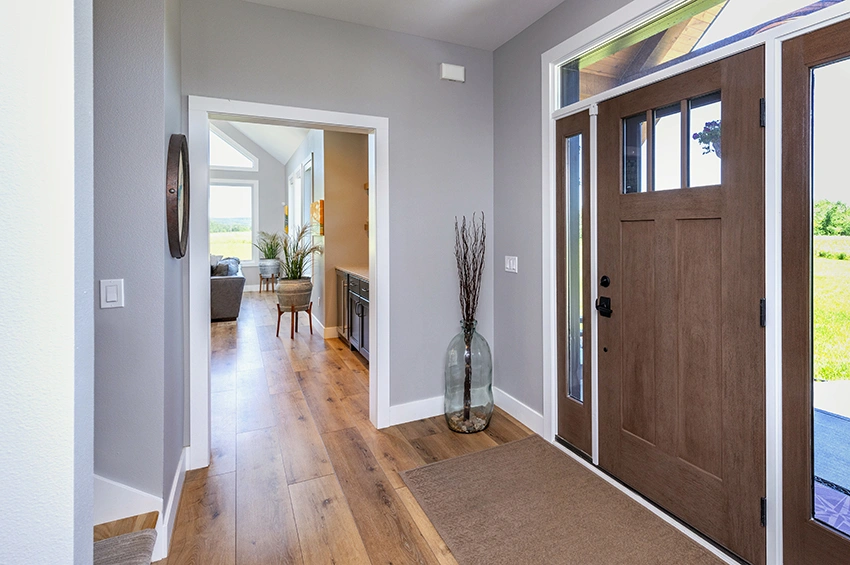
Foyer 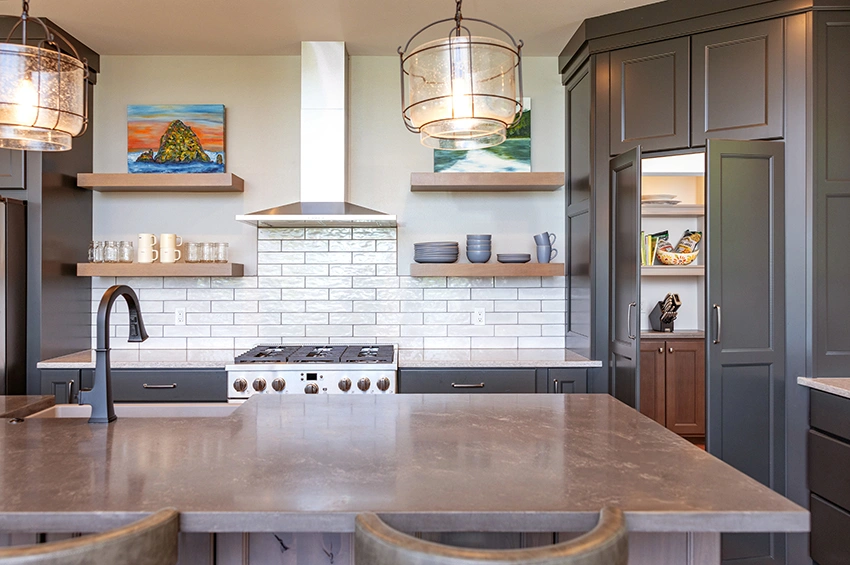
Walk-In Pantry 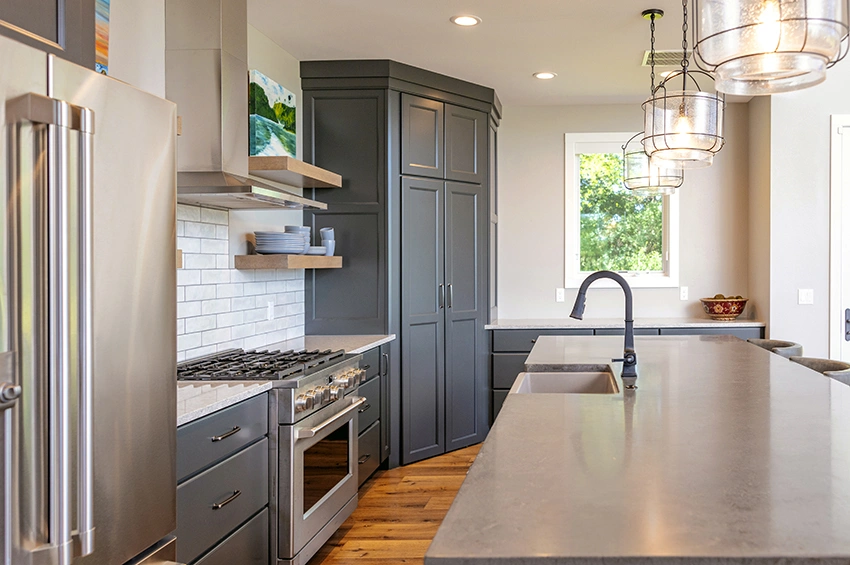
Combination of Quartz and Warm Grey Concrete Countertops 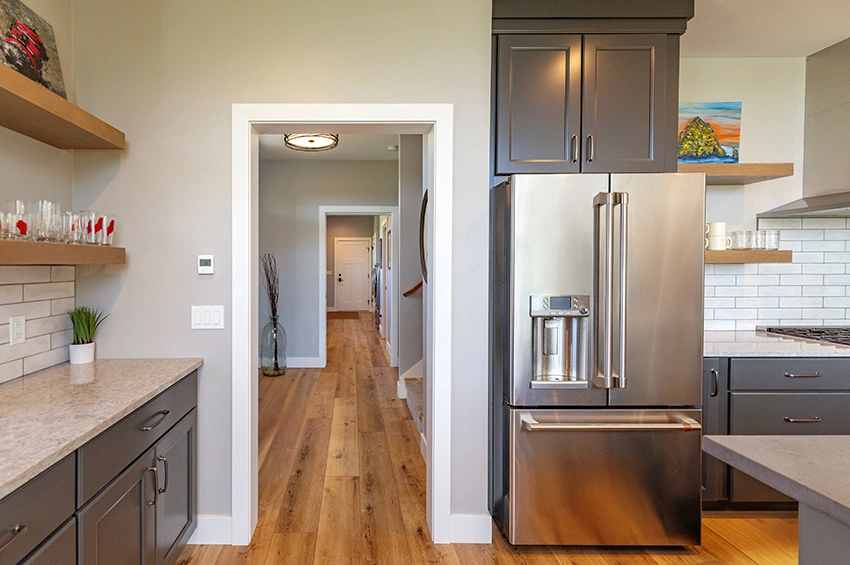
View of Foyer and Laundry Room 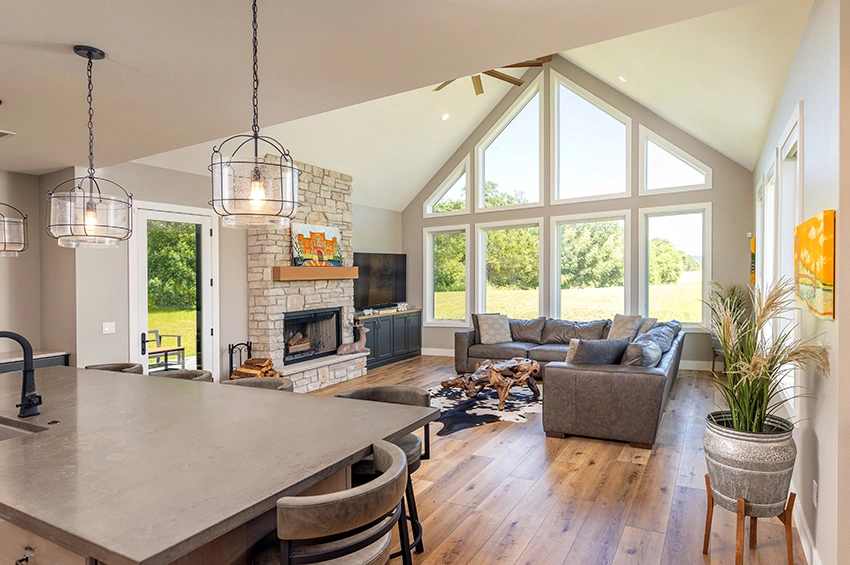
Great Room 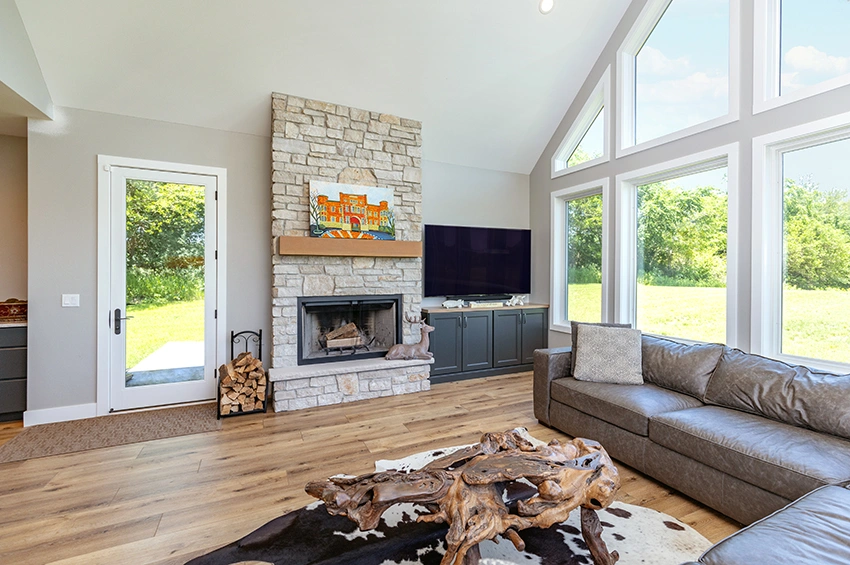
Floor to Ceiling Fireplace 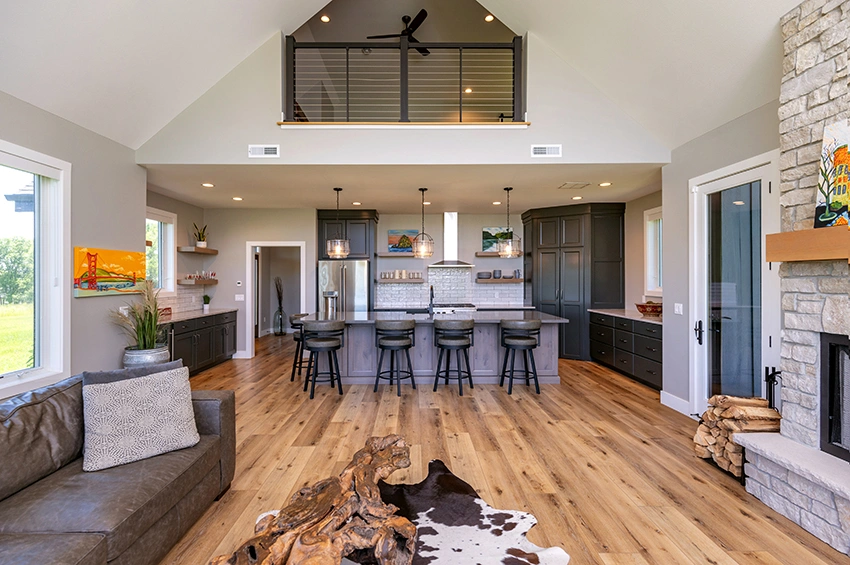
Kitchen with Loft Above 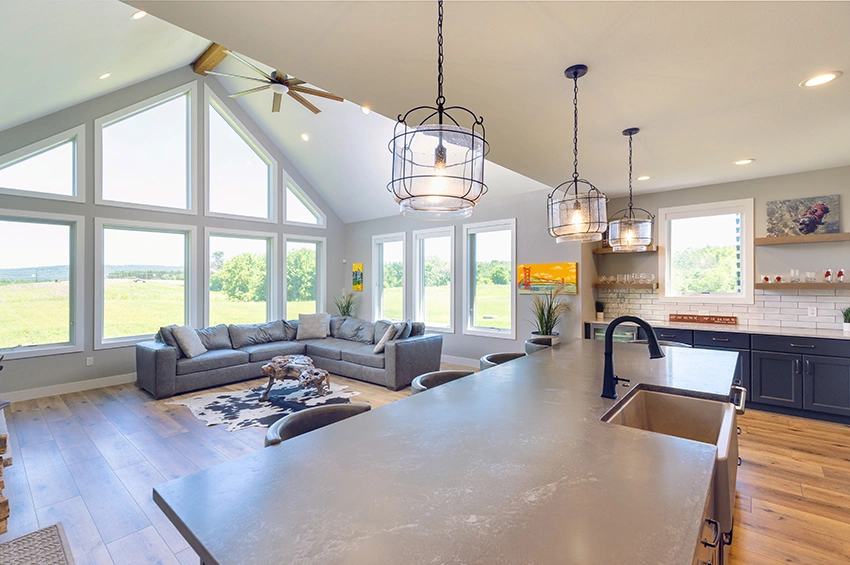
Great Room with Large Window Wall 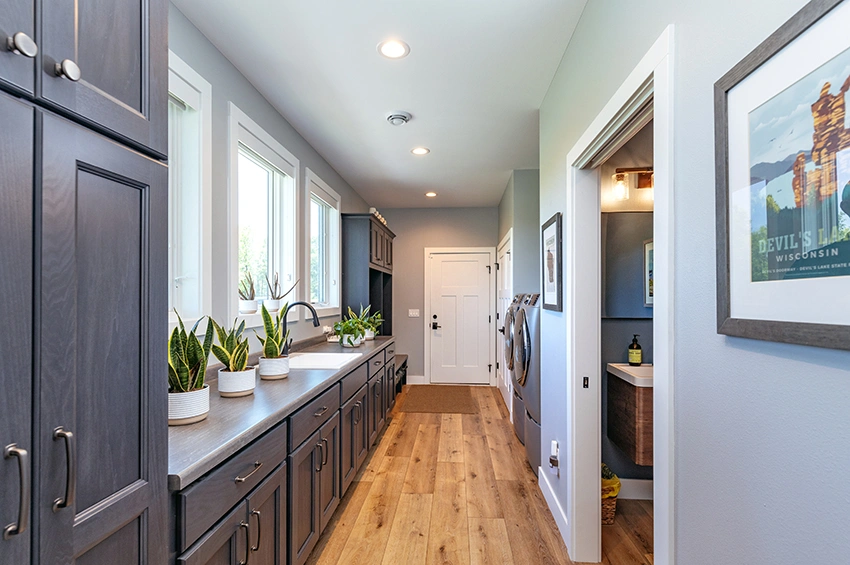
Mudroom, Laundry Room and Powder Bath 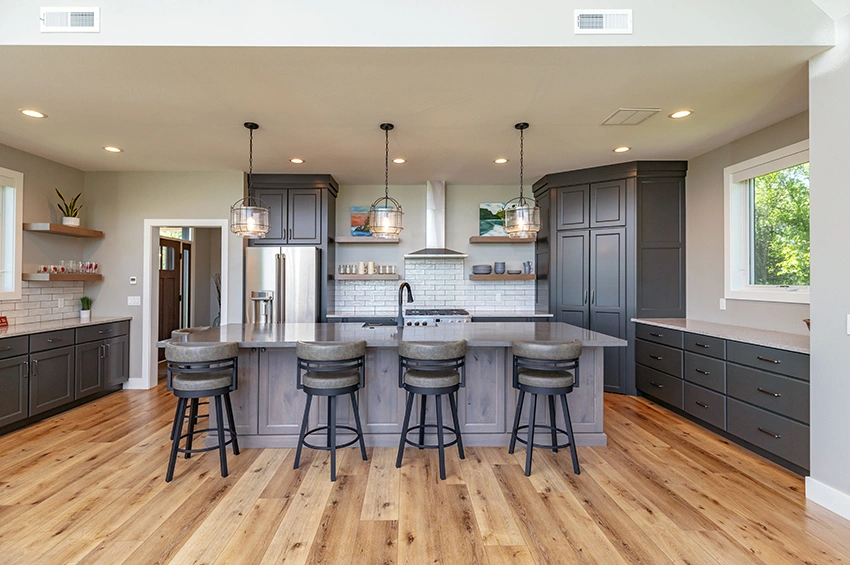
Cabinetry in Iron Ore; Island Cabinetry in Stonehenge 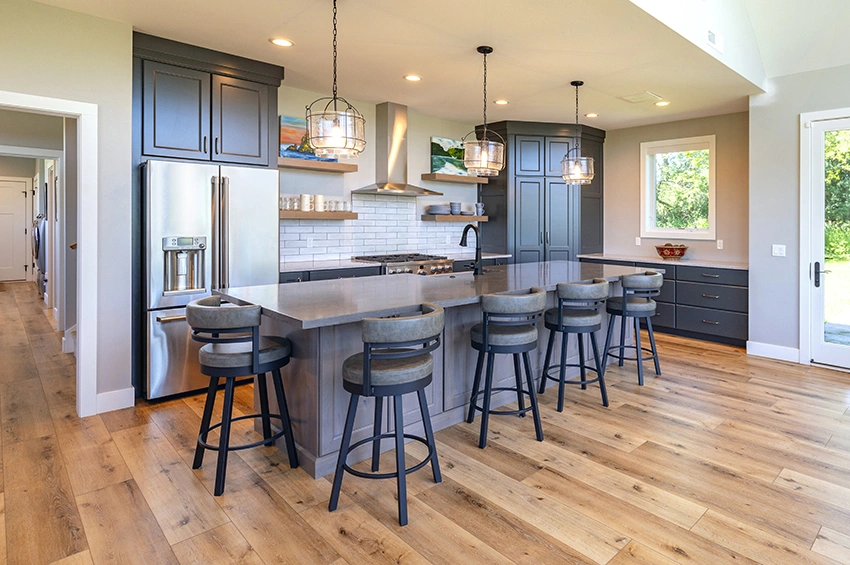
Kitchen with Subway Tile Backsplash 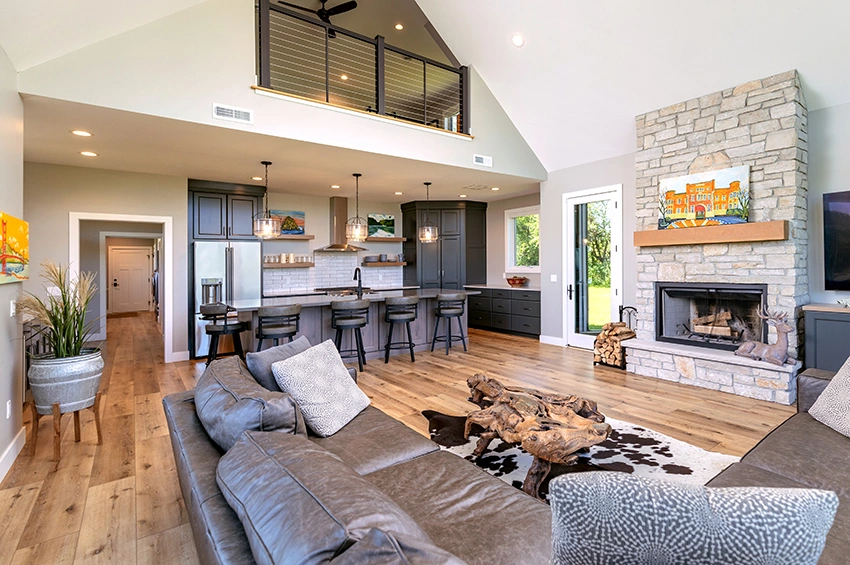
Open Concept 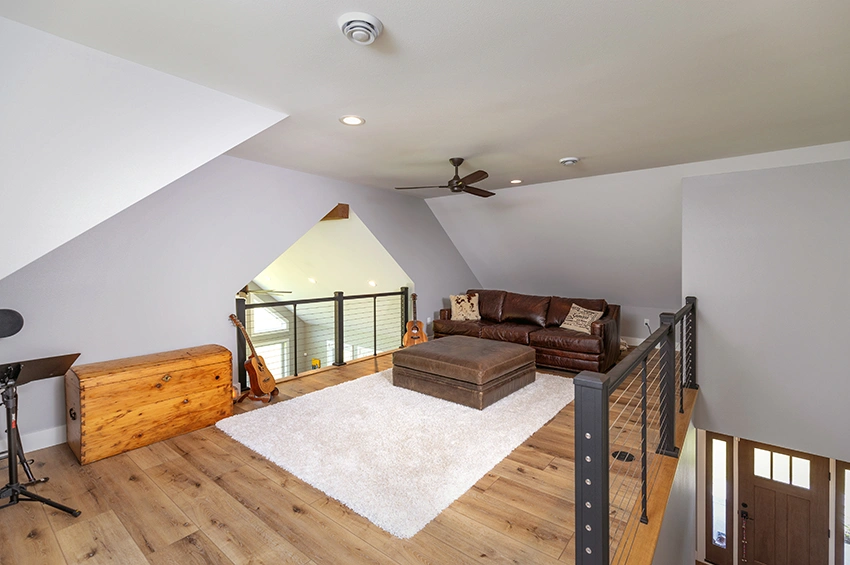
Loft with Stainless Steel Cable Railing 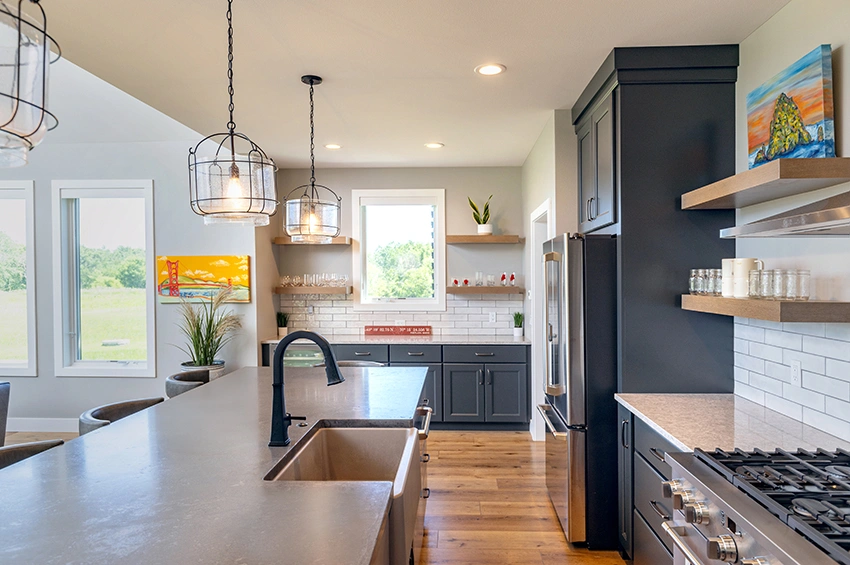
Kitchen with Floating Shelves 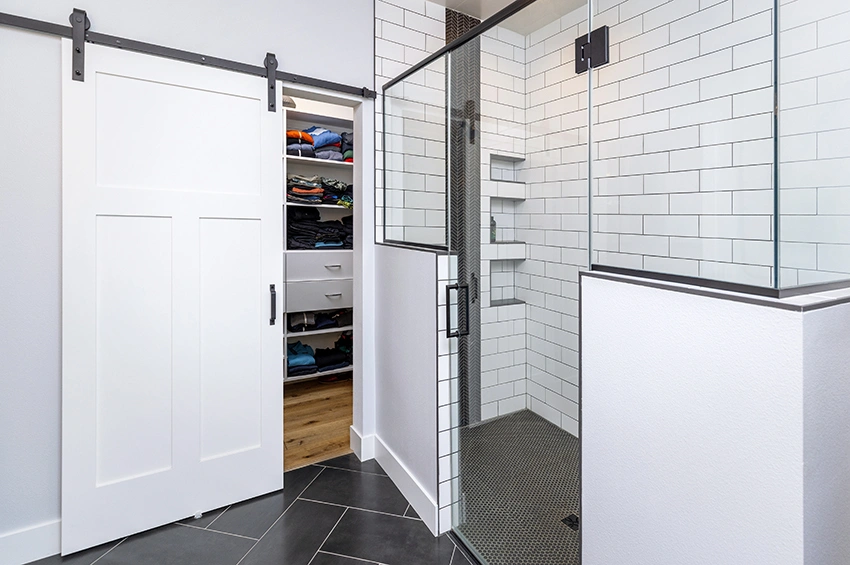
Walk-In Closet and Large Tile Shower 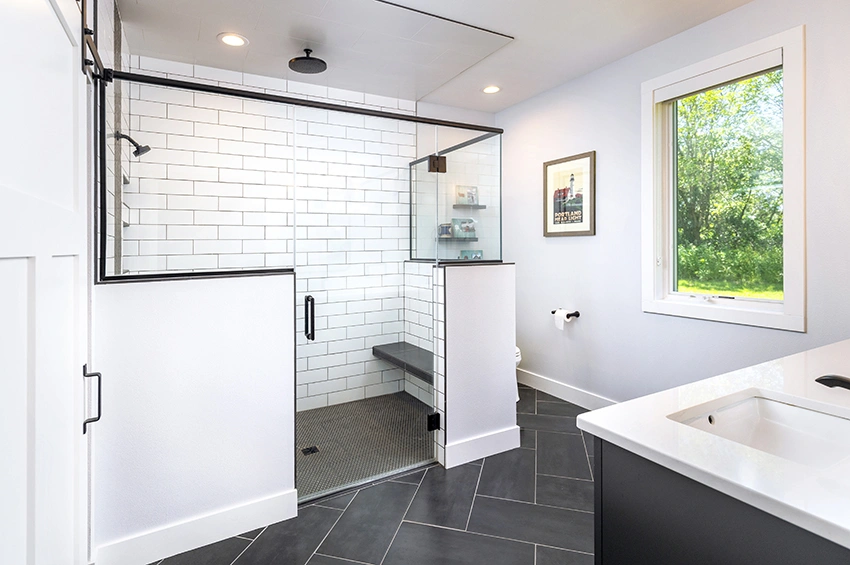
Primary Bathroom 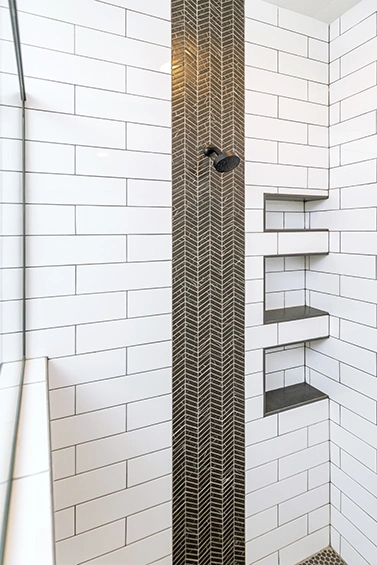
Shower 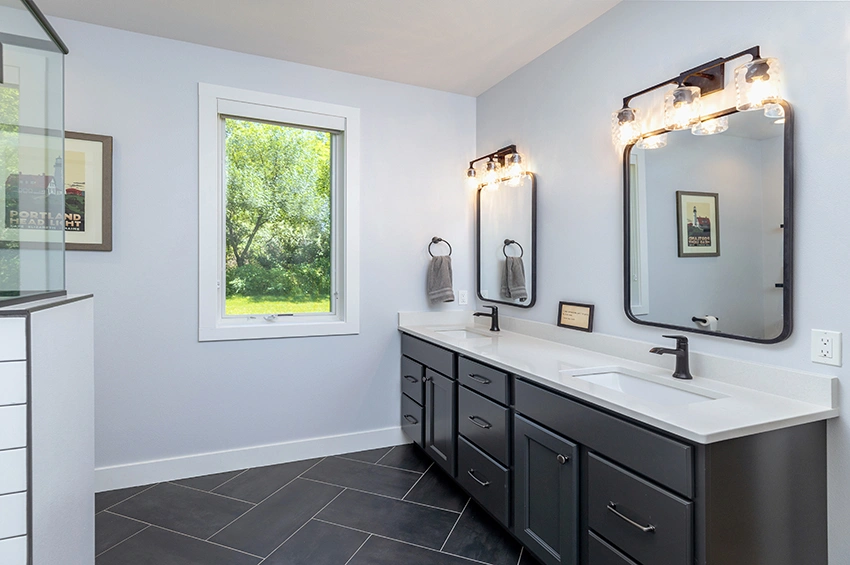
Vanity in Iron Ore with Quartz Countertop