
Oregon Meadows
Oregon, Wisconsin
3,996
New Construction
Luxury meets efficient design in this enviable example of modern new construction in Oregon, Wisconsin. Brio Design Homes created a distinctive aesthetic within a modest footprint, balancing sleek style with everyday function.
The exterior blends vertical siding in Canyon, horizontal wood-grooved siding in Coffee, and concrete block in Moonbeam.
Inside, the kitchen is designed for comfort and connection, featuring built-in banquette seating perfect for casual gatherings. The great room makes a striking impression with a 19-foot ceiling and expansive window walls that fill the space with natural light. A quartz fireplace surround and warm wood accents add refined detail to the open first floor.
A floating staircase with stainless steel cable railing leads to an open loft overlooking the great room and the second-floor master suite.
MORE ABOUT THIS HOME
- Covered front entry and porch
- Hidden walk-in pantry
- Library with custom built-ins and quartz fireplace surround
- First-floor laundry
PHOTO GALLERY
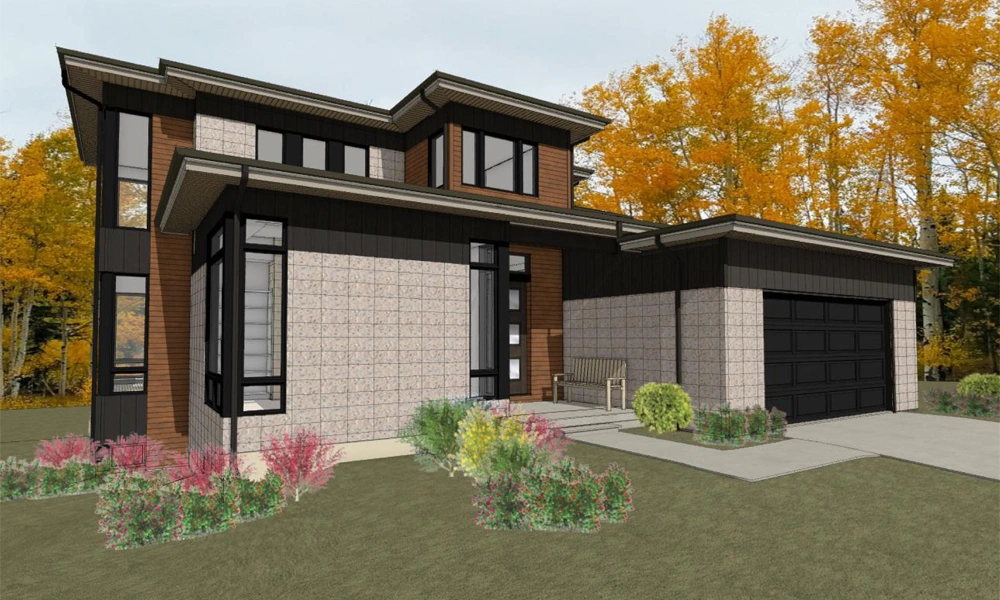
Color Rendering 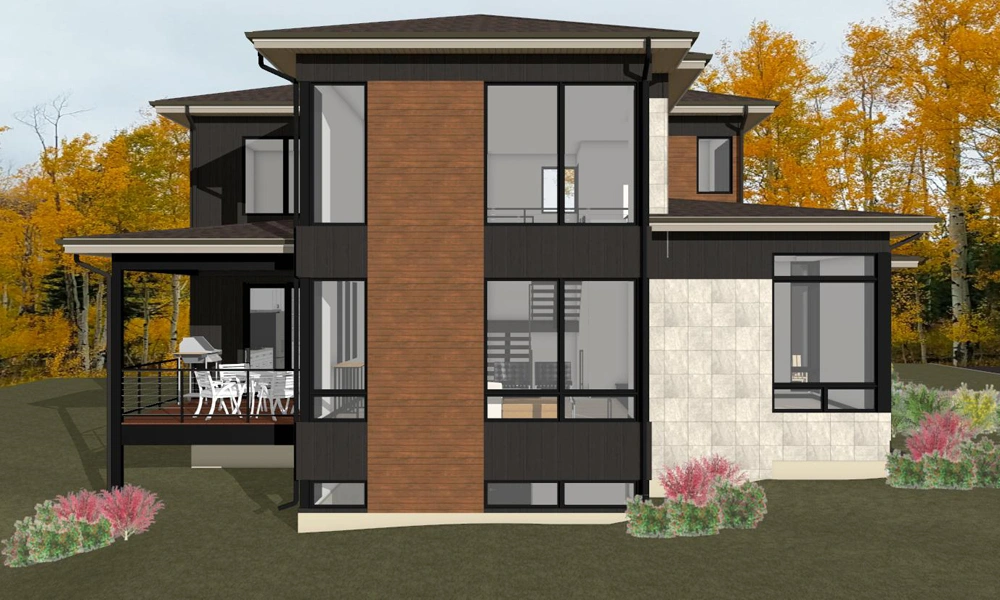
Color Rendering 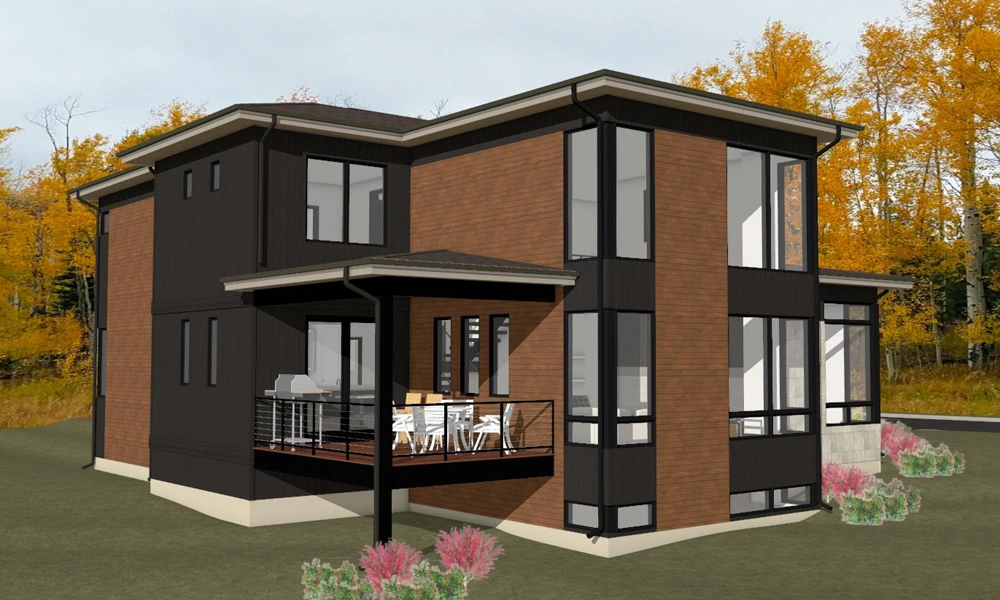
Color Rendering 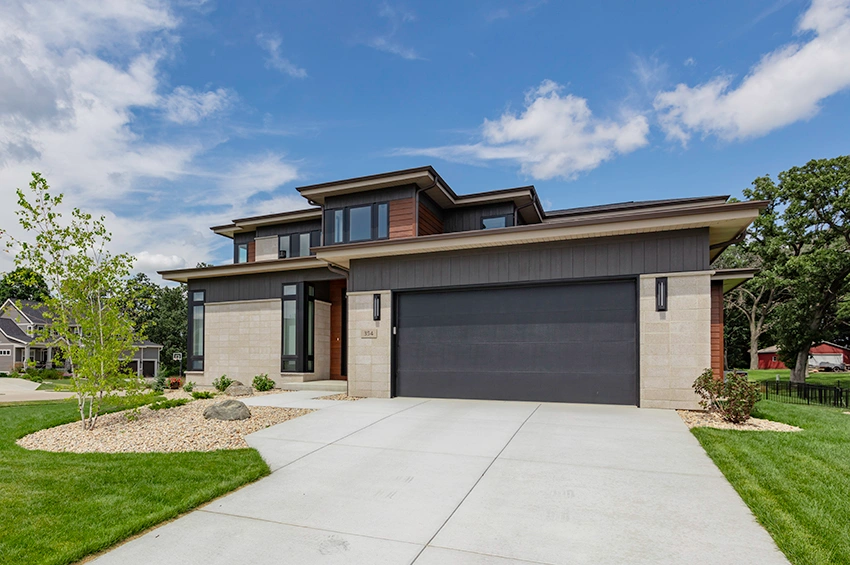
Exterior 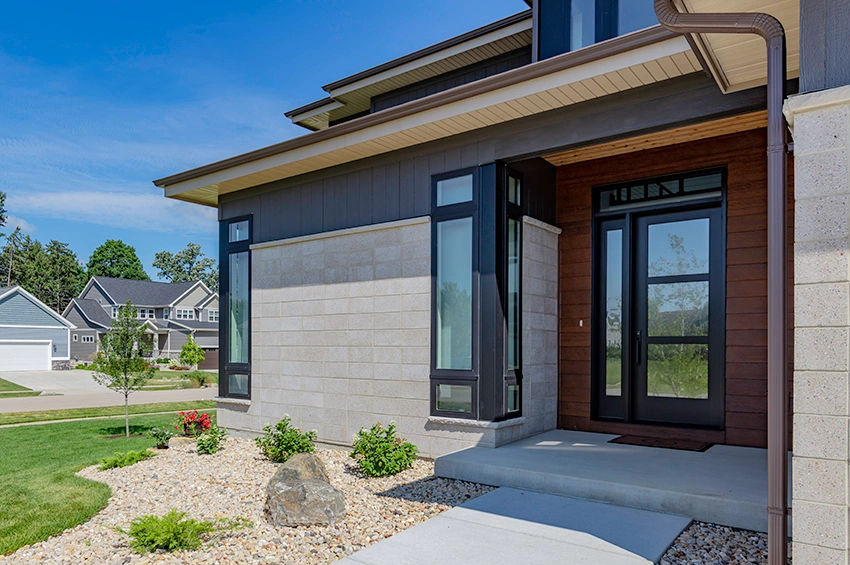
Front Entry 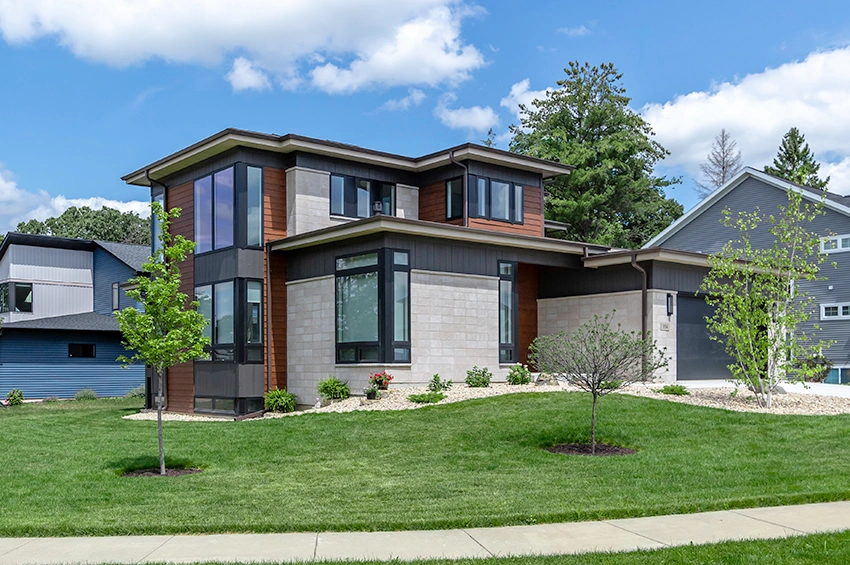
Combination of Materials 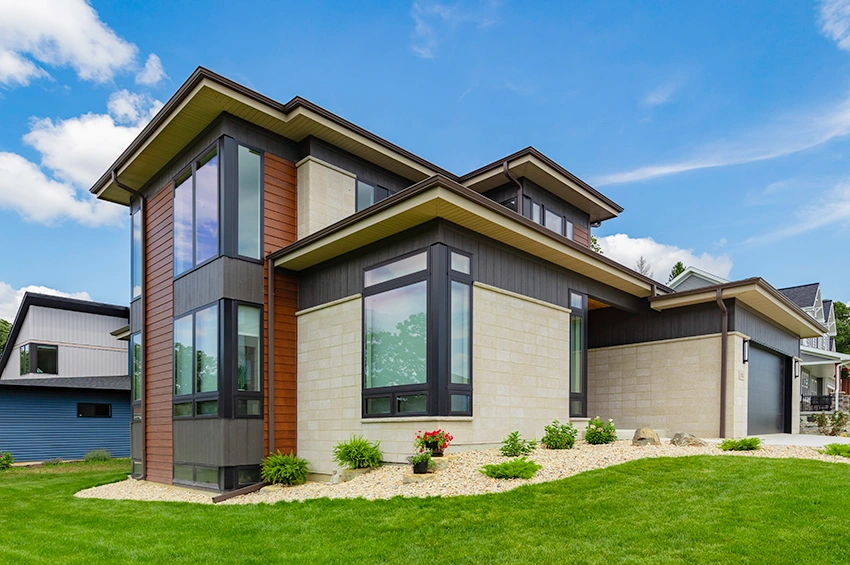
Concrete Block in Moonbeam 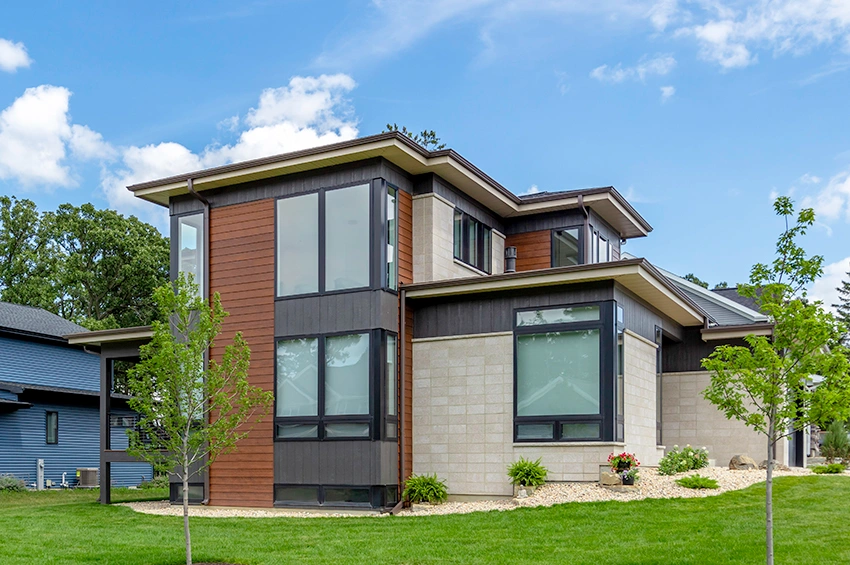
Horizontal Wood Grooved Siding in Coffee 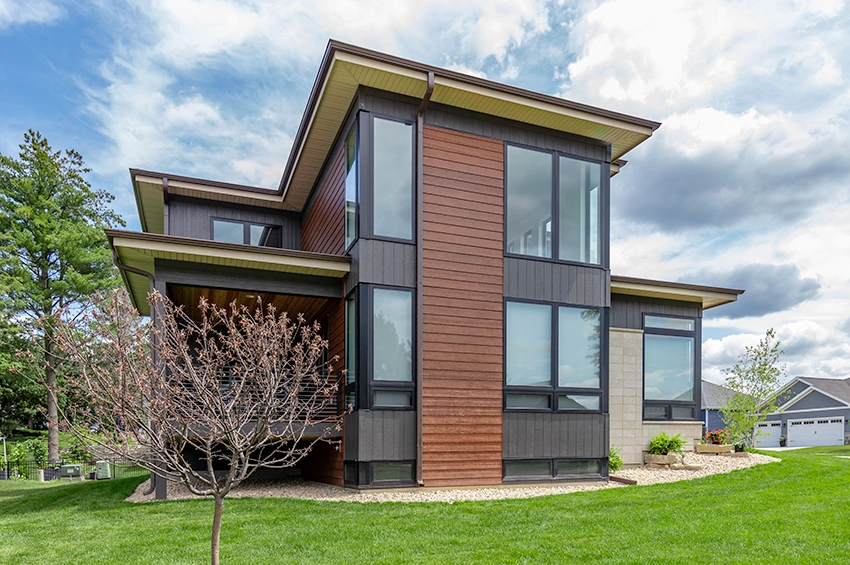
Vertical Siding in Canyon 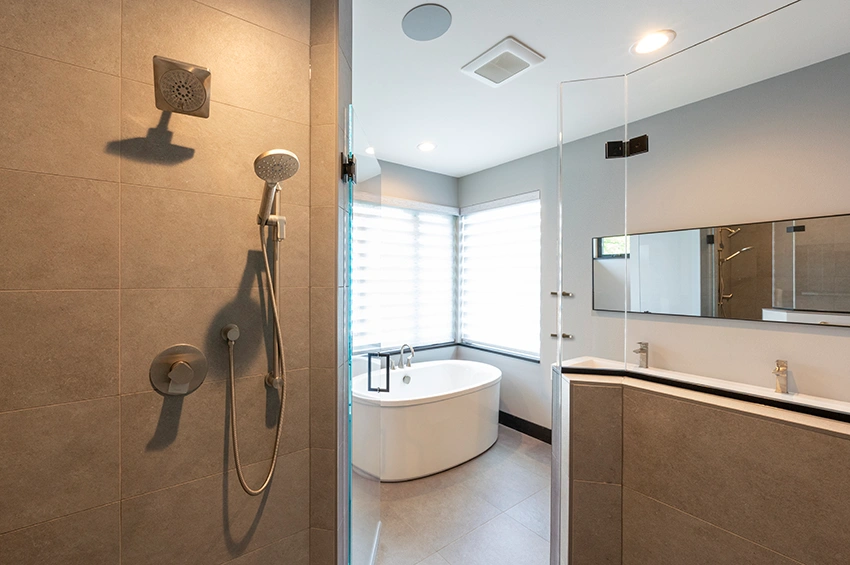
Tile Shower and Soaking Tub 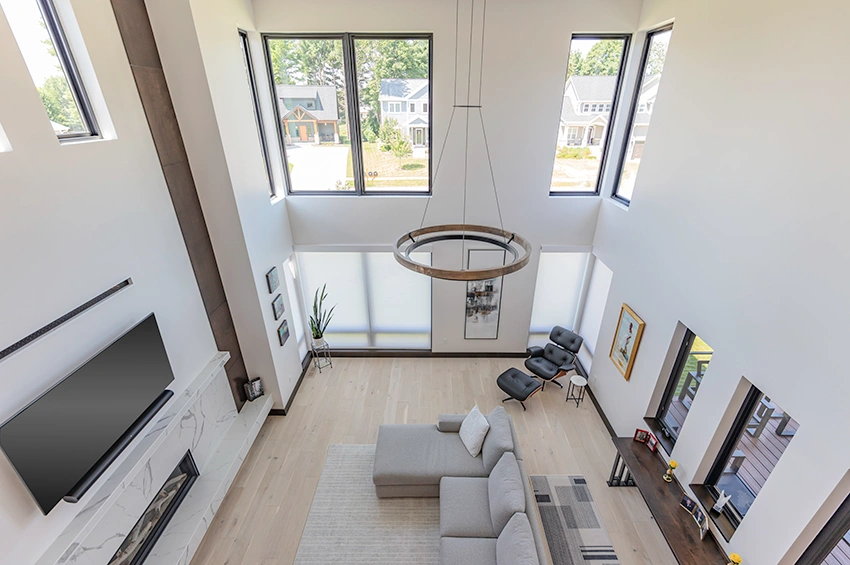
View from Loft 
Great Room with Expansive Windows 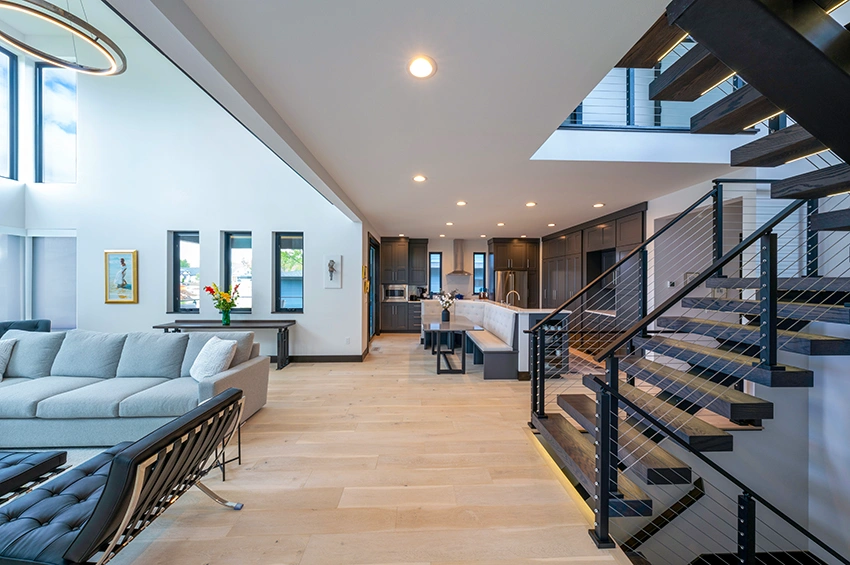
Open Layout 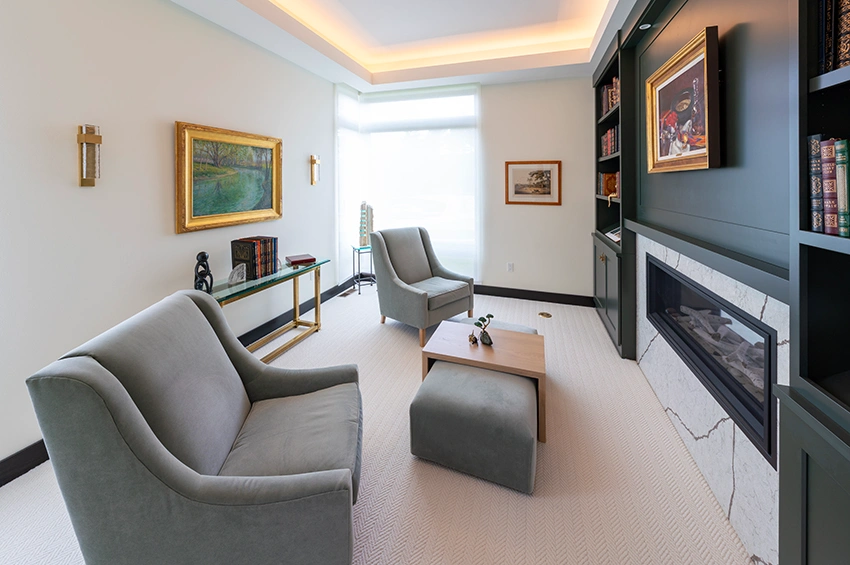
Library with Custom Built-Ins 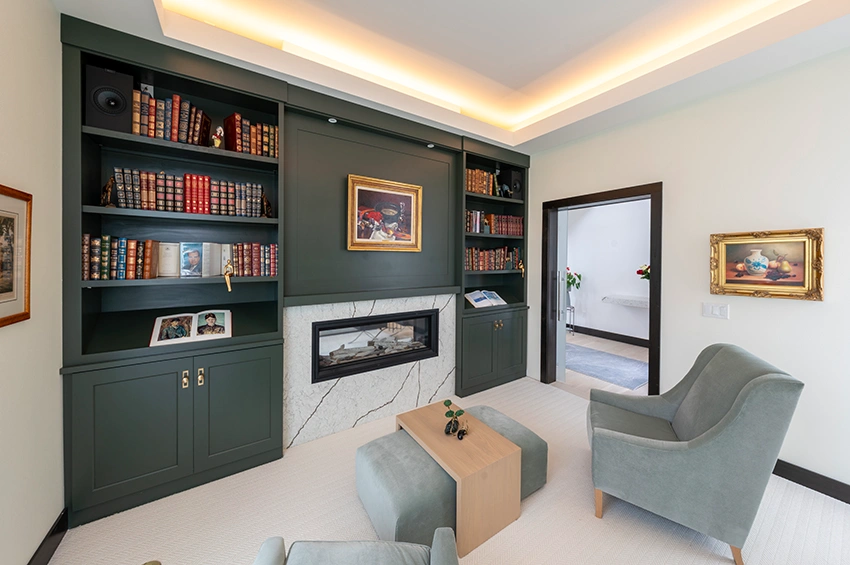
Library with Double Sided Fireplace 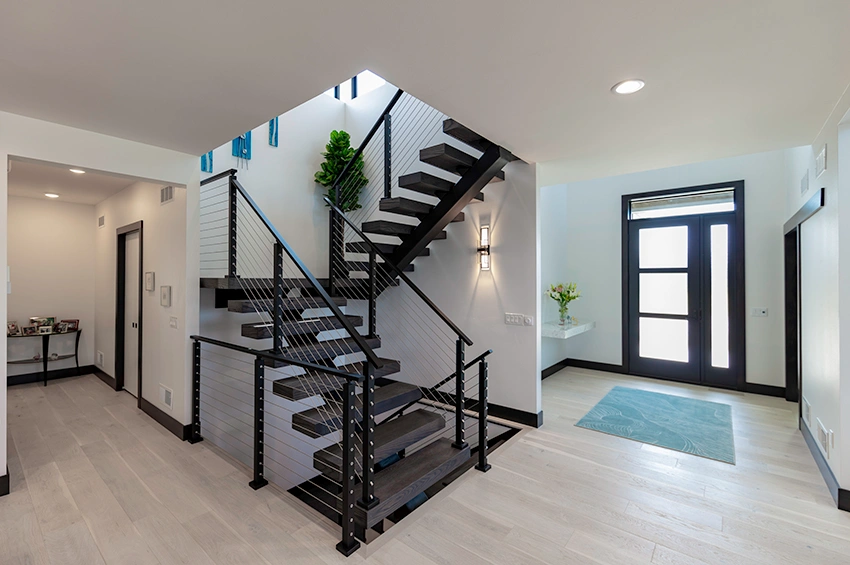
Entry and Floating Stairs 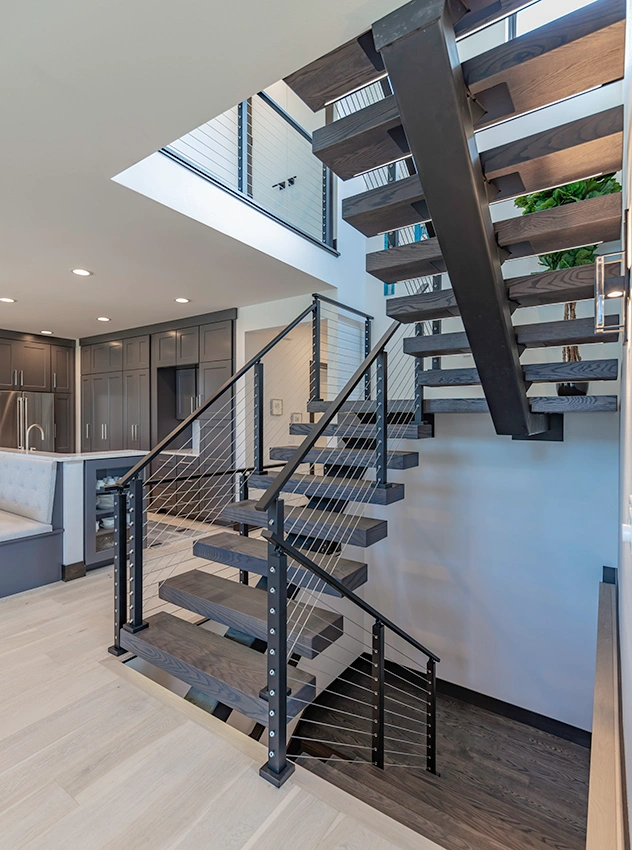
Stairs and Kitchen 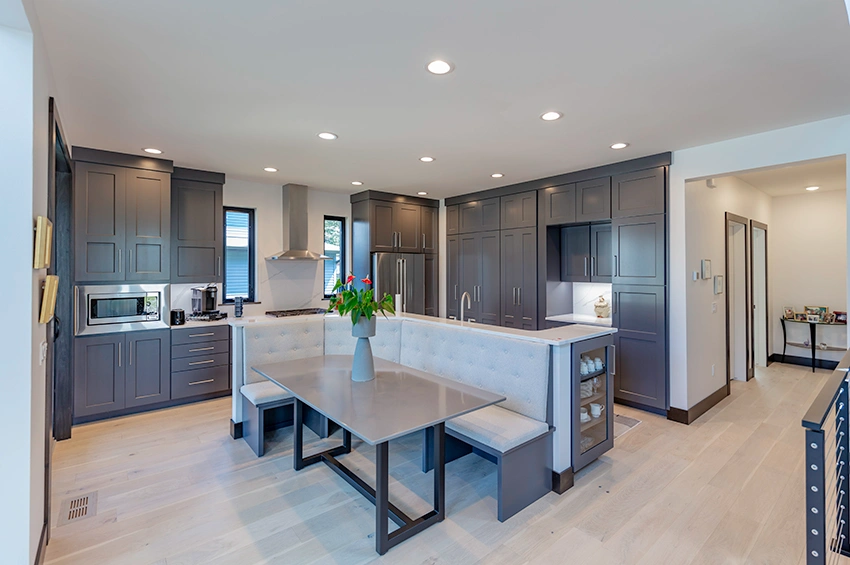
Kitchen with Banquette Seating 
Banquette with Corian Countertop 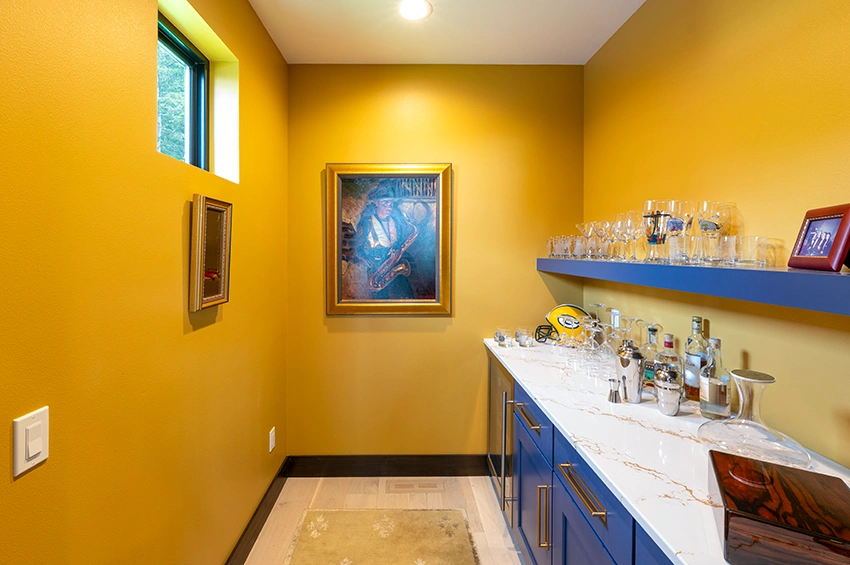
Hidden Pantry 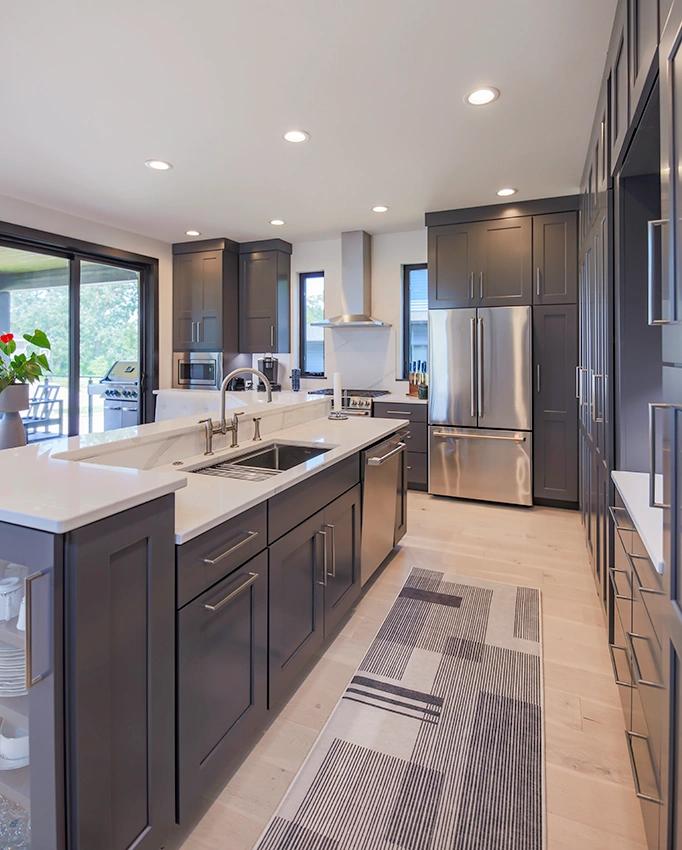
Painted Cabinetry in Peppercorn 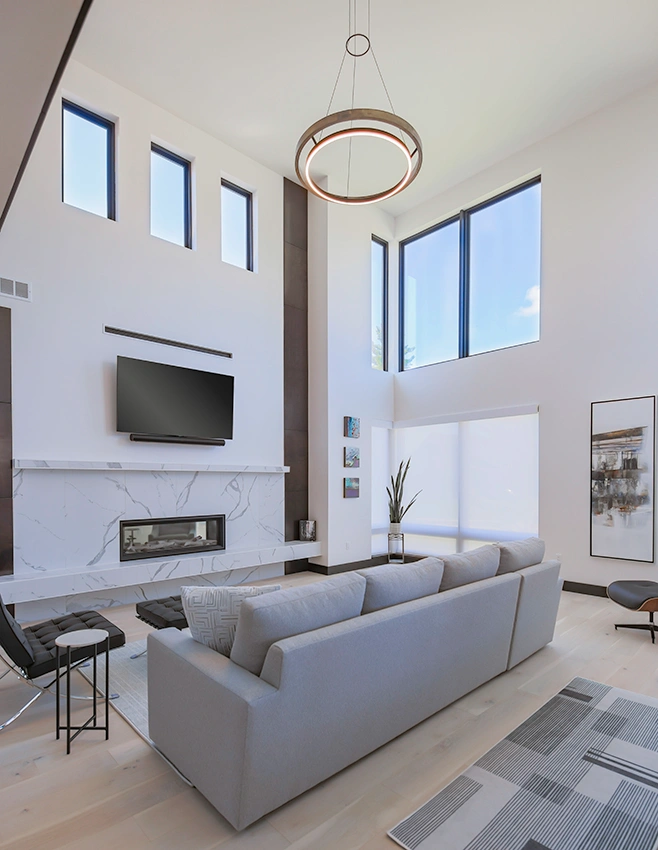
19′ Ceiling 
Fireplace with Quartz Surround 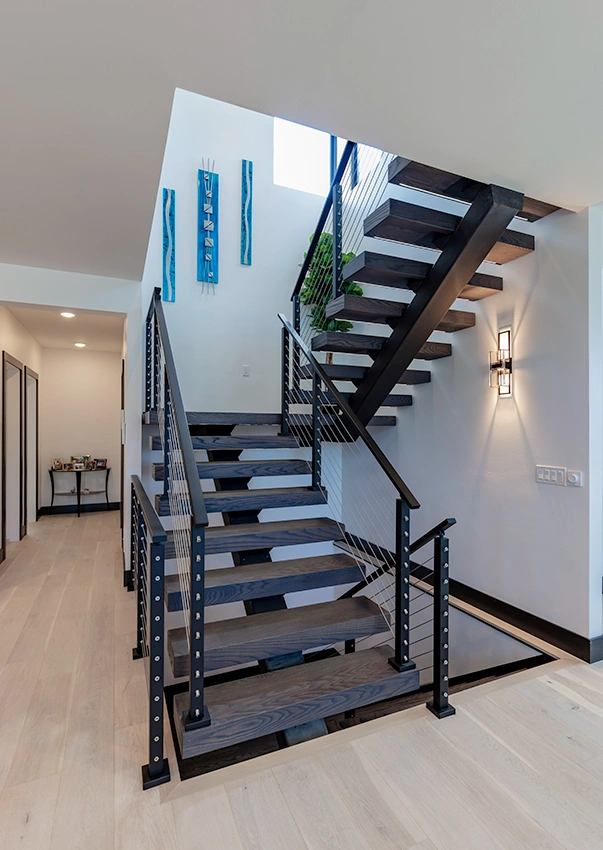
Floating Stairs 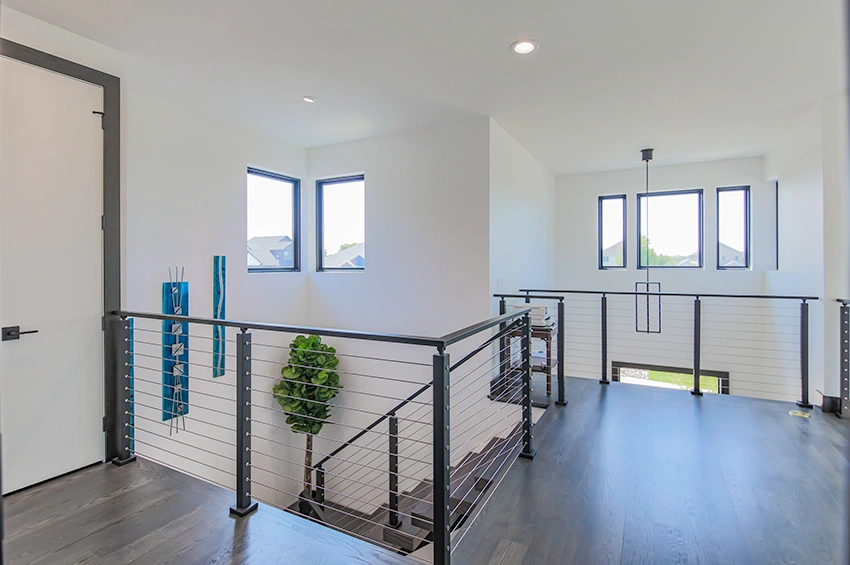
Loft with Cable Railing 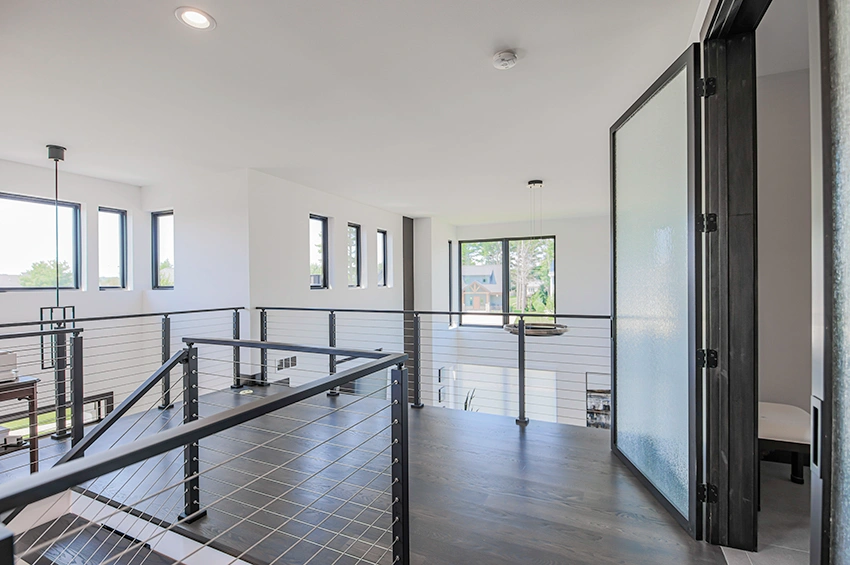
Modern Railing 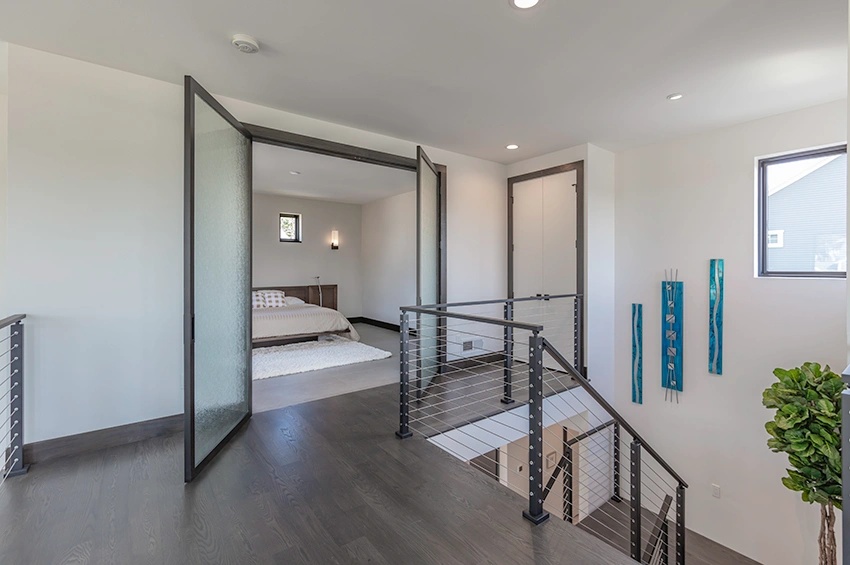
Primary Suite with Glass French Doors 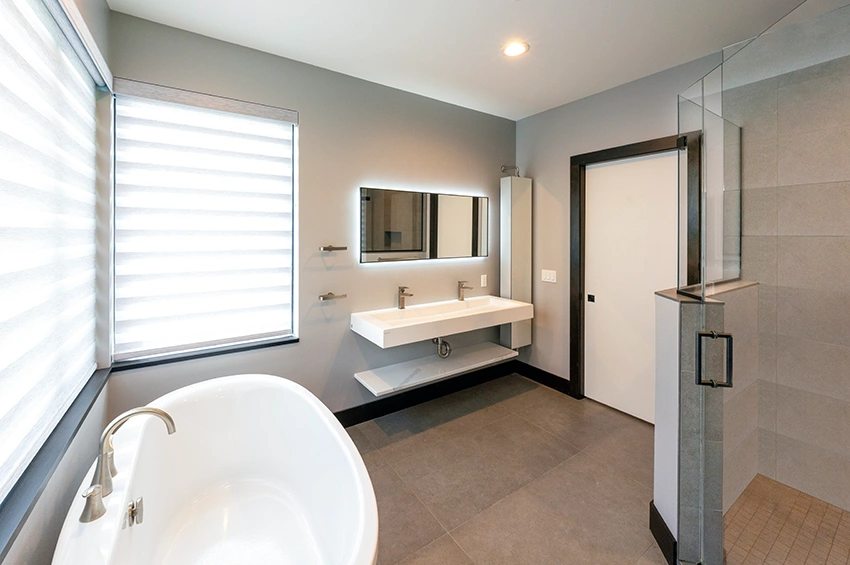
Primary Bathroom 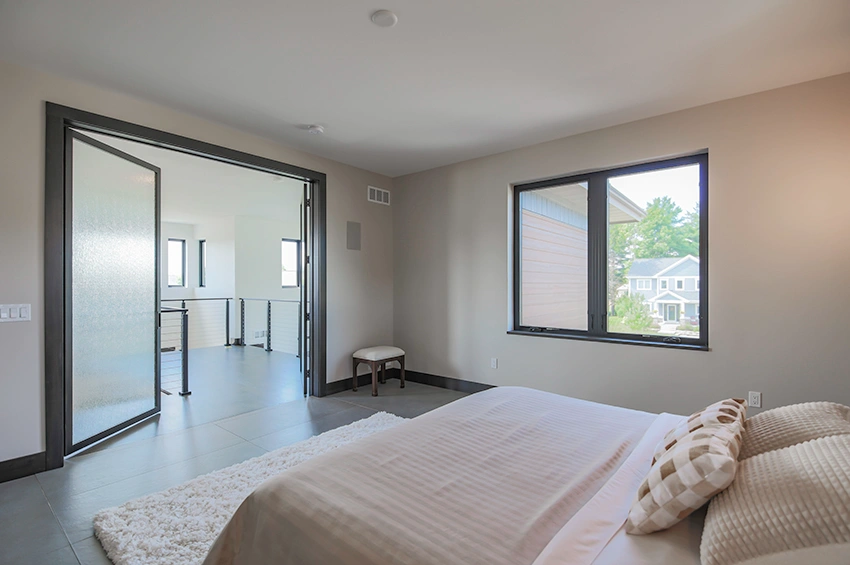
Primary Suite 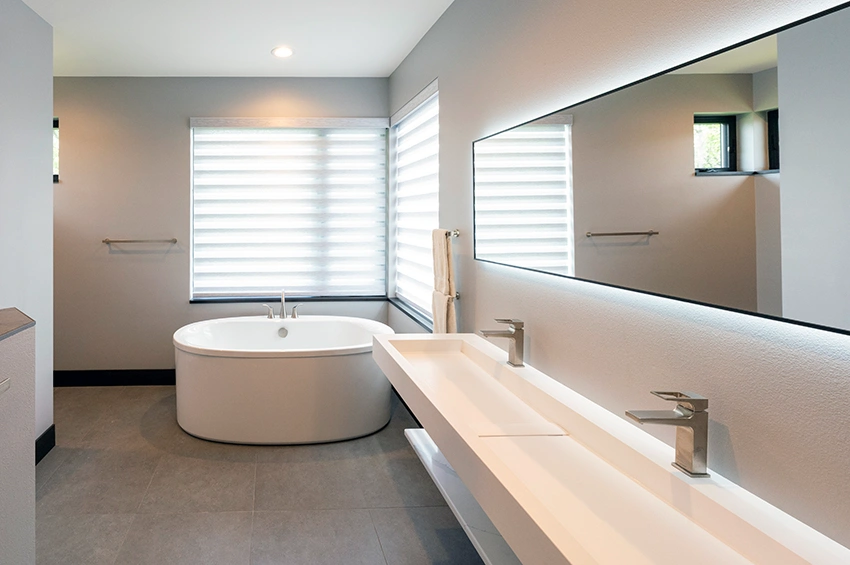
Modern Bathroom