
Breezy Pointe
Beds 5
Baths 2 Full & 1 Half
Location
Verona, Wisconsin
Verona, Wisconsin
Sq Ft
3,350
3,350
Scope
New Construction
New Construction
This garden green modern farmhouse with natural elements was designed as the forever home for a family of five, nestled among the rolling hills of rural Verona.
A two-story vaulted great room leads seamlessly into a dining room, kitchen and three-season porch. Kitchen cabinetry in Wall Street anchors touches of blue throughout, and a concealed cabinet in the beverage bar is one of many detailed customizations.
The primary suite and a flex room are also on the main level; on the second floor are three additional bedrooms.
MORE ABOUT THIS HOME
- Covered front porch with tongue-and-groove ceiling
- Douglas fir timber posts and interior accent beams
- Quartz countertops
- Spacious pantry
- Unfinished basement for future expansion
- Deck and walk-out patio
PHOTO GALLERY
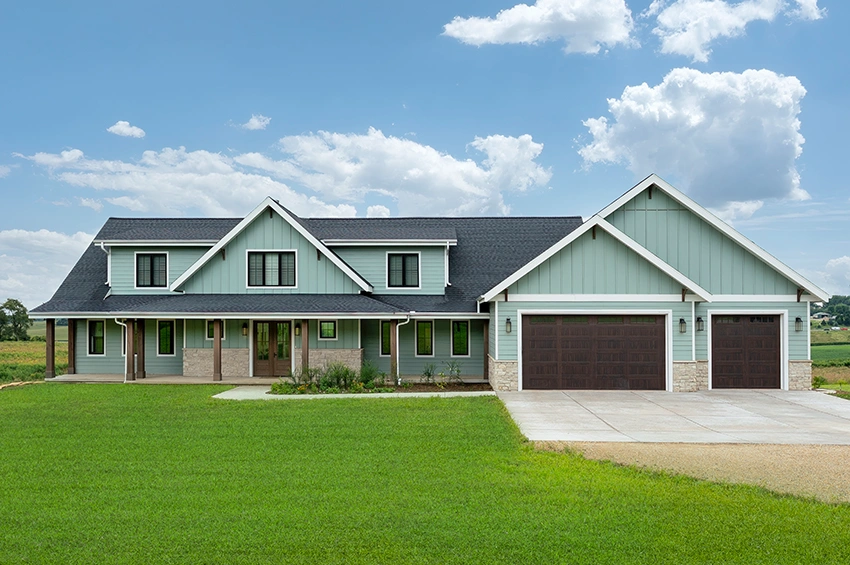
Front View 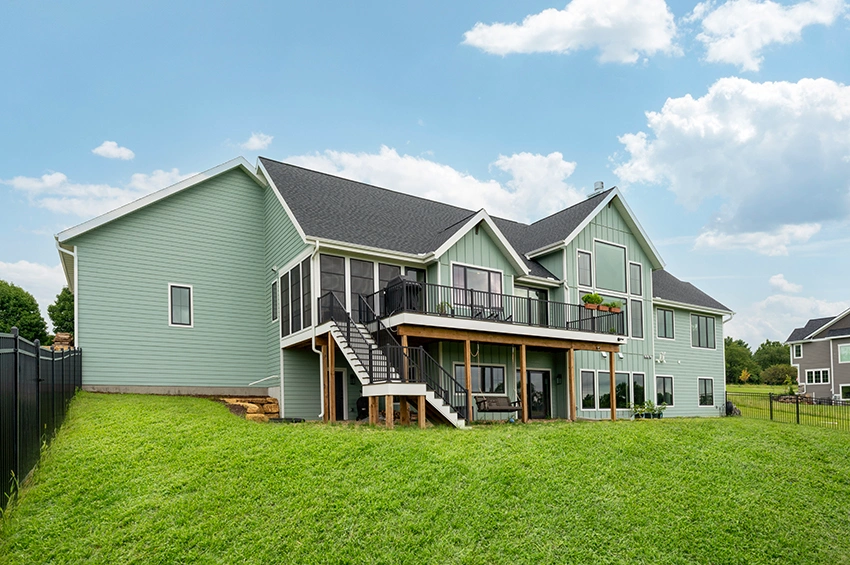
Three-Season Porch and Deck 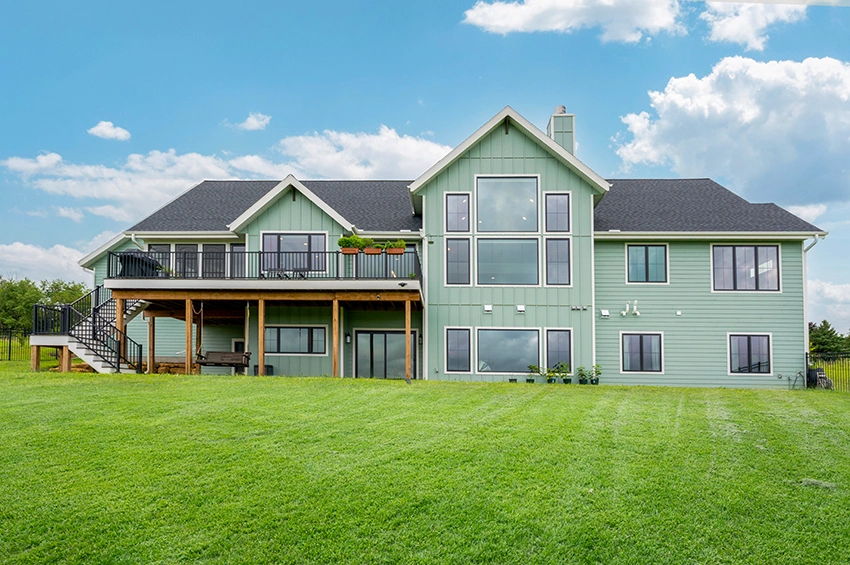
Back View 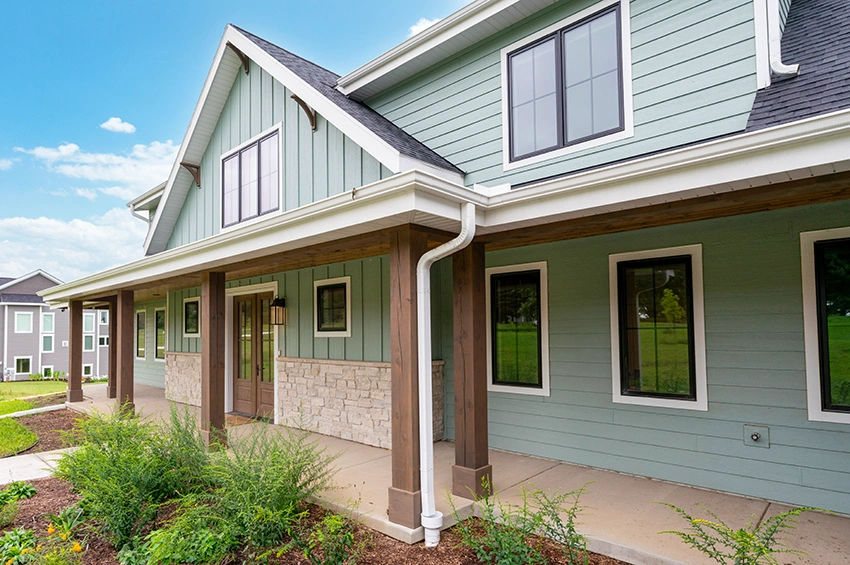
Covered Front Porch with Timber Posts 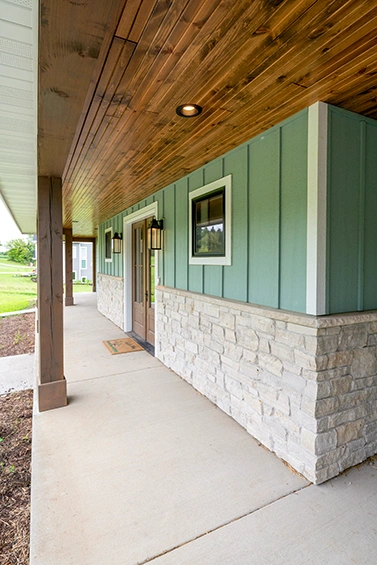
Tongue-and-Groove Ceiling 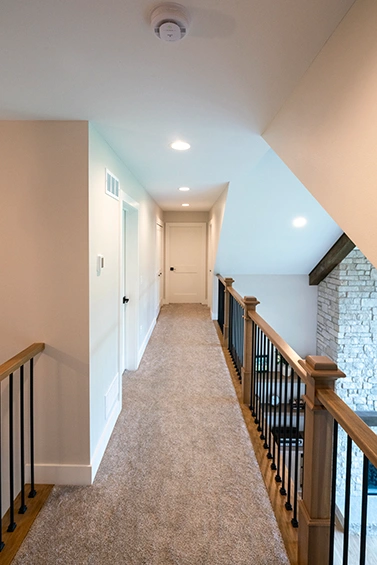
Second Floor 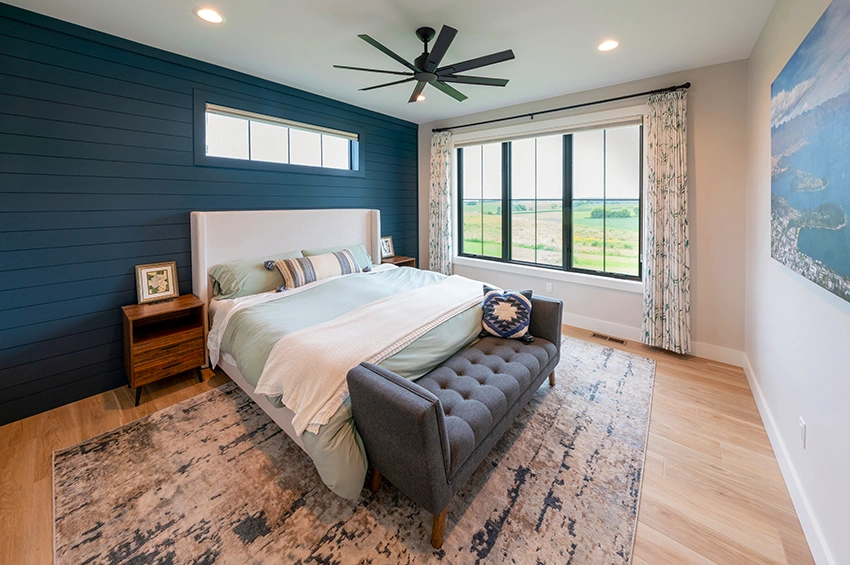
Primary Bedroom with Shiplap Accent Wall 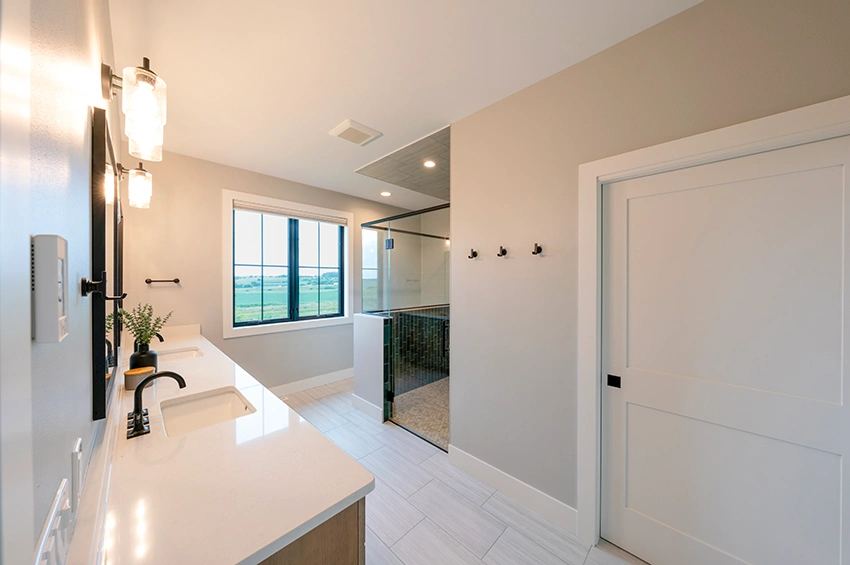
Primary Bathroom with Tile Shower 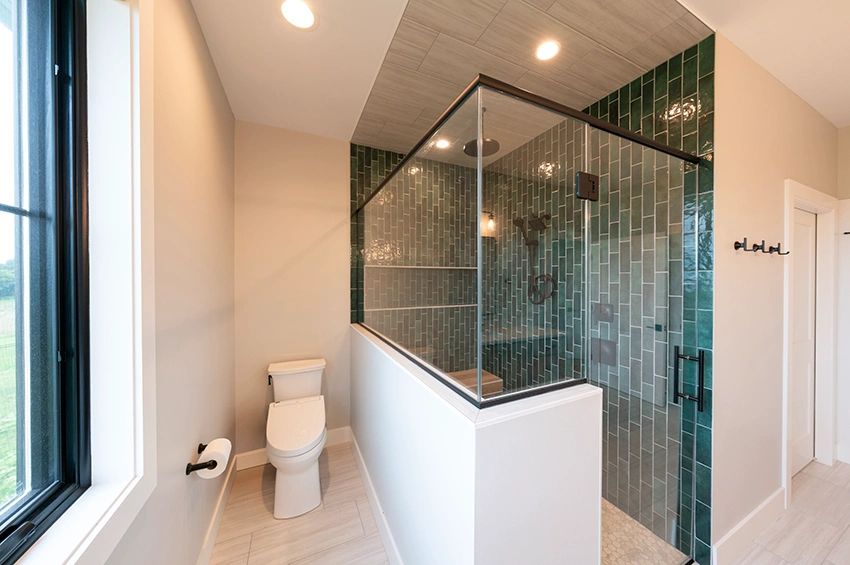
Tile Shower 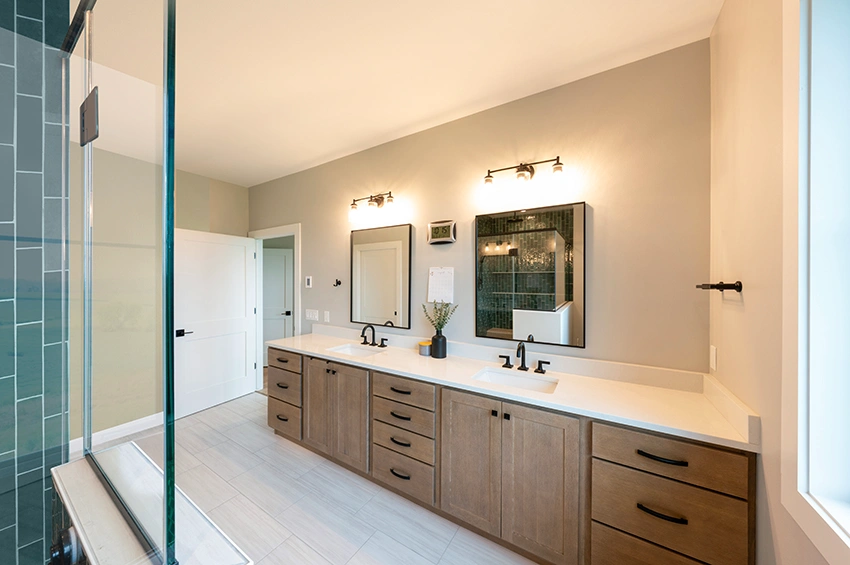
Vanity in Almond Finish 
Stairs and Foyer 
Great Room, Foyer and Second Floor 
Vaulted Great Room 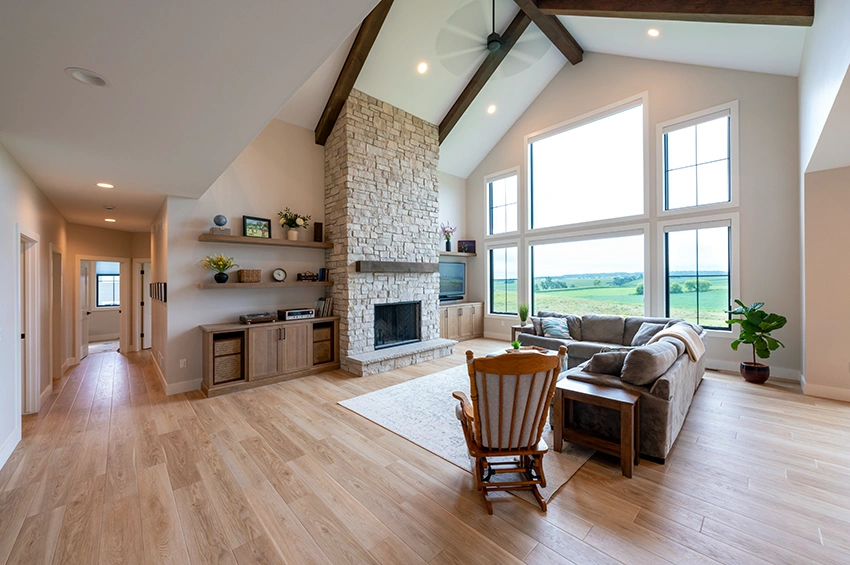
Timber Accent Beams 
Floor-to-Ceiling Fireplace 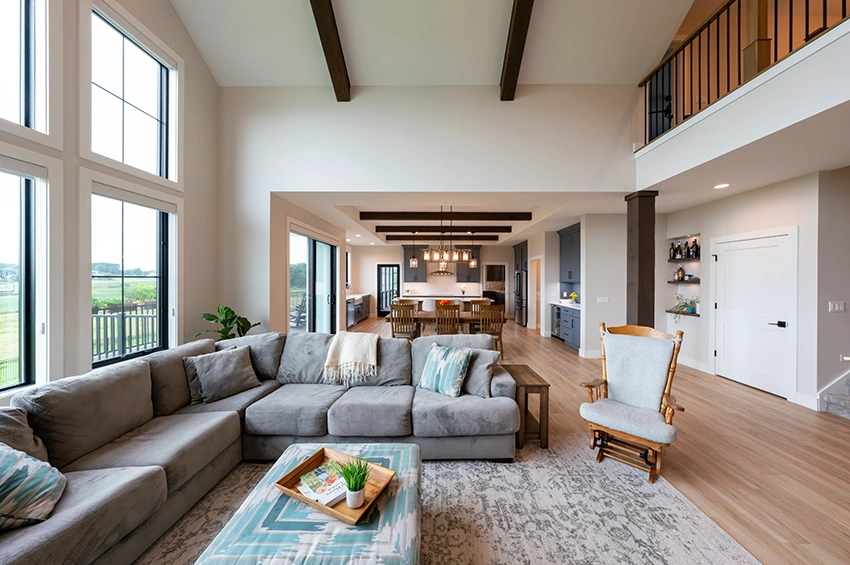
View Into the Dining Room & Kitchen 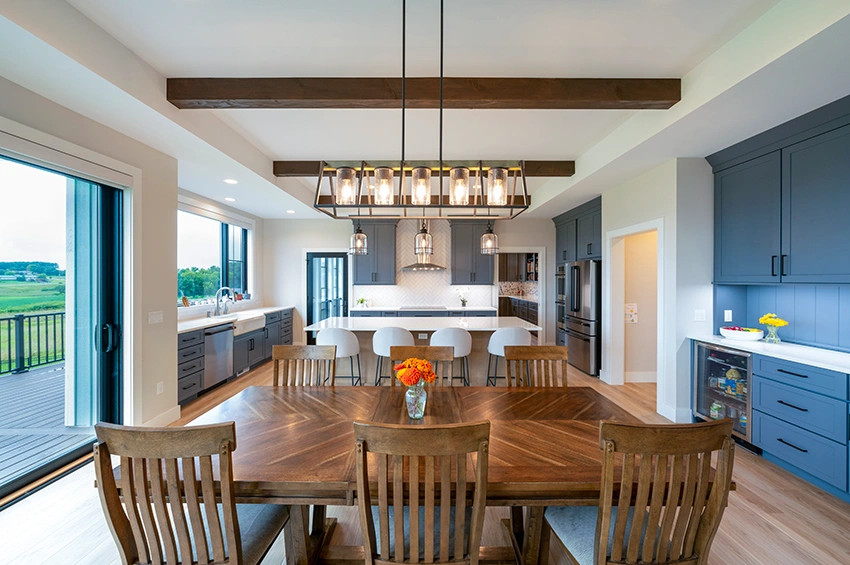
Dining Room with Beverage Bar 
Cabinetry in Wall Street Finish 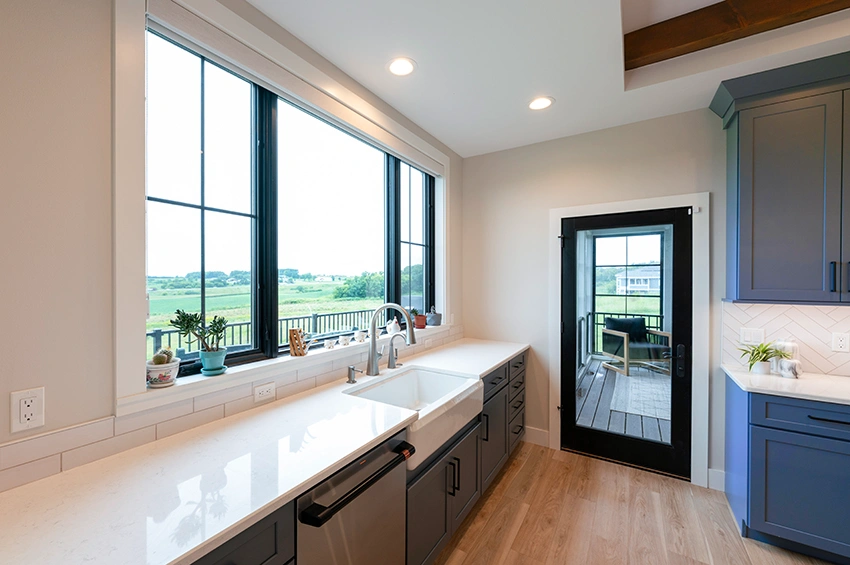
Farmhouse Style Sink and Quartz Countertop 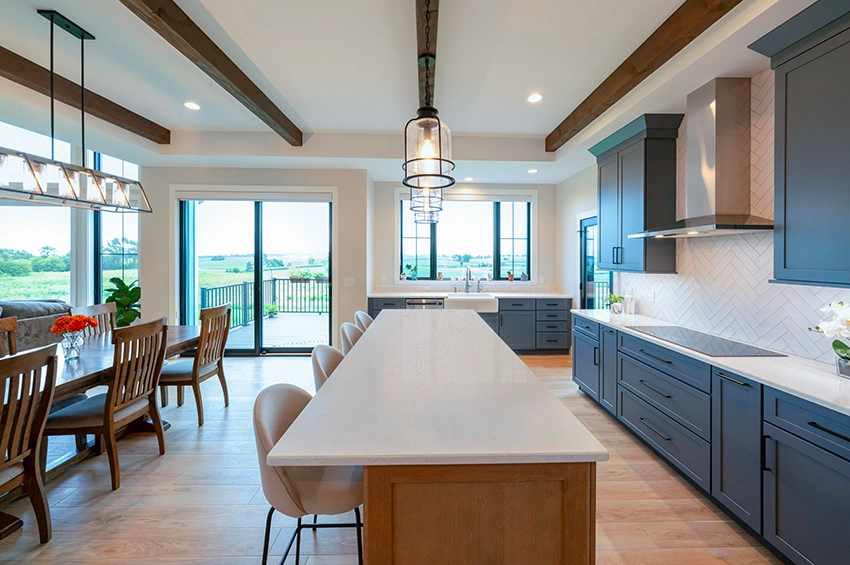
Island in Almond Finish 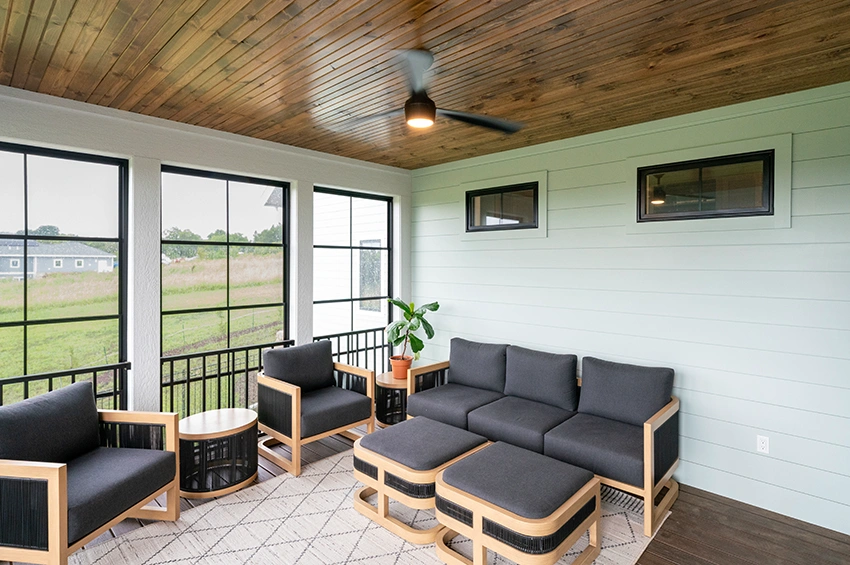
Three-Season Porch with Tongue-and-Groove Ceiling 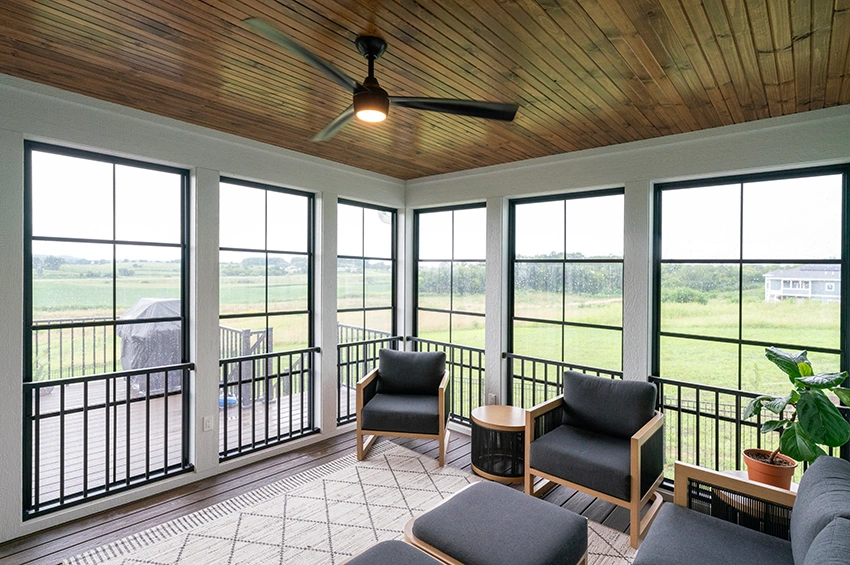
Porch and Deck 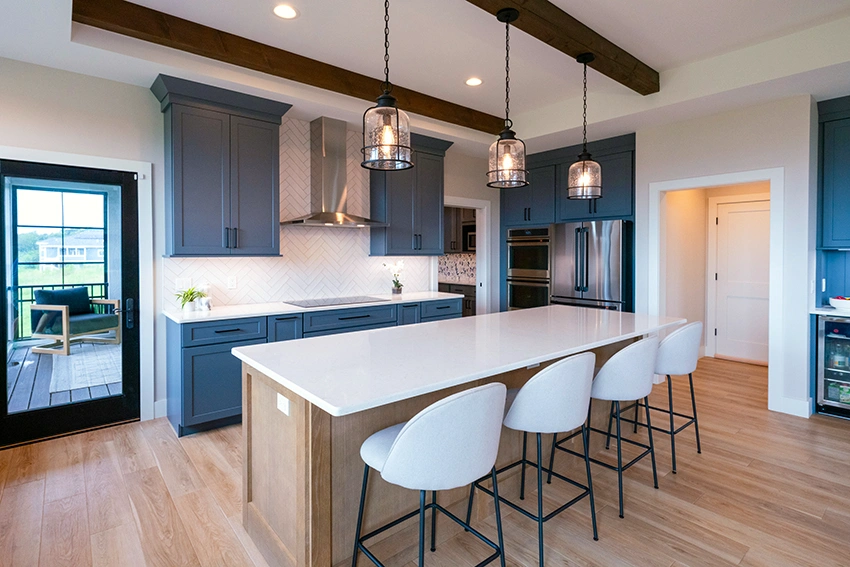
Timber Accent Beams 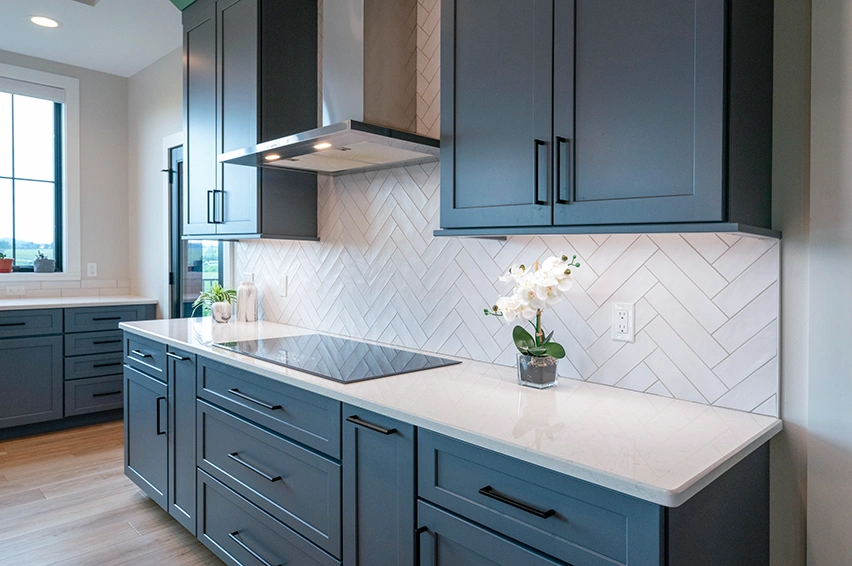
White Herringbone Tile Backsplash 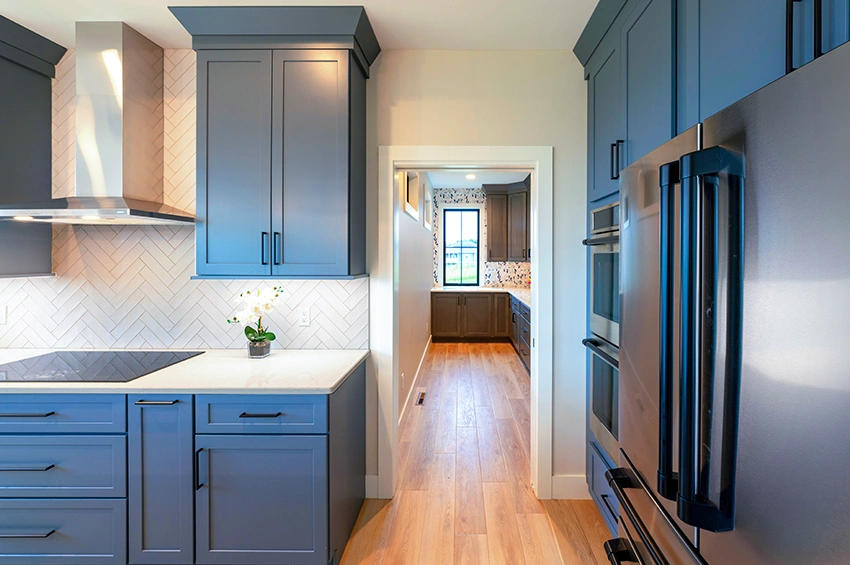
Spacious Walk-In Pantry 
Cabinetry in Castlegate Finish 
Beverage Bar with Appliance Garage 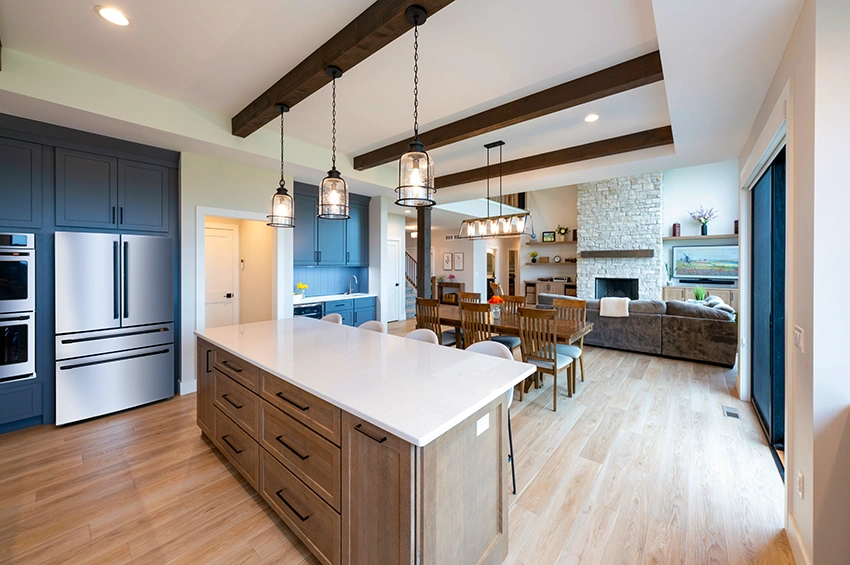
Open Layout 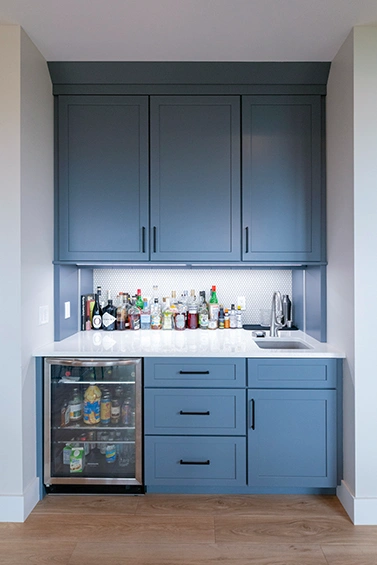
Appliance Garage Used as Bar Storage 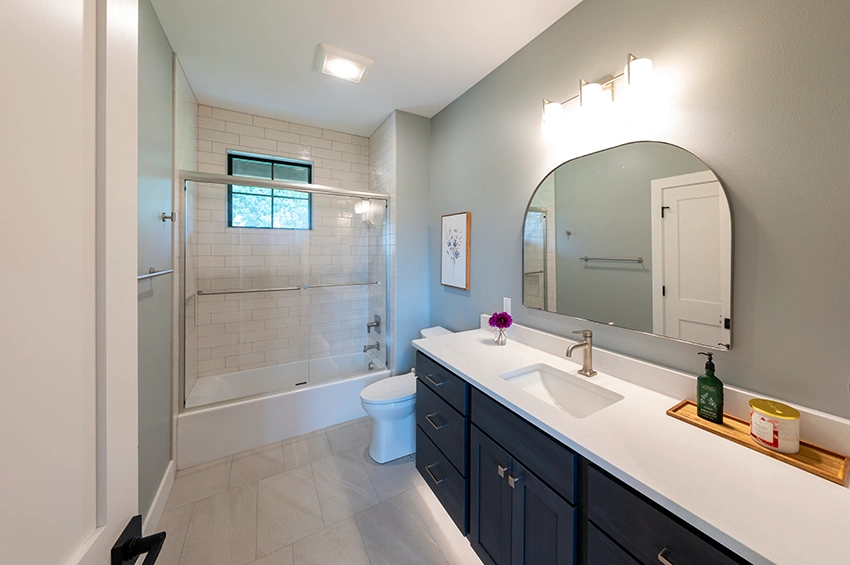
First Floor Bathroom 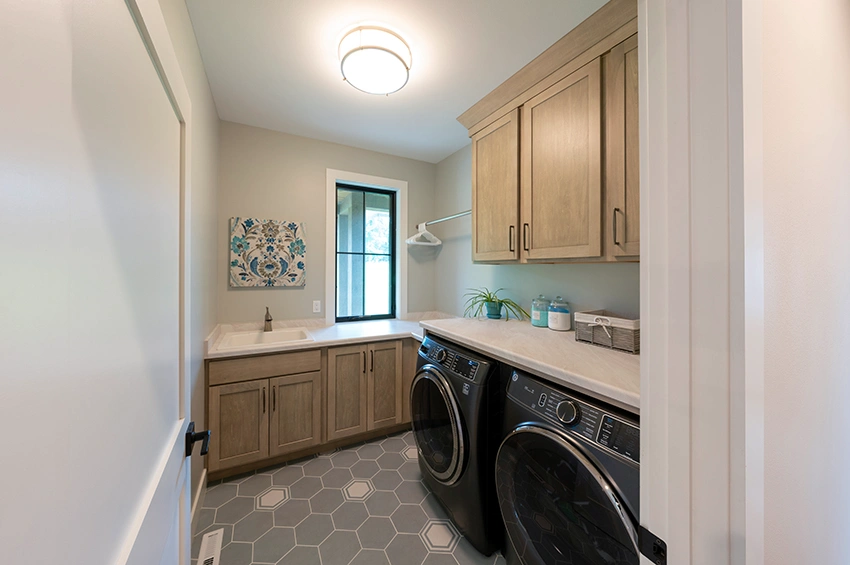
Laundry Room with Cabinetry in Poplar Cashew Finish 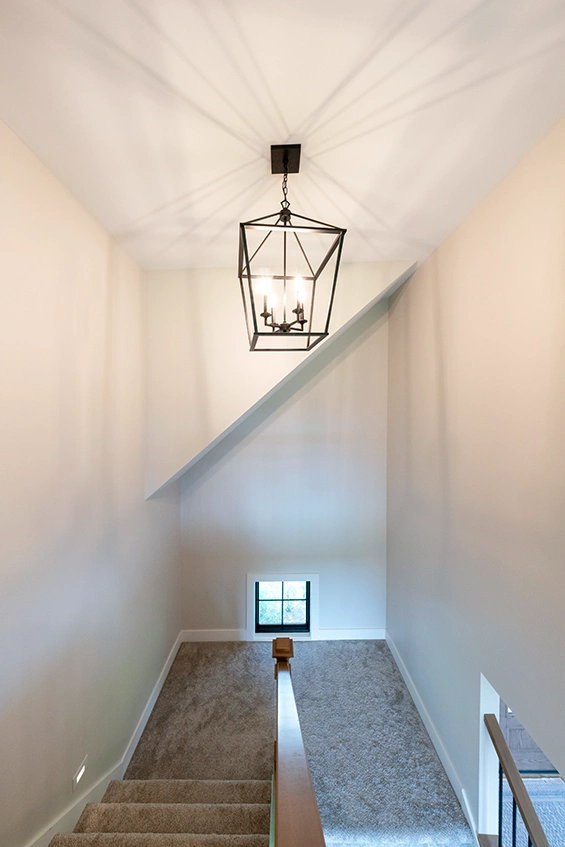
Stairs 
View from the Second Floor