
Valleyview Lodge
Beds 4
Baths 4 Full & 2 Half
Location
La Valle, Wisconsin
La Valle, Wisconsin
Sq Ft
4,260
4,260
Scope
New Construction
New Construction
Building a vacation retreat on family farmland in La Valle, Wisconsin, was a long-held dream for these homeowners. With proven expertise as a log home builder, Brio Design Homes was the perfect partner.
The home offers a modern interpretation of the classic rustic style. Natural materials shape nearly every space, including reclaimed barnboard, stone accents, pine tongue-and-groove walls and ceilings, half-log stairs, full-log posts and railings, timber ceiling beams, and a live-edge countertop.
All bedrooms were designed as suites, and a loft provides additional flex space for large family gatherings.
MORE ABOUT THIS HOME
- Open first-floor layout with expansive window wall, master suite, and laundry room
- Lower-level entertainment space with bar and patio access
- Custom alder Amish cabinetry in Provincial finish
- Granite countertops with Linen tile backsplash
- Granite slab and tile floor in half bath
- Butternut Brown log siding
- Wraparound deck with stamped and colored concrete stairs
PHOTO GALLERY
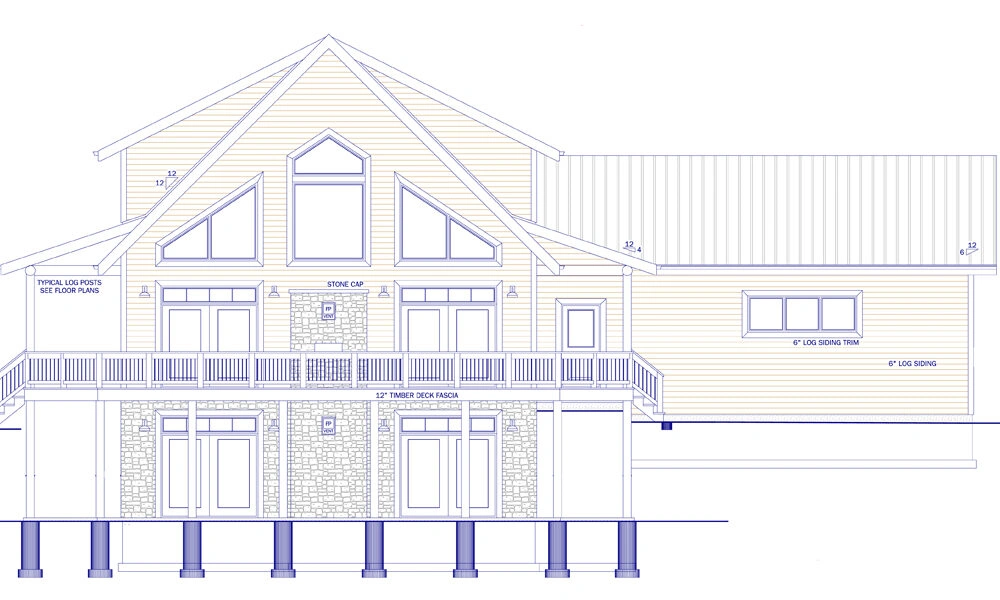
Front Elevation Architectural Drawing 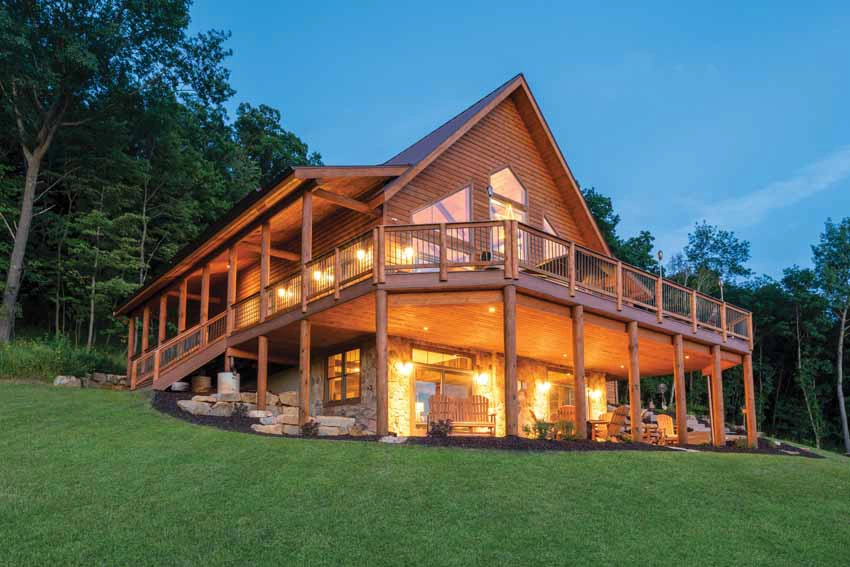

Front View 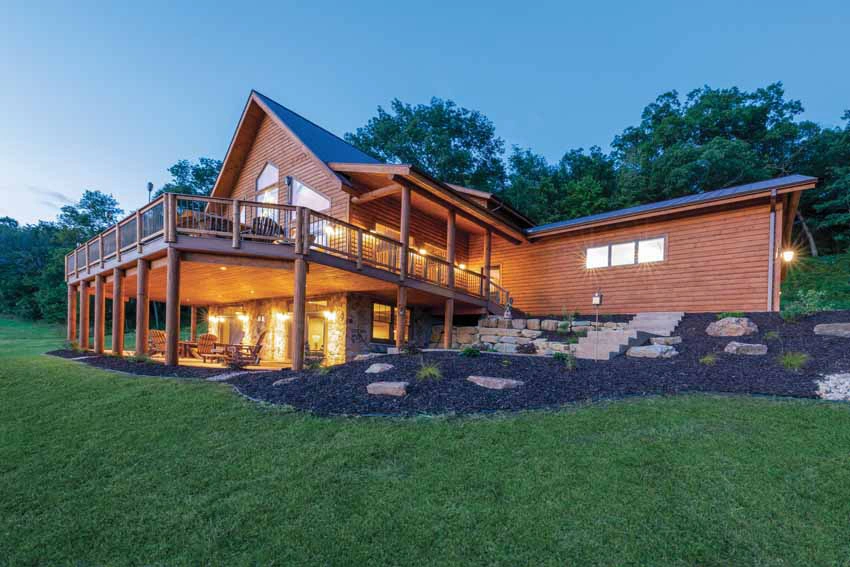
Log Home with Large Deck 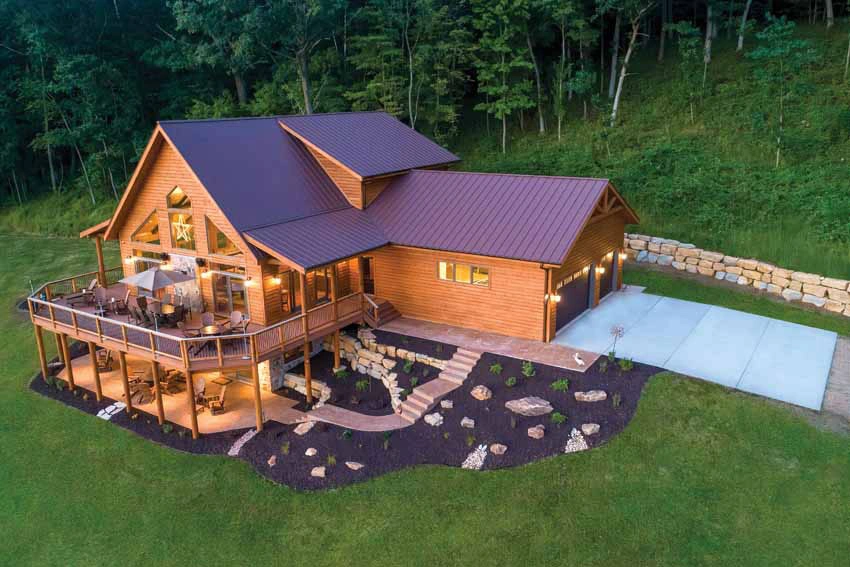
Aerial View 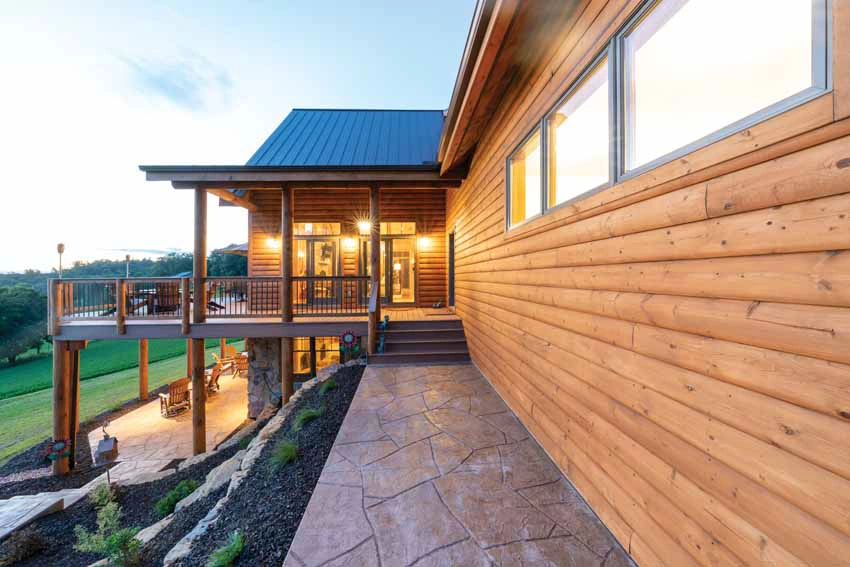
Front Entry and Deck 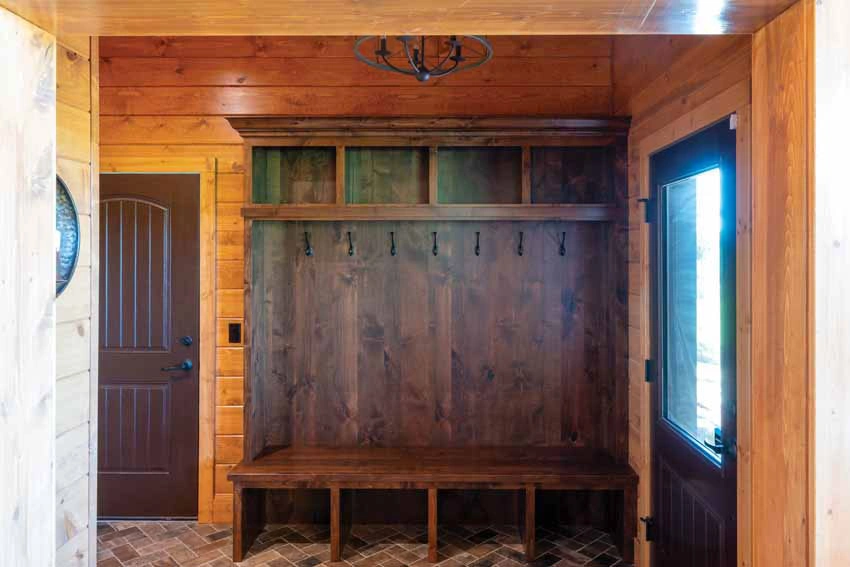
Front Entry and Mudroom 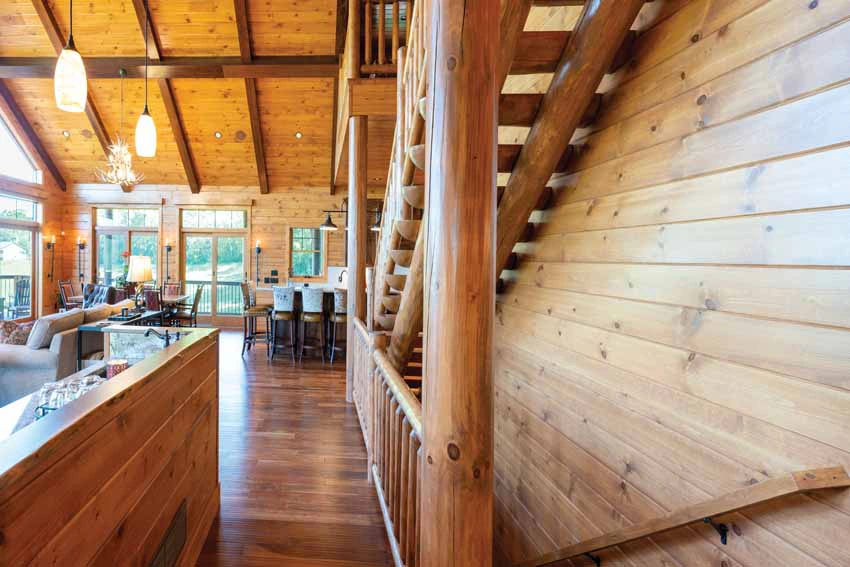
First Floor 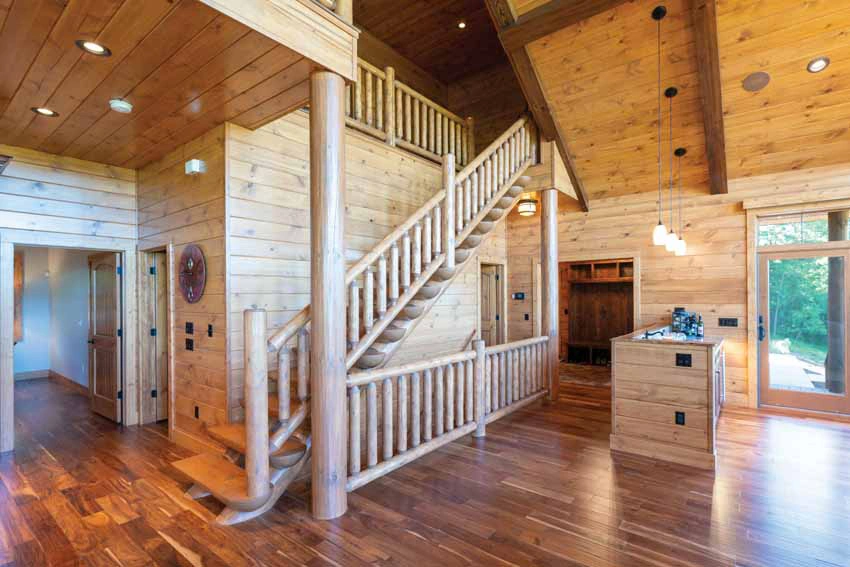
Log Steps, Posts and Railing 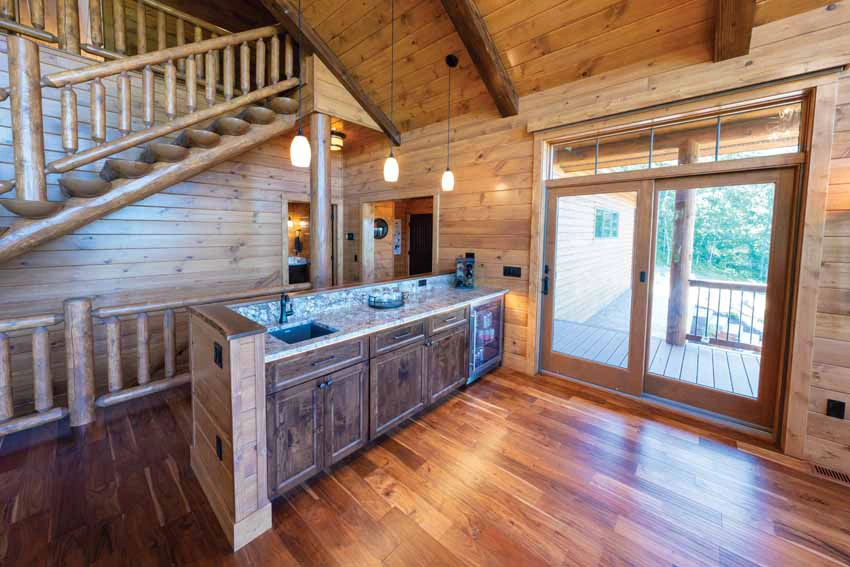
Bar Area 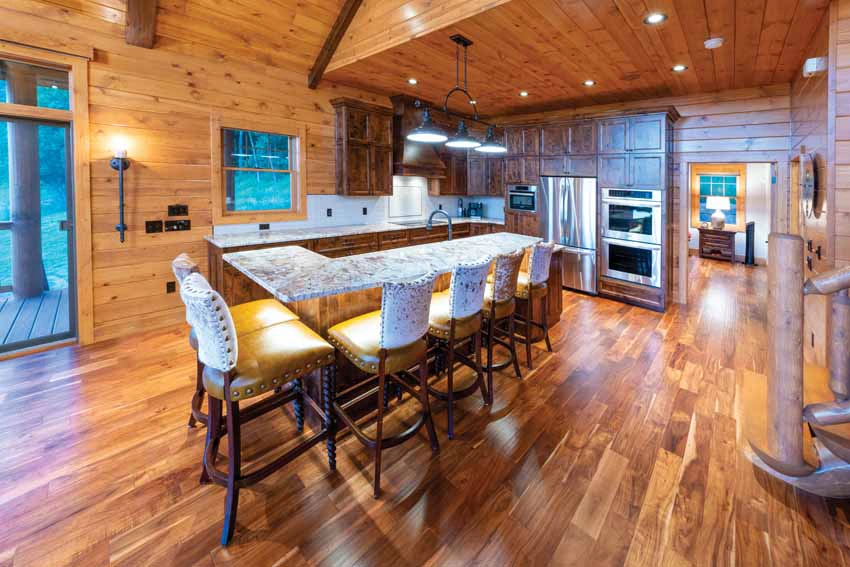
Kitchen 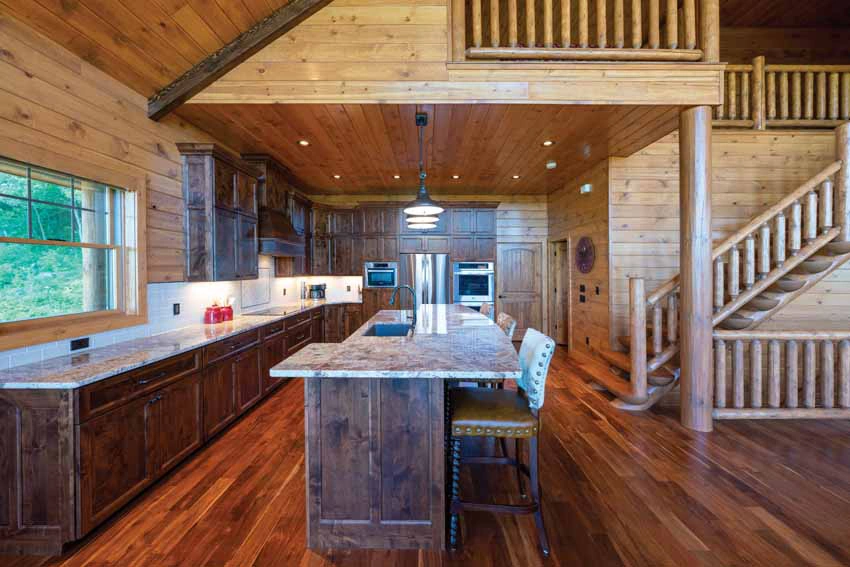
Kitchen 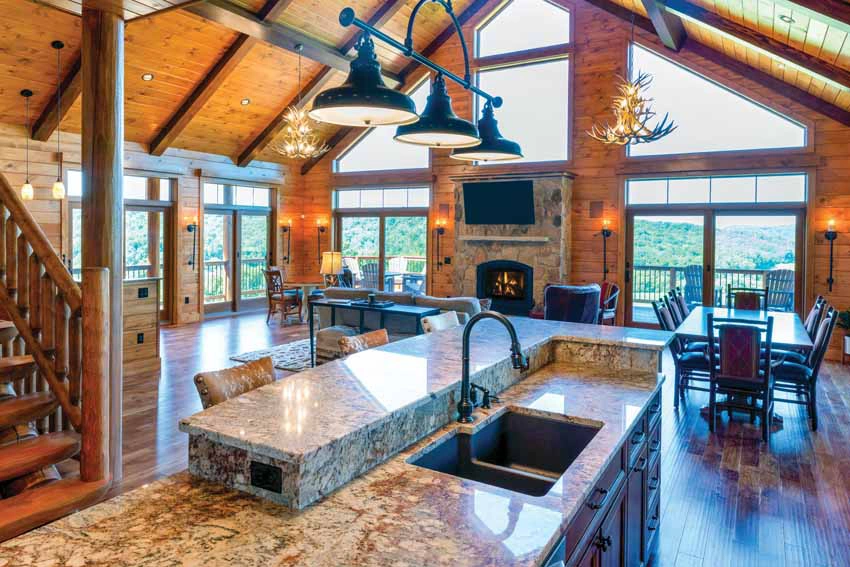
Kitchen and View into Great Room 
Great Room 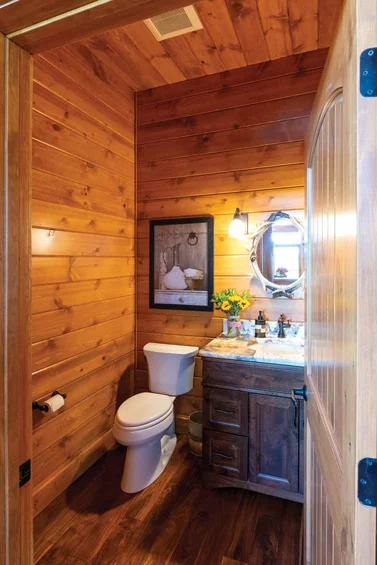
Powder Room 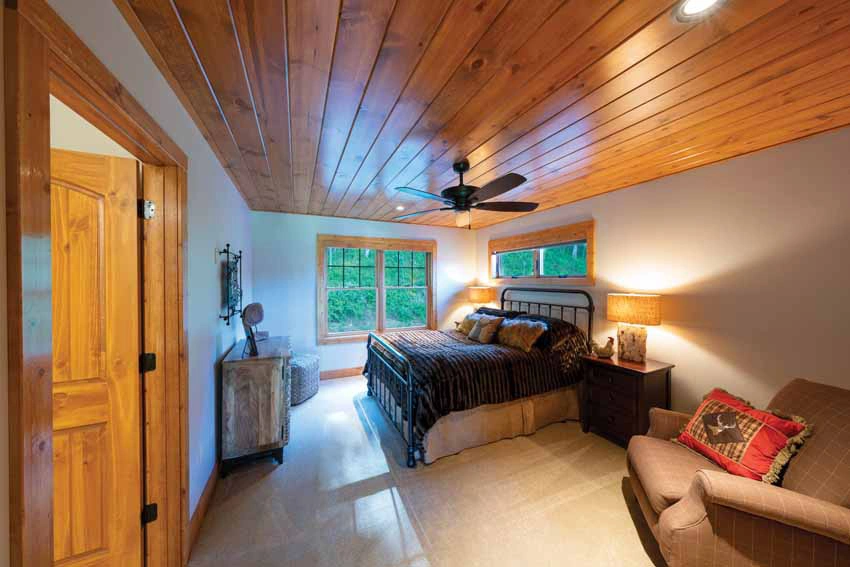
Second Floor Suite 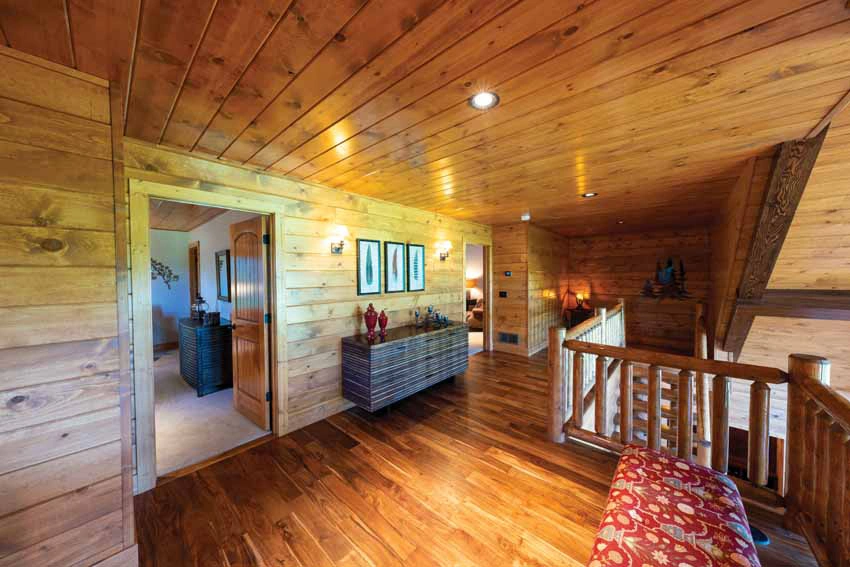
Loft 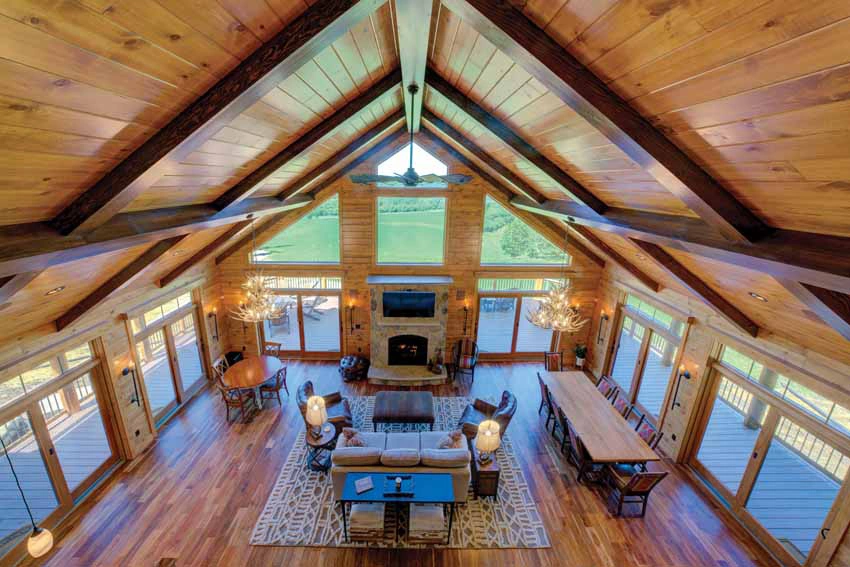
Loft View 
Laundry Room 
Primary Suite 
Primary Bathroom 
Primary Bathroom 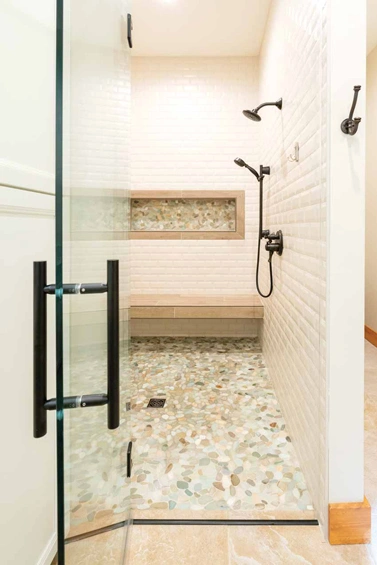
Tile Shower 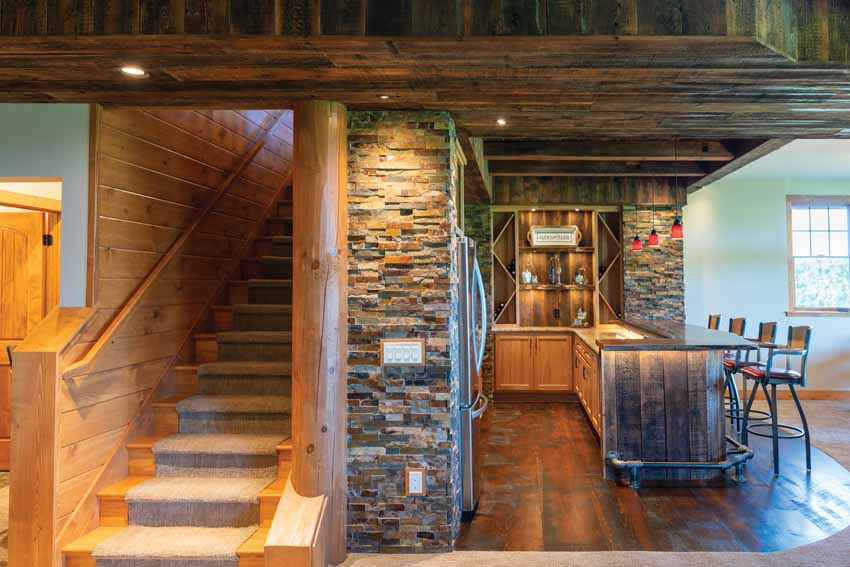
Lower Level 
Bar Area 
Bar Area 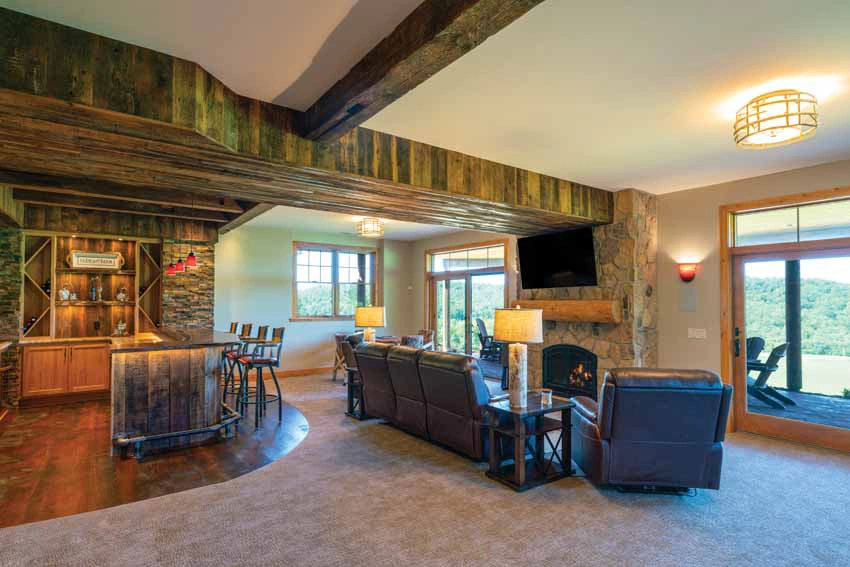
Bar and Family Room 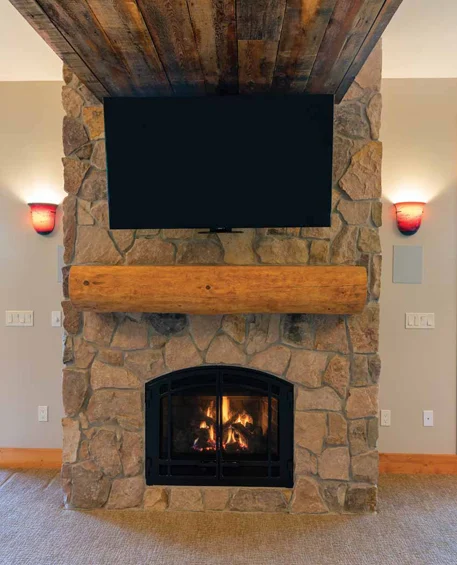
Fireplace 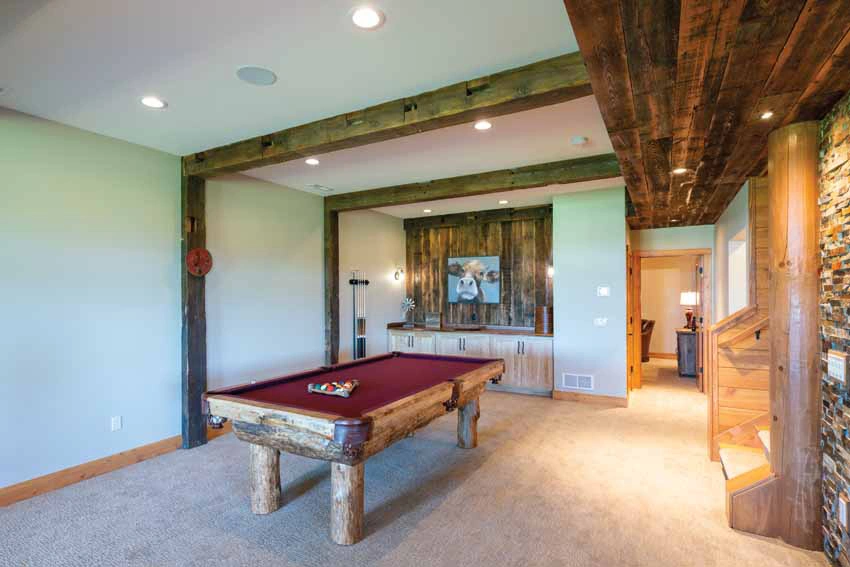
Rec Space 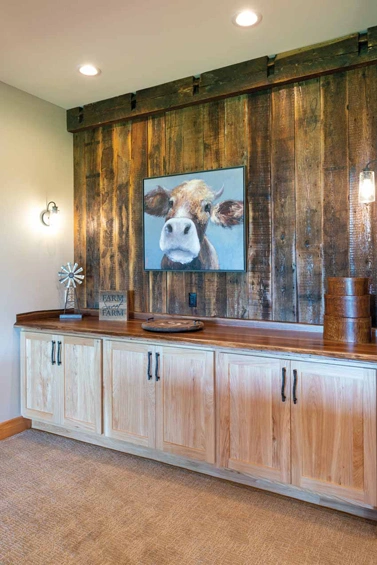
Rec Space 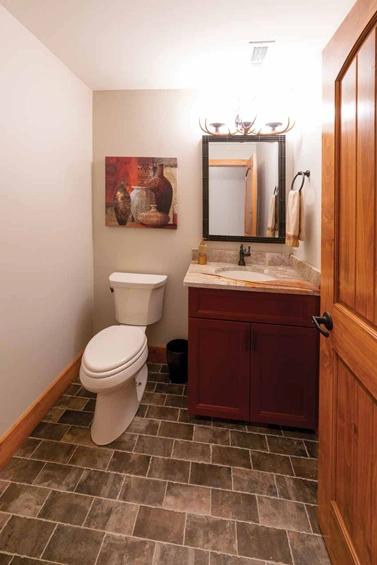
Half Bathroom