
Grandview French Country
Verona, Wisconsin
2,970
New Construction
This French country style home blends European elegance with everyday comfort, featuring graceful arched transitions and character at every turn. Designed around the homeowners’ lifestyle, the plan includes a dedicated gaming room adjacent to the primary suite and separate home offices.
The exterior combines Marshland Moss siding with Desert Stone shakes, while classic window boxes and shutters add timeless charm. Inside, the great room showcases a dramatic window wall with sweeping countryside views. A vaulted ceiling and shiplap fireplace with a timber mantel create a warm, welcoming centerpiece for the home.
Kitchen cabinetry in Dover White and Surf finishes is paired with quartz countertops and a marble floral-patterned tile backsplash. A walk-in pantry features custom-carved barn doors and a wooden hanging pot rack, adding distinctive rustic touches.
MORE ABOUT THIS HOME
- First-floor primary suite with tray ceiling
- Second-floor bedroom suite with wet bar
- Combined mudroom and laundry with elevated dog wash
PHOTO GALLERY
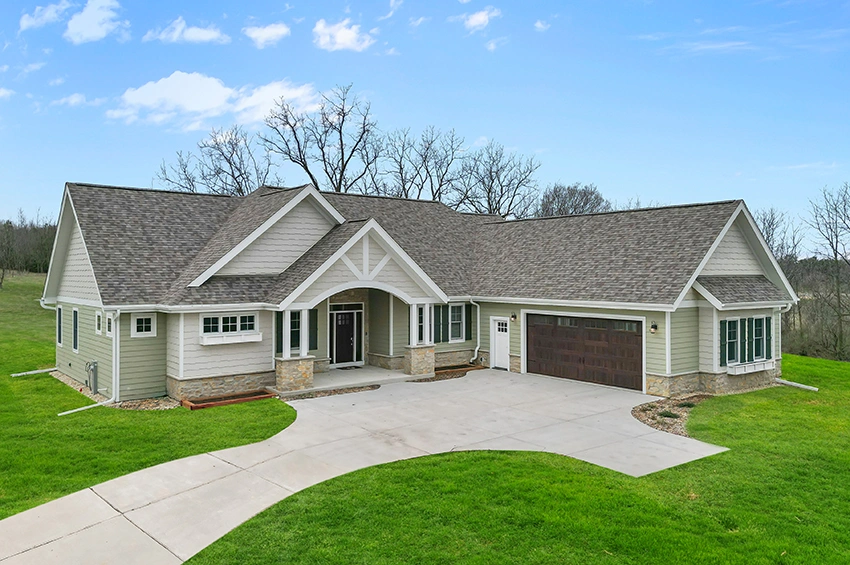
French country style home 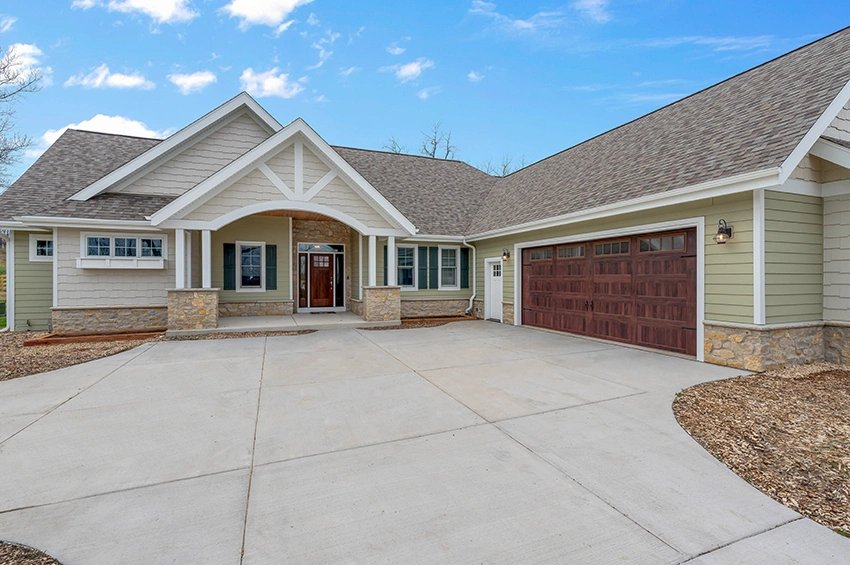
Front View 
French country style home 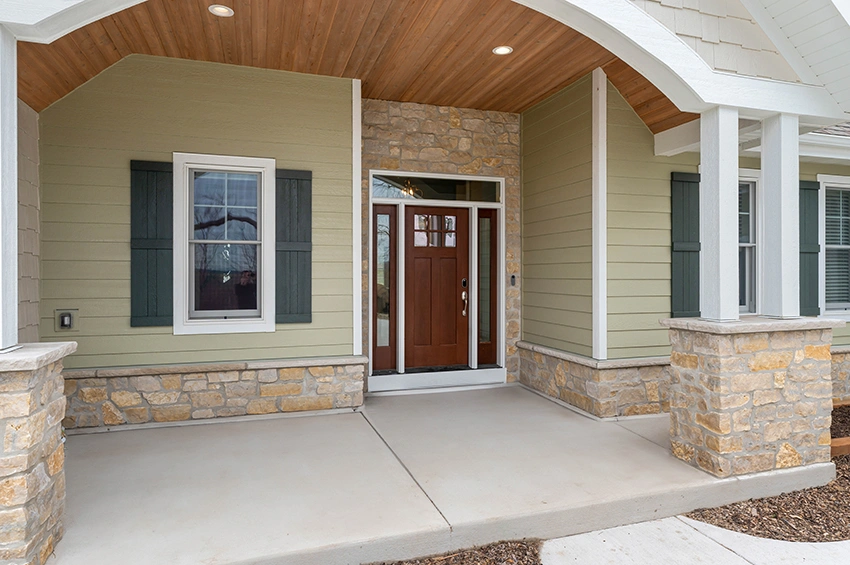
Covered Front Entry with Tongue and Groove Ceiling 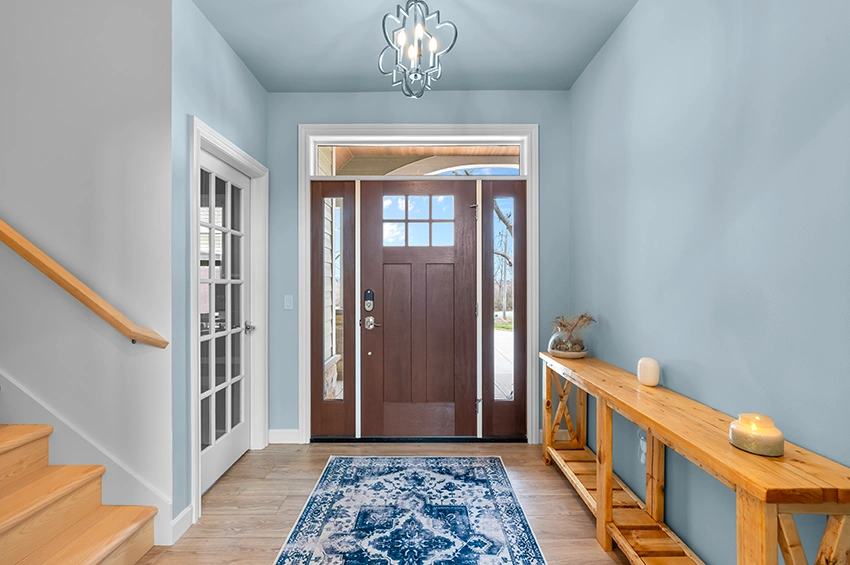
Staircase, Office and Foyer 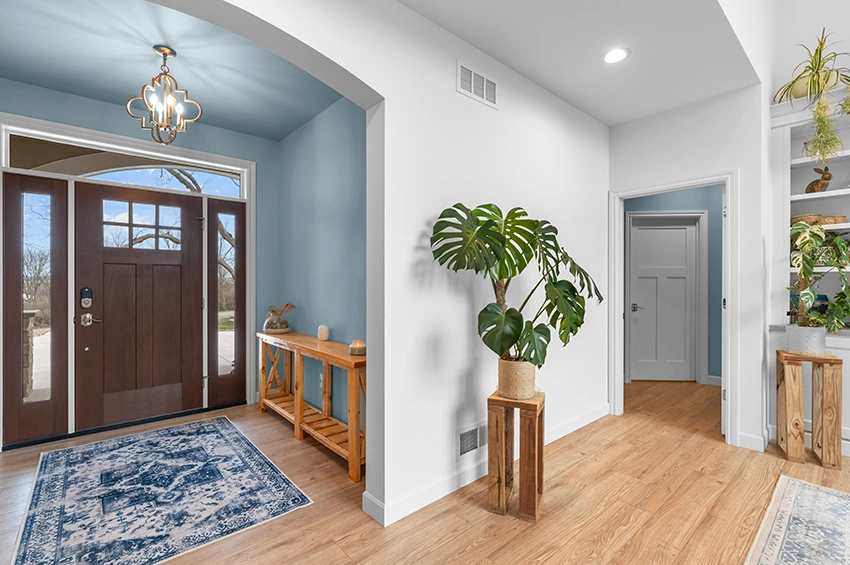
Foyer and Entry to Primary Suite 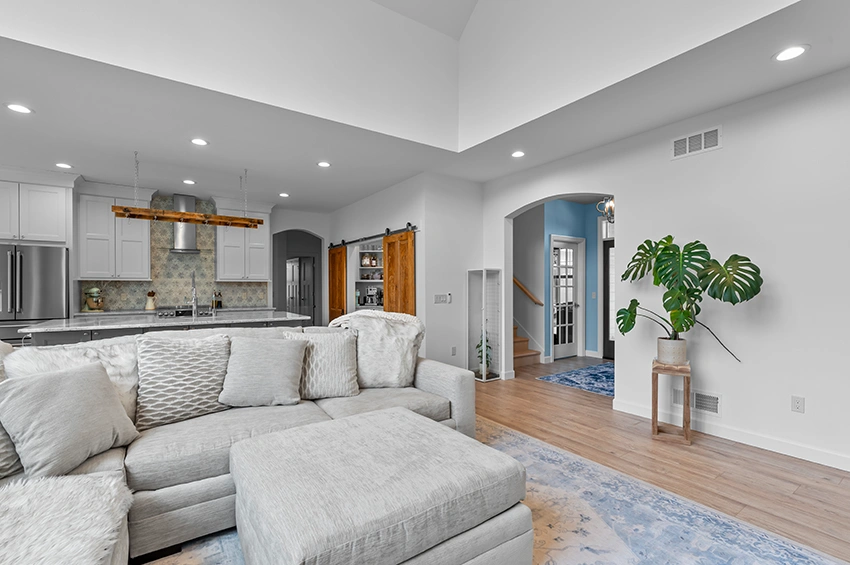
Arched Entryways 
Great Room 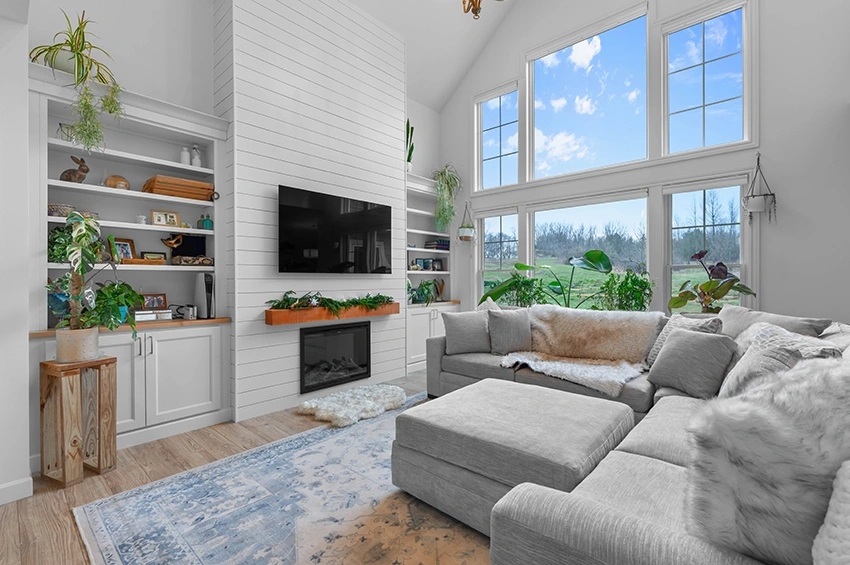
Shiplap-Covered Fireplace 
Great Room, Dining and Kitchen 
Vaulted Ceiling and Window Wall 
Open Concept Kitchen, Dining and Great Room 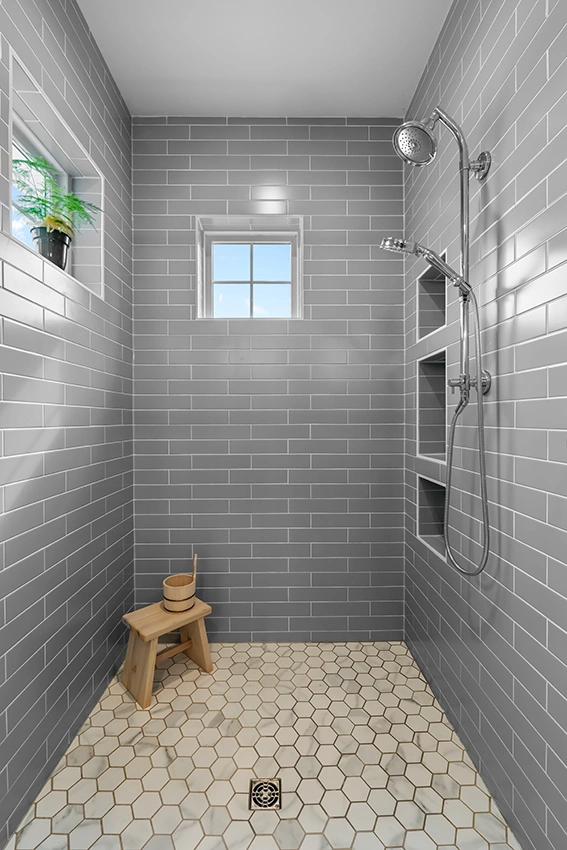
Tile Shower 
First Floor Bathroom 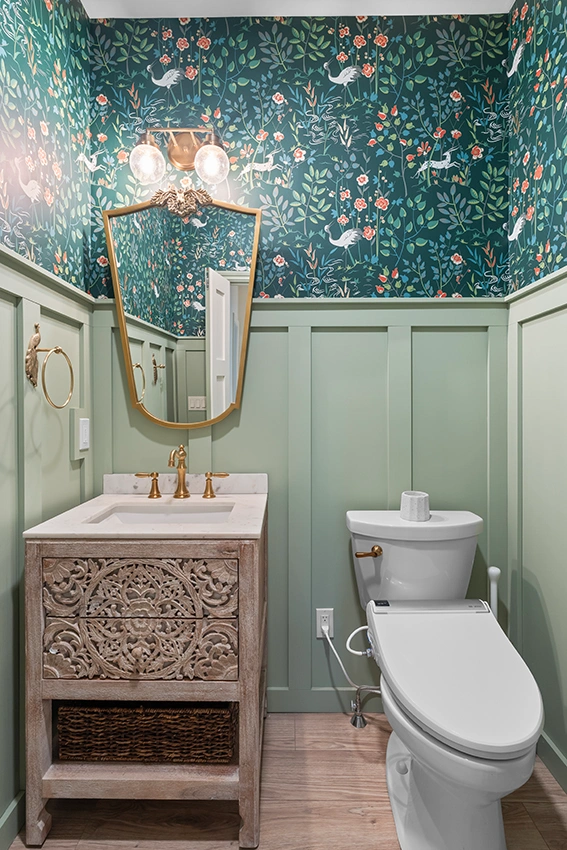
Powder Bathroom 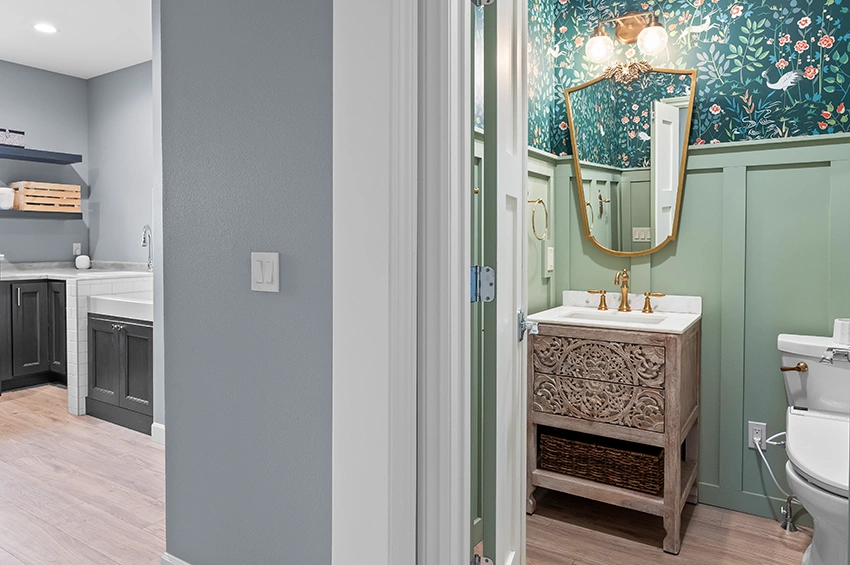
Powder Bathroom and Mudroom 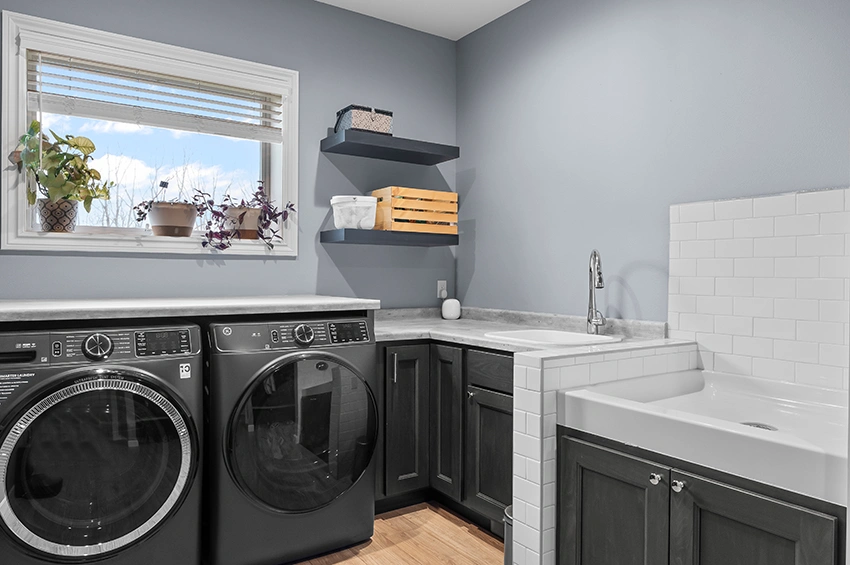
Mudroom and Laundry Room Combo 
Elevated Dog Shower 
Second Floor Wetbar 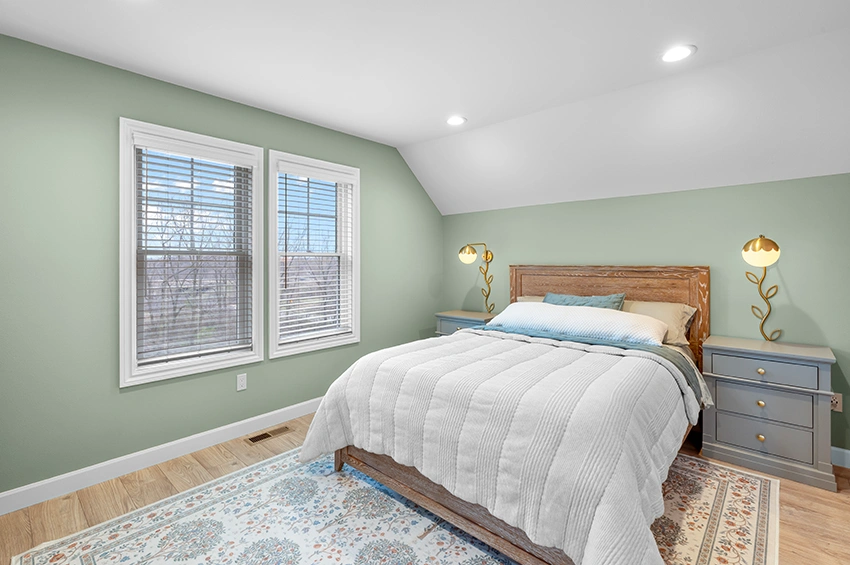
Second Floor Bedroom 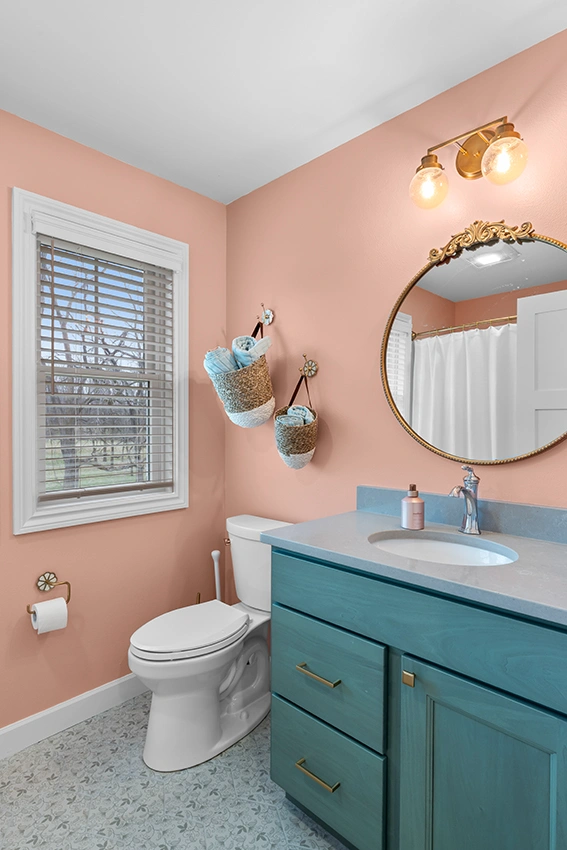
Second Floor Bathroom 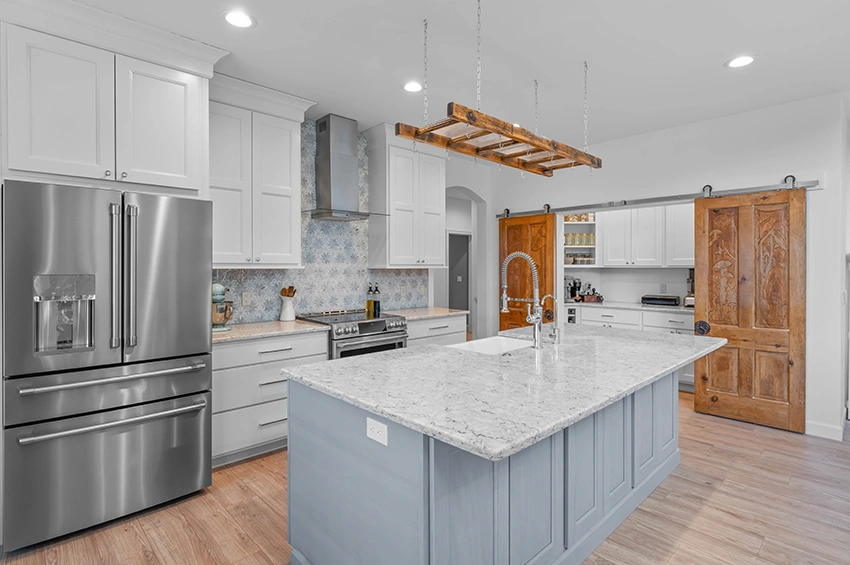
Kitchen with Wooden Hanging Pot Rack 
Custom Carved Barn Doors 
Pantry with Sliding Doors 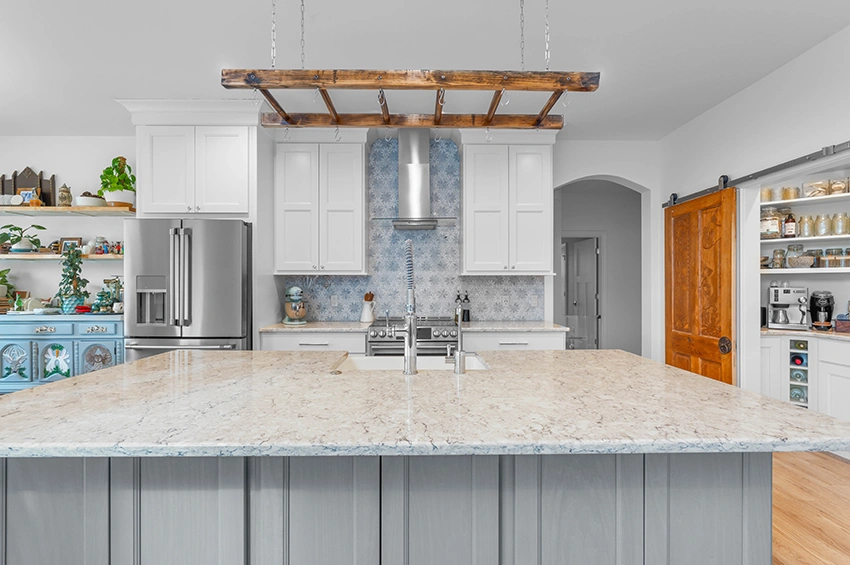
Quartz Countertops 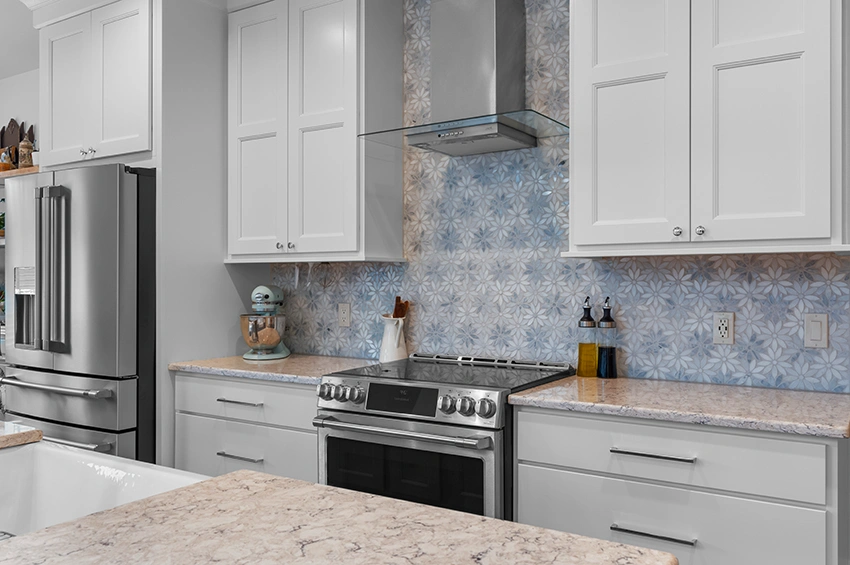
Marble Flower-Patterned Tile Backsplash 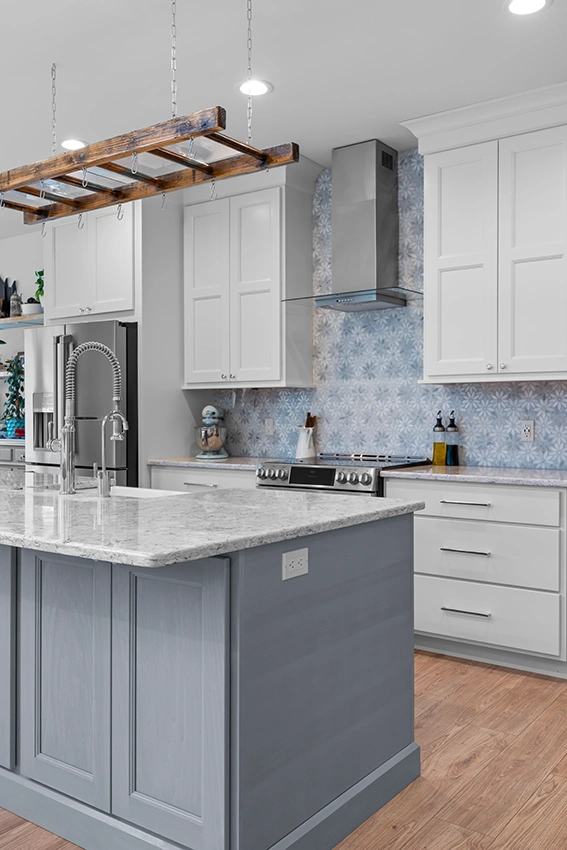
Cabinetry in Surf and Dover White Finishes 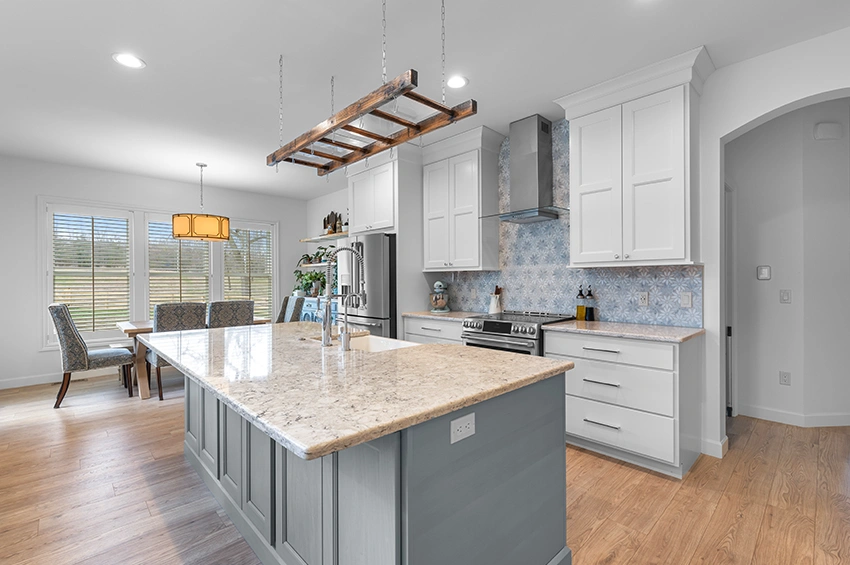
View into Dining Room 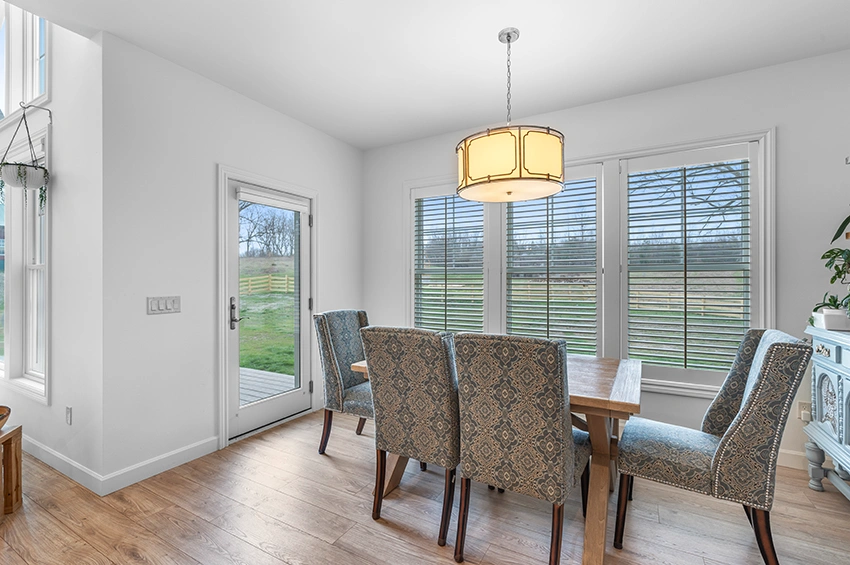
Dining Room 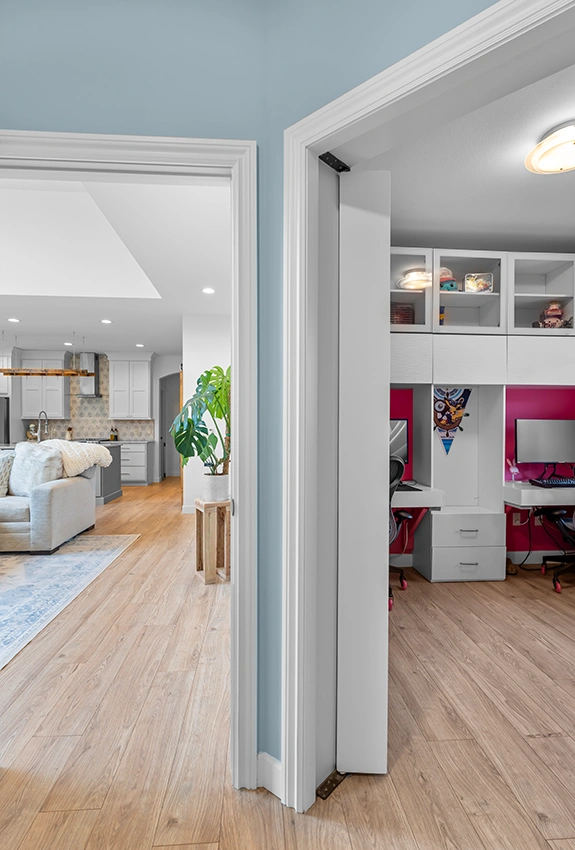
Great Room and Gaming Room 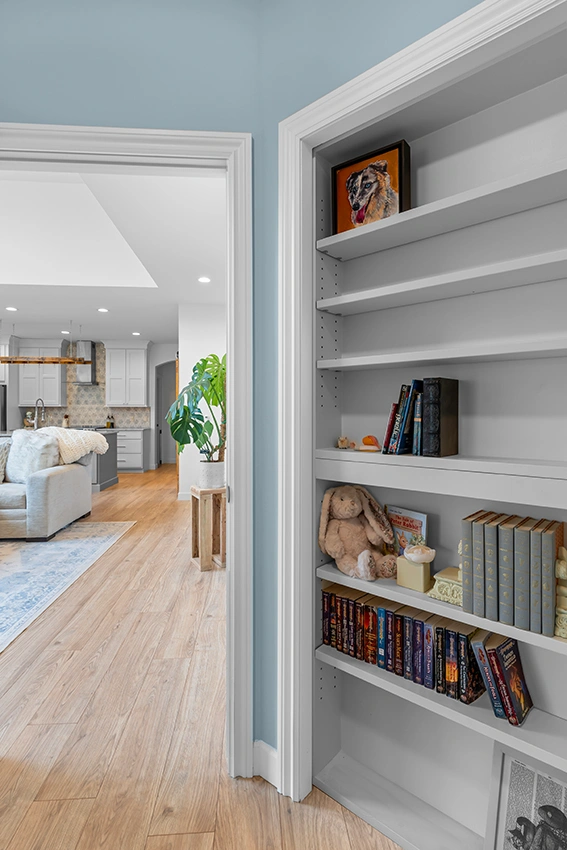
Bookcase/Hidden Door to Gaming Room 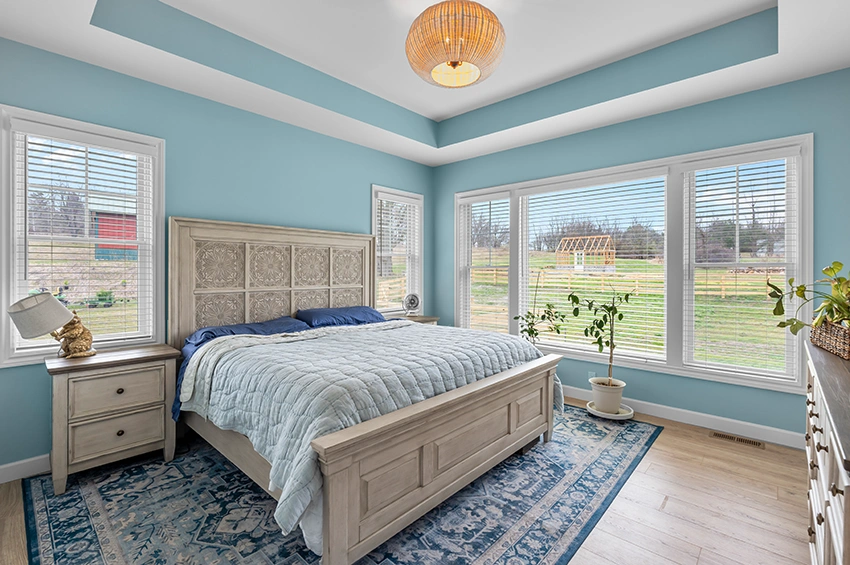
Primary Bedroom with Tray Ceiling 
Cabinetry in Rustic Alder 
Primary Bathroom