
Swiss Timber
New Glarus, Wisconsin
6,096
New Construction
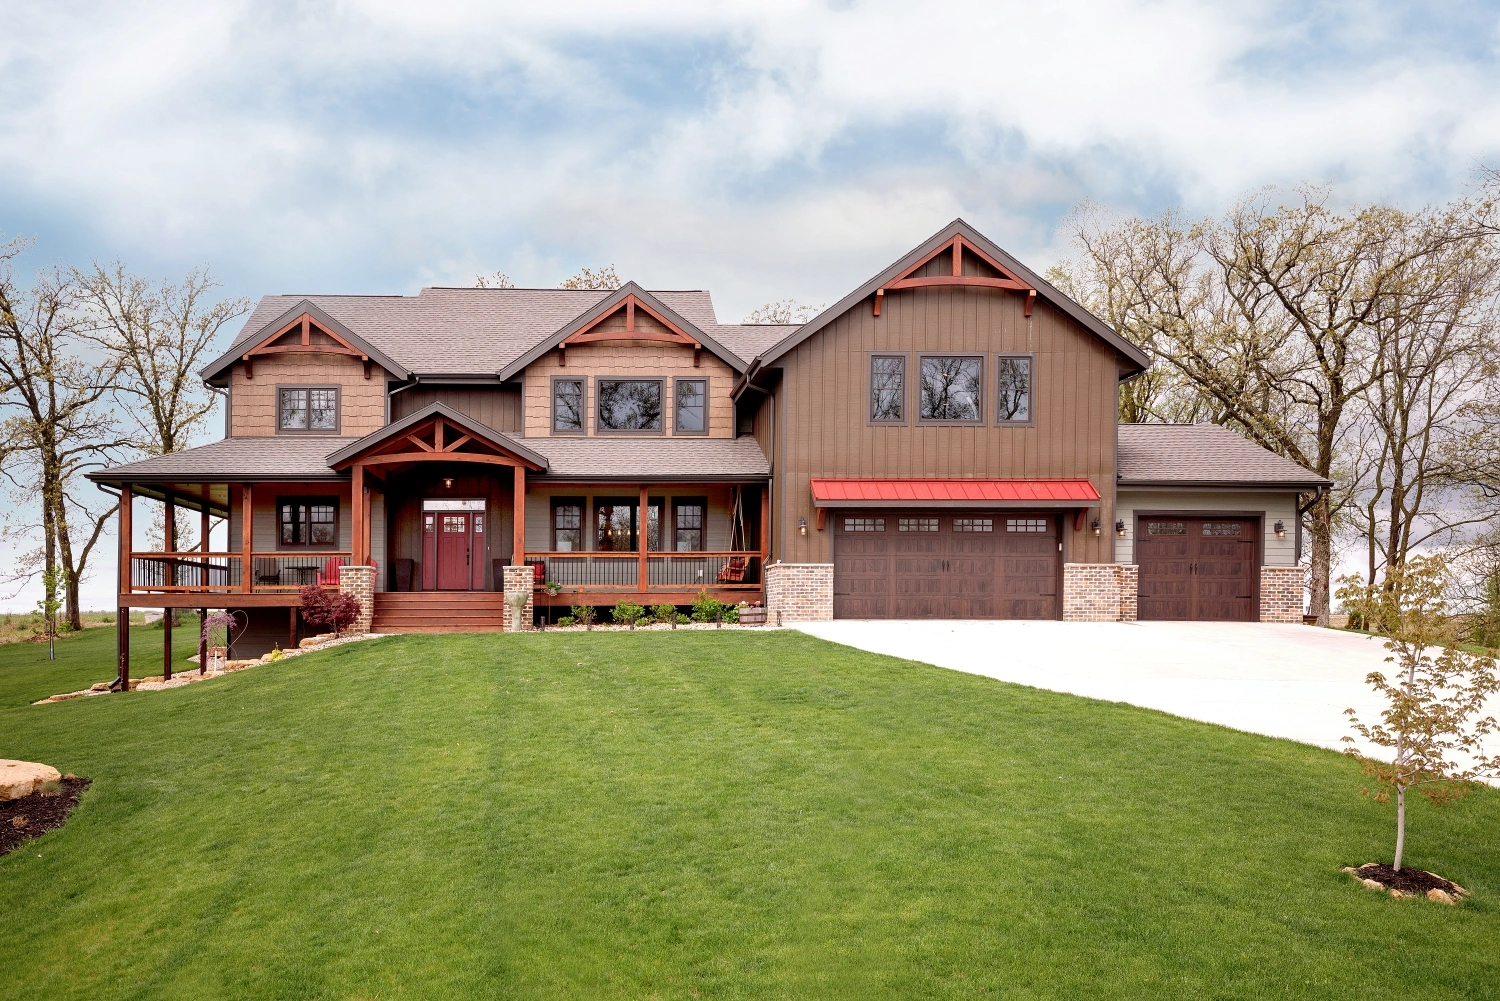
Built for a large family, this timber style home centers around a two-story great room designed for connection. A vaulted tongue-and-groove ceiling, second-floor loft, and two-story brick fireplace come together to create a welcoming hub for everyday living and special gatherings alike.
Outdoor living was just as important as the interior design, both to honor the homeowners’ vision and to complement the rolling hills of its rural New Glarus setting. A wraparound, covered timber-frame front porch sets the tone, followed by a screened-in back porch with a fireplace and warming lamps, and a private deck with a pergola adjacent to the primary suite.
A first-floor guest suite was designed to double as a primary suite to support aging in place. The second floor includes the primary suite, loft and bonus room. The lower level includes three additional bedrooms, a full bath, a recreation room with walkout access to the backyard, and space for a future bar.
MORE ABOUT THIS HOME
- Pine-paneled porch ceiling
- Built-in foyer niche with shelving and brick backsplash
- White Persia suede kitchen countertops and two-toned cabinetry in Seagrass Sheer and Cappuccino
- Farmhouse sink, brick backsplash, and walk-in pantry with sliding barn door
- Hickory staircase with timber railing and iron balusters
- Primary suite barn board accent wall, Cappuccino-finished cabinetry and Bianco Gioia quartz countertops
PHOTO GALLERY
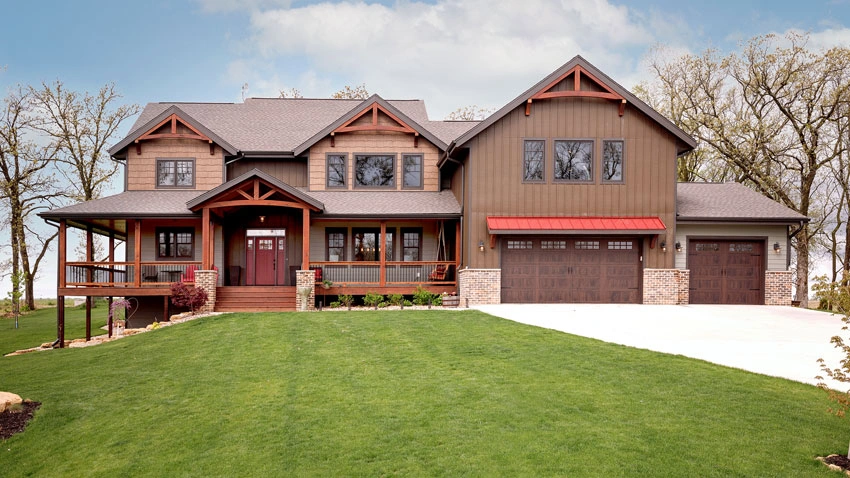
Timber Style Home 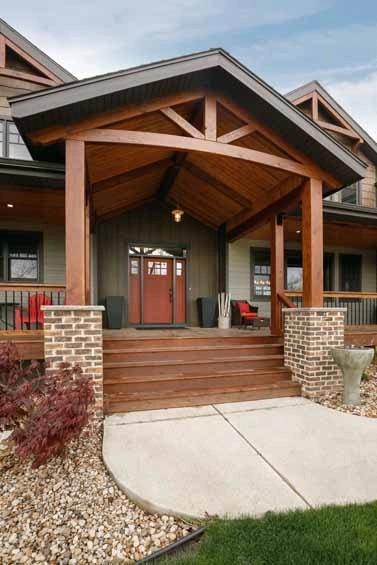
Timber Covered Front Entry 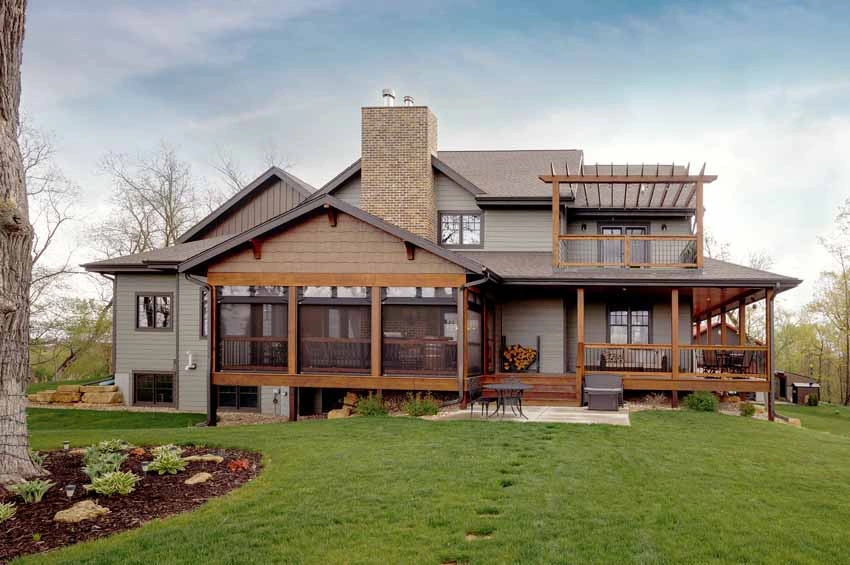
Back View 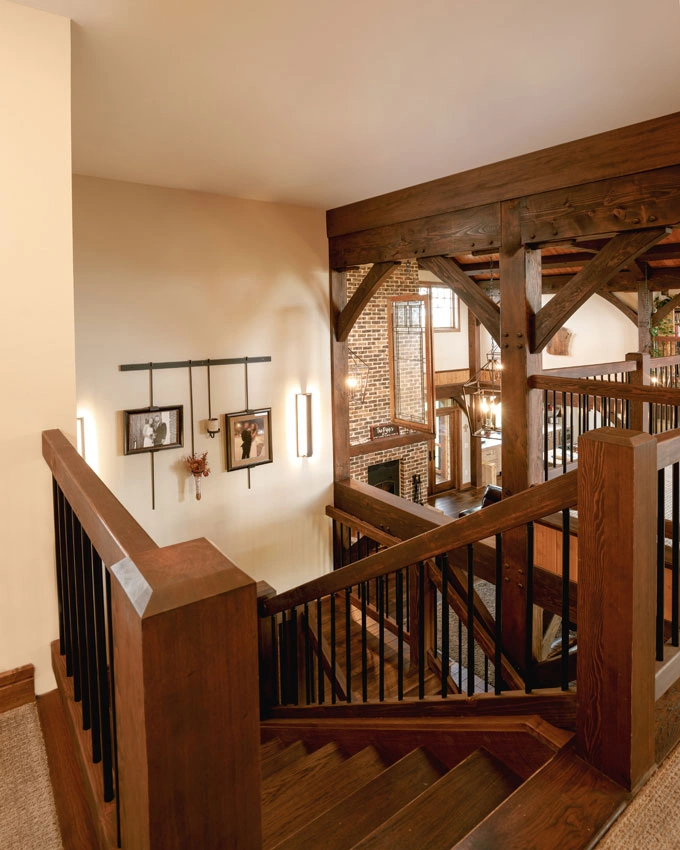
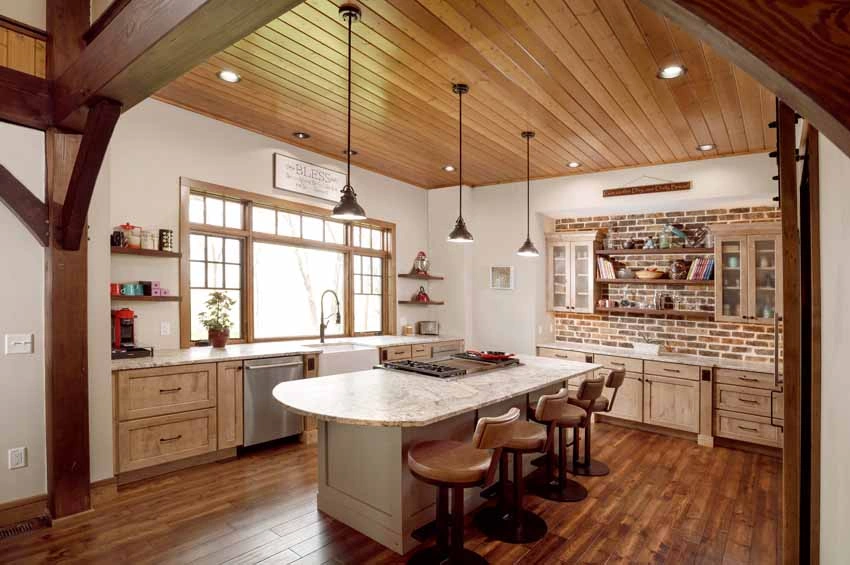
Kitchen with White Persia Suede Countertops and Two-Toned Painted Cabinetry 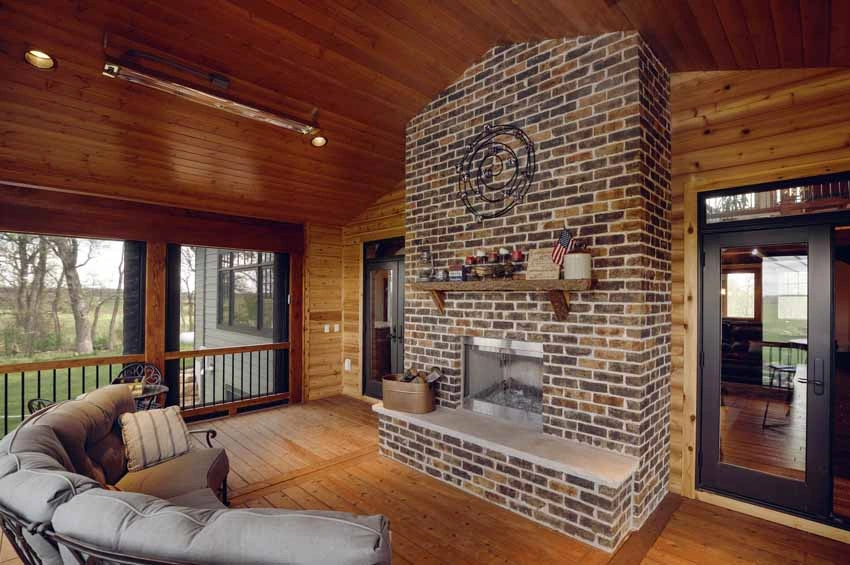
Screened-In Back Porch with a Fireplace 
Great Room with Tongue and Groove Ceiling 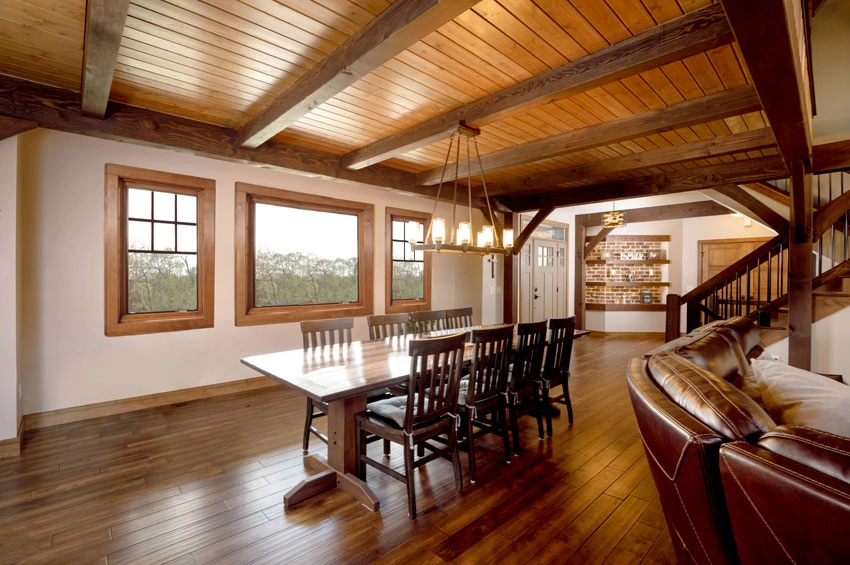
Dining Room with Tongue & Groove Ceiling 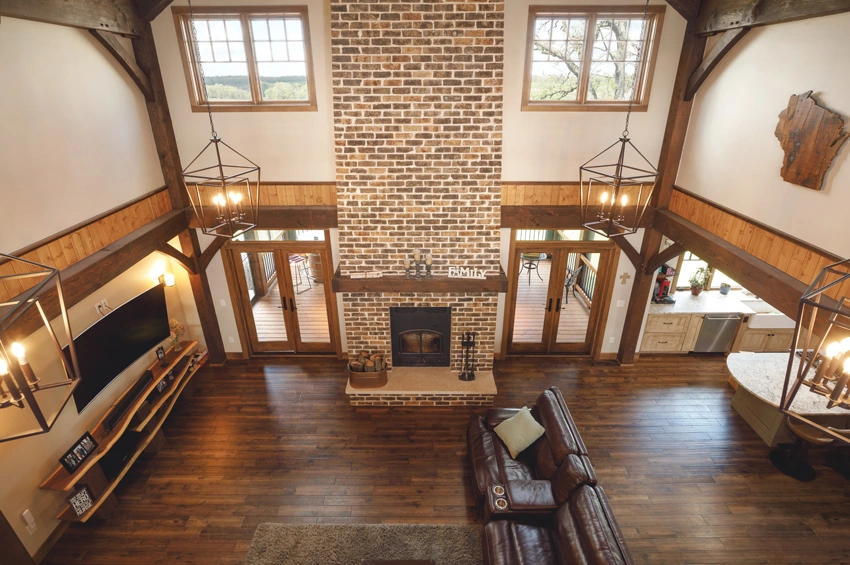
View from the Loft 
Loft and Timber Beams 
Brick Backsplash and Walk-In Pantry with Sliding Barn Door